Save
Ask
Tour
Hide
Share
$339,900
New Listing

12329 Trout Lane SW
Motley, MN 56466

Single Family Residence|Coming Soon
2
Beds
3
Total Baths
1
Full Bath
2
Partial Baths
2,008
SqFt
$169
/SqFt
2017
Built
Subdivision:
Country Haven
County:
Cass
Listing courtesy of eXp Realty
Call Now: 218-496-3800
Is this the listing for you? We can help make it yours.
218-496-3800
12329 Trout Lane SW12329 Trout Lane SW12329 Trout Lane SW12329 Trout Lane SW
Save
Ask
Tour
Hide
Share

Mortgage Calculator

Monthly Payment (Est.)

Enter an interest rate to see your estimated monthly payment.
Calculator powered by Showcase IDX, a Constellation1 Company. Copyright ©2026 Information is deemed reliable but not guaranteed.

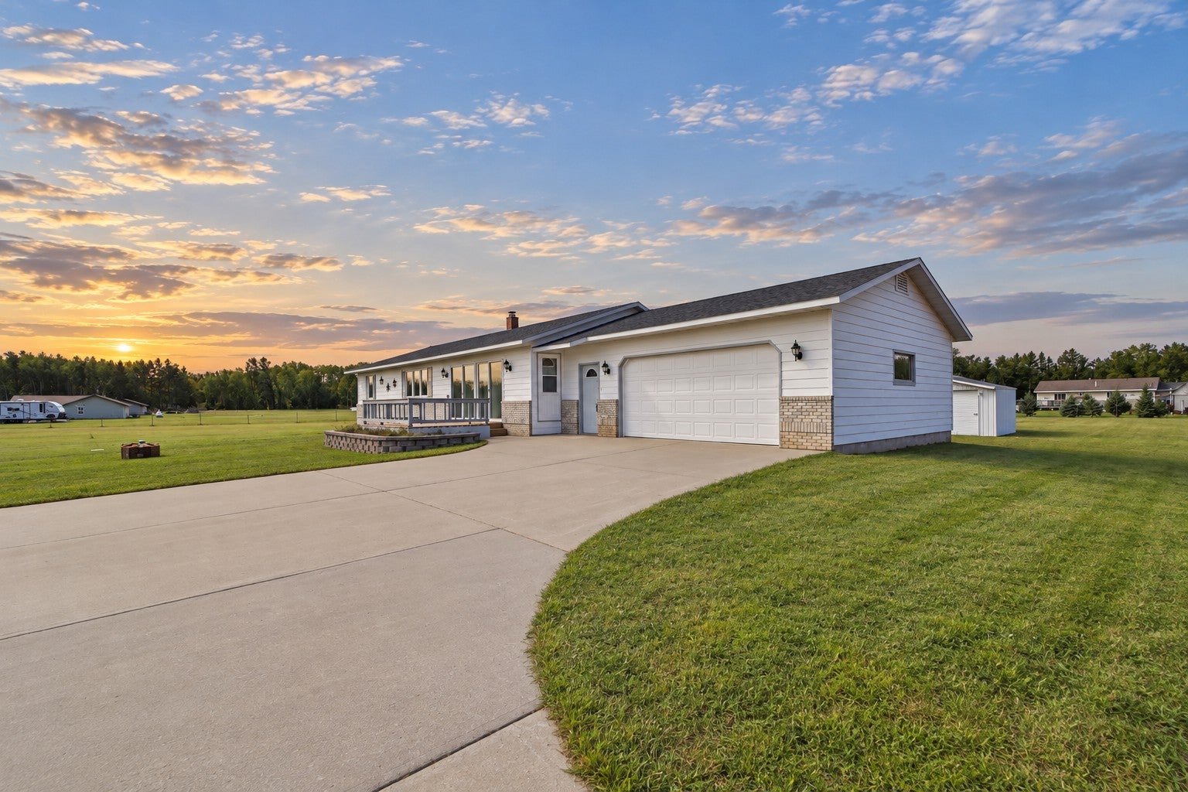
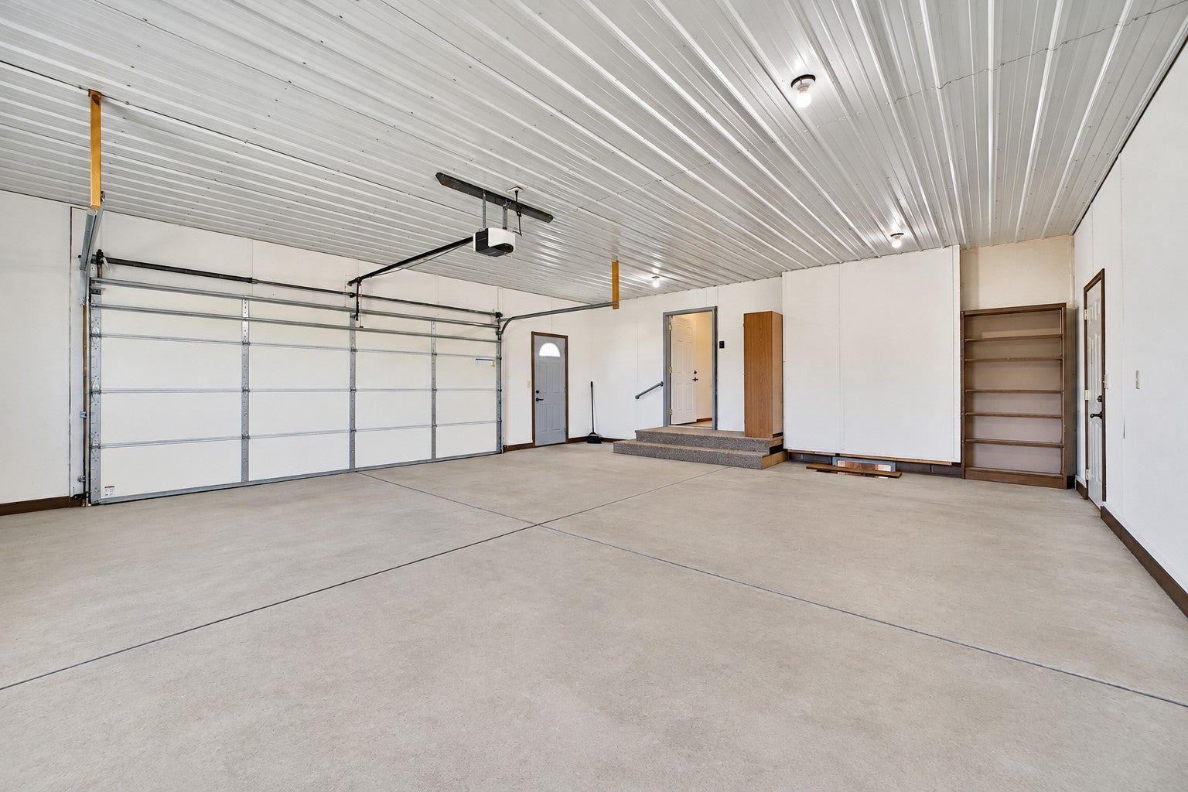
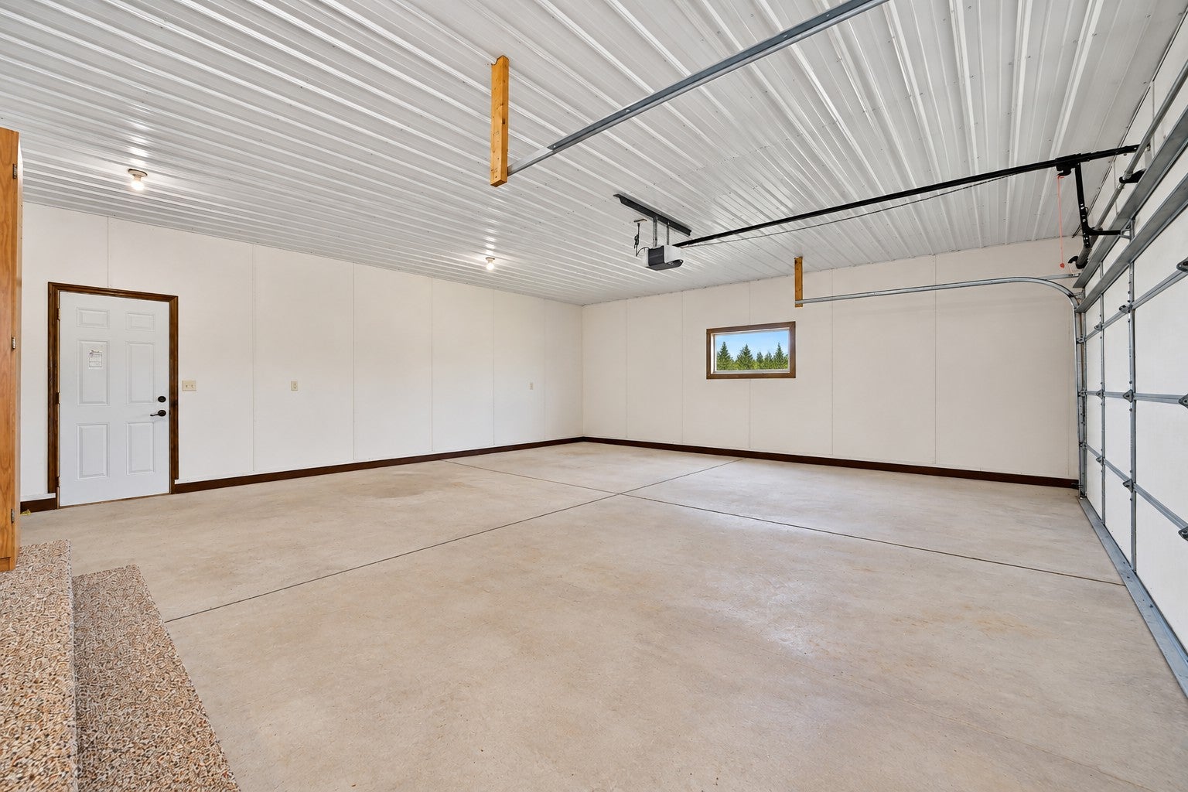
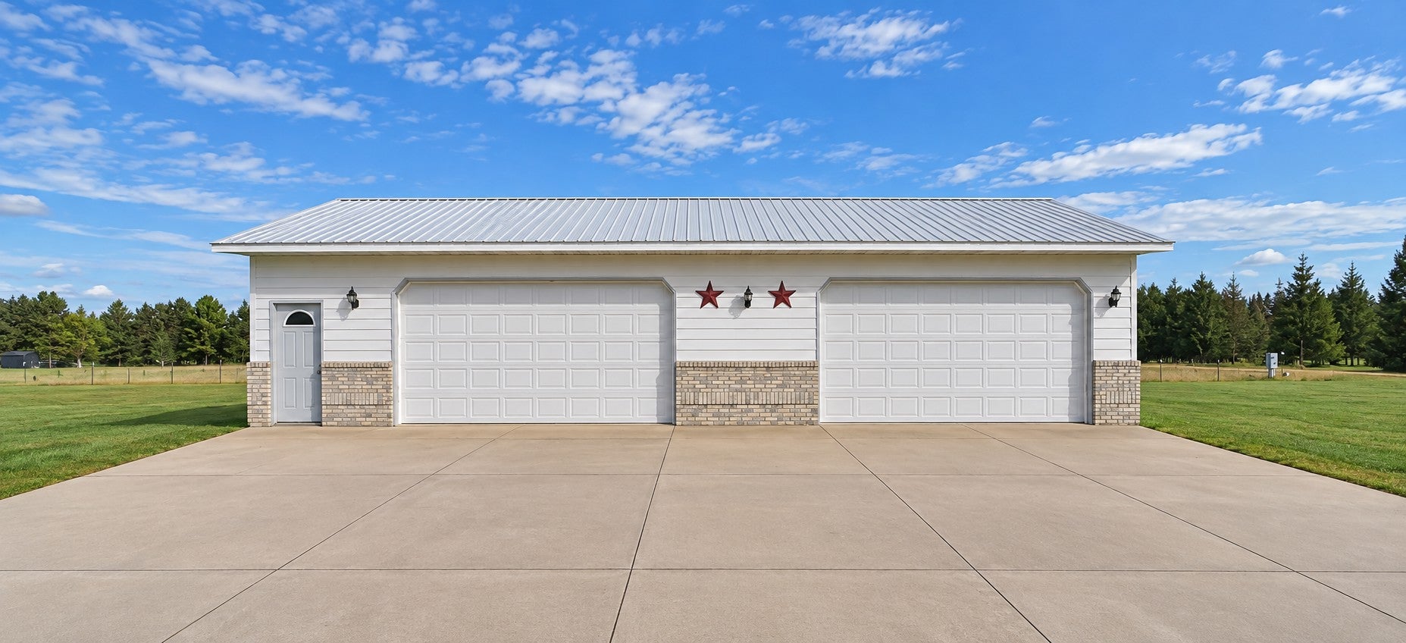
Spacious 2 bedroom, 3 bathroom home situated on 2.7 acres with plenty of room for hobbies, storage and outdoor enjoyment. The home features main level and lower level living rooms, a finished lower level flex room, electric fireplace, and a tiled main level walk-in shower. Enjoy the 3-season insulated porch, perfect for relaxing and taking in the peaceful surroundings. The huge attached insulated garage provides excellent space for vehicles and outdoor toys, while the impressive 26x52 detached insulated garage offers even more room for storage, projects or recreational equipment. A storage shed with additional wood storage adds convenience, and the well has been well cared for and maintained. A great property offering generous acreage, multiple living spaces and exceptional garage space.

Save
Ask
Tour
Hide
Share
Listing Snapshot
Price 
$339,900
Days On Site 
0 Days
Bedrooms 
2
Inside Area (SqFt) 
2,008 sqft
Total Baths 
3
Full Baths 
1
Partial Baths 
2
Lot Size 
2.712 Acres
Year Built 
2017
MLS® Number 
7146150
Status 
Coming Soon
Property Tax 
$2,690
HOA/Condo/Coop Fees 
N/A
Sq Ft Source 
N/A
Friends & Family
Recent Activity
8 hours agoListing updated with changes from the MLS®
12 hours agoListing first seen on site
General Features
Acres 
2.712
Attached Garage 
Yes
Foundation 
Block
Garage 
Yes
Garage Spaces 
6
Land Lease 
No
Levels 
One
Number Of Stories 
1
Parking 
ConcreteGarage Door OpenerAttachedGarage
Property Sub Type 
Single Family Residence
SqFt Above 
1352
SqFt Below 
656
SqFt Total 
2704
Water Source 
PrivateWell
Zoning 
Residential-Single Family
Interior Features
Appliances 
DishwasherDryerElectric Water HeaterExhaust FanRangeRefrigeratorWasher
Basement 
BlockFullPartially Finished
Cooling 
Central Air
Electric 
Circuit Breakers200+ Amp Service
Fireplace 
Yes
Fireplace Features 
Electric
Fireplaces 
1
Heating 
OilWoodForced AirWood Stove
Laundry Features 
Laundry RoomMain Level
Bathroom 
Dimensions - 9' x 8'7"Level - Lower
Bedroom 
Dimensions - 13'3" x 11'3"Level - Main
Bedroom 2 
Dimensions - 13'3" x 11'3"Level - Main
Dining Room 
Dimensions - 13'3" x 11'4"Level - Main
Flex Room 
Dimensions - 9'10" x 11'2"Level - Lower
Foyer 
Dimensions - 6'7" x 14'2"Level - Main
Garage 
Dimensions - 24' x 28'
Kitchen 
Dimensions - 11' x 13'3"Level - Main
Living Room 
Dimensions - 19'2" x 13'3"Level - Main
Recreation Room 
Dimensions - 14x24Level - Lower
Storage 
Dimensions - 17'6" x 8'7"Level - Lower
Utility Room 
Dimensions - 19' x 12'8"Level - Lower
Save
Ask
Tour
Hide
Share
Exterior Features
Construction Details 
BlockConcreteFrame
Fencing 
None
Lot Features 
Cleared
Other Structures 
Shed(s)Garage(s)
Patio And Porch 
DeckEnclosedFront PorchGlass Enclosed
Pool Features 
None
Road Frontage 
City Street
Roof 
Shingle
Community Features
School District 
2170 - Staples-Motley
Township 
May Twp
Schools
School District
2170 - Staples-Motley
Elementary School
Unknown
Middle School
Unknown
High School
Unknown
Listing courtesy of eXp Realty


Listing information is provided by Participants of the Northstar MLS. IDX information is provided exclusively for personal, non-commercial use, and may not be used for any purpose other than to identify prospective properties consumers may be interested in purchasing. Information is deemed reliable but not guaranteed. Copyright 2026, Northstar MLS.
Last checked: 2026-09-23 04:24 AM UTC

Neighborhood & Commute
Source: Walkscore
Disclosure: Community information and market data powered by Constellation Data Labs. Information is deemed reliable but not guaranteed.
Save
Ask
Tour
Hide
Share