Save
Ask
Tour
Hide
Share
$499,900
New Listing

15275 Demery Road
Brainerd, MN 56401

For Sale|Single Family Residence|Active
4
Beds
4
Total Baths
3
Full Baths
1
Partial Bath
3,233
SqFt
$155
/SqFt
2000
Built
County:
Crow Wing
Listing courtesy of Northland Sotheby's International Realty
Call Now: 218-496-3800
Is this the listing for you? We can help make it yours.
218-496-3800
15275 Demery Road15275 Demery Road15275 Demery Road15275 Demery Road
Save
Ask
Tour
Hide
Share

Mortgage Calculator

Monthly Payment (Est.)

$2,281
Calculator powered by Showcase IDX, a Constellation1 Company. Copyright ©2026 Information is deemed reliable but not guaranteed.

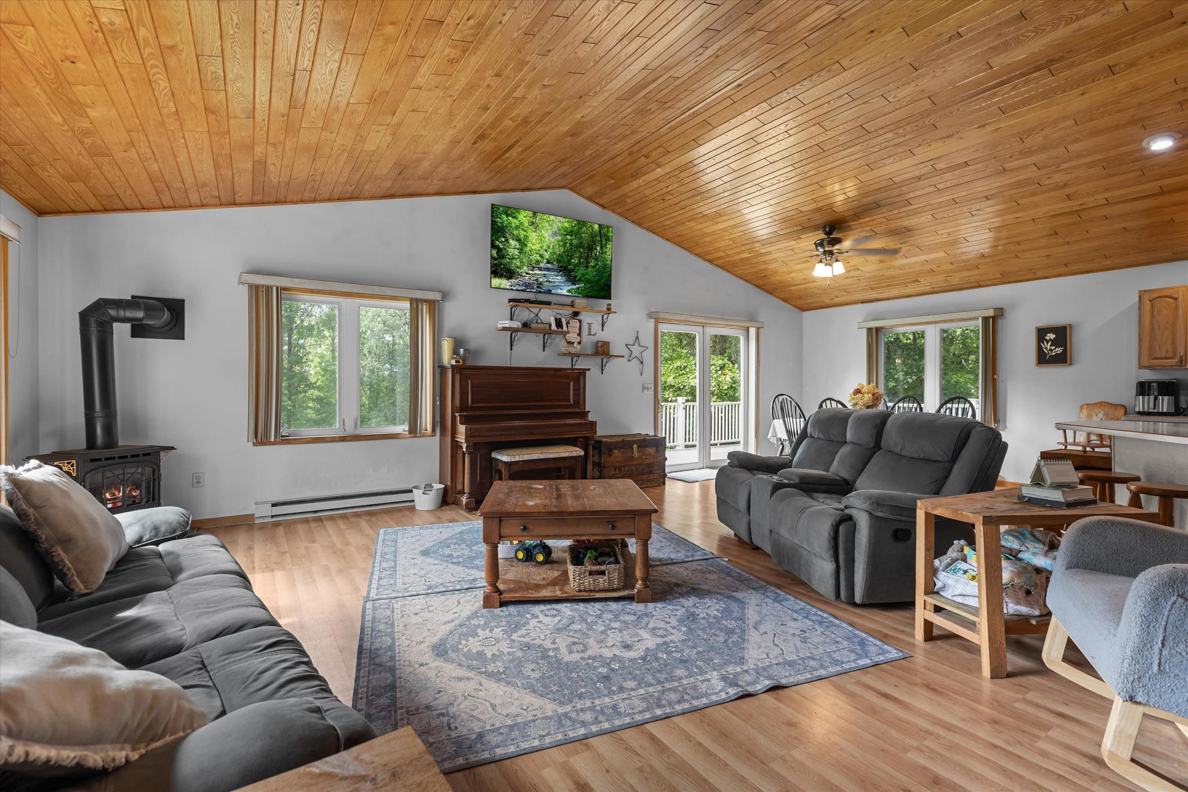
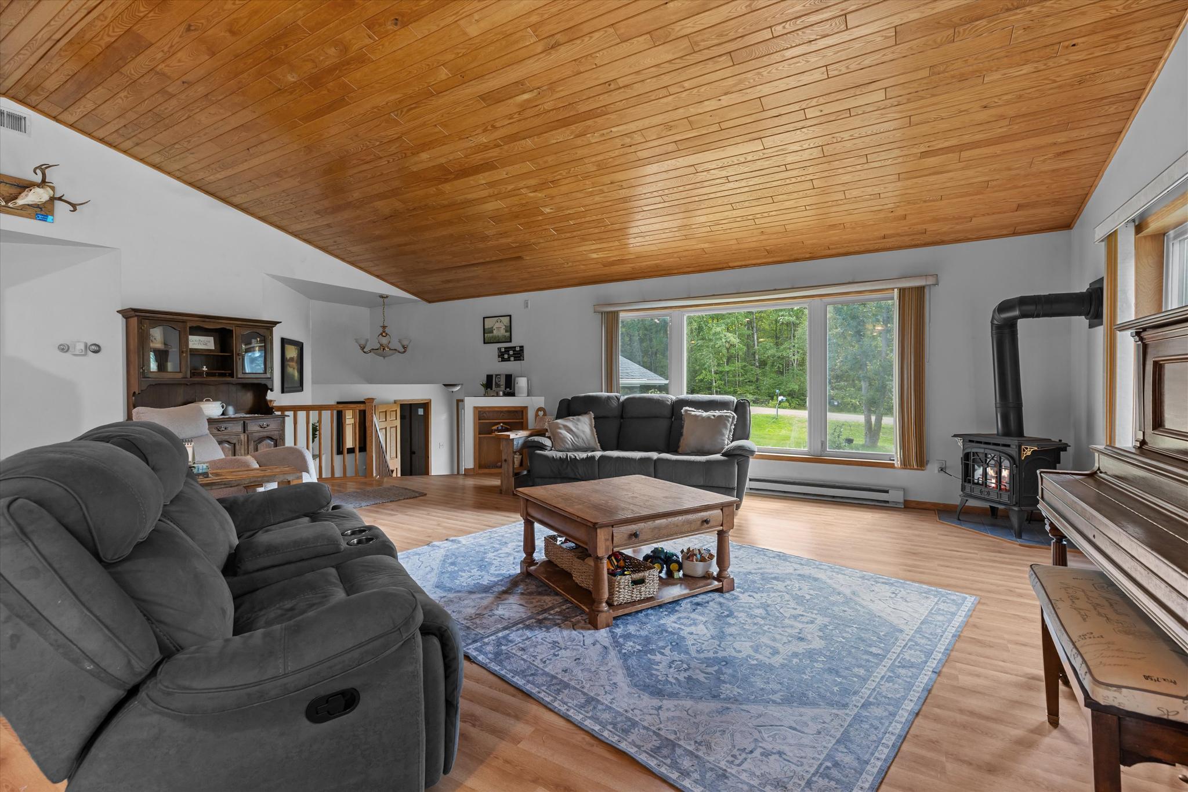
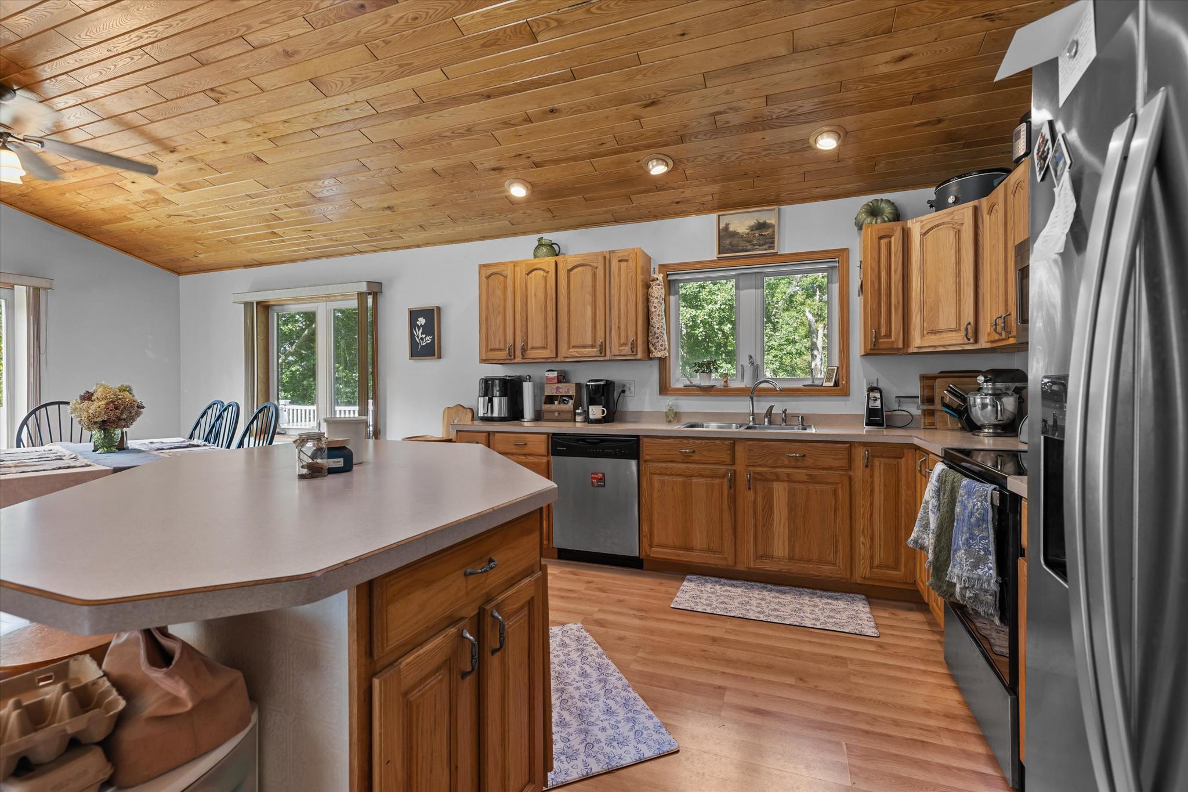
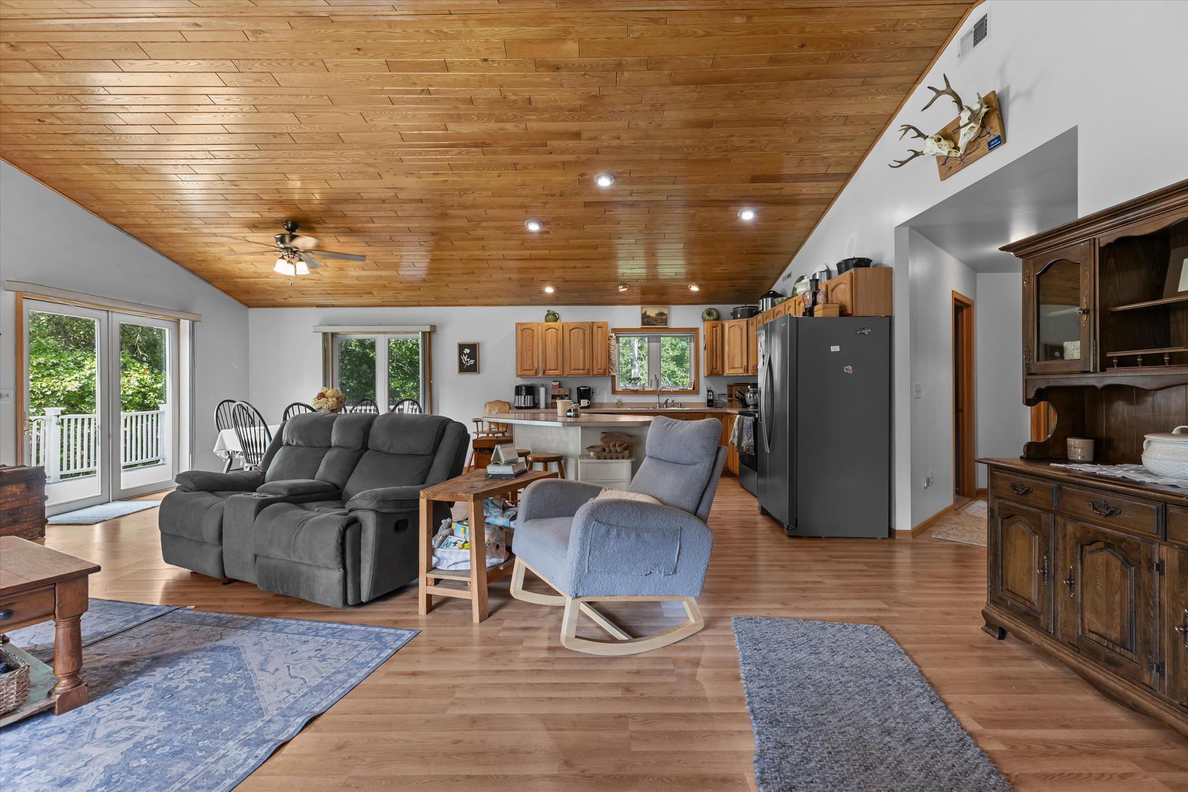
Nestled on over 7.5 scenic acres, this exceptional property offers the perfect blend of privacy, space, and versatility. Inside, you’ll find a spacious and inviting home featuring an open concept with vaulted ceilings with a center kitchen island, a beautifully finished basement ideal for entertaining, relaxing, or creating the ultimate recreation area. A mother-in-law suite provides flexible living options for guests, extended family, or potential rental income. Outside, the detached 30x48 shed offers ample storage or workshop space, while the acreage gives you endless possibilities for hobbies, animals, gardening, or simply enjoying peaceful country living. Whether you’re looking for room to grow or a private retreat with modern conveniences, this one-of-a-kind property delivers it all.

Save
Ask
Tour
Hide
Share
Listing Snapshot
Price 
$499,900
Days On Site 
0 Days
Bedrooms 
4
Inside Area (SqFt) 
3,233 sqft
Total Baths 
4
Full Baths 
3
Partial Baths 
1
Lot Size 
7.56 Acres
Year Built 
2000
MLS® Number 
7145960
Status 
Active
Property Tax 
$2,466
HOA/Condo/Coop Fees 
N/A
Sq Ft Source 
N/A
Friends & Family
Recent Activity
8 hours agoListing updated with changes from the MLS®
13 hours agoListing first seen on site
General Features
Acres 
7.56
Attached Garage 
Yes
Foundation 
Block
Garage 
Yes
Garage Spaces 
6
Land Lease 
No
Levels 
Multi/Split
Parking 
Attached
Property Sub Type 
Single Family Residence
Sewer 
Private Sewer
SqFt Above 
1748
SqFt Below 
1485
SqFt Total 
3331
Water Source 
PrivateWell
Zoning 
Residential-Single Family
Interior Features
Appliances 
DishwasherDryerFreezerMicrowaveRangeRefrigeratorStainless Steel Appliance(s)Tankless Water HeaterWasher
Basement 
FinishedFullStorage SpaceDaylight
Cooling 
Ceiling Fan(s)Wall Unit(s)Window Unit(s)
Electric 
200+ Amp Service
Fireplace 
Yes
Fireplace Features 
ElectricFamily RoomLiving Room
Fireplaces 
2
Flooring 
Hardwood
Heating 
ElectricBaseboardFireplace(s)
Interior 
Central VacuumKitchen IslandVaulted Ceiling(s)Walk-In Closet(s)Wet Bar
Laundry Features 
Laundry RoomMain Level
Bedroom 
Dimensions - 16'8x17'6Level - Main
Bedroom 2 
Dimensions - 14'3x8'8Level - Main
Bedroom 3 
Dimensions - 11'2x11'11Level - Main
Bedroom 4 
Dimensions - 11'10x12'0Level - Lower
Dining Room 
Dimensions - 12'6x11'1Level - Main
Family Room 
Dimensions - 16'0x13'7Level - Lower
Foyer 
Dimensions - 6'11x10'5Level - Main
Garage 
Dimensions - 22'7x29'9Level - Main
Kitchen 
Dimensions - 12'1x11'4Level - Main
Kitchen- 2nd 
Dimensions - 15'5x16'4Level - Lower
Laundry 
Dimensions - 7'11x8'1Level - Main
Living Room 
Dimensions - 24'7x17'6Level - Main
Save
Ask
Tour
Hide
Share
Exterior Features
Construction Details 
BlockVinyl Siding
Fencing 
Wire
Lot Features 
Rolling SlopeWooded
Patio And Porch 
Deck
Roof 
Asphalt
Community Features
School District 
181 - Brainerd
Township 
Brainerd
Horse Allowed 
Yes
Schools
School District
181 - Brainerd
Elementary School
Unknown
Middle School
Unknown
High School
Unknown
Listing courtesy of Northland Sotheby's International Realty


Listing information is provided by Participants of the Northstar MLS. IDX information is provided exclusively for personal, non-commercial use, and may not be used for any purpose other than to identify prospective properties consumers may be interested in purchasing. Information is deemed reliable but not guaranteed. Copyright 2026, Northstar MLS.
Last checked: 2026-09-18 05:53 AM UTC

Neighborhood & Commute
Source: Walkscore
Disclosure: Community information and market data powered by Constellation Data Labs. Information is deemed reliable but not guaranteed.
Save
Ask
Tour
Hide
Share