Save
Ask
Tour
Hide
Share
$675,000
New Listing

40257 Aerovilla Rd
Perham, MN 56573

For Sale|Single Family Residence|Active
3
Beds
3
Total Baths
1
Full Bath
2
Partial Baths
2,976
SqFt
$227
/SqFt
1977
Built
Subdivision:
Aerovilla
County:
Otter Tail
Listing courtesy of Jack Chivers Realty
Call Now: 218-496-3800
Is this the listing for you? We can help make it yours.
218-496-3800
40257 Aerovilla Rd40257 Aerovilla Rd40257 Aerovilla Rd40257 Aerovilla Rd
Save
Ask
Tour
Hide
Share

Mortgage Calculator

Monthly Payment (Est.)

Enter an interest rate to see your estimated monthly payment.
Calculator powered by Showcase IDX, a Constellation1 Company. Copyright ©2026 Information is deemed reliable but not guaranteed.

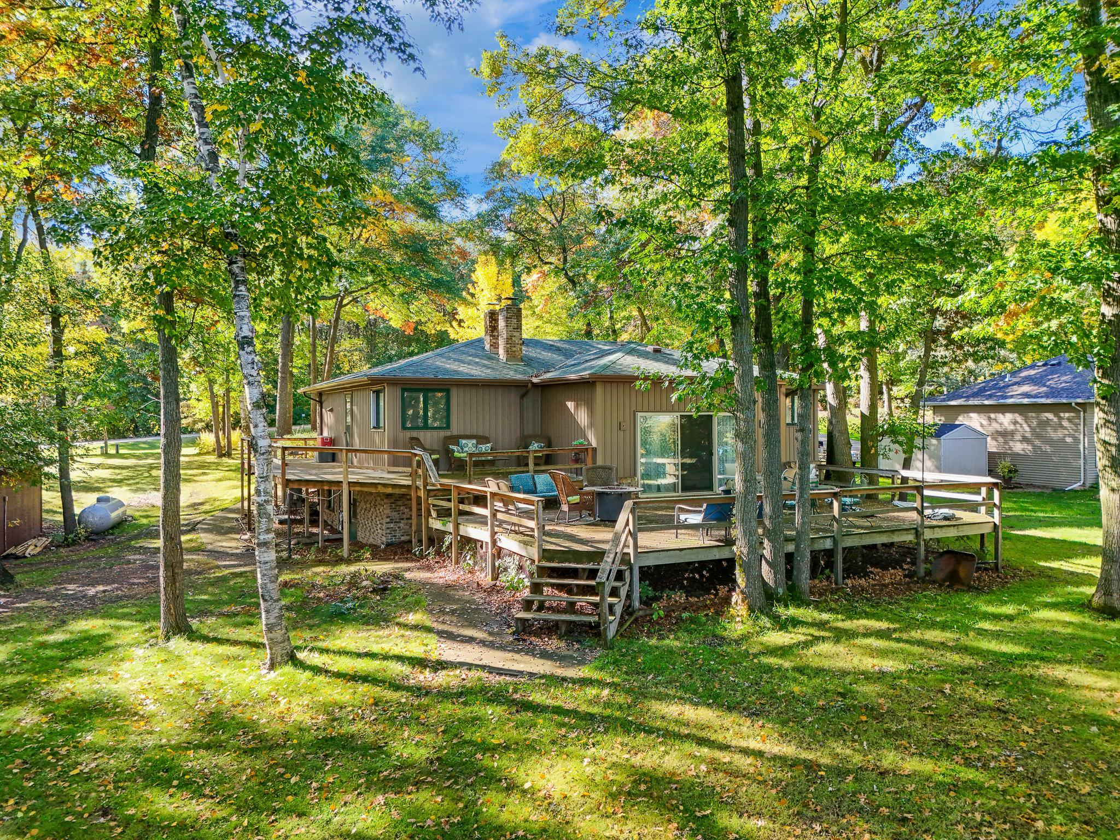
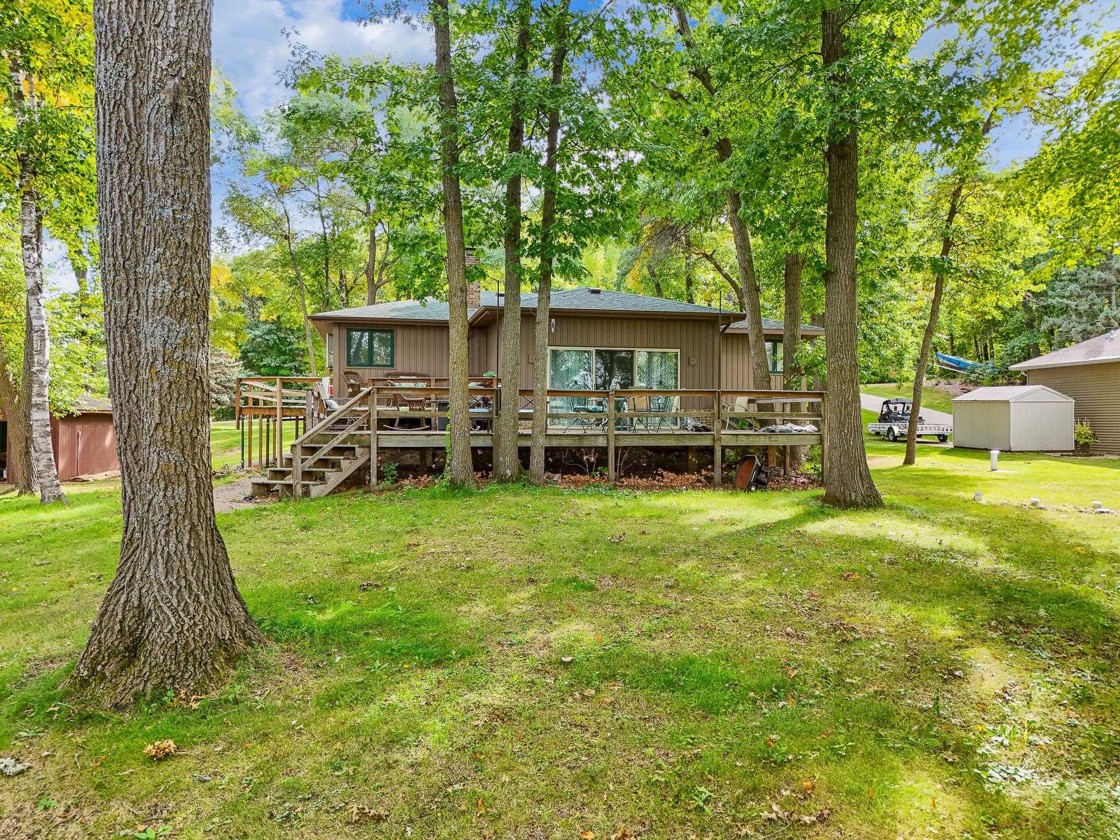
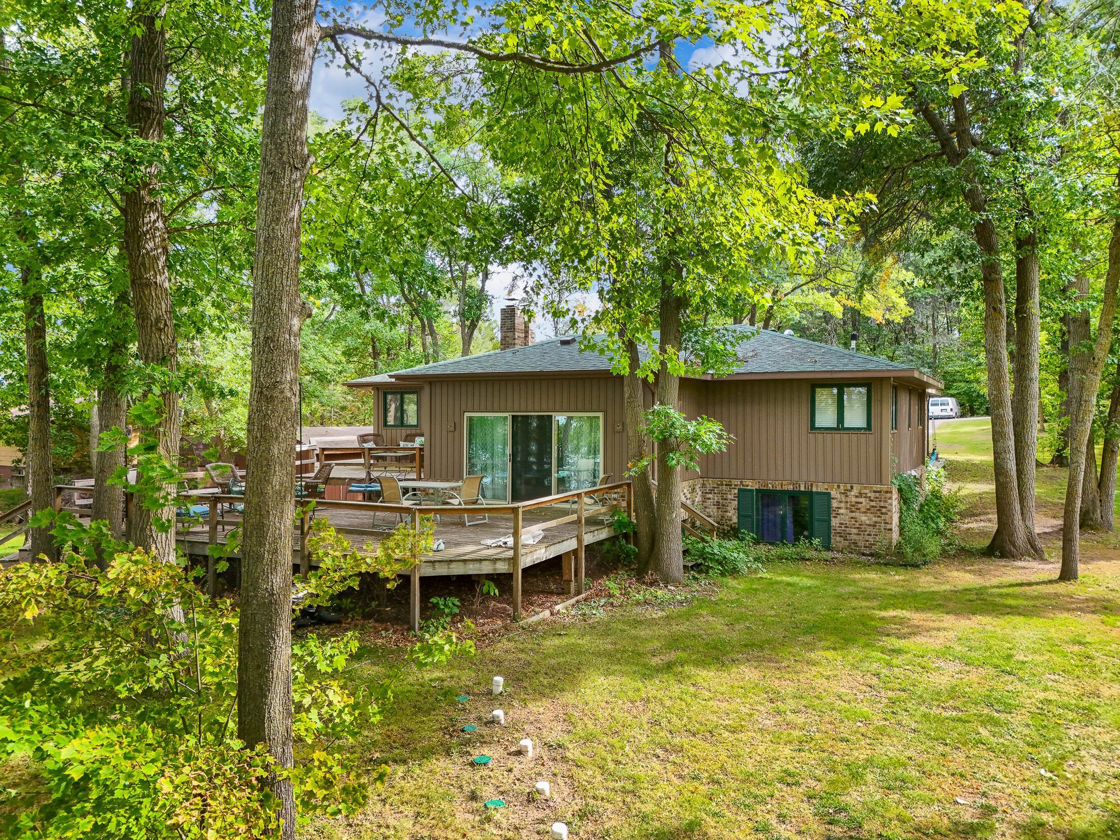
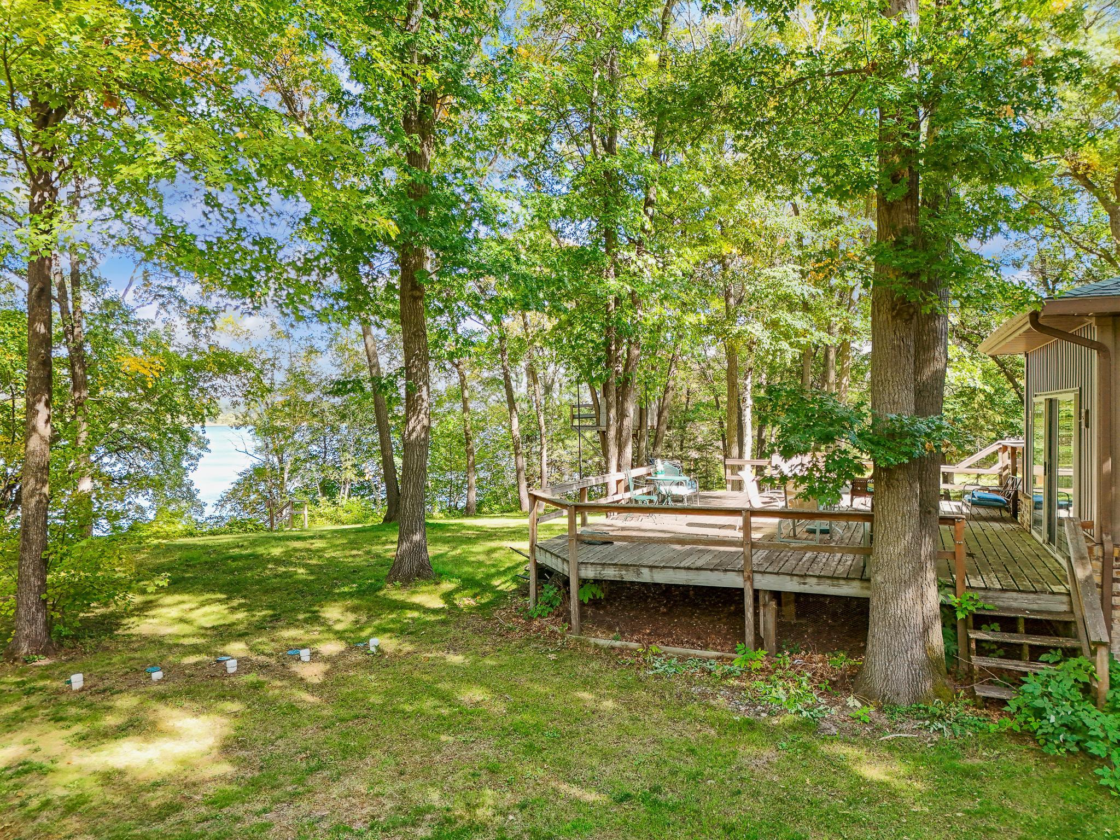
PRIVATE LAKEFRONT RETREAT ON DEVILS LAKE! Set along a quiet Dead-End Road, this Remarkable Property offers a Beautifully Wooded 0.95-Acre Lot with 153 ft. of Sugar-Sand Beach & Hard-Sand Bottom Shoreline on the Crystal-Clear Waters of Devils Lake. Mature Trees provide Natural Shade & Privacy, while over 1,800 SqFt of Wrap-Around Deck creates an exceptional space to entertain, unwind, and take in Sweeping Lake Views. Inside, the Open Floorplan offers 3 Beds, 3 Baths, and a sprawling 2,976 SqFt across Two Finished Levels. The Main Level features an Owner’s Suite with an Ensuite Bath, a dedicated Home Office, and a spacious Sunken Living Room highlighted by a Masonry Wood-Burning Fireplace. Downstairs, the Fully Finished Walk-Out Basement adds a Kitchenette, Full Bath, Additional Sleeping Space, and a second Sunken Living Room. With separate gathering areas on both levels, the layout offers excellent flexibility for hosting guests and family while giving everyone room to spread out. Move-In Ready for immediate enjoyment, the home’s Spacious Floorplan & Generous Lot Size also offer an exciting opportunity for anyone envisioning a Luxury Renovation. Whether you’re searching for a peaceful place to retire or a lake retreat to make your own, this property brings together the Space, Privacy, and Potential to bring your vision to life.

Save
Ask
Tour
Hide
Share
Listing Snapshot
Price 
$675,000
Days On Site 
0 Days
Bedrooms 
3
Inside Area (SqFt) 
2,976 sqft
Total Baths 
3
Full Baths 
1
Partial Baths 
2
Lot Size 
0.95 Acres
Year Built 
1977
MLS® Number 
7145956
Status 
Active
Property Tax 
$4,350.1
HOA/Condo/Coop Fees 
N/A
Sq Ft Source 
N/A
Friends & Family
Recent Activity
9 hours agoListing updated with changes from the MLS®
14 hours agoListing first seen on site
General Features
Acres 
0.95
Attached Garage 
Yes
Foundation 
Block
Garage 
Yes
Garage Spaces 
2
Land Lease 
No
Levels 
One
Number Of Stories 
1
Parking 
AsphaltStorageAttached
Property Sub Type 
Single Family Residence
Sewer 
Septic TankPrivate Sewer
SqFt Above 
1488
SqFt Below 
1488
SqFt Total 
2976
Water Source 
PrivateWell
Zoning 
Shoreline,Residential-Single Family
Interior Features
Appliances 
DryerElectric Water HeaterMicrowaveRangeRefrigeratorWasherWater Softener OwnedWater Purifier
Basement 
Walk-Out AccessFinishedFullStorage SpaceDaylight
Cooling 
Ceiling Fan(s)Central Air
Electric 
200+ Amp Service
Fireplace 
Yes
Fireplace Features 
Living RoomWood BurningMasonry
Fireplaces 
1
Heating 
ElectricPropaneWoodBaseboardForced AirFireplace(s)Heat PumpWood Stove
Interior 
Eat-in KitchenKitchen Island
Laundry Features 
Lower LevelLaundry RoomSink
Window Features 
Skylight(s)
Bathroom 
Level - Main
Bedroom 
Level - Main
Bedroom 2 
Level - Main
Bedroom 3 
Level - Lower
Bonus Room 
Level - Lower
Deck 
Level - Main
Dining Room 
Level - Lower
Family Room 
Level - Lower
Foyer 
Level - Main
Garage 
Level - Main
Informal Dining Room 
Level - Main
Kitchen 
Level - Main
Kitchen- 2nd 
Level - Lower
Laundry 
Level - Lower
Living Room 
Level - Main
Office 
Level - Main
Pantry (Walk-In) 
Level - Lower
Patio 
Level - Lower
Primary Bathroom 
Level - Main
Storage 
Level - Lower
Utility Room 
Level - Lower
Save
Ask
Tour
Hide
Share
Exterior Features
Construction Details 
BrickConcreteFrameStoneVinyl Siding
Lot Features 
LevelWaterfront
Other Structures 
Shed(s)
Patio And Porch 
DeckPatioPorchFront PorchSide PorchWrap Around
Roof 
Asphalt
View 
Lake
Waterfront 
Yes
Waterfront Features 
Lake Front
Waterview 
Lake
Windows/Doors 
Skylight(s)
Community Features
School District 
549 - Perham-Dent
Township 
Perham
Roads 
Paved
Schools
School District
549 - Perham-Dent
Elementary School
Unknown
Middle School
Unknown
High School
Unknown
Listing courtesy of Jack Chivers Realty


Listing information is provided by Participants of the Northstar MLS. IDX information is provided exclusively for personal, non-commercial use, and may not be used for any purpose other than to identify prospective properties consumers may be interested in purchasing. Information is deemed reliable but not guaranteed. Copyright 2026, Northstar MLS.
Last checked: 2026-10-14 07:35 AM UTC

Neighborhood & Commute
Source: Walkscore
Disclosure: Community information and market data powered by Constellation Data Labs. Information is deemed reliable but not guaranteed.
Save
Ask
Tour
Hide
Share