Save
Ask
Tour
Hide
Share
$2,250,000
New Listing

12462 Anchor Point Road
Crosslake, MN 56442

For Sale|Single Family Residence|Active
4
Beds
4
Total Baths
1
Full Bath
3
Partial Baths
4,104
SqFt
$548
/SqFt
1989
Built
County:
Crow Wing
Listing courtesy of Keller Williams Realty Professionals/Larson Group Real Estate
Call Now: 218-496-3800
Is this the listing for you? We can help make it yours.
218-496-3800
12462 Anchor Point Road12462 Anchor Point Road12462 Anchor Point Road12462 Anchor Point Road
Save
Ask
Tour
Hide
Share

Mortgage Calculator

Monthly Payment (Est.)

Enter an interest rate to see your estimated monthly payment.
Calculator powered by Showcase IDX, a Constellation1 Company. Copyright ©2026 Information is deemed reliable but not guaranteed.

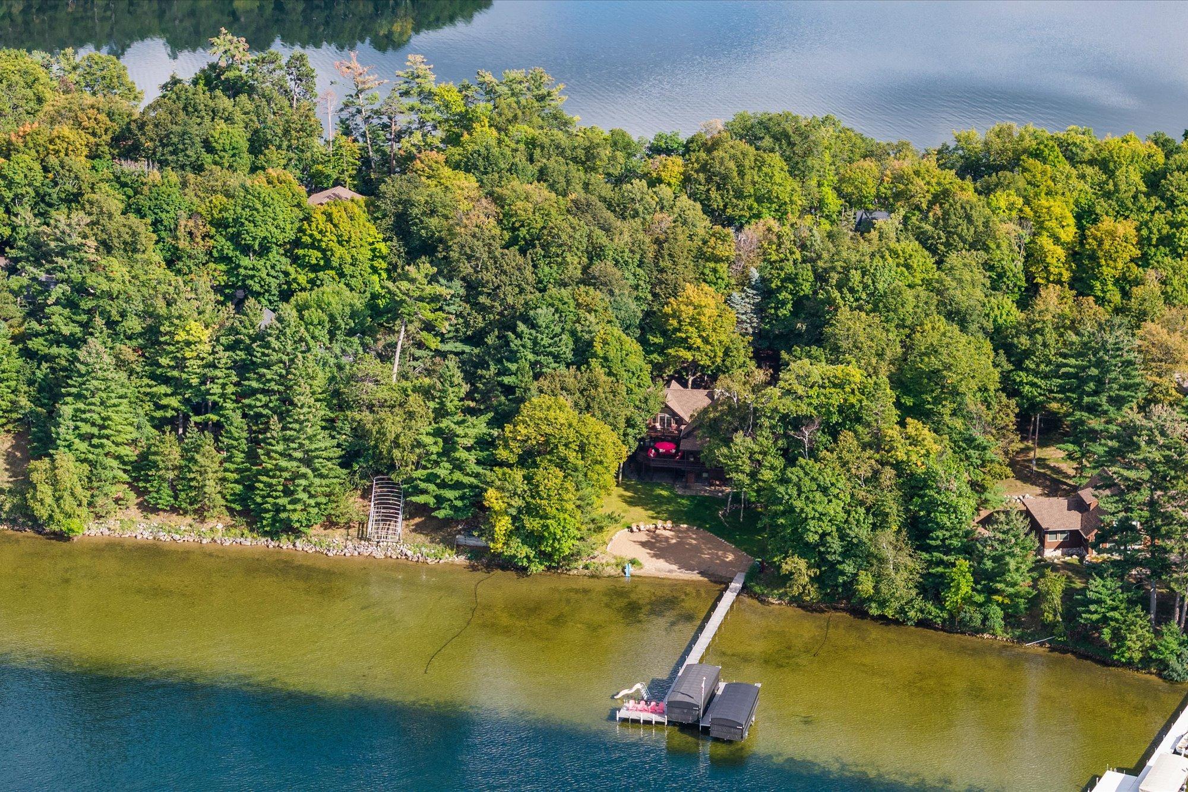
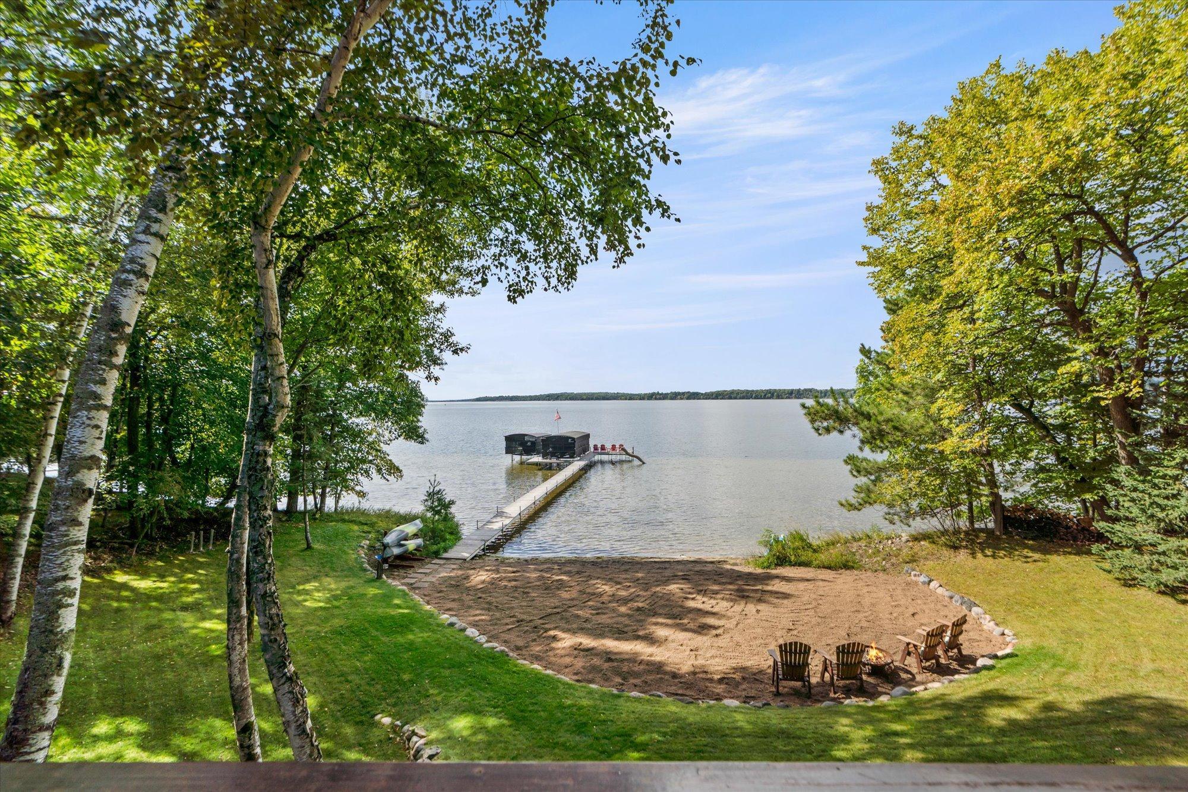
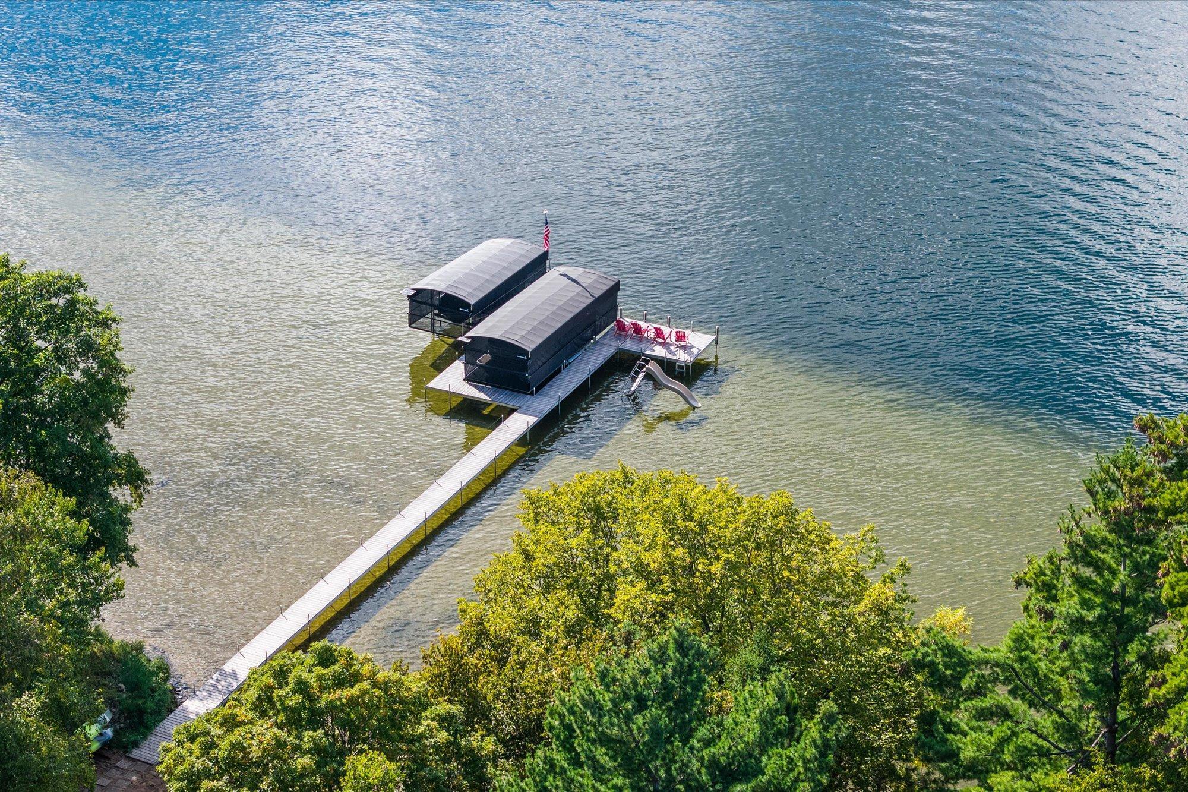
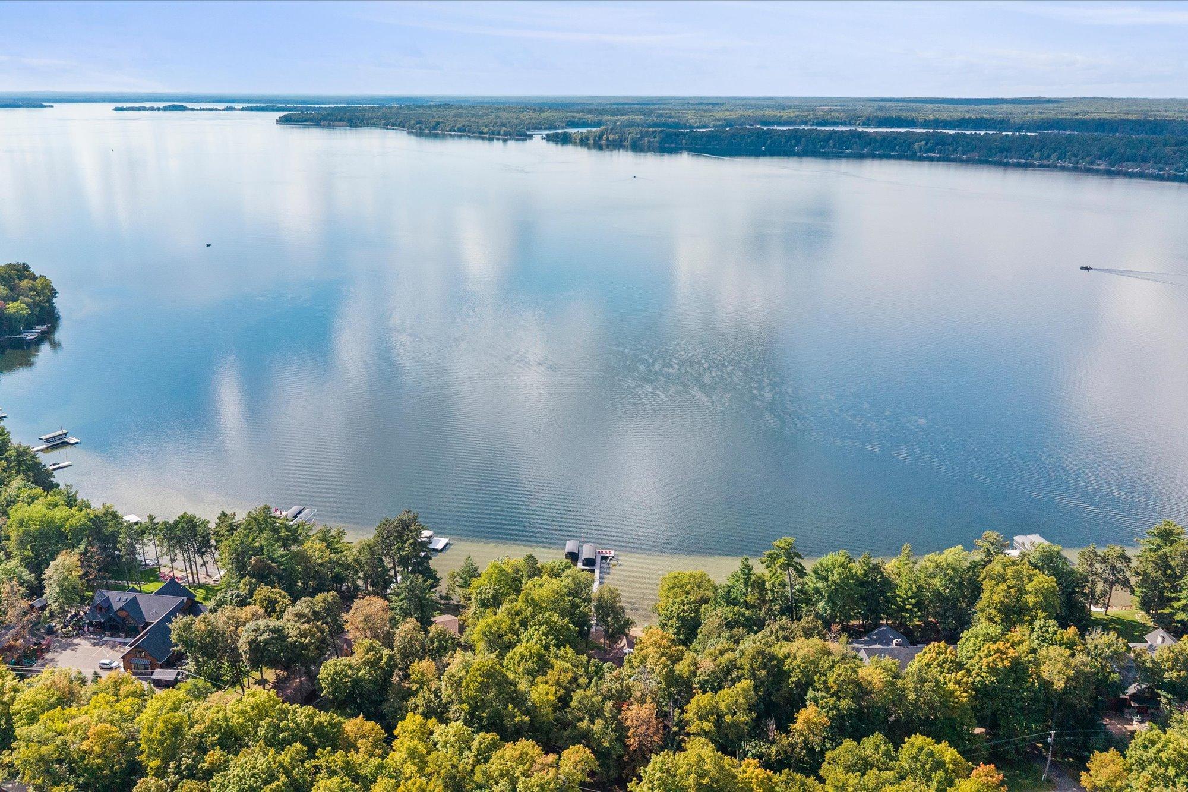
Embrace the quintessential Up North lifestyle on sought-after Anchor Point Road! This charming west-facing property offers 125 feet of sandy shoreline on Lower Whitefish Lake, part of the Whitefish Chain, with stunning sunset views and a perfect sandy beach area. Blending rustic cabin charm with thoughtful updates, this 4-bedroom, 4-bath home offers approximately 4,100 square feet of inviting living space. Highlights include a lakeside screen porch, walkout lower level, and an impressive three-story masonry fireplace that creates three warm, memorable gathering spaces. The lakeside primary suite captures panoramic lake views and features its own private deck. The property offers exceptional storage with a two-stall detached garage, ideal for roadside storage and vehicles, plus a tuck-under garage designed for yard equipment, lake toys, and recreational gear. Even better, the property is being offered with furnishings, allowing you to settle in and start enjoying lake life right away. Conveniently located near downtown Crosslake and area amenities, yet surrounded by the beauty and recreation of the Whitefish Chain. A special opportunity to enjoy timeless Up North character, beautiful lakefront, and the comforts of a well-maintained and thoughtfully updated home.

Save
Ask
Tour
Hide
Share
Listing Snapshot
Price 
$2,250,000
Days On Site 
0 Days
Bedrooms 
4
Inside Area (SqFt) 
4,104 sqft
Total Baths 
4
Full Baths 
1
Partial Baths 
3
Lot Size 
0.57 Acres
Year Built 
1989
MLS® Number 
7145773
Status 
Active
Property Tax 
$14,648
HOA/Condo/Coop Fees 
N/A
Sq Ft Source 
N/A
Friends & Family
Recent Activity
3 hours agoListing updated with changes from the MLS®
11 hours agoListing first seen on site
General Features
Acres 
0.57
Foundation 
Block
Garage 
Yes
Garage Spaces 
3
Land Lease 
No
Parking 
AsphaltGarage Door OpenerHeated Garage
Property Sub Type 
Single Family Residence
Sewer 
Private Sewer
SqFt Above 
2736
SqFt Below 
1368
SqFt Total 
4104
Water Source 
PrivateWell
Zoning 
Shoreline,Residential-Single Family
Interior Features
Appliances 
OvenDishwasherDisposalDryerENERGY STAR Qualified AppliancesExhaust FanFreezerHumidifierGas Water HeaterMicrowaveRangeRefrigeratorWasherWater Softener OwnedWine CoolerWater Purifier
Basement 
Walk-Out AccessBlockFinishedFullStorage Space
Cooling 
Ceiling Fan(s)Central Air
Fireplace 
Yes
Fireplace Features 
Family RoomLiving RoomStoneWood BurningMasonry
Fireplaces 
2
Flooring 
Hardwood
Heating 
Natural GasForced AirFireplace(s)
Interior 
Kitchen IslandVaulted Ceiling(s)Walk-In Closet(s)Chandelier
Laundry Features 
Lower LevelUpper Level
Bedroom 
Dimensions - 19'10 x 8'10Level - Upper
Bedroom 2 
Dimensions - 19'10 x 9'8Level - Main
Bedroom 3 
Dimensions - 19'10 x 10'2Level - Main
Bedroom 4 
Dimensions - 19'5 x 15'1Level - Lower
Dining Room 
Dimensions - 19'5 x 7'7Level - Main
Family Room 
Dimensions - 22'11 x 23'7Level - Lower
Kitchen 
Dimensions - 19'5 x 15'2Level - Main
Living Room 
Dimensions - 25'1 x 16'5Level - Main
Loft 
Dimensions - 42'11 x 16'Level - Upper
Screened Porch 
Dimensions - 19'3 x 10'Level - Main
Save
Ask
Tour
Hide
Share
Exterior Features
Construction Details 
FrameLog Siding
Fencing 
None
Lot Features 
Waterfront
Other Structures 
Garage(s)
Patio And Porch 
DeckPorchCoveredFront PorchRear PorchScreened
Pool Features 
None
Road Frontage 
City Street
Waterfront 
Yes
Waterfront Features 
Lake Front
Community Features
School District 
186 - Pequot Lakes
Township 
Crosslake
Roads 
Paved
Schools
School District
186 - Pequot Lakes
Elementary School
Unknown
Middle School
Unknown
High School
Unknown
Listing courtesy of Keller Williams Realty Professionals/Larson Group Real Estate


Listing information is provided by Participants of the Northstar MLS. IDX information is provided exclusively for personal, non-commercial use, and may not be used for any purpose other than to identify prospective properties consumers may be interested in purchasing. Information is deemed reliable but not guaranteed. Copyright 2026, Northstar MLS.
Last checked: 2026-09-24 08:11 PM UTC

Neighborhood & Commute
Source: Walkscore
Disclosure: Community information and market data powered by Constellation Data Labs. Information is deemed reliable but not guaranteed.
Save
Ask
Tour
Hide
Share