Save
Ask
Tour
Hide
Share
$295,000
New Listing

22838 Glenhaven Drive
Nevis, MN 56467

For Sale|Single Family Residence|Active
3
Beds
3
Total Baths
1
Full Bath
2
Partial Baths
2,215
SqFt
$133
/SqFt
1997
Built
Subdivision:
Spider Lake Shores
County:
Hubbard
Listing courtesy of eXp Realty
Call Now: 218-496-3800
Is this the listing for you? We can help make it yours.
218-496-3800
22838 Glenhaven Drive22838 Glenhaven Drive22838 Glenhaven Drive22838 Glenhaven Drive
Save
Ask
Tour
Hide
Share

Mortgage Calculator

Monthly Payment (Est.)

$1,346
Calculator powered by Showcase IDX, a Constellation1 Company. Copyright ©2026 Information is deemed reliable but not guaranteed.

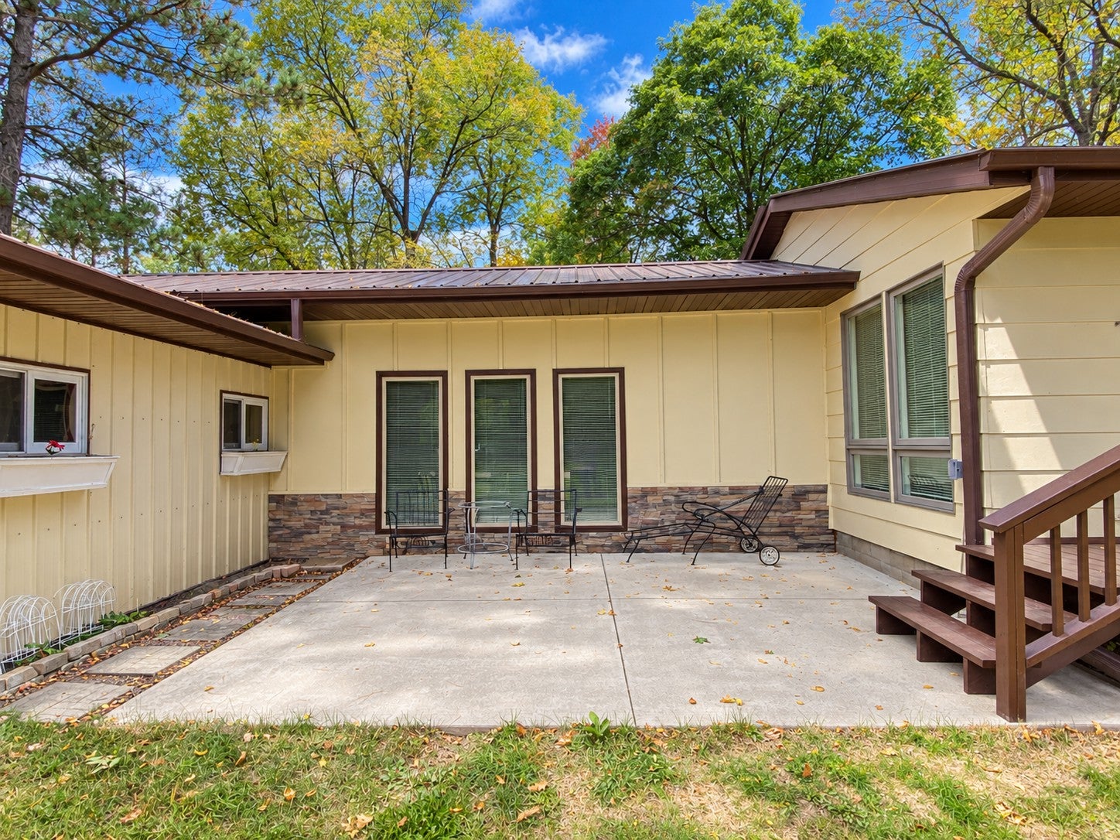
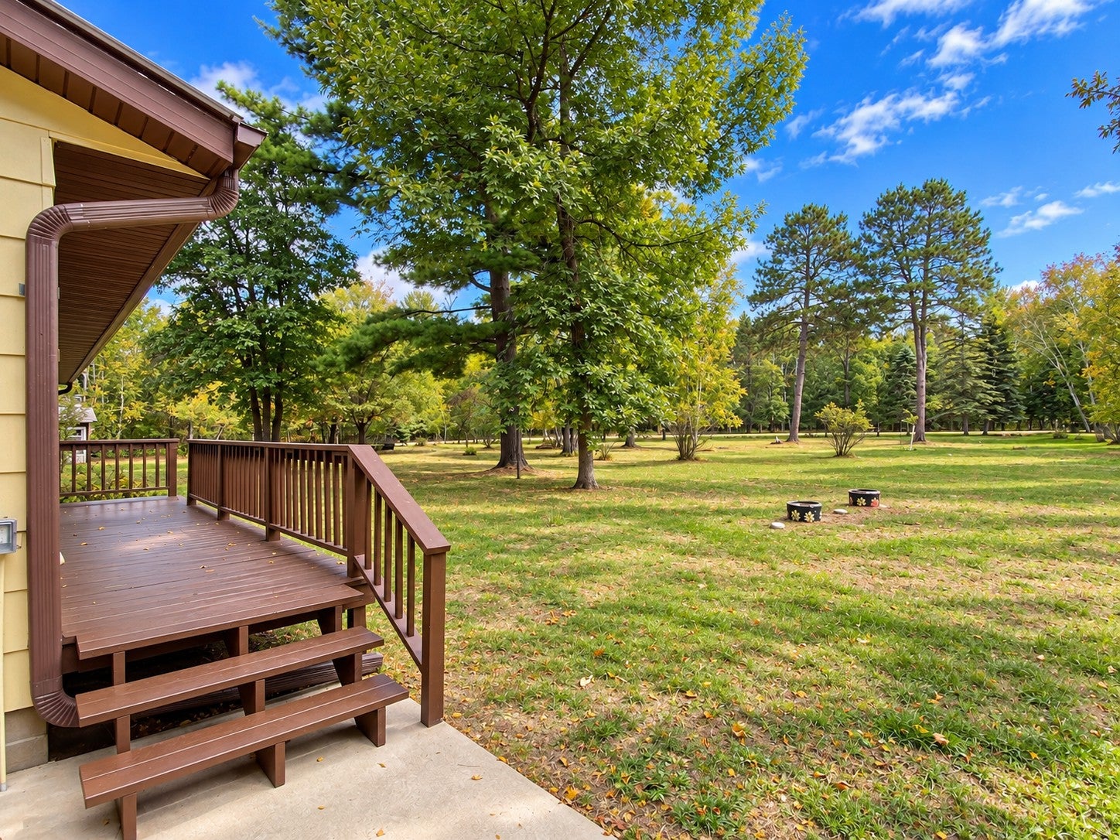
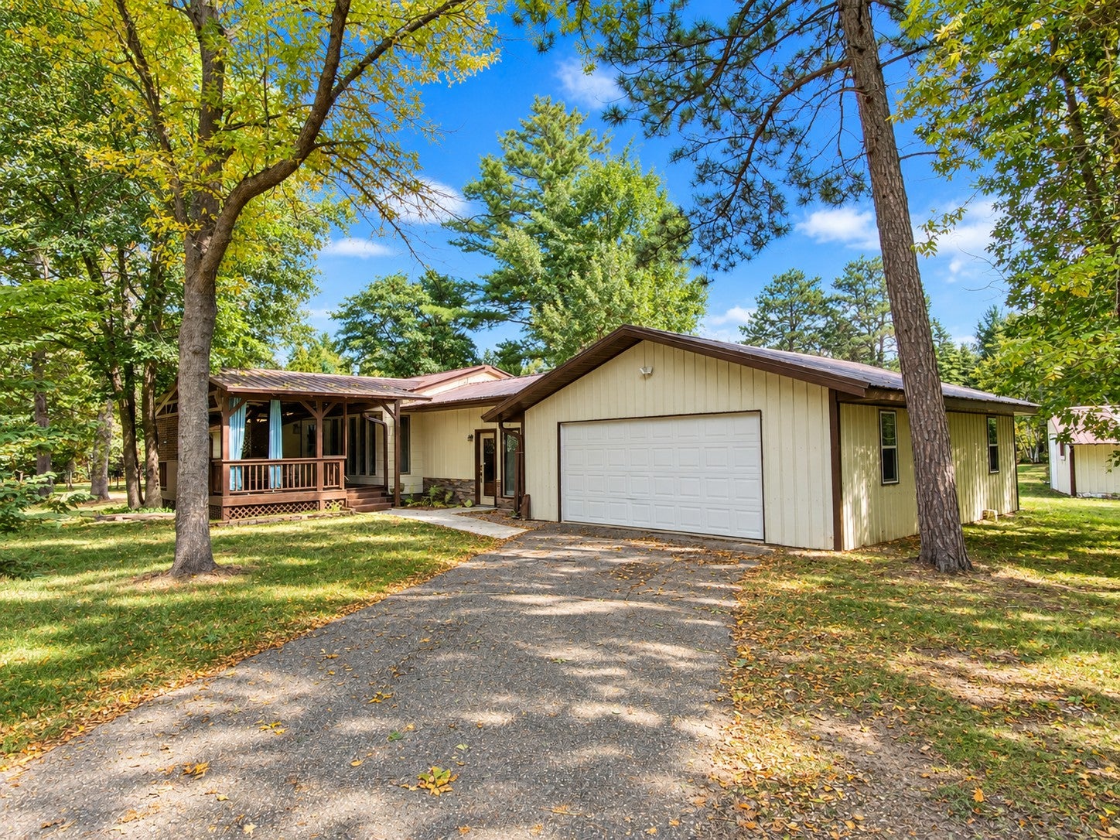
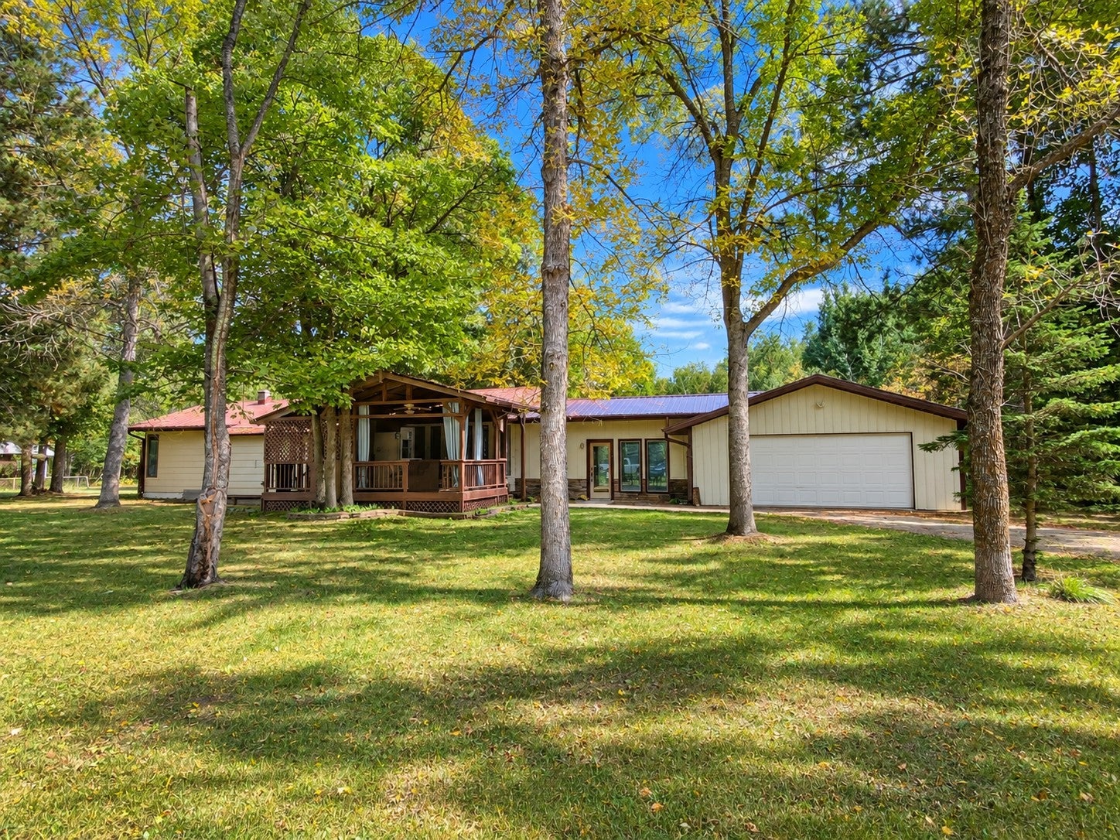
Nevis country home situated on a beautifully treed 1.4 acres in a peaceful setting between the bays of Spider Lake. Located just a few miles from town & not far off a paved road, this property offers an appealing combination of privacy, convenience, and comfortable living. The home which has been nicely remodeled through the years features 2200+ square feet of finished living space with 3 bedrooms and 3 bathrooms. The main level offers a comfortable and inviting living room with a gas fireplace, spacious dining area, updated kitchen, a main-floor primary bedroom with private bath, a guest bedroom and an additional full bathroom with the convenience of main-floor laundry. A breezeway connects the home to the two-car garage. The finished lower level provides an excellent second living area and features a bedroom, kitchenette, family room, bathroom, and an additional laundry hookup, ideal for guests, extended family, or simply additional space to spread out. The home features forced-air heating, central air conditioning, aluminum-clad Marvin windows, and a durable steel roof. Outside, enjoy the peaceful surroundings from the spacious covered front deck or relax and entertain on the backyard deck and patio. The attached two-car garage features overhead doors on both the front and rear for added convenience. Two additional storage sheds a 15' x 12' and 20' x 12' provide plenty of room for lawn equipment, recreational gear, and additional storage. A beautifully updated home, wooded setting, generous living space, and a great location make this property an exceptional opportunity for country living in the Nevis area.

Save
Ask
Tour
Hide
Share
Listing Snapshot
Price 
$295,000
Days On Site 
0 Days
Bedrooms 
3
Inside Area (SqFt) 
2,215 sqft
Total Baths 
3
Full Baths 
1
Partial Baths 
2
Lot Size 
1.4 Acres
Year Built 
1997
MLS® Number 
7145692
Status 
Active
Property Tax 
$1,463
HOA/Condo/Coop Fees 
N/A
Sq Ft Source 
N/A
Friends & Family
Recent Activity
3 hours agoListing updated with changes from the MLS®
18 hours agoListing first seen on site
General Features
Acres 
1.4
Attached Garage 
Yes
Foundation 
Block
Garage 
Yes
Garage Spaces 
2
Land Lease 
No
Levels 
One
Number Of Stories 
1
Parking 
AsphaltAttached
Property Sub Type 
Single Family Residence
SqFt Above 
1633
SqFt Below 
582
SqFt Total 
2401
Zoning 
Residential-Single Family
Interior Features
Appliances 
DishwasherDryerMicrowaveRangeRefrigeratorWasher
Basement 
BlockFinishedOtherPartialStorage SpaceSump Pump
Cooling 
Ceiling Fan(s)Central Air
Electric 
200+ Amp Service
Fireplace 
Yes
Fireplace Features 
GasLiving Room
Fireplaces 
1
Heating 
PropaneForced AirFireplace(s)
Laundry Features 
Lower LevelMain Level
Bedroom 
Dimensions - 19'6x11'6Level - Main
Bedroom 2 
Dimensions - 14'6x11'6Level - Main
Bedroom 3 
Dimensions - 13'4x11'7Level - Lower
Breezeway 
Dimensions - 17'x10'Level - Main
Deck 
Dimensions - 21'6x15'6Level - Main
Dining Room 
Dimensions - 11'6x11'6Level - Main
Family Room 
Dimensions - 12'x10'9Level - Lower
Kitchen 
Dimensions - 13'6x11'6Level - Main
Living Room 
Dimensions - 23'x12'Level - Main
Save
Ask
Tour
Hide
Share
Exterior Features
Construction Details 
FrameMetal SidingFiber Cement
Lot Features 
Irregular Lot
Other Structures 
Shed(s)Other
Patio And Porch 
DeckPatioCoveredOther
Roof 
Metal
Community Features
School District 
308 - Nevis
Township 
Nevis
Schools
School District
308 - Nevis
Elementary School
Unknown
Middle School
Unknown
High School
Unknown
Listing courtesy of eXp Realty


Listing information is provided by Participants of the Northstar MLS. IDX information is provided exclusively for personal, non-commercial use, and may not be used for any purpose other than to identify prospective properties consumers may be interested in purchasing. Information is deemed reliable but not guaranteed. Copyright 2026, Northstar MLS.
Last checked: 2026-09-17 01:10 PM UTC

Neighborhood & Commute
Source: Walkscore
Disclosure: Community information and market data powered by Constellation Data Labs. Information is deemed reliable but not guaranteed.
Save
Ask
Tour
Hide
Share