Save
Ask
Tour
Hide
Share
$699,000
New Listing

8066 #160 Lost Lake Road
Lake Shore, MN 56468

For Sale|Townhouse|Active
5
Beds
5
Total Baths
1
Full Bath
4
Partial Baths
3,676
SqFt
$190
/SqFt
2021
Built
Subdivision:
Causeway On Gull Five
County:
Cass
Listing courtesy of Red Key Realty
Call Now: 218-496-3800
Is this the listing for you? We can help make it yours.
218-496-3800
8066  #160 Lost Lake Road8066  #160 Lost Lake Road8066  #160 Lost Lake Road8066  #160 Lost Lake Road
Save
Ask
Tour
Hide
Share

Mortgage Calculator

Monthly Payment (Est.)

$3,189
Calculator powered by Showcase IDX, a Constellation1 Company. Copyright ©2026 Information is deemed reliable but not guaranteed.

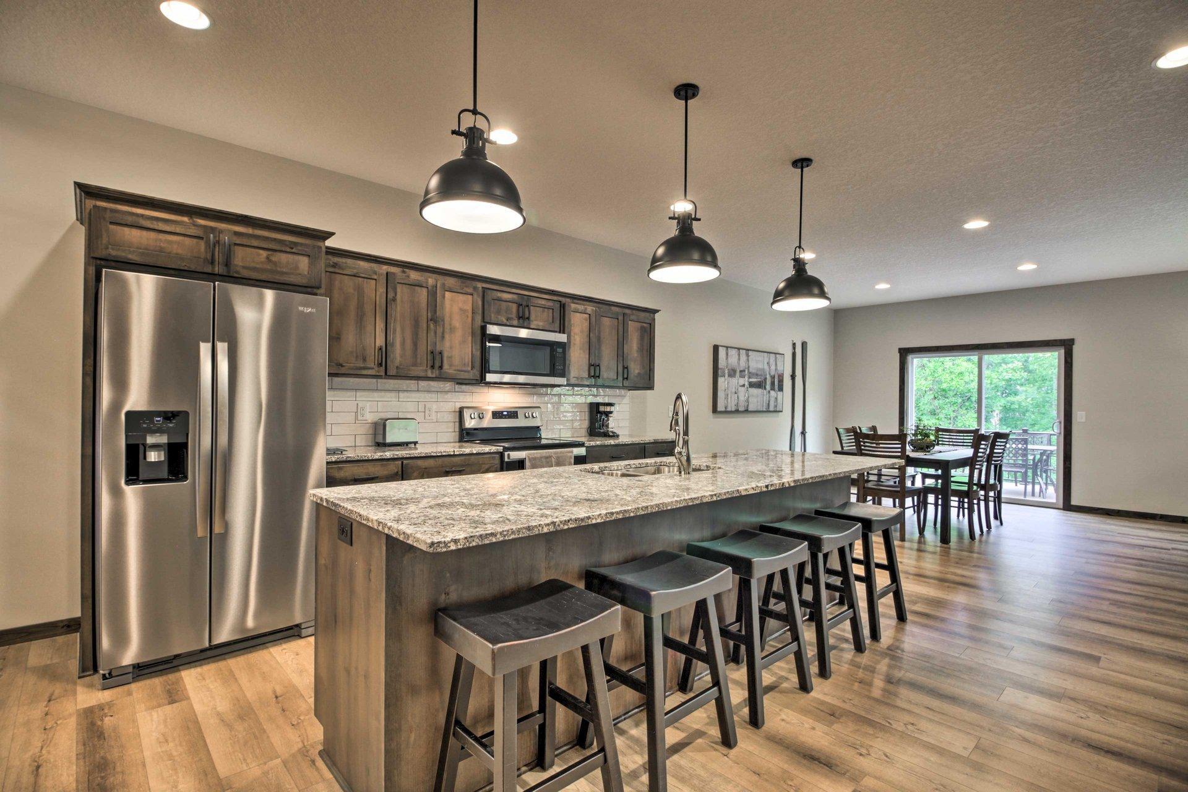
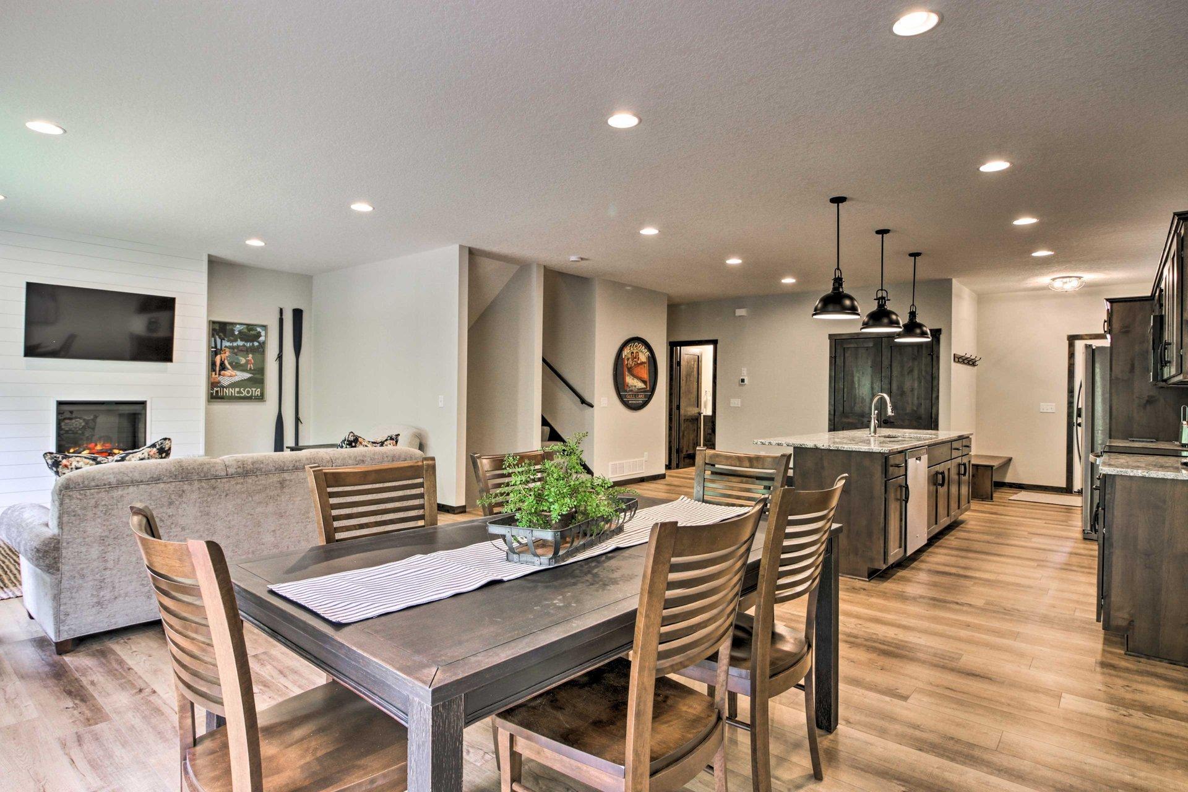
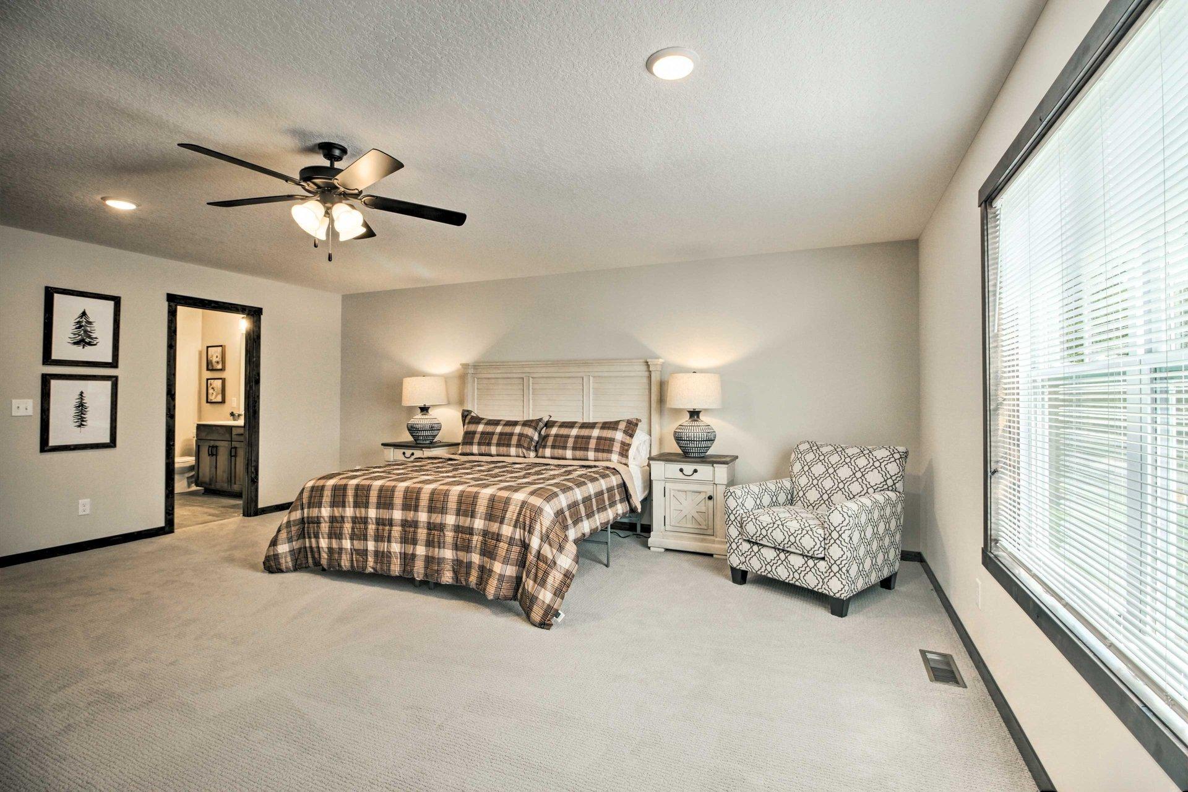
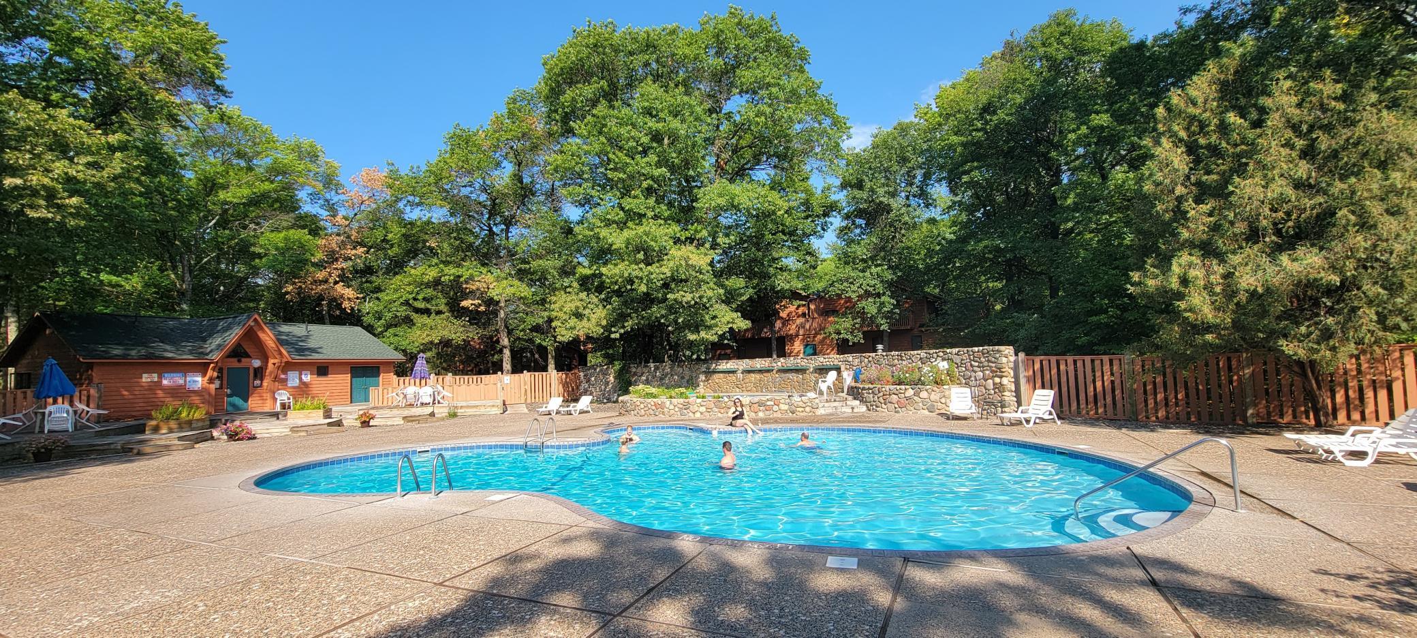
5BR/5BA, BIG End Unit townhome built 2021. Sleeps 17. Located in The Causeway on Gull Resort. Fully furnished and equipped with all furnishings, appliances, kitchenware, linens, and supplies. Rent-ready with existing reservations included. Dedicated dock slip. Private deck and patio with firepit, natural gas grill, and patio set. 2-car garage. Full access to resort amenities: indoor/outdoor pools, sauna, hot tub, nature trails, tennis courts, volleyball, basketball, fitness center, game room, marina with slips and ramp. Walk to Zorbaz or Bar Harbor, and right across the Street from the Public Boat Launch. Zoned for short-term rentals without restrictions. Buyer options: self-manage, full-time occupancy, or retain existing management and cleaning team.

Save
Ask
Tour
Hide
Share
Listing Snapshot
Price 
$699,000
Days On Site 
0 Days
Bedrooms 
5
Inside Area (SqFt) 
3,676 sqft
Total Baths 
5
Full Baths 
1
Partial Baths 
4
Lot Size 
0.07 Acres
Year Built 
2021
MLS® Number 
7145227
Status 
Active
Property Tax 
$5,362
HOA/Condo/Coop Fees 
$824.75 monthly
Sq Ft Source 
N/A
Friends & Family
Recent Activity
3 hours agoListing updated with changes from the MLS®
17 hours agoListing first seen on site
General Features
Acres 
0.07
Attached Garage 
Yes
Foundation 
Block
Garage 
Yes
Garage Spaces 
2
Land Lease 
No
Levels 
Two
Number Of Stories 
2
Parking 
AsphaltShared DrivewayAttachedDriveway
Property Sub Type 
Townhouse
Sewer 
Public Sewer
SqFt Above 
2680
SqFt Below 
996
SqFt Total 
3820
Water Source 
PrivateWell
Zoning 
Business/Commercial,Other
Interior Features
Appliances 
CooktopDishwasherDryerGas Water HeaterMicrowaveRangeRefrigeratorWasher
Basement 
Walk-Out AccessFinishedFull
Cooling 
Ceiling Fan(s)Central Air
Electric 
Circuit Breakers200+ Amp Service
Fireplace 
Yes
Fireplace Features 
GasLiving RoomStone
Fireplaces 
1
Heating 
Natural GasForced Air
Interior 
Breakfast BarEat-in KitchenKitchen IslandWalk-In Closet(s)
Laundry Features 
Laundry ClosetIn UnitUpper Level
Bedroom 
Dimensions - 19.5x19Level - Upper
Bedroom 2 
Dimensions - 18.8x15Level - Upper
Bedroom 3 
Dimensions - 13x10Level - Upper
Bedroom 4 
Dimensions - 15x12Level - Upper
Bedroom 5 
Dimensions - 12.5x10Level - Lower
Dining Room 
Dimensions - 10x14Level - Main
Family Room 
Dimensions - 26x14Level - Lower
Kitchen 
Dimensions - 10x14Level - Main
Living Room 
Dimensions - 16x15.4Level - Main
Save
Ask
Tour
Hide
Share
Exterior Features
Construction Details 
FrameVinyl Siding
Exterior 
Dock
Patio And Porch 
DeckPatio
Pool Features 
HeatedIndoor
Road Frontage 
City Street
Roof 
Asphalt
View 
HarborPanoramic
Waterview 
HarborPanoramic
Community Features
Association Amenities 
Boat SlipSaunaTennis Court(s)Trail(s)Coin Laundry
Association Fee 
$824.75
Association Fee Frequency 
Monthly
Community Features 
Pool
School District 
181 - Brainerd
Township 
Lake Shore
Roads 
Paved
Schools
School District
181 - Brainerd
Elementary School
Unknown
Middle School
Unknown
High School
Unknown
Listing courtesy of Red Key Realty


Listing information is provided by Participants of the Northstar MLS. IDX information is provided exclusively for personal, non-commercial use, and may not be used for any purpose other than to identify prospective properties consumers may be interested in purchasing. Information is deemed reliable but not guaranteed. Copyright 2026, Northstar MLS.
Last checked: 2026-09-17 01:05 PM UTC

Neighborhood & Commute
Source: Walkscore
Disclosure: Community information and market data powered by Constellation Data Labs. Information is deemed reliable but not guaranteed.
Save
Ask
Tour
Hide
Share