Save
Ask
Tour
Hide
Share
$449,900
New Listing

12783 Lakewood Lane
Baxter, MN 56425

Single Family Residence|Coming Soon
5
Beds
3
Total Baths
3
Full Baths
2,935
SqFt
$153
/SqFt
1997
Built
Subdivision:
First Add Wedgewood
County:
Crow Wing
Listing courtesy of eXp Realty
Call Now: 218-496-3800
Is this the listing for you? We can help make it yours.
218-496-3800
Upcoming Open Houses
Sat, Sep 19, 10:00 AM - 12:00 PM
12783 Lakewood Lane12783 Lakewood Lane12783 Lakewood Lane12783 Lakewood Lane
Save
Ask
Tour
Hide
Share

Mortgage Calculator

Monthly Payment (Est.)

$2,053
Calculator powered by Showcase IDX, a Constellation1 Company. Copyright ©2026 Information is deemed reliable but not guaranteed.

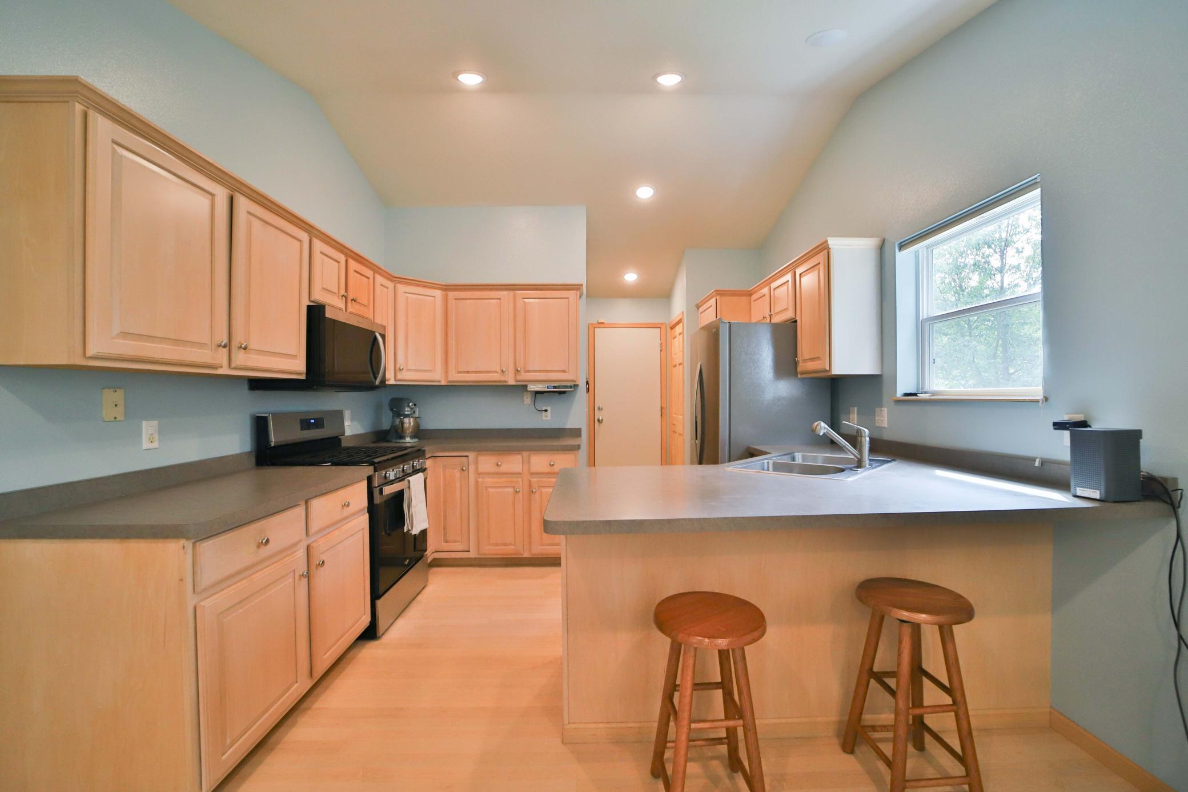
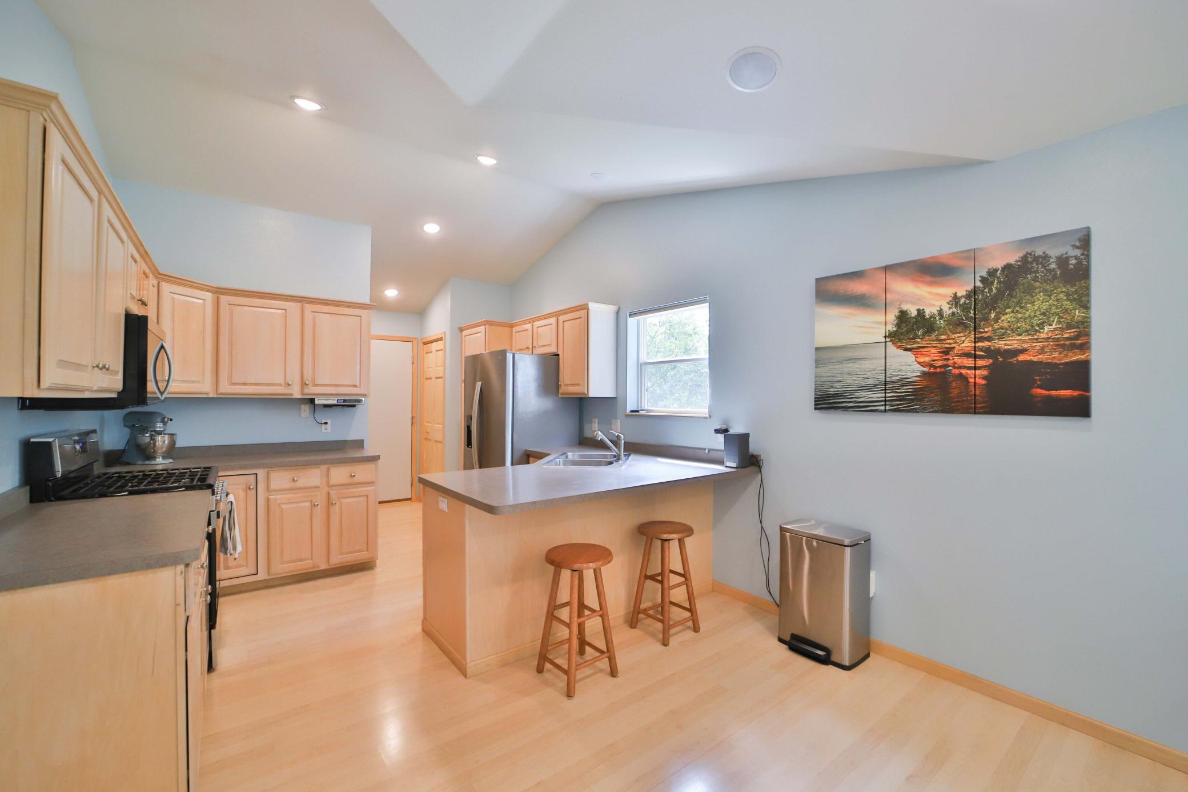
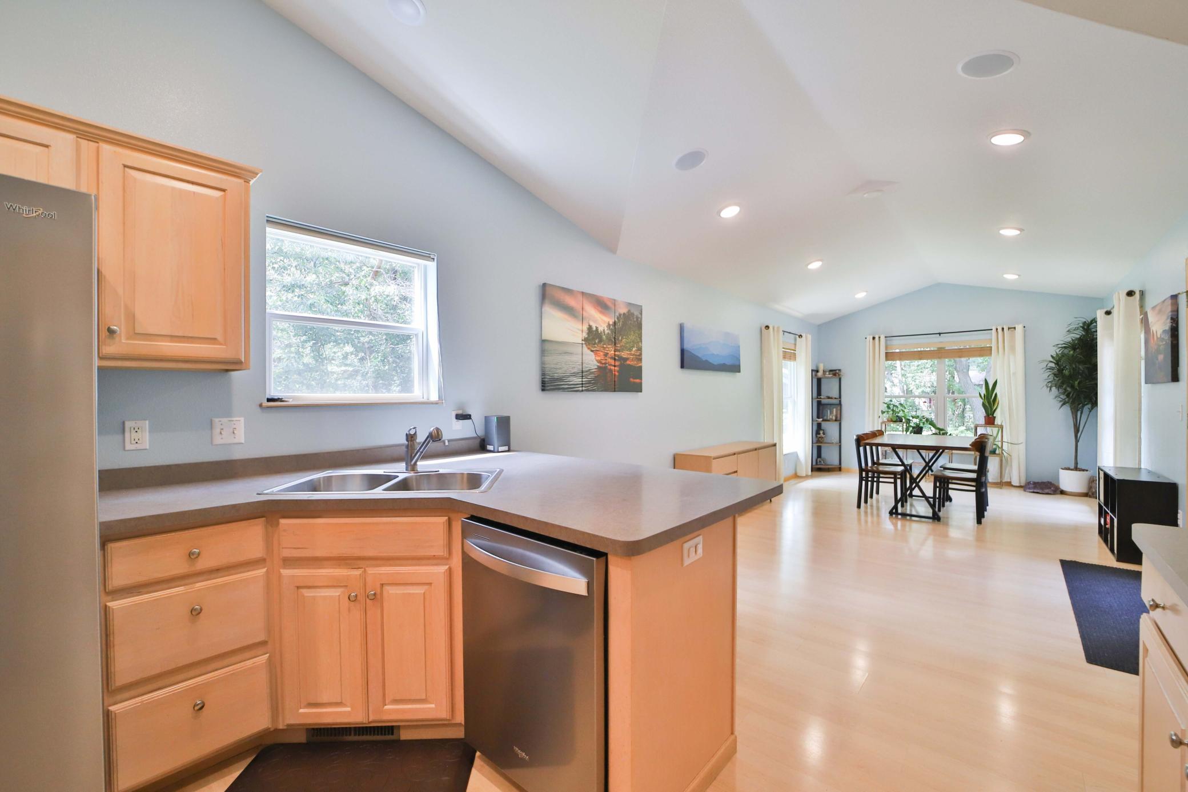
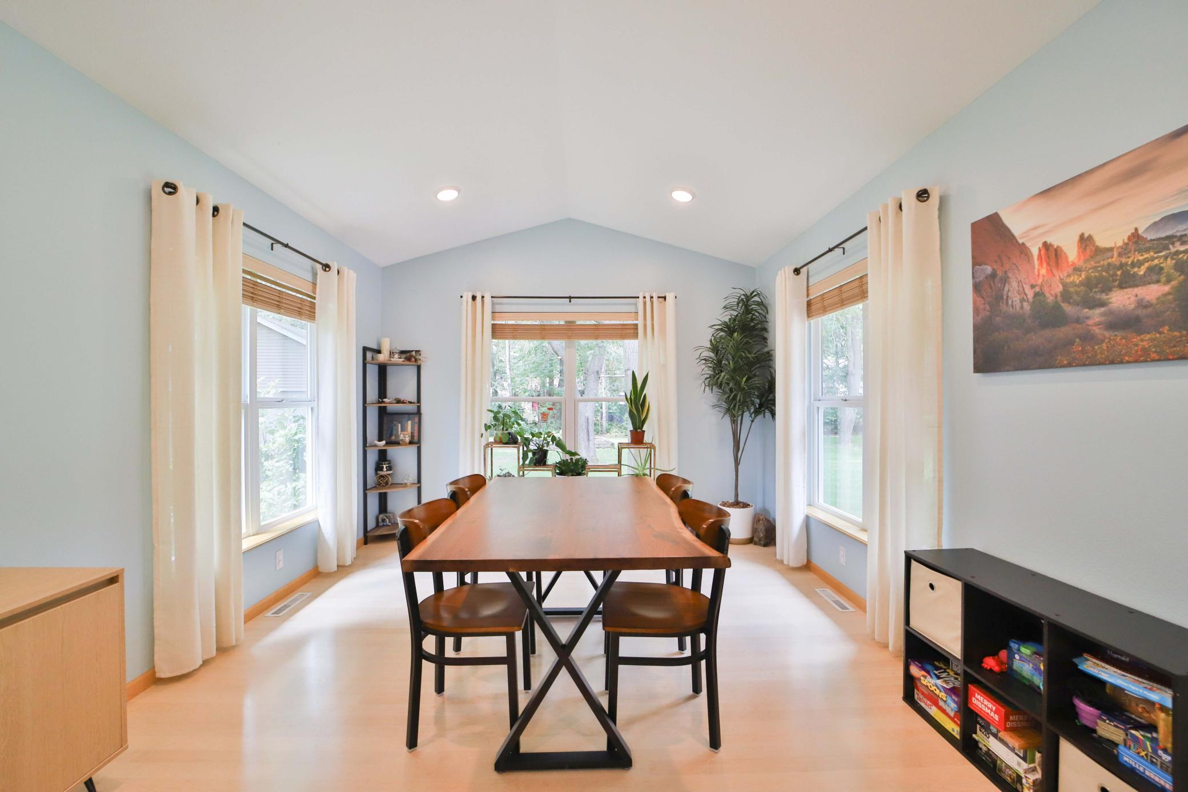
Welcome to one of the most highly sought after neighborhoods Baxter has to offer! Located within walking distance of 2 separate parks, blocks away from 2 different schools, and minutes from all of the amenities of Brainerd/Baxter, you’ll appreciate the quiet, low-traffic setting while being centrally located. The home itself features 5 bedrooms, 3 bathrooms, and just shy of 3,000 square feet of living space! Inside you’ll love the spacious main floor: complete with all living facilities including laundry, a large primary bedroom with walk-in closet and en-suite bath, dedicated dining area, new stainless steal appliances in 2025, gas fireplace, and two additional bedrooms. In the full basement the highlights include an oversized secondary family room, ample storage space, third bathroom, and two more bedrooms. Set on a spacious lot surrounded by trees, the in-ground irrigation, detached 26x24 garage, and secluded back patio offer year-round tranquility and a park-like atmosphere. Southdale park and soccer fields are less than a 1/4 mile away, as is Baxter’s Loren Thompson park: known for its pickleball courts, ball field, hockey rink, warming house, and playground. Whether you are looking to explore the outdoors on the many walking and bike paths close, enjoy the peaceful and private backyard, or relax inside with the many gathering areas and spacious floor plan, you don’t want to miss this beautiful home! Schedule your showing today!

Save
Ask
Tour
Hide
Share
Listing Snapshot
Price 
$449,900
Days On Site 
0 Days
Bedrooms 
5
Inside Area (SqFt) 
2,935 sqft
Total Baths 
3
Full Baths 
3
Partial Baths 
N/A
Lot Size 
0.59 Acres
Year Built 
1997
MLS® Number 
7145176
Status 
Coming Soon
Property Tax 
$3,779
HOA/Condo/Coop Fees 
N/A
Sq Ft Source 
N/A
Friends & Family
Recent Activity
5 hours agoListing updated with changes from the MLS®
5 hours agoListing first seen on site
General Features
Acres 
0.59
Attached Garage 
Yes
Foundation 
Block
Garage 
Yes
Garage Spaces 
4
Land Lease 
No
Levels 
One
Number Of Stories 
1
Parking 
ConcreteGarage Door OpenerAttached
Property Sub Type 
Single Family Residence
Sewer 
Public Sewer
SqFt Above 
1556
SqFt Below 
1379
SqFt Total 
3112
Water Source 
Public
Zoning 
Residential-Single Family
Interior Features
Appliances 
DishwasherDryerGas Water HeaterMicrowaveRangeRefrigeratorWasher
Basement 
FinishedFull
Cooling 
Central Air
Fireplace 
Yes
Fireplace Features 
GasLiving Room
Fireplaces 
1
Heating 
Natural GasForced Air
Interior 
Walk-In Closet(s)
Laundry Features 
Gas Dryer HookupLaundry RoomMain LevelWasher Hookup
Bathroom 
Dimensions - 9' x 5'Level - Main
Bedroom 
Dimensions - 15' x 13"Level - Main
Bedroom 2 
Dimensions - 11'5" x 10'Level - Main
Bedroom 3 
Dimensions - 11'4" x 10'10"Level - Main
Bedroom 4 
Dimensions - 13'3" x 11'8"Level - Lower
Bedroom 5 
Dimensions - 17'3" x 10'7"Level - Lower
Dining Room 
Dimensions - 18' x 11'4"Level - Main
Family Room 
Dimensions - 24'9" x 17'4"Level - Lower
Foyer 
Dimensions - 7'9" x 6'2"Level - Main
Garage 
Dimensions - 26' x 24'Level - Main
Kitchen 
Dimensions - 11'10" x 11'4"Level - Main
Laundry 
Dimensions - 5'3" x 5'4"Level - Main
Living Room 
Dimensions - 17'4" x 14'Level - Main
Storage 
Dimensions - 7'1" x 6'2"Level - Lower
Utility Room 
Dimensions - 17'9" x 9'10"Level - Lower
Walk-In Closet 
Dimensions - 6' x 5'Level - Main
Save
Ask
Tour
Hide
Share
Exterior Features
Construction Details 
StoneVinyl Siding
Patio And Porch 
Porch
Roof 
Asphalt
Community Features
School District 
181 - Brainerd
Township 
Baxter
Schools
School District
181 - Brainerd
Elementary School
Unknown
Middle School
Unknown
High School
Unknown
Listing courtesy of eXp Realty


Listing information is provided by Participants of the Northstar MLS. IDX information is provided exclusively for personal, non-commercial use, and may not be used for any purpose other than to identify prospective properties consumers may be interested in purchasing. Information is deemed reliable but not guaranteed. Copyright 2026, Northstar MLS.
Last checked: 2026-09-16 11:49 PM UTC

Neighborhood & Commute
Source: Walkscore
Disclosure: Community information and market data powered by Constellation Data Labs. Information is deemed reliable but not guaranteed.
Save
Ask
Tour
Hide
Share