
Save
Ask
Tour
Hide
$1,850,000
New Listing
31831 Sunny Beach RoadGrand Rapids, MN 55744
For Sale|Single Family Residence|Active
4
Beds
4
Total Baths
1
Full Bath
3
Partial Baths
3,353
SqFt
$552
/SqFt
1973
Built
County:
Itasca
Listing courtesy of MN DIRECT PROPERTIES
Call Now: 218-496-3800
Is this the listing for you? We can help make it yours.
218-496-3800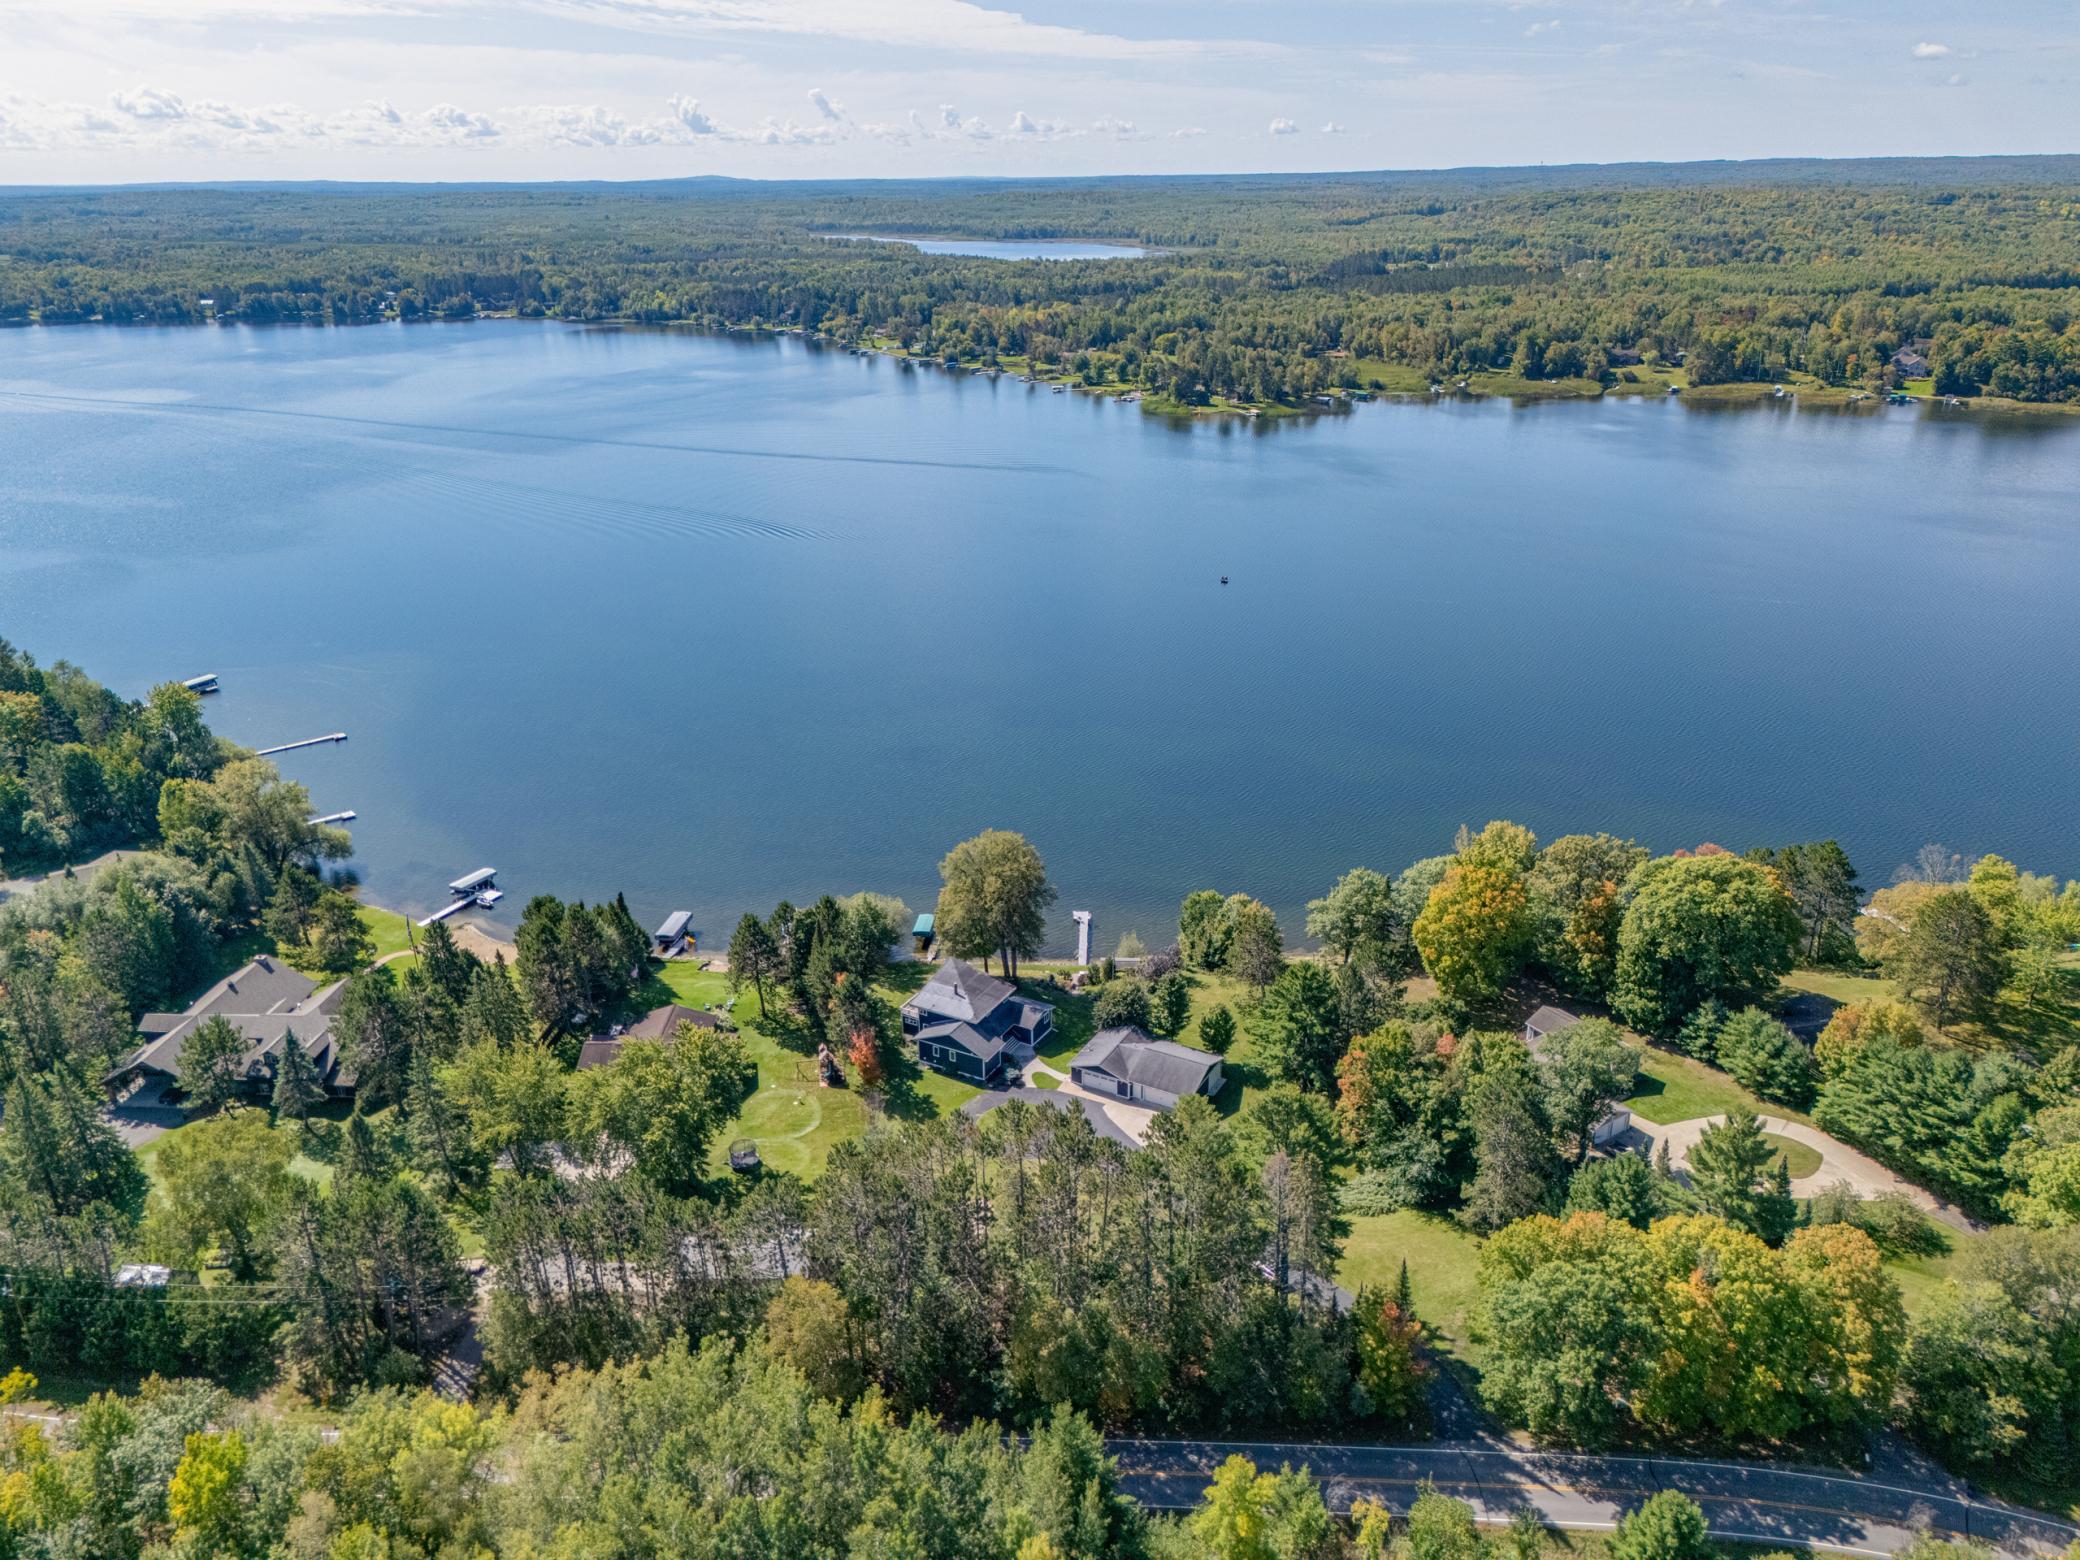
Save
Ask
Tour
Hide
Mortgage Calculator
Monthly Payment (Est.)
$8,440Calculator powered by Showcase IDX, a Constellation1 Company. Copyright ©2026 Information is deemed reliable but not guaranteed.
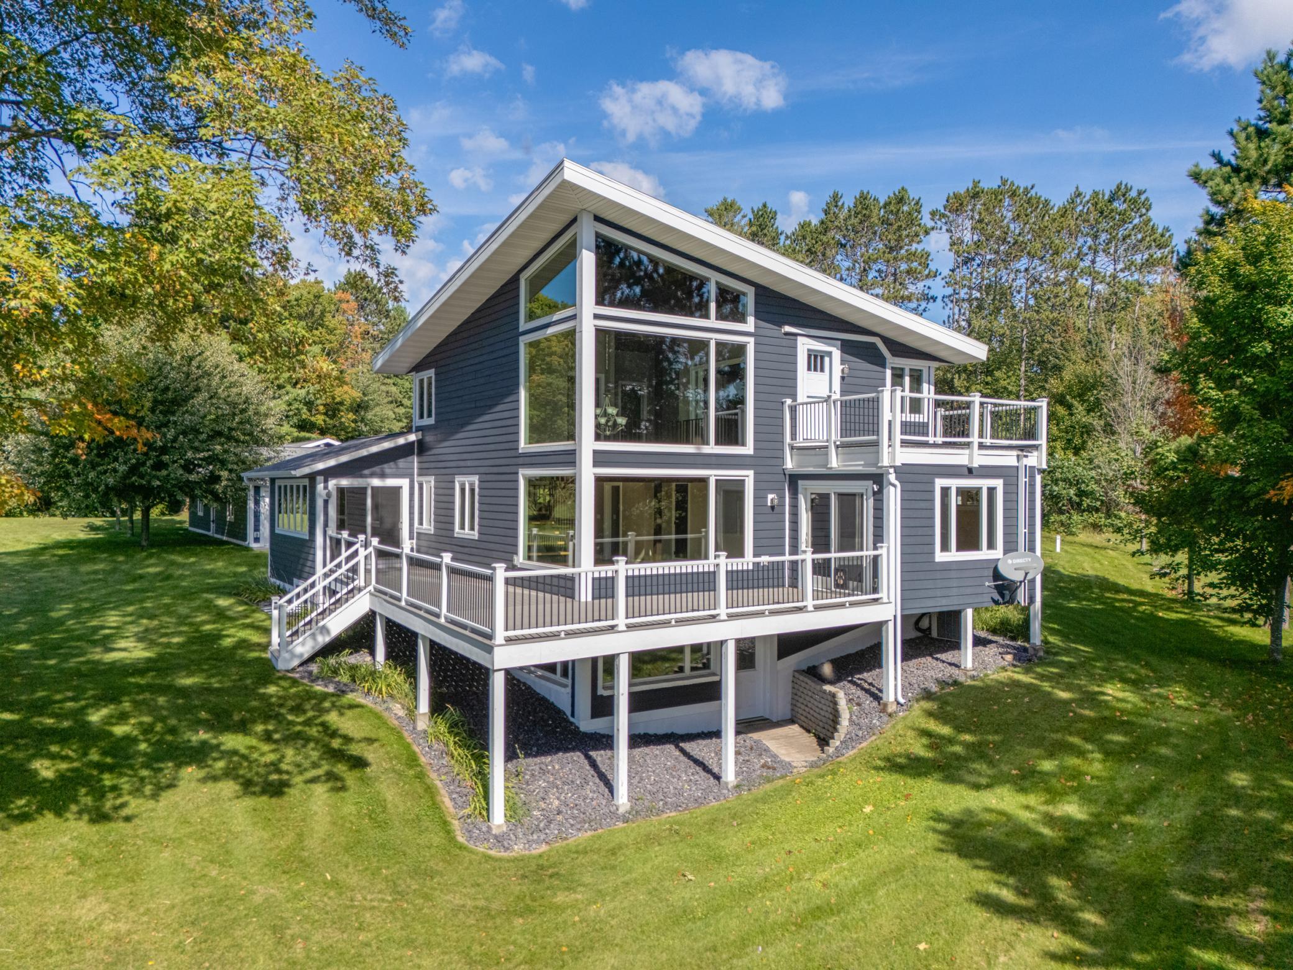
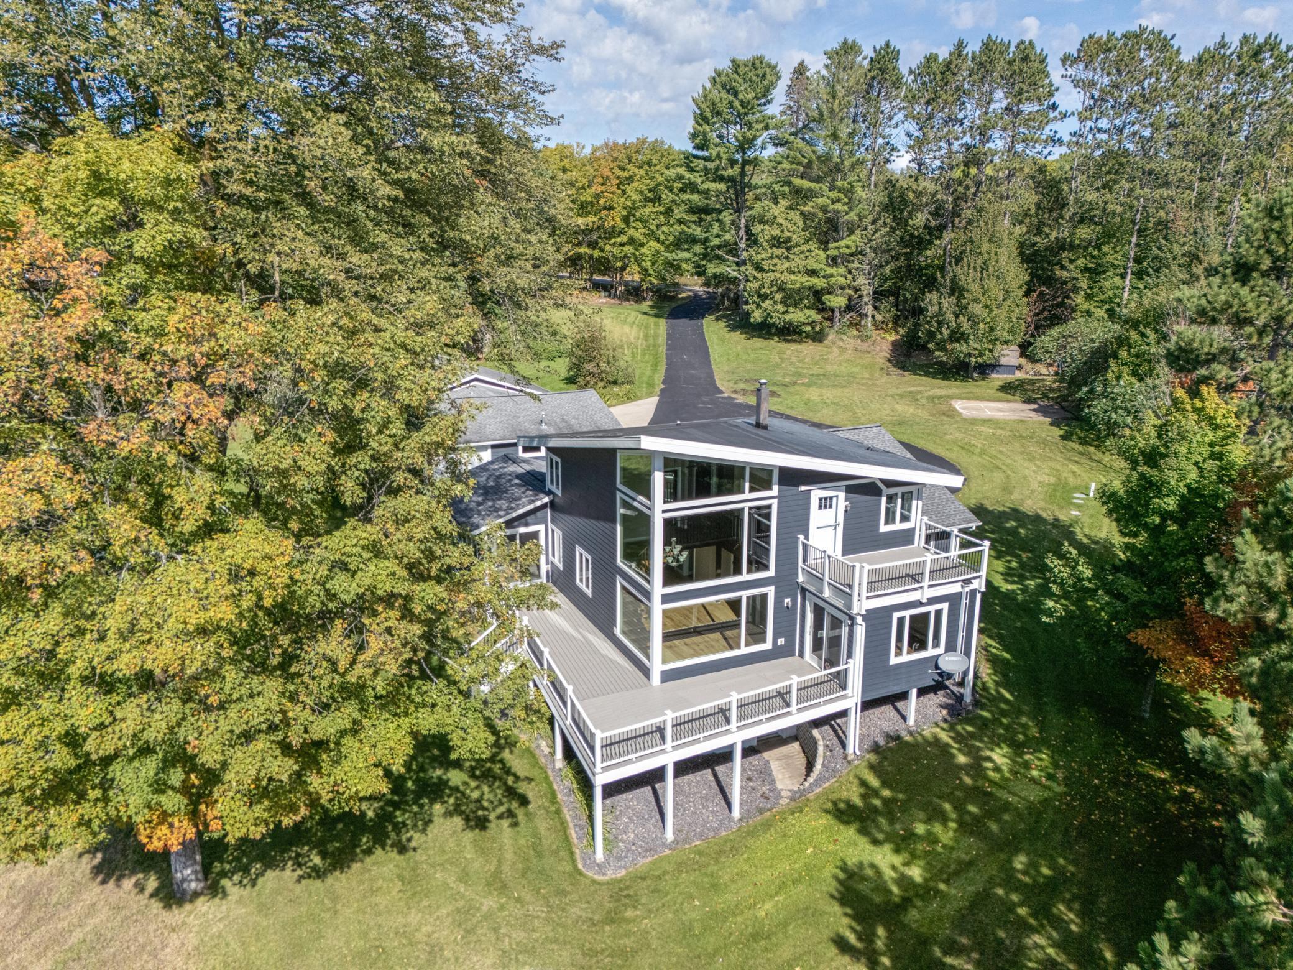
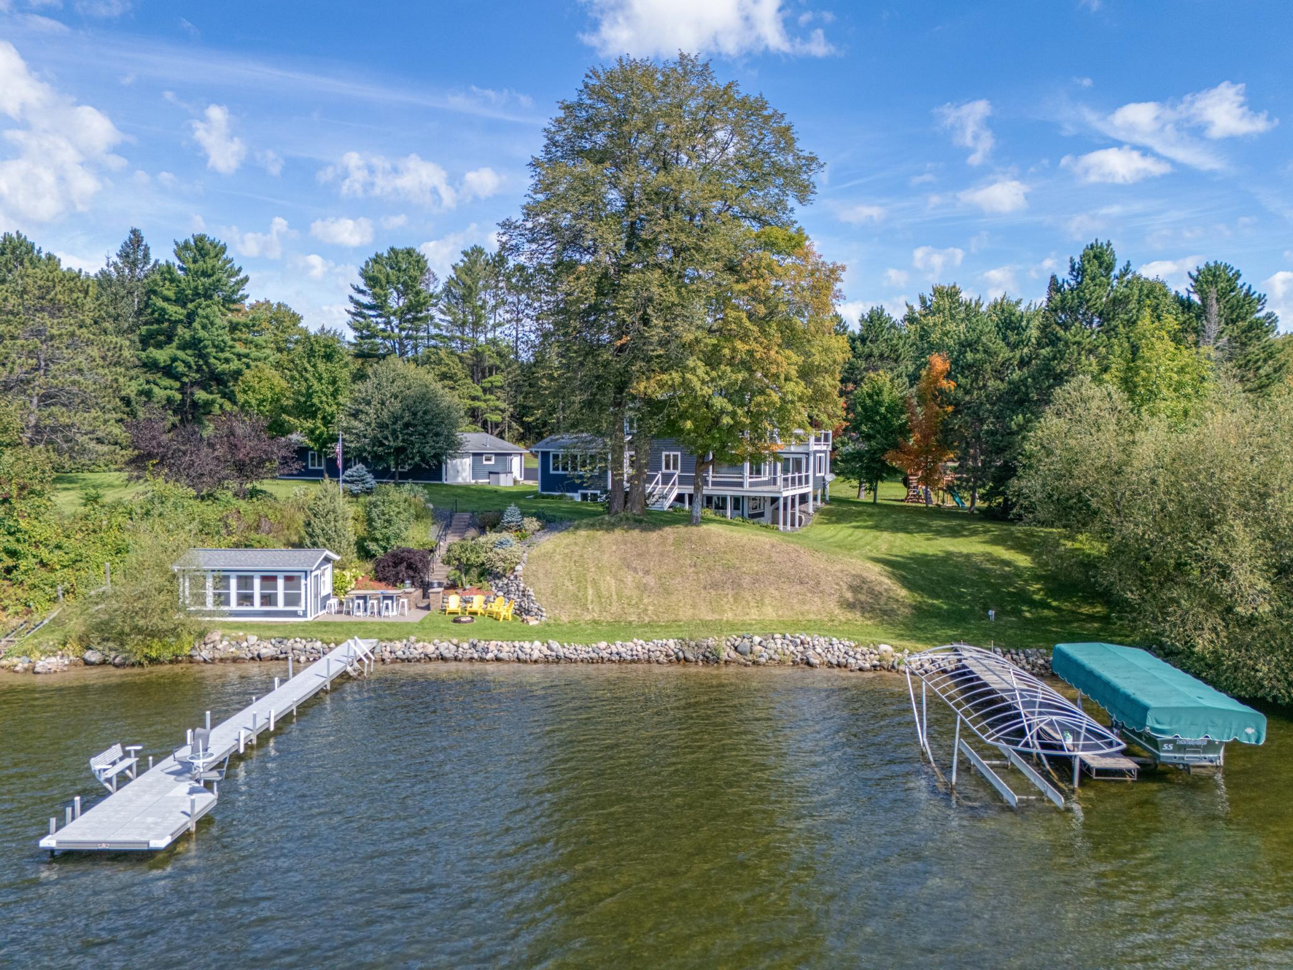
Located just minutes from Grand Rapids, this Pokegama Lake home features an open-concept layout with vaulted ceilings and floor-to-ceiling windows. The property includes two primary bedrooms with walk-in closets, four bathrooms, 180 feet of lakeshore, 1.44 acres, main-level laundry, and a kitchen with granite countertops and a walk-in pantry. The lower level offers a bonus room that can be tailored to your needs. Outside, the spacious yard includes an invisible fence, sprinkler system, and garden shed. The property also offers seven garage stalls, six of which are finished and heated. A boathouse with electricity, two docks, an outdoor custom-made table, and a firepit make the lakeside setting ready for entertaining.
Save
Ask
Tour
Hide
Listing Snapshot
Price
$1,850,000
Days On Site
0 Days
Bedrooms
4
Inside Area (SqFt)
3,353 sqft
Total Baths
4
Full Baths
1
Partial Baths
3
Lot Size
1.44 Acres
Year Built
1973
MLS® Number
7145072
Status
Active
Property Tax
$9,403
HOA/Condo/Coop Fees
N/A
Sq Ft Source
N/A
Friends & Family
Recent Activity
| 10 hours ago | Listing updated with changes from the MLS® | |
| 16 hours ago | Listing first seen on site |
General Features
Acres
1.44
Foundation
Block
Garage
Yes
Garage Spaces
7
Land Lease
No
Levels
Multi/Split
Parking
AsphaltGarage Door OpenerHeated GarageGarage
Property Sub Type
Single Family Residence
Sewer
Private Sewer
SqFt Above
2413
SqFt Below
940
SqFt Total
3769
Water Source
PrivateWell
Zoning
Residential-Single Family
Interior Features
Appliances
CooktopDishwasherDryerMicrowaveRefrigeratorStainless Steel Appliance(s)Tankless Water HeaterWasher
Basement
Finished
Cooling
Ceiling Fan(s)Ductless
Electric
Circuit Breakers
Heating
Natural Gas
Interior
Kitchen IslandSaunaVaulted Ceiling(s)Walk-In Closet(s)
Laundry Features
Main Level
Bedroom
Dimensions - 13' x 20'Level - Main
Bedroom 2
Dimensions - 14' x 15'Level - Lower
Bedroom 3
Dimensions - 12' x 12'Level - Upper
Bedroom 4
Dimensions - 15' x 18'Level - Upper
Bonus Room
Dimensions - 13' x 32'Level - Lower
Dining Room
Dimensions - 13' x 9'Level - Main
Family Room
Dimensions - 18' x 20'Level - Lower
Kitchen
Dimensions - 14' x 12"Level - Main
Laundry
Dimensions - 8' x 7'Level - Main
Living Room
Dimensions - 29' x 18'Level - Main
Media Room
Dimensions - 17' x 17'Level - Main
Mud Room
Dimensions - 10' x 6'Level - Main
Pantry (Walk-In)
Dimensions - 6' x 6'Level - Main
Storage
Dimensions - 10' x 10'Level - Lower
Utility Room
Dimensions - 17' x 7'Level - Lower
Walk-In Closet
Dimensions - 11' x 6'Level - Upper
Save
Ask
Tour
Hide
Exterior Features
Construction Details
Other
Exterior
Balcony
Fencing
Invisible
Lot Features
Waterfront
Other Structures
Shed(s)Boat House
Patio And Porch
DeckPorchFront Porch
Roof
AsphaltRubber
View
Panoramic
Waterfront
Yes
Waterfront Features
Lake Front
Waterview
Panoramic
Community Features
School District
318 - Grand Rapids
Township
Harris Twp
Schools
School District
318 - Grand Rapids
Elementary School
Unknown
Middle School
Unknown
High School
Unknown
Listing courtesy of MN DIRECT PROPERTIES

Listing information is provided by Participants of the Northstar MLS. IDX information is provided exclusively for personal, non-commercial use, and may not be used for any purpose other than to identify prospective properties consumers may be interested in purchasing. Information is deemed reliable but not guaranteed. Copyright 2026, Northstar MLS.
Last checked: 2026-09-18 05:59 AM UTC
Listing information is provided by Participants of the Northstar MLS. IDX information is provided exclusively for personal, non-commercial use, and may not be used for any purpose other than to identify prospective properties consumers may be interested in purchasing. Information is deemed reliable but not guaranteed. Copyright 2026, Northstar MLS.
Last checked: 2026-09-18 05:59 AM UTC
Neighborhood & Commute
Source: Walkscore
Disclosure: Community information and market data powered by Constellation Data Labs. Information is deemed reliable but not guaranteed.
Save
Ask
Tour
Hide
