
Save
Ask
Tour
Hide
$1,350,000
New Listing
24425 Hickory TrailPark Rapids, MN 56470
For Sale|Single Family Residence|Active
3
Beds
2
Total Baths
2
Full Baths
2,362
SqFt
$572
/SqFt
1994
Built
County:
Hubbard
Listing courtesy of Coldwell Banker Crown Realtors
Call Now: 218-496-3800
Is this the listing for you? We can help make it yours.
218-496-3800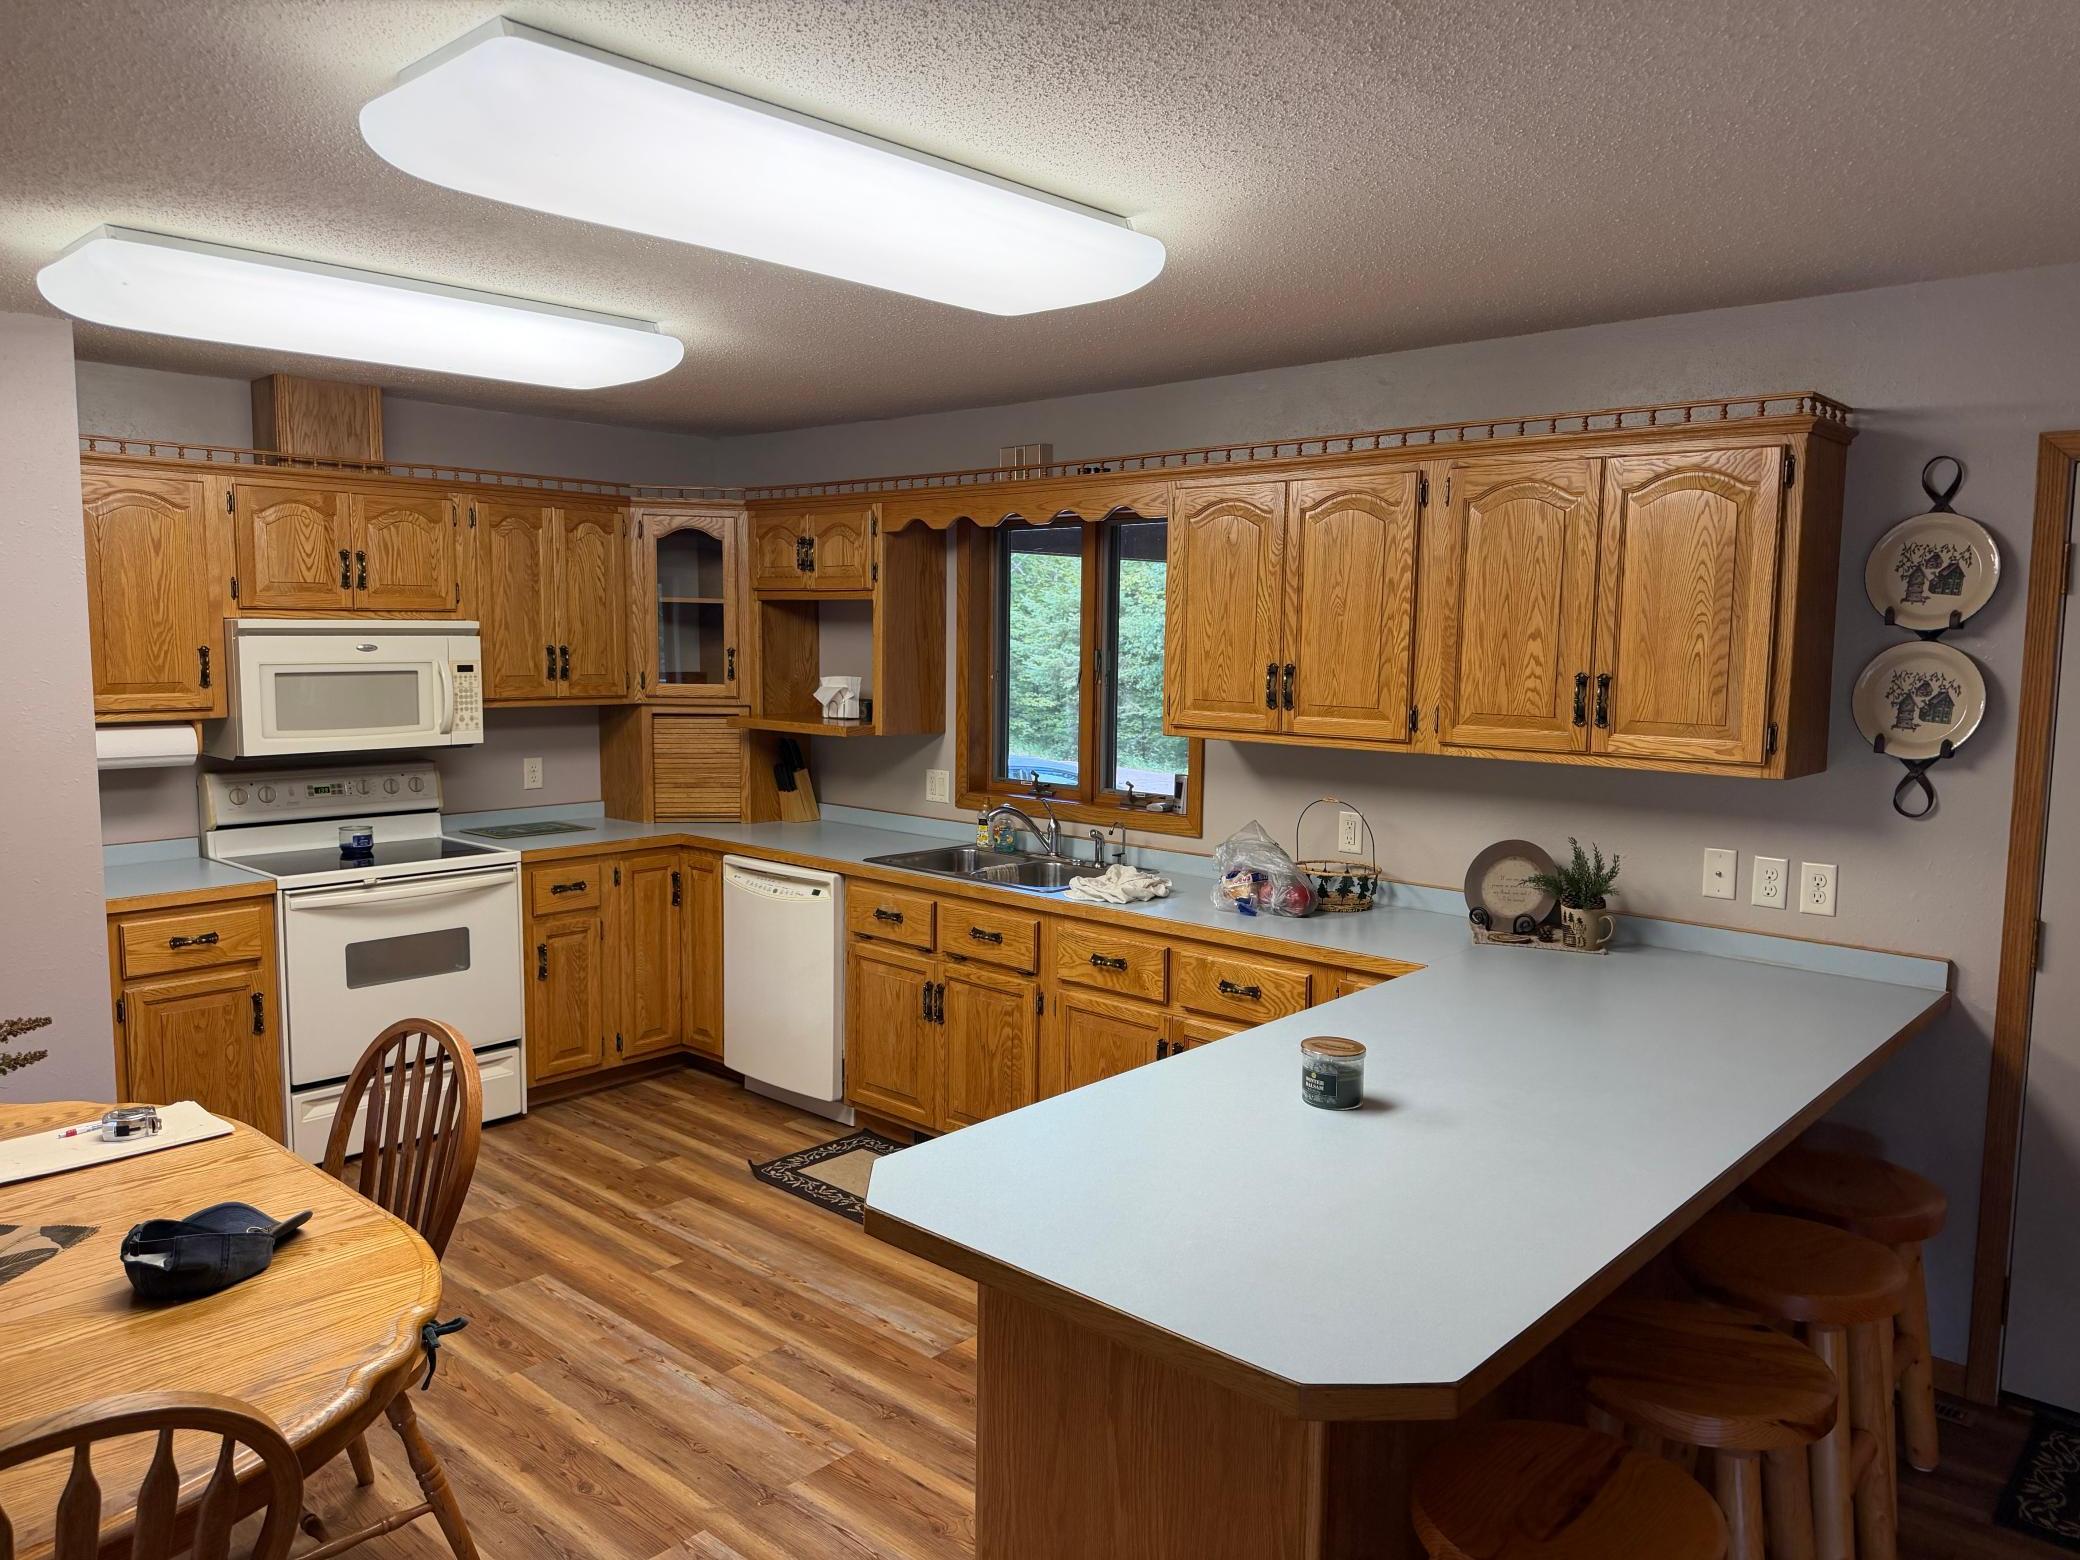
Save
Ask
Tour
Hide
Mortgage Calculator
Monthly Payment (Est.)
$6,159Calculator powered by Showcase IDX, a Constellation1 Company. Copyright ©2026 Information is deemed reliable but not guaranteed.
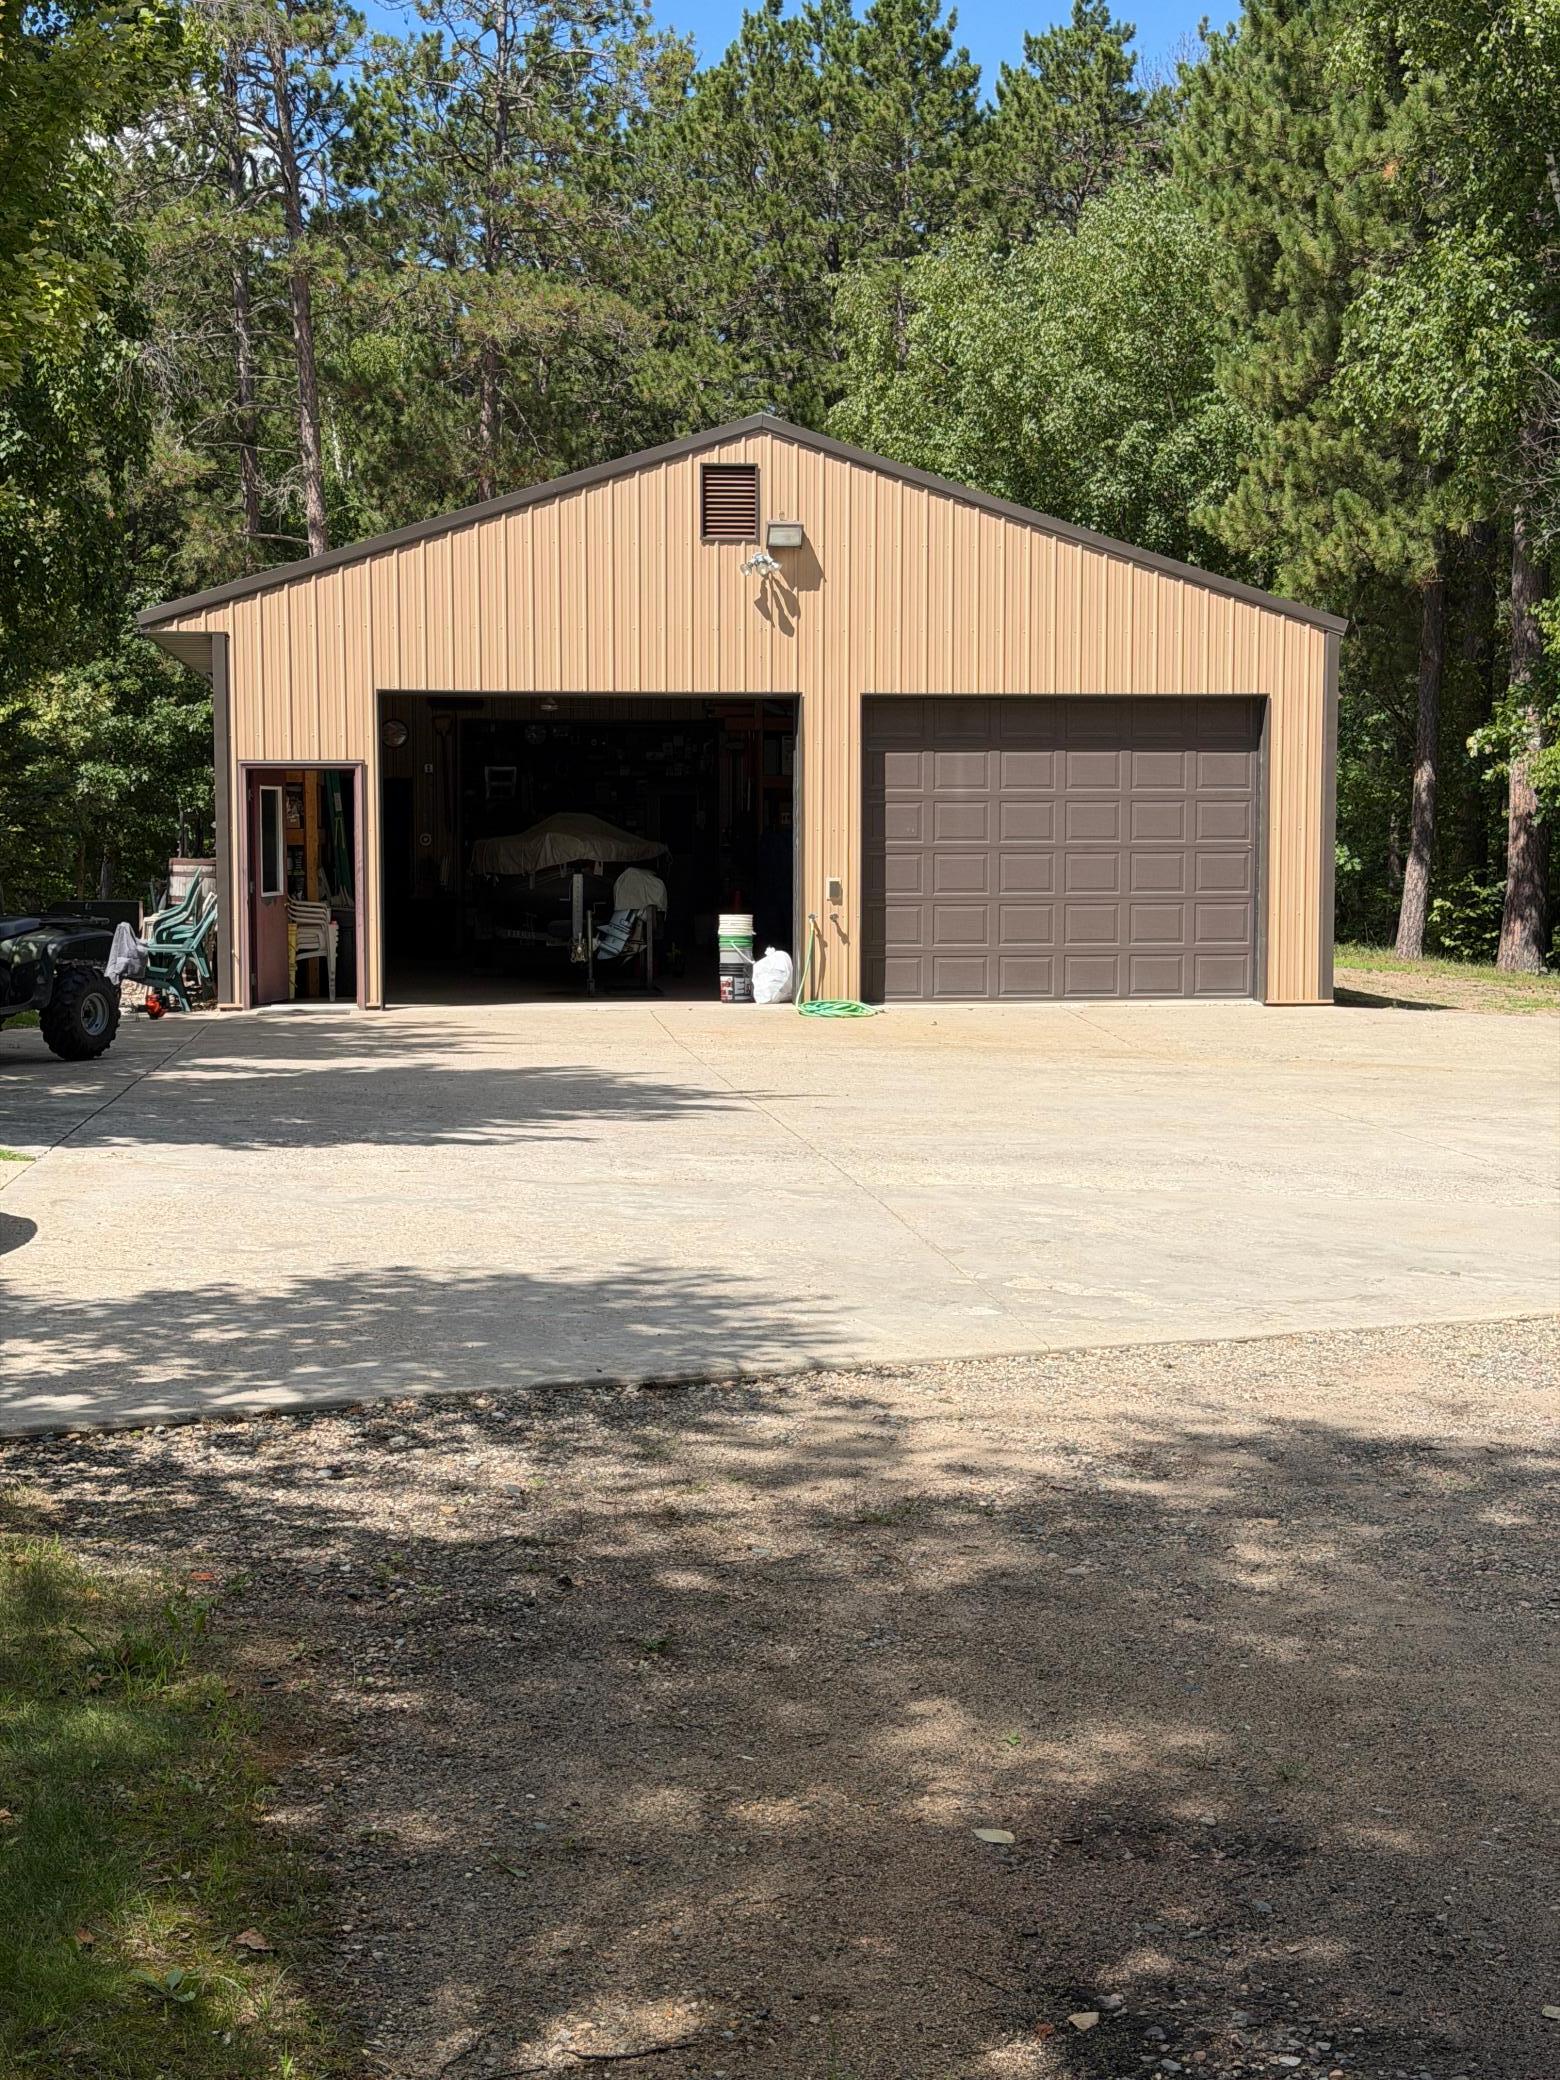
Tucked at the end of a road for ultimate privacy, this exceptional property offers 120 feet of shoreline on Potato Lake and 21.71 acres of heavily wooded acreage — a rare blend of lake living and seclusion. The 3-bedroom, 2-bath home features a southwest orientation to capture natural light and lake views, plus an attached garage for vehicles and gear. Outbuildings include two massive pole buildings (30' x 102' and 30' x 48'), a boat accessory storage building near the water, electricity at the shoreline for a dock or lift, and a lake pump for lawn irrigation. Whether you're seeking a year-round home, a recreational getaway, or a hobbyist's dream compound, this property delivers space, privacy, and shoreline in one package.
Save
Ask
Tour
Hide
Listing Snapshot
Price
$1,350,000
Days On Site
0 Days
Bedrooms
3
Inside Area (SqFt)
2,362 sqft
Total Baths
2
Full Baths
2
Partial Baths
N/A
Lot Size
21.71 Acres
Year Built
1994
MLS® Number
7145005
Status
Active
Property Tax
$3,788
HOA/Condo/Coop Fees
N/A
Sq Ft Source
N/A
Friends & Family
Recent Activity
| 14 hours ago | Listing updated with changes from the MLS® | |
| 19 hours ago | Listing first seen on site |
General Features
Acres
21.71
Attached Garage
Yes
Foundation
Block
Garage
Yes
Garage Spaces
1
Land Lease
No
Levels
One
Number Of Stories
1
Parking
ConcreteHeated GarageAttached
Property Sub Type
Single Family Residence
Sewer
Private Sewer
SqFt Above
1232
SqFt Below
1130
SqFt Total
2464
Zoning
Shoreline,Residential-Single Family
Interior Features
Appliances
DishwasherDryerExhaust FanMicrowaveRangeRefrigeratorWasher
Basement
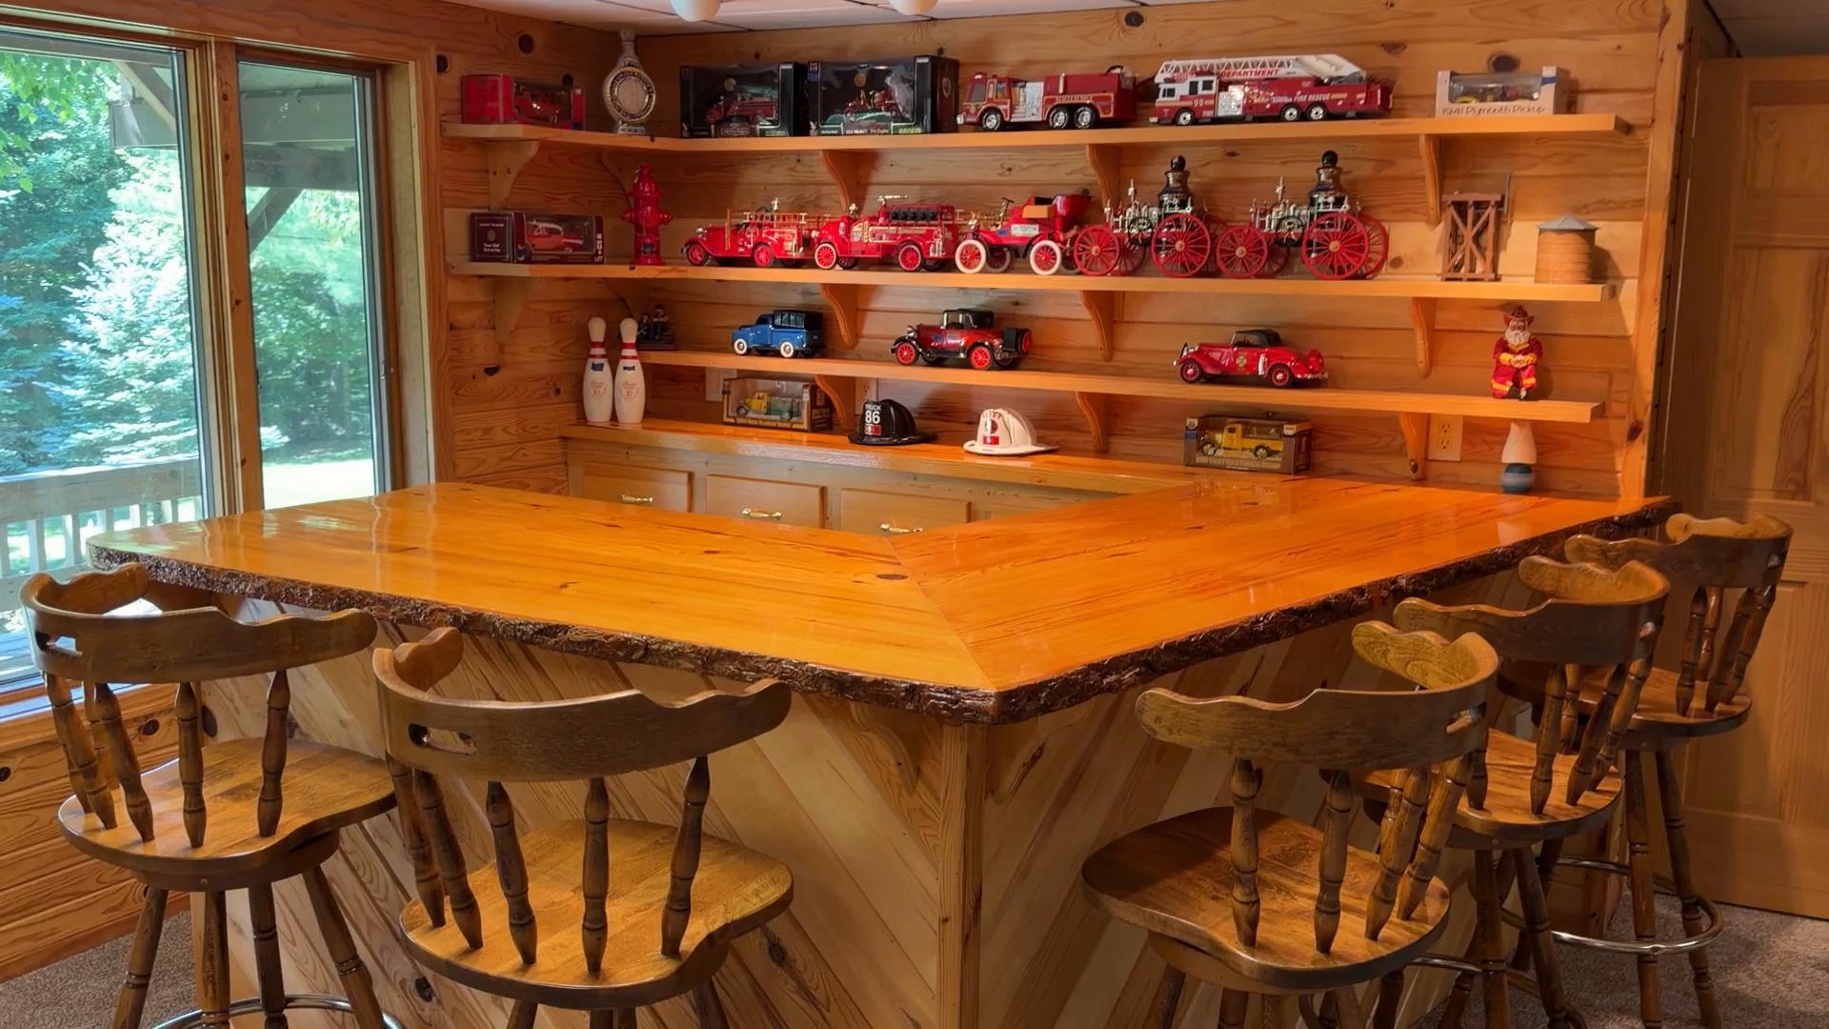
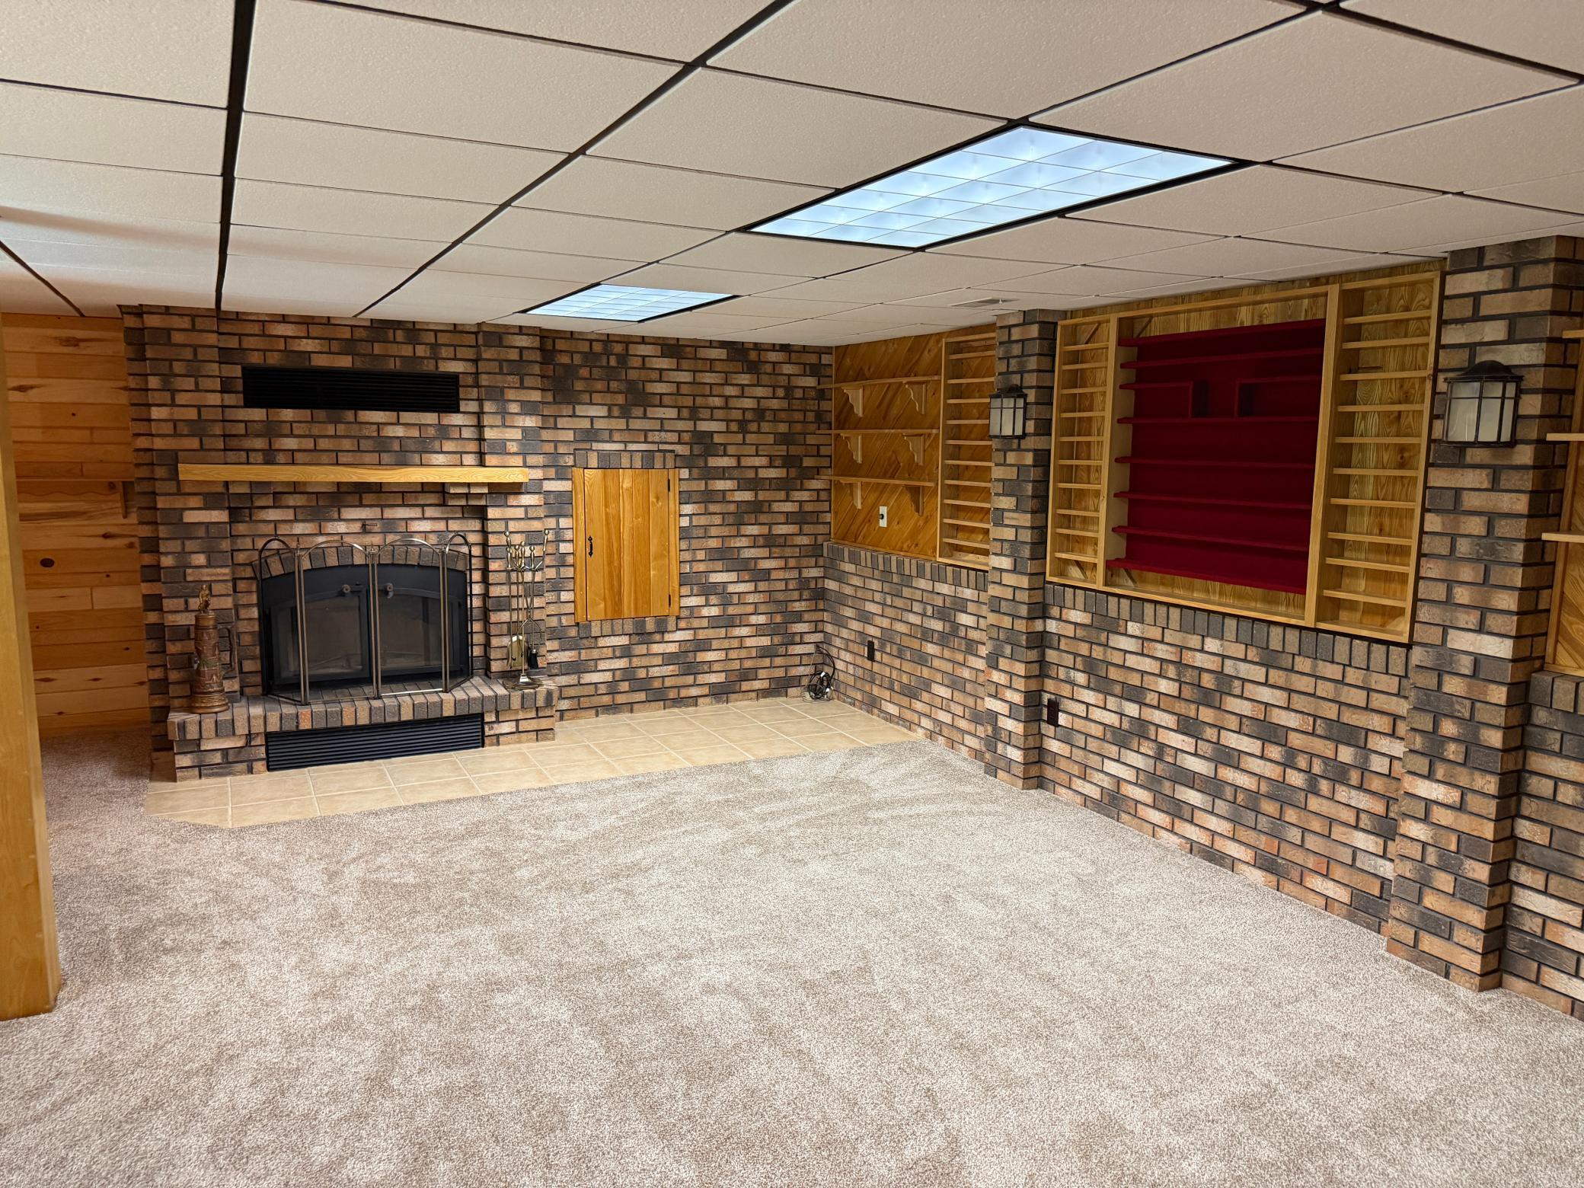
Walk-Out AccessBlockFinishedFullDaylight
Cooling
Central Air
Electric
Circuit Breakers
Fireplace
Yes
Fireplace Features
Family RoomWood Burning
Fireplaces
1
Heating
ElectricForced AirFireplace(s)
Interior
Central VacuumEat-in Kitchen
Laundry Features
Main Level
Bedroom
Dimensions - 11x13.5Level - Main
Bedroom 2
Dimensions - 10x11Level - Main
Bedroom 3
Dimensions - 11x13.5Level - Lower
Family Room
Dimensions - 22.5x29.5Level - Lower
Kitchen
Dimensions - 13x15Level - Main
Living Room
Dimensions - 13x22Level - Main
Office
Dimensions - 7x19.5Level - Main
Save
Ask
Tour
Hide
Exterior Features
Construction Details
BlockFrameSteel Siding
Fencing
None
Lot Features
Irregular LotWaterfront
Other Structures
Shed(s)Workshop
Patio And Porch
DeckPatio
Pool Features
None
Road Frontage
Private Road
View
Lake
Waterfront
Yes
Waterfront Features
Lake Front
Waterview
Lake
Community Features
School District
309 - Park Rapids
Township
Park Rapids
Schools
School District
309 - Park Rapids
Elementary School
Unknown
Middle School
Unknown
High School
Unknown
Listing courtesy of Coldwell Banker Crown Realtors

Listing information is provided by Participants of the Northstar MLS. IDX information is provided exclusively for personal, non-commercial use, and may not be used for any purpose other than to identify prospective properties consumers may be interested in purchasing. Information is deemed reliable but not guaranteed. Copyright 2026, Northstar MLS.
Last checked: 2026-09-16 11:15 AM UTC
Listing information is provided by Participants of the Northstar MLS. IDX information is provided exclusively for personal, non-commercial use, and may not be used for any purpose other than to identify prospective properties consumers may be interested in purchasing. Information is deemed reliable but not guaranteed. Copyright 2026, Northstar MLS.
Last checked: 2026-09-16 11:15 AM UTC
Neighborhood & Commute
Source: Walkscore
Disclosure: Community information and market data powered by Constellation Data Labs. Information is deemed reliable but not guaranteed.
Save
Ask
Tour
Hide
