Save
Ask
Tour
Hide
Share
$350,000
New Listing

6065 Highland Scenic Road
Baxter, MN 56425

Single Family Residence|Coming Soon
4
Beds
3
Total Baths
1
Full Bath
2
Partial Baths
1,963
SqFt
$178
/SqFt
1990
Built
County:
Crow Wing
Listing courtesy of Edina Realty, Inc.
Call Now: 218-496-3800
Is this the listing for you? We can help make it yours.
218-496-3800
6065 Highland Scenic Road6065 Highland Scenic Road6065 Highland Scenic Road6065 Highland Scenic Road
Save
Ask
Tour
Hide
Share

Mortgage Calculator

Monthly Payment (Est.)

$1,597
Calculator powered by Showcase IDX, a Constellation1 Company. Copyright ©2026 Information is deemed reliable but not guaranteed.

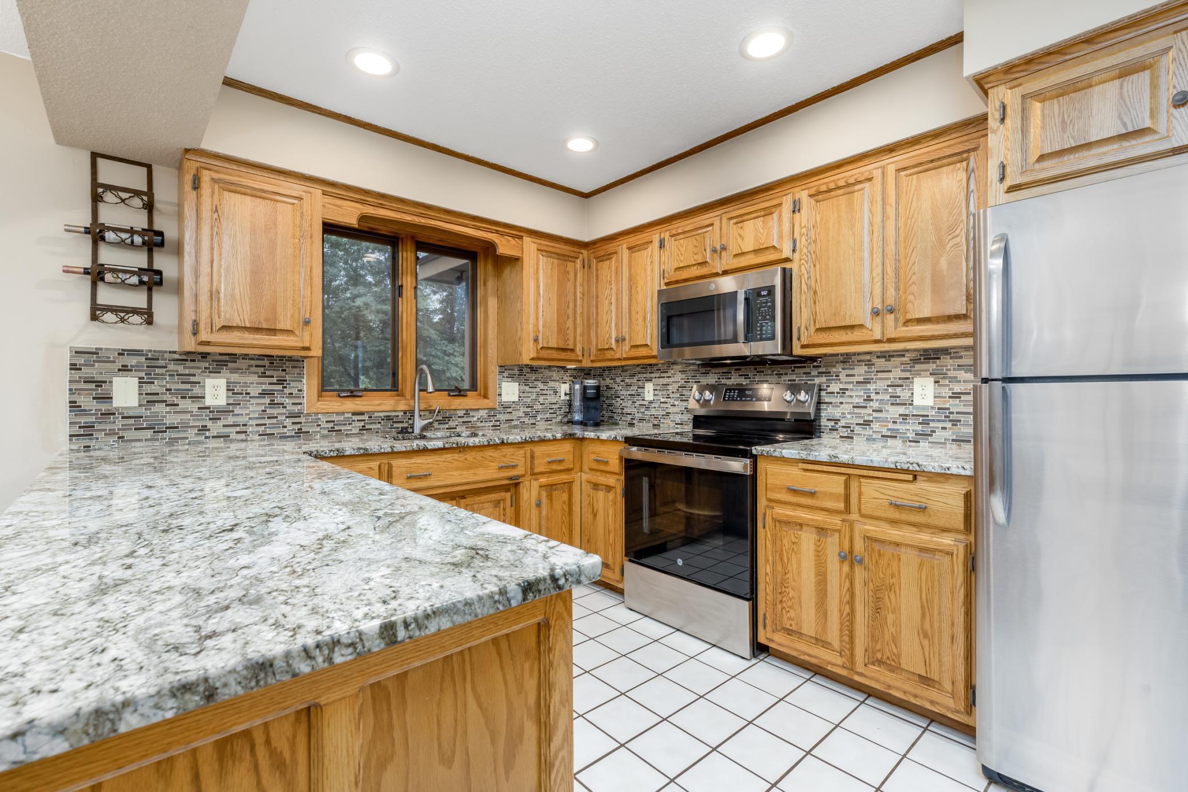
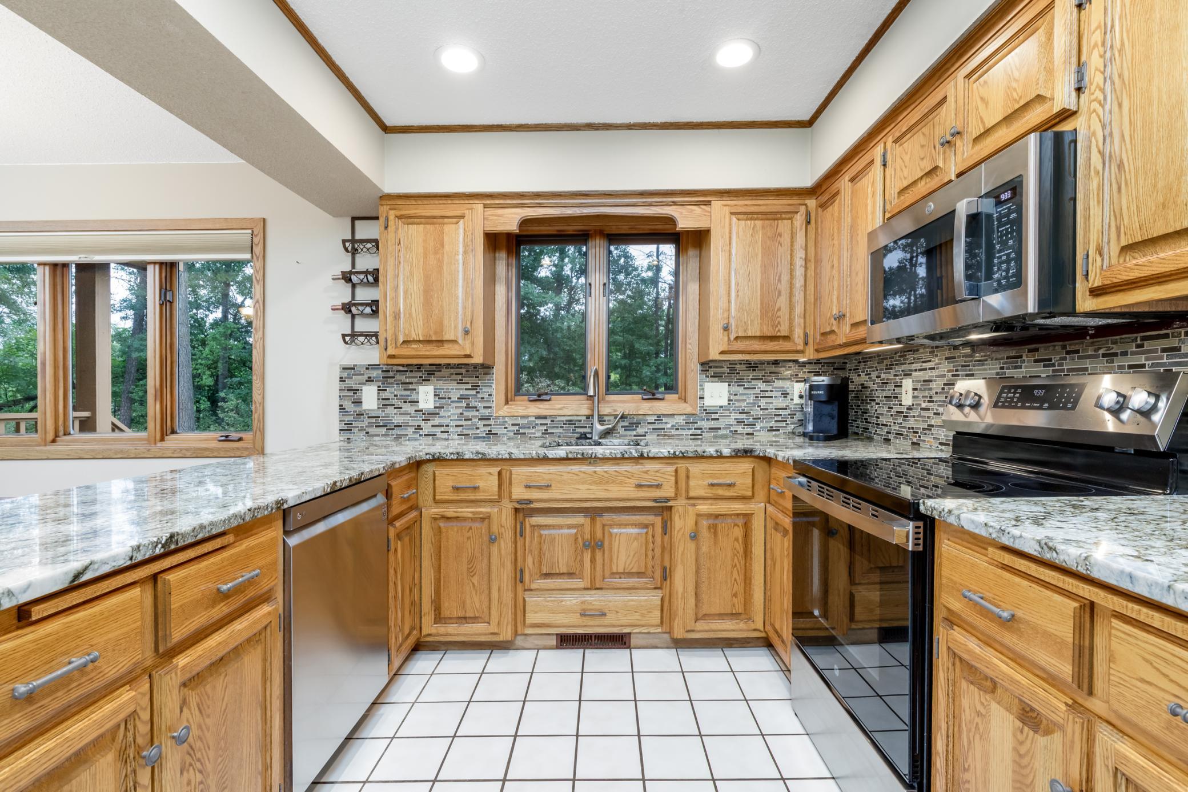
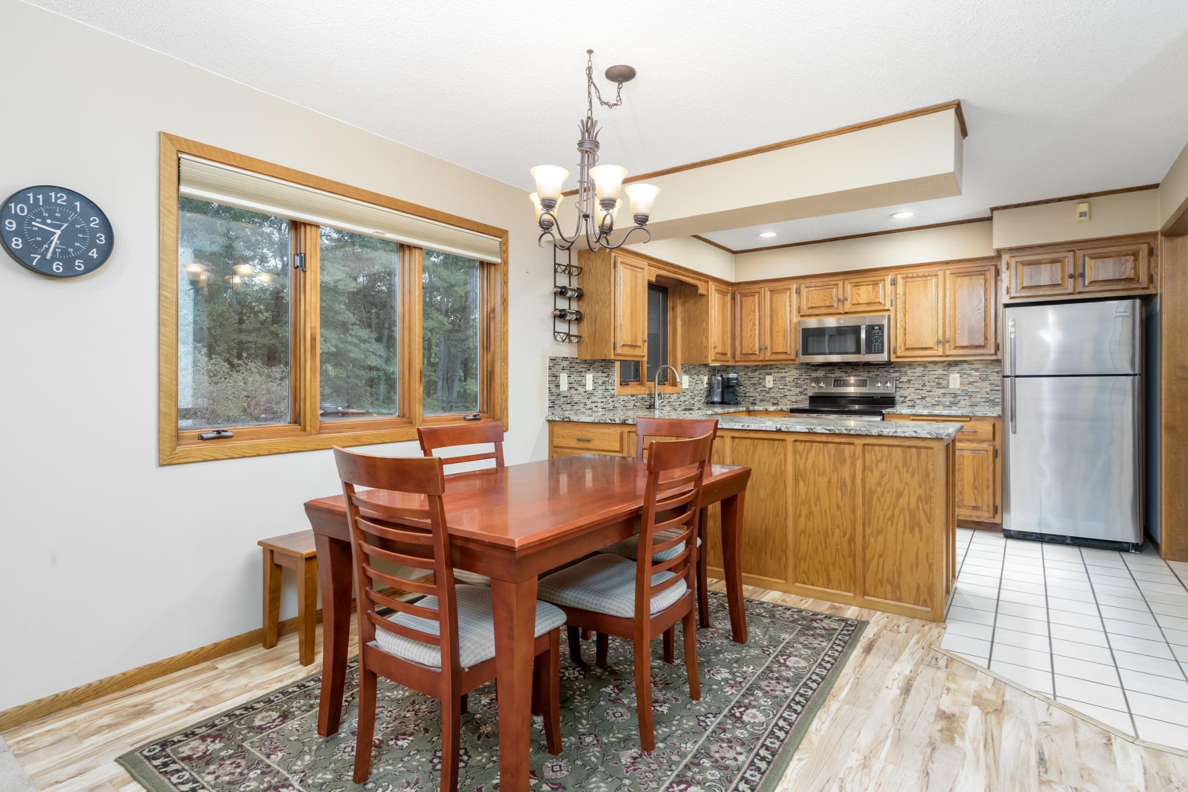
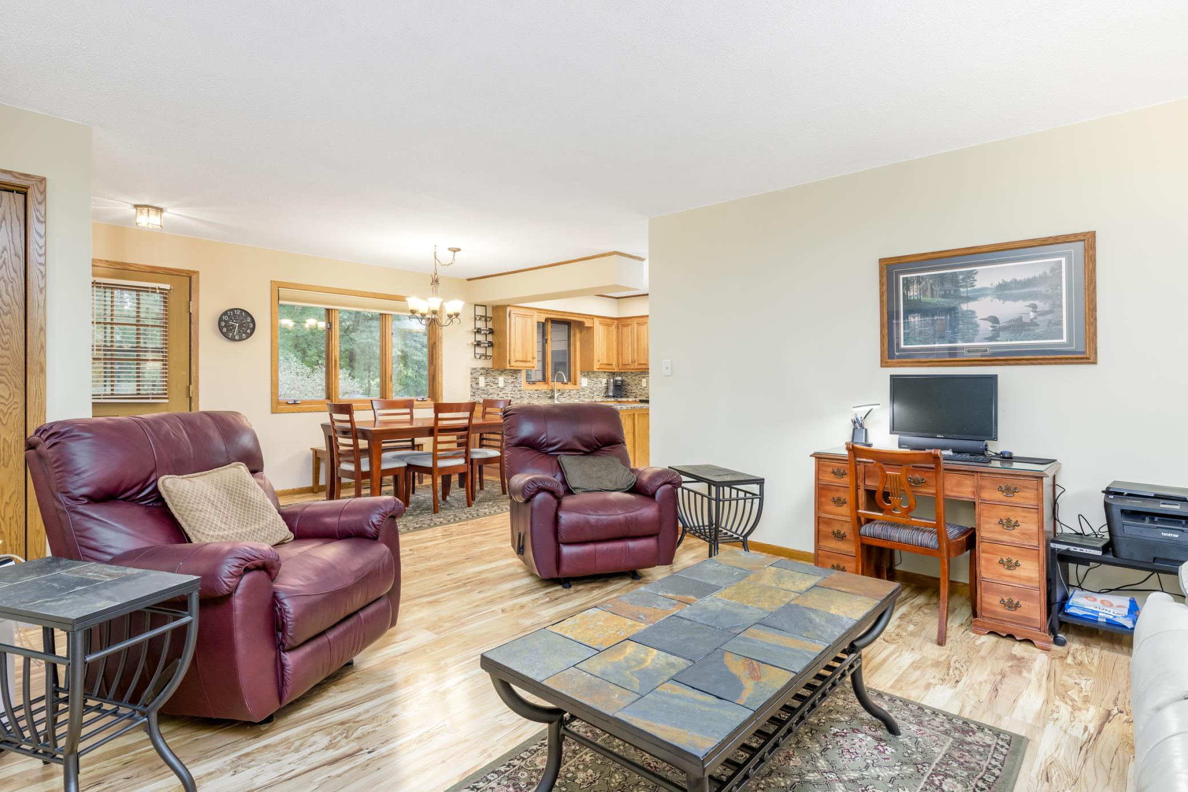
This meticulously maintained 4-bedroom, 3-bathroom home sits in a highly desirable Baxter neighborhood, offering superior one-level living with an airy, open floor plan. The chef-inspired kitchen showcases gleaming granite countertops and classic oak cabinetry, perfectly suited for entertaining or everyday family meals. The convenient main-level laundry is just steps away from the two-stall attached garage. For car enthusiasts or extra workshop space, a heated, detached two-stall garage provides abundant versatility and year-round usability. The expansive yard invites outdoor activities, gardening, and tranquility, while the paved driveway adds curb appeal and easy maintenance. A rare feature, the home backs up to city property, enhancing privacy and a sense of seclusion. And with Forestview within easy walking distance and Brainerd Lakes attractions just moments away, this home blends comfort, convenience, and natural beauty in a premier location. For added assurance, property features newer appliances, fresh exterior stain, newer furnace, new a/c unit, and recently seal coated driveway. Don’t miss this opportunity to own a turnkey residence that makes everyday living feel exceptional.

Save
Ask
Tour
Hide
Share
Listing Snapshot
Price 
$350,000
Days On Site 
0 Days
Bedrooms 
4
Inside Area (SqFt) 
1,963 sqft
Total Baths 
3
Full Baths 
1
Partial Baths 
2
Lot Size 
1.09 Acres
Year Built 
1990
MLS® Number 
7144824
Status 
Coming Soon
Property Tax 
$3,002
HOA/Condo/Coop Fees 
N/A
Sq Ft Source 
N/A
Friends & Family
Recent Activity
14 hours agoListing updated with changes from the MLS®
14 hours agoListing first seen on site
General Features
Acres 
1.09
Attached Garage 
Yes
Foundation 
Block
Garage 
Yes
Garage Spaces 
4
Land Lease 
No
Levels 
One
Number Of Stories 
1
Parking 
AsphaltGarage Door OpenerHeated GarageAttachedGarage
Property Sub Type 
Single Family Residence
Sewer 
Public Sewer
SqFt Above 
1144
SqFt Below 
819
SqFt Total 
2288
Water Source 
Public
Zoning 
Residential-Single Family
Interior Features
Appliances 
DishwasherDryerExhaust FanMicrowaveRangeRefrigeratorStainless Steel Appliance(s)WasherWater Softener OwnedWater Purifier
Basement 
BlockFinishedFull
Cooling 
Ceiling Fan(s)Central Air
Electric 
Circuit Breakers200+ Amp Service
Heating 
Natural GasForced Air
Laundry Features 
Electric Dryer HookupMain LevelSinkWasher Hookup
Bedroom 
Dimensions - 13'7 x 13'5Level - Main
Bedroom 2 
Dimensions - 9'6 x 11'4Level - Main
Bedroom 3 
Dimensions - 9'1 x 10'8Level - Lower
Bedroom 4 
Dimensions - 9'7 x 14'Level - Lower
Dining Room 
Dimensions - 9'9 x 13'Level - Main
Family Room 
Dimensions - 12'8 x 16'5Level - Lower
Garage 
Dimensions - 24' x 26'Level - Main
Kitchen 
Dimensions - 9'9 x 11Level - Main
Living Room 
Dimensions - 15'3 x 15'4Level - Main
Storage 
Dimensions - 11' x 21'Level - Lower
Utility Room 
Dimensions - 7'4 x 13'Level - Lower
Save
Ask
Tour
Hide
Share
Exterior Features
Construction Details 
BlockFrameCedar
Other Structures 
Garage(s)
Patio And Porch 
PatioFront Porch
Road Frontage 
County Road
Roof 
Shingle
Community Features
School District 
181 - Brainerd
Township 
Baxter
Roads 
Paved
Schools
School District
181 - Brainerd
Elementary School
Unknown
Middle School
Unknown
High School
Unknown
Listing courtesy of Edina Realty, Inc.


Listing information is provided by Participants of the Northstar MLS. IDX information is provided exclusively for personal, non-commercial use, and may not be used for any purpose other than to identify prospective properties consumers may be interested in purchasing. Information is deemed reliable but not guaranteed. Copyright 2026, Northstar MLS.
Last checked: 2026-09-16 11:15 AM UTC

Neighborhood & Commute
Source: Walkscore
Disclosure: Community information and market data powered by Constellation Data Labs. Information is deemed reliable but not guaranteed.
Save
Ask
Tour
Hide
Share