Save
Ask
Tour
Hide
Share
$450,000
New Listing

43150 Shenandoah Loop
Dent, MN 56528

For Sale|Single Family Residence|Active
3
Beds
2
Total Baths
1
Full Bath
1
Partial Bath
2,356
SqFt
$191
/SqFt
1984
Built
Subdivision:
Shenandoah Rdg
County:
Otter Tail
Listing courtesy of Keller Williams Classic Rlty NW
Call Now: 218-496-3800
Is this the listing for you? We can help make it yours.
218-496-3800
43150 Shenandoah Loop43150 Shenandoah Loop43150 Shenandoah Loop43150 Shenandoah Loop
Save
Ask
Tour
Hide
Share

Mortgage Calculator

Monthly Payment (Est.)

Enter an interest rate to see your estimated monthly payment.
Calculator powered by Showcase IDX, a Constellation1 Company. Copyright ©2026 Information is deemed reliable but not guaranteed.

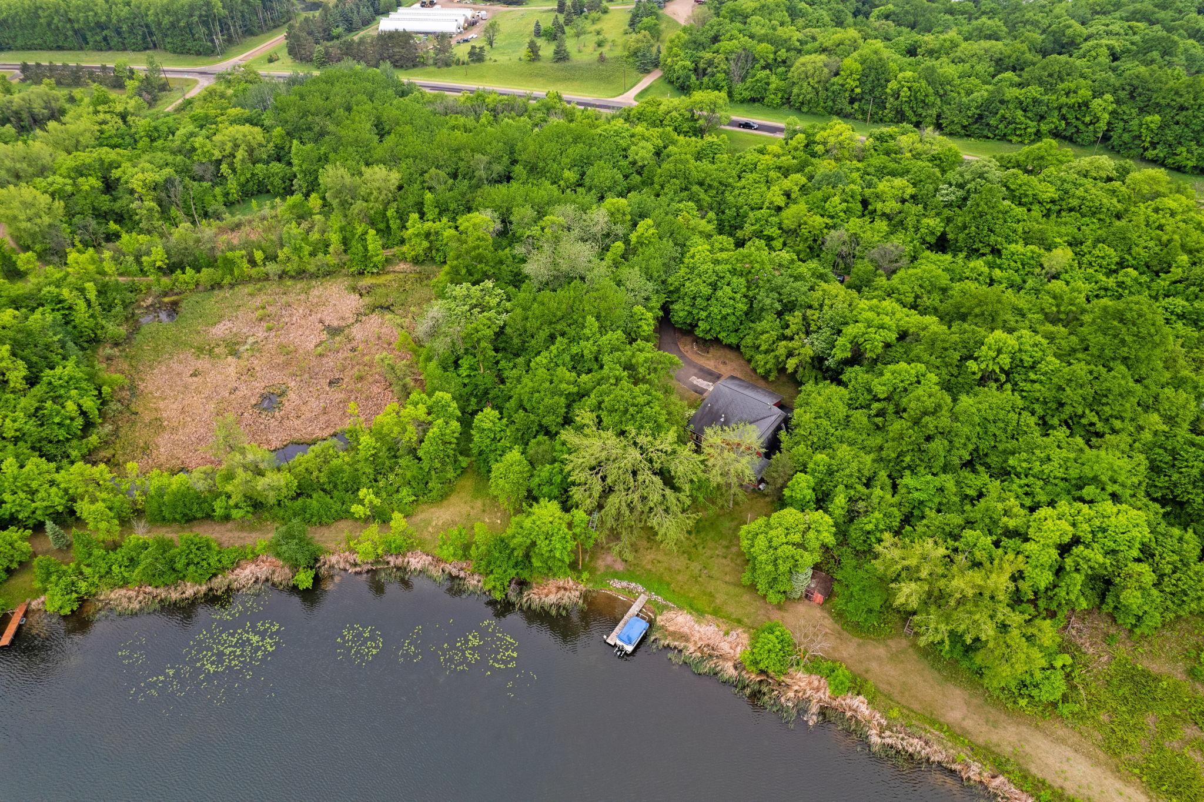
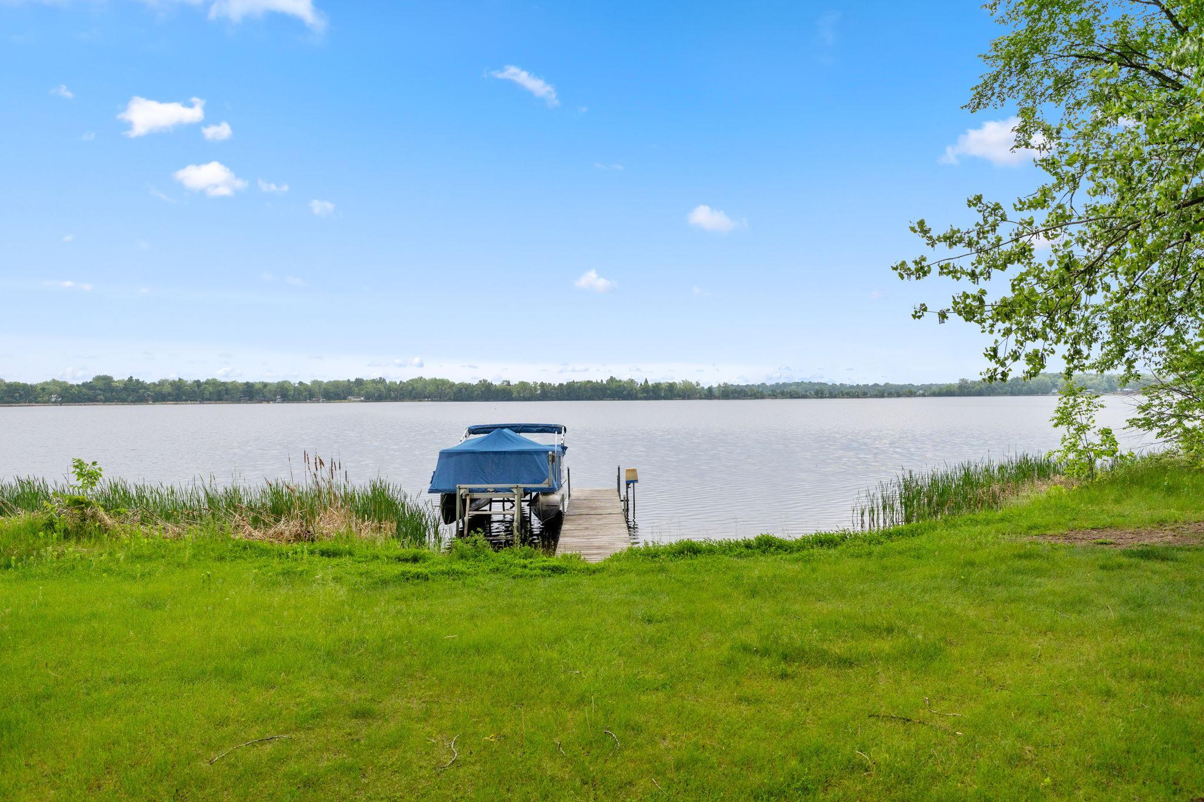
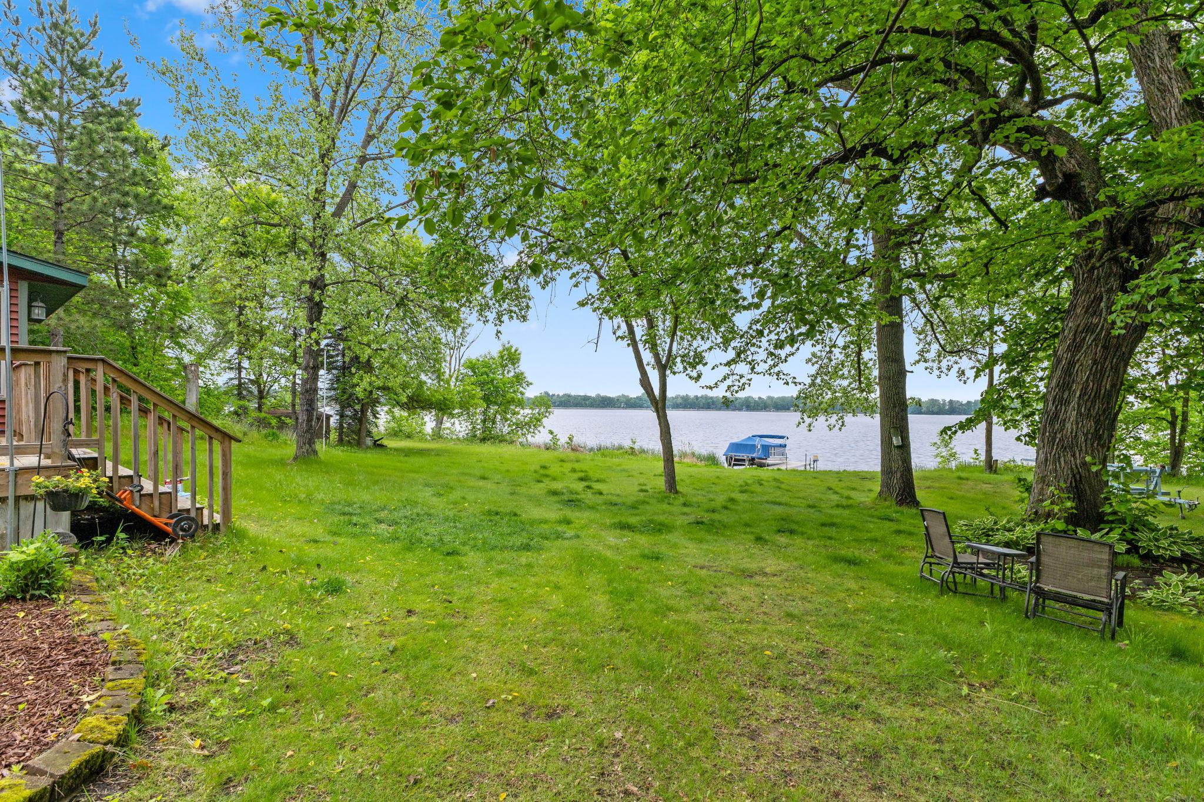
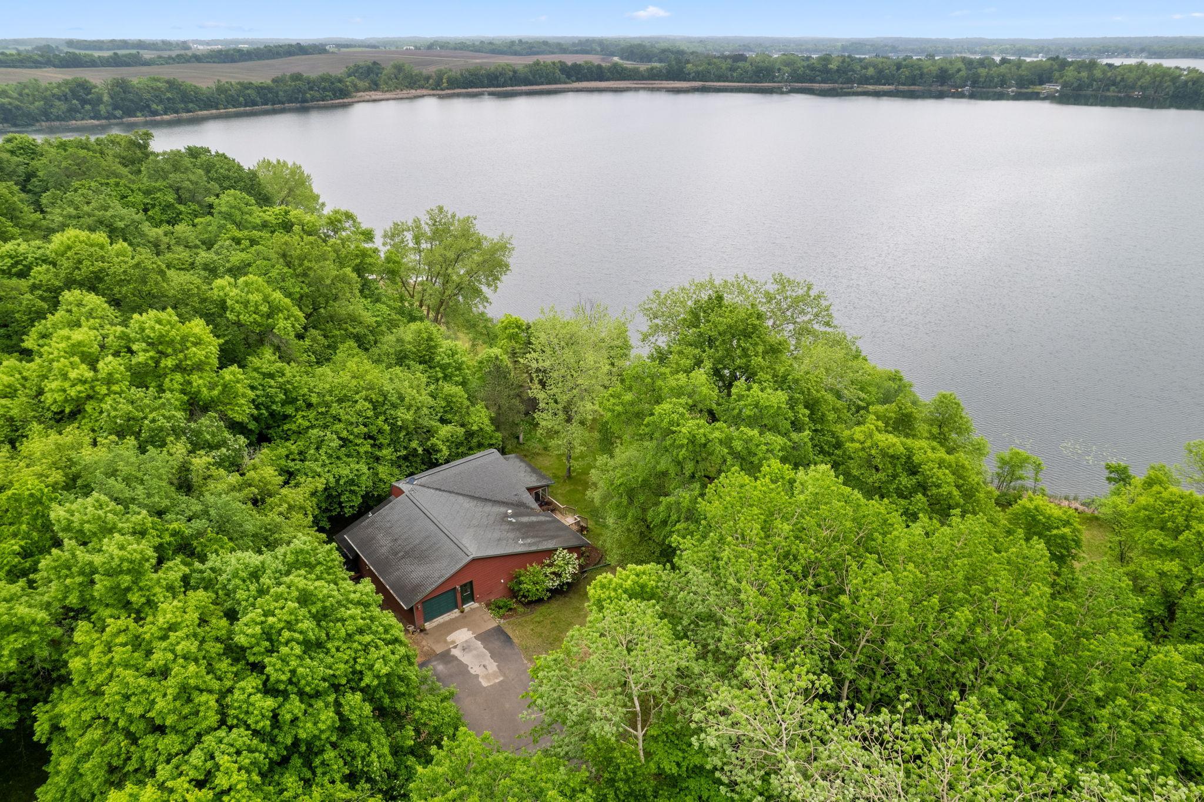
Escape to a rare, semi-private lake experience on Hoffman Lake – where fewer than 50 homes share 157 acres of quiet water. The Lot: 1-acre lined by trees, flat lawn leading to the 150’ of shoreline where you can’t see or hear a neighbor – just trees and water. The Lake: 157 acres, great for fishing (both summer and ice) and swimming, yet never crowded. The Home: A year-round modified A-Frame with a comfortable 2,000 sq ft – big enough to have guests, small enough to feel cozy. The main level hosts plenty of lake views from the kitchen, 3-season porch, primary living room and primary bedroom. There are 2 spacious living/family rooms (one with lake view and one without) that could be customized to your choosing, a bonus room that could be flexed as an office or additional storage, and main-level laundry. Upstairs is accessible through a spiral staircase that leads to two additional bedrooms featuring the quintessential A-Frame ceilings. In addition to the home, the property also features a detached 2-car garage with a loft for storage and a smaller shed down by the lake. Nestled between the charming towns of Dent and Vergas – just an hour from Fargo/Moorehead and three hours from the Twin Cities. Dock is included. Schedule your private showing today!

Save
Ask
Tour
Hide
Share
Listing Snapshot
Price 
$450,000
Days On Site 
0 Days
Bedrooms 
3
Inside Area (SqFt) 
2,356 sqft
Total Baths 
2
Full Baths 
1
Partial Baths 
1
Lot Size 
1.044 Acres
Year Built 
1984
MLS Number 
7144587
Status 
Active
Property Tax 
$2,906
HOA/Condo/Coop Fees 
N/A
Sq Ft Source 
N/A
Friends & Family
Recent Activity
5 hours agoListing updated with changes from the MLS
12 hours agoListing first seen on site
General Features
Acres 
1.044
Attached Garage 
Yes
Foundation 
Block
Garage 
Yes
Garage Spaces 
3
Land Lease 
No
Levels 
Two
Parking 
AsphaltGarage Door OpenerAttachedGarage
Property Sub Type 
Single Family Residence
Sewer 
Septic Tank
SqFt Above 
2356
SqFt Total 
2356
Water Source 
PrivateWell
Zoning 
Residential-Single Family
Interior Features
Appliances 
CooktopDishwasherDryerGas Water HeaterMicrowaveRefrigeratorWater Softener Owned
Basement 
None
Cooling 
Central Air
Electric 
Fuses
Fireplace 
Yes
Fireplace Features 
Double Sided
Fireplaces 
1
Heating 
PropaneForced AirFireplace(s)
Interior 
Eat-in KitchenWalk-In Closet(s)
Laundry Features 
Laundry RoomMain Level
Bathroom 
Dimensions - 8' x 5'6"Level - Main
Bedroom 
Dimensions - 15'7" x 19'2"Level - Main
Bedroom 2 
Dimensions - 11'3" x 13'10"Level - Main
Bedroom 3 
Dimensions - 11'3" x 10'8"Level - Upper
Bonus Room 
Dimensions - 10'1" x 9'1"Level - Main
Deck 
Dimensions - 17' x 11'Level - Main
Family Room 
Dimensions - 17' x 13'3"Level - Main
Kitchen 
Dimensions - 22' x 12'4"Level - Main
Laundry 
Dimensions - 18'3" x 15'5"Level - Main
Living Room 
Dimensions - 15'2" x 17'9"Level - Main
Primary Bathroom 
Dimensions - 12'4" x 9'6"Level - Main
Three Season Porch 
Dimensions - 18'8" x 11'Level - Main
Utility Room 
Dimensions - 6'3" x 11'Level - Main
Walk-In Closet 
Dimensions - 12'4" x 5'6"Level - Main
Save
Ask
Tour
Hide
Share
Exterior Features
Construction Details 
Vinyl Siding
Exterior 
Dock
Lot Features 
Waterfront
Other Structures 
Garage(s)
Patio And Porch 
DeckPorch
Pool Features 
None
Roof 
Asphalt
View 
Lake
Waterfront 
Yes
Waterfront Features 
Lake Front
Waterview 
Lake
Community Features
School District 
549 - Perham-Dent
Township 
Dent
Schools
School District
549 - Perham-Dent
Elementary School
Unknown
Middle School
Unknown
High School
Unknown
Listing courtesy of Keller Williams Classic Rlty NW


Listing information is provided by Participants of the Northstar MLS. IDX information is provided exclusively for personal, non-commercial use, and may not be used for any purpose other than to identify prospective properties consumers may be interested in purchasing. Information is deemed reliable but not guaranteed. Copyright 2026, Northstar MLS.
Last checked: 2026-11-05 02:38 AM UTC

Neighborhood & Commute
Source: Walkscore
Disclosure: Community information and market data powered by Constellation Data Labs. Information is deemed reliable but not guaranteed.
Save
Ask
Tour
Hide
Share