Save
Ask
Tour
Hide
Share
$599,900
New Listing

6122 Camp Fish Road NW
Akeley, MN 56433

For Sale|Single Family Residence|Active
2
Beds
1
Total Bath
1
Full Bath
818
SqFt
$733
/SqFt
1981
Built
County:
Cass
Listing courtesy of eXp Realty
Call Now: 218-496-3800
Is this the listing for you? We can help make it yours.
218-496-3800
6122 Camp Fish Road NW6122 Camp Fish Road NW6122 Camp Fish Road NW6122 Camp Fish Road NW
Save
Ask
Tour
Hide
Share

Mortgage Calculator

Monthly Payment (Est.)

$2,737
Calculator powered by Showcase IDX, a Constellation1 Company. Copyright ©2026 Information is deemed reliable but not guaranteed.

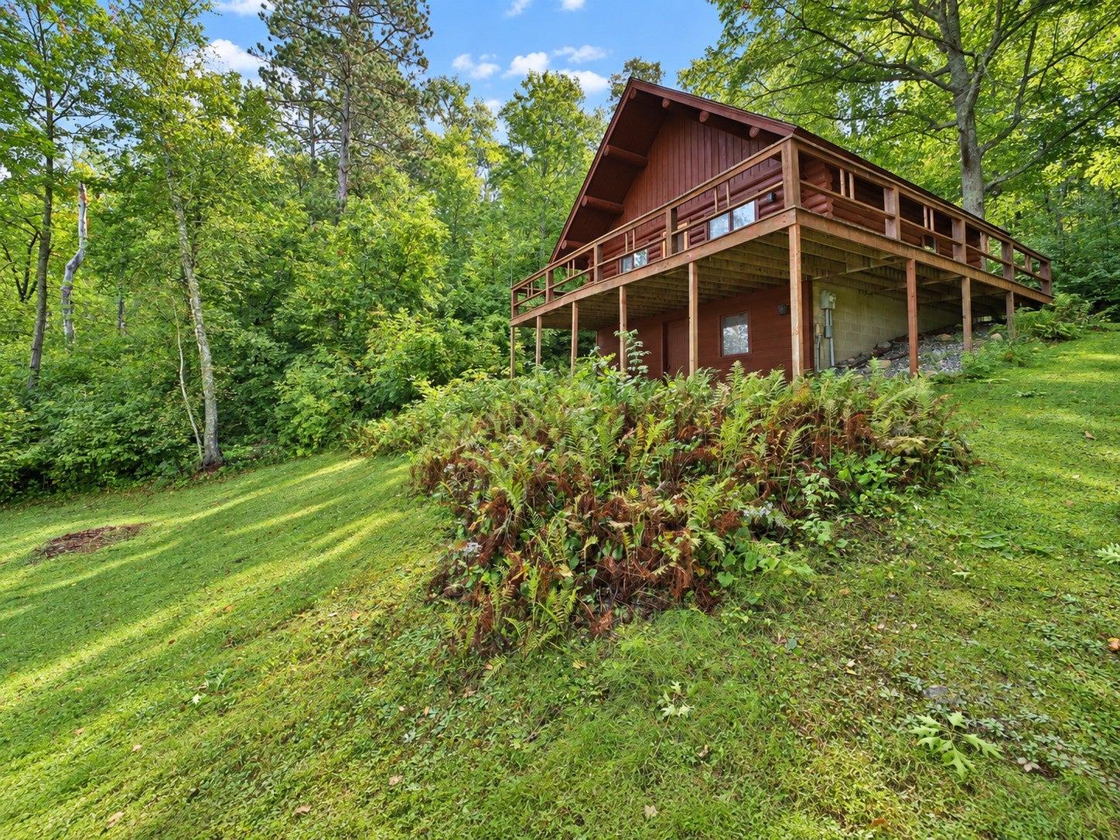
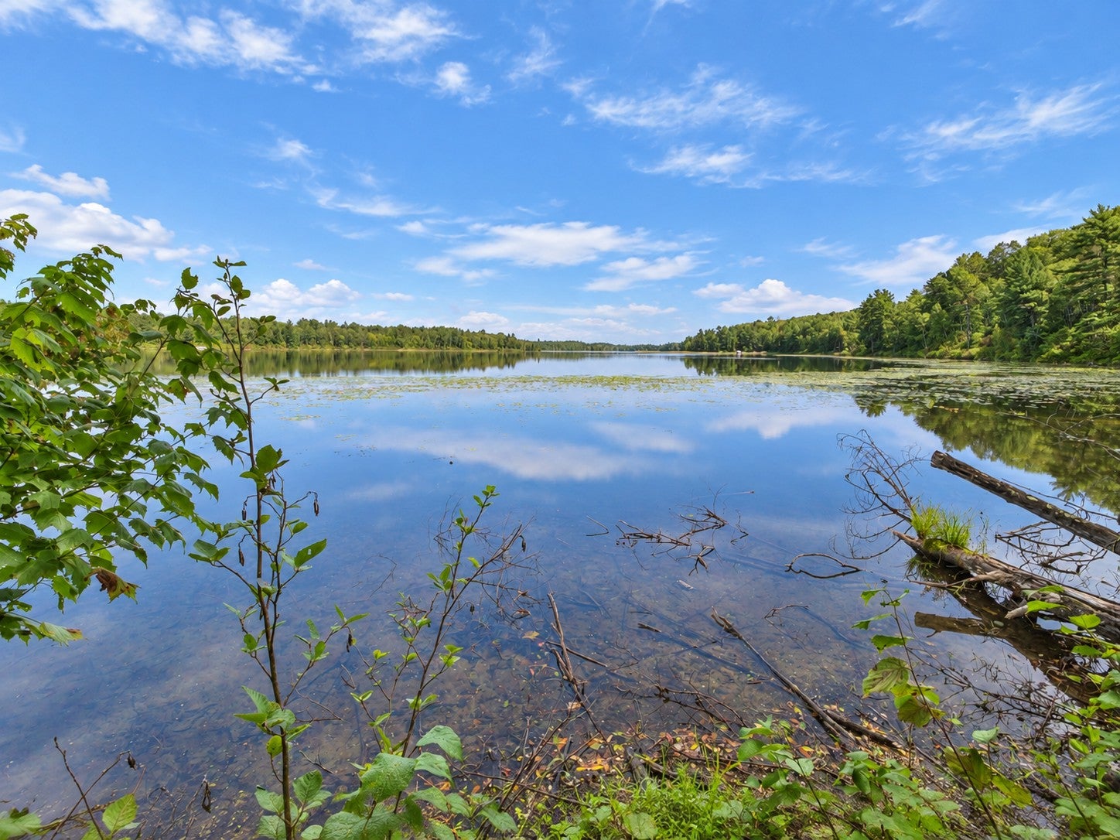
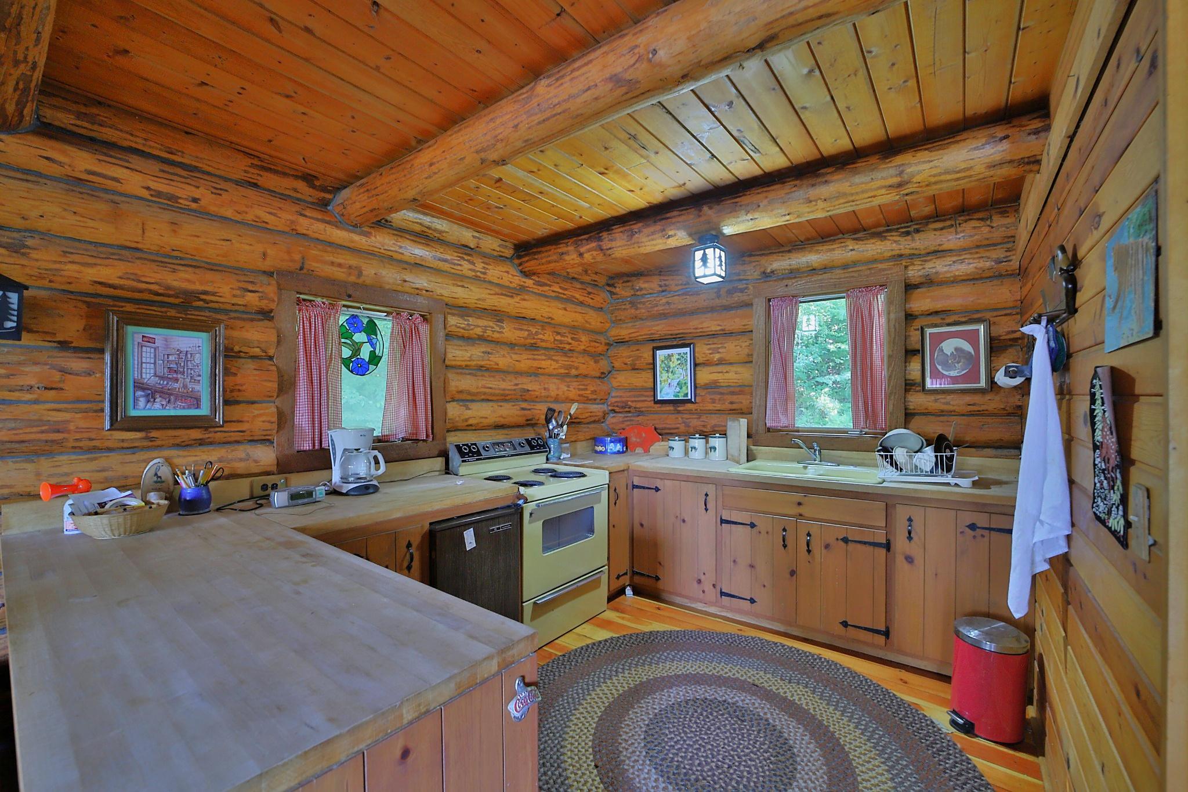
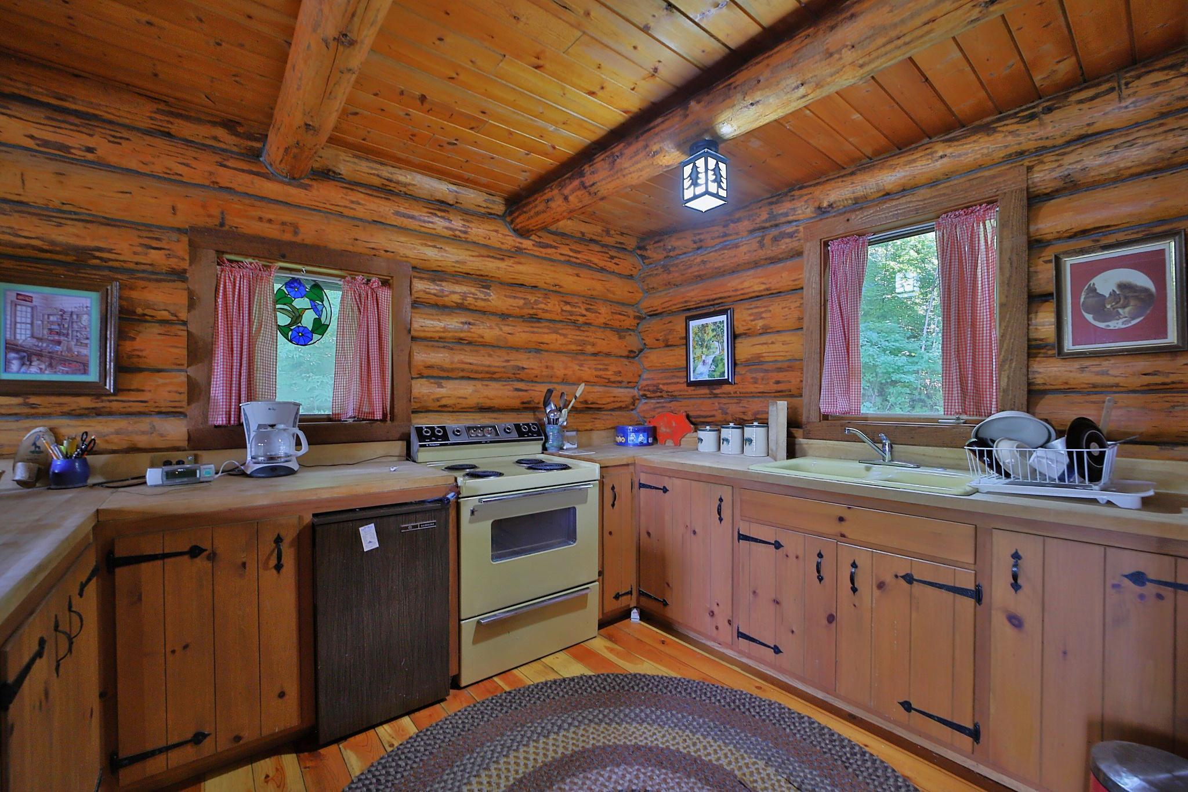
Experience rare privacy and timeless Northwoods charm at this authentic log cabin retreat on Long Lake, just south of Walker. Set on 26 private acres and bordering an additional 18 acres of DNR-owned land that will remain undeveloped, this property offers an exceptional sense of seclusion that is increasingly difficult to find on the lake. Hand-hewn logs, warm wood interiors, and a wood-burning stove create a cozy, classic cabin atmosphere you will love. The walkout lower level provides abundant storage today, with the potential to finish it for added living, recreation, or guest space. Outside, a spacious lakeside deck offers the perfect place to relax, entertain, and take in peaceful water views from morning through sunset. Surrounded by mature pines and the sounds of the Northwoods, this is a true Up North escape- private, scenic, and close enough to enjoy the shopping, dining, and small-town amenities of Walker just minutes away.

Save
Ask
Tour
Hide
Share
Listing Snapshot
Price 
$599,900
Days On Site 
0 Days
Bedrooms 
2
Inside Area (SqFt) 
818 sqft
Total Baths 
1
Full Baths 
1
Partial Baths 
N/A
Lot Size 
22.6 Acres
Year Built 
1981
MLS® Number 
7144573
Status 
Active
Property Tax 
$2,690
HOA/Condo/Coop Fees 
N/A
Sq Ft Source 
N/A
Friends & Family
Recent Activity
5 hours agoListing updated with changes from the MLS®
5 hours agoStatus changed to Active
17 hours agoListing first seen on site
General Features
Acres 
22.6
Foundation 
Block
Land Lease 
No
Levels 
One and One Half
Number Of Stories 
1
Parking 
Gravel
Property Sub Type 
Single Family Residence
Sewer 
Private Sewer
SqFt Above 
818
SqFt Total 
1071
Water Source 
PrivateWell
Zoning 
Shoreline,Residential-Single Family
Interior Features
Appliances 
DishwasherRange
Basement 
Walk-Out AccessBlockUnfinished
Fireplace 
Yes
Fireplace Features 
Wood BurningWood Burning Stove
Fireplaces 
1
Heating 
Wood StoveWoodFireplace(s)
Laundry Features 
None
Bathroom 
Dimensions - 7'3" x 4'10"Level - Main
Bedroom 
Dimensions - 11'3" x 7'9"Level - Main
Bedroom 2 
Dimensions - 22' x 11'Level - Upper
Dining Room 
Dimensions - 11'6" x 8'Level - Main
Kitchen 
Dimensions - 11' x 9'Level - Main
Living Room 
Dimensions - 11' x 7'9"Level - Main
Save
Ask
Tour
Hide
Share
Exterior Features
Construction Details 
BlockLog
Lot Features 
Waterfront
Patio And Porch 
Deck
Roof 
Asphalt
Waterfront 
Yes
Waterfront Features 
Lake Front
Community Features
School District 
113 - Walker-Hackensack-Akeley
Township 
Shingobee Twp
Schools
School District
113 - Walker-Hackensack-Akeley
Elementary School
Unknown
Middle School
Unknown
High School
Unknown
Listing courtesy of eXp Realty


Listing information is provided by Participants of the Northstar MLS. IDX information is provided exclusively for personal, non-commercial use, and may not be used for any purpose other than to identify prospective properties consumers may be interested in purchasing. Information is deemed reliable but not guaranteed. Copyright 2026, Northstar MLS.
Last checked: 2026-09-19 09:41 AM UTC

Neighborhood & Commute
Source: Walkscore
Disclosure: Community information and market data powered by Constellation Data Labs. Information is deemed reliable but not guaranteed.
Save
Ask
Tour
Hide
Share