Save
Ask
Tour
Hide
Share
$1,050,000
New Listing

11553 Milinda Shores Road
Crosslake, MN 56442

For Sale|Single Family Residence|Active
4
Beds
3
Total Baths
1
Full Bath
2
Partial Baths
1,966
SqFt
$534
/SqFt
2008
Built
Subdivision:
Peaceful Harbor
County:
Crow Wing
Listing courtesy of Edina Realty, Inc.
Call Now: 218-496-3800
Is this the listing for you? We can help make it yours.
218-496-3800
11553 Milinda Shores Road11553 Milinda Shores Road11553 Milinda Shores Road11553 Milinda Shores Road
Save
Ask
Tour
Hide
Share

Mortgage Calculator

Monthly Payment (Est.)

$4,791
Calculator powered by Showcase IDX, a Constellation1 Company. Copyright ©2026 Information is deemed reliable but not guaranteed.

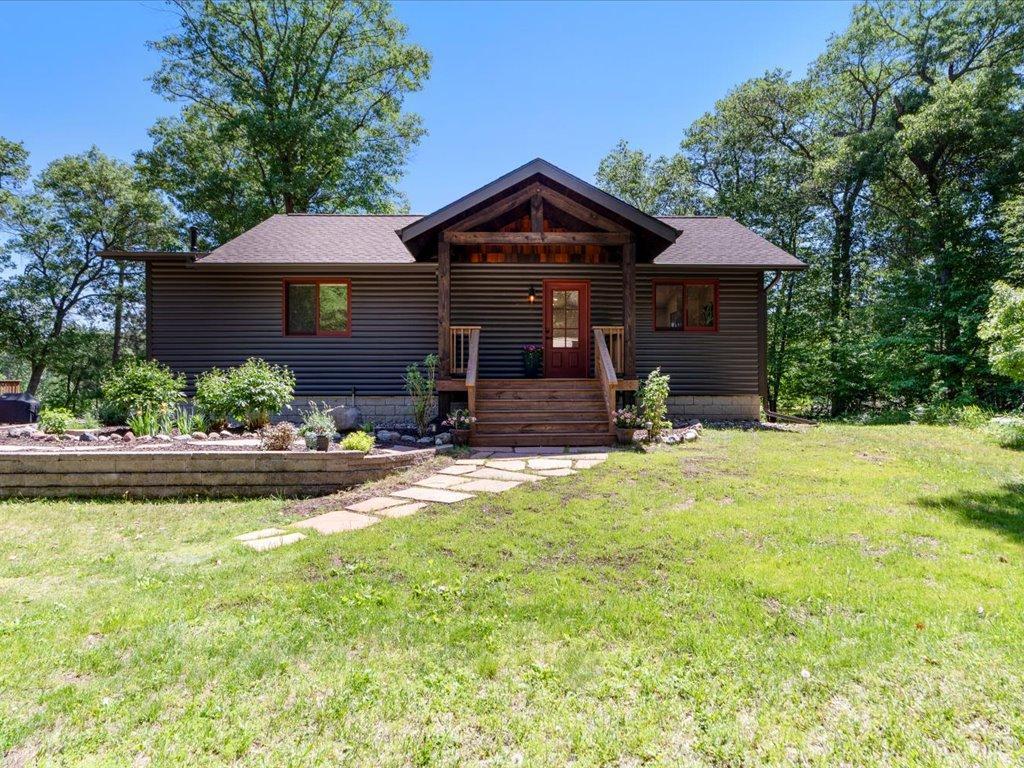
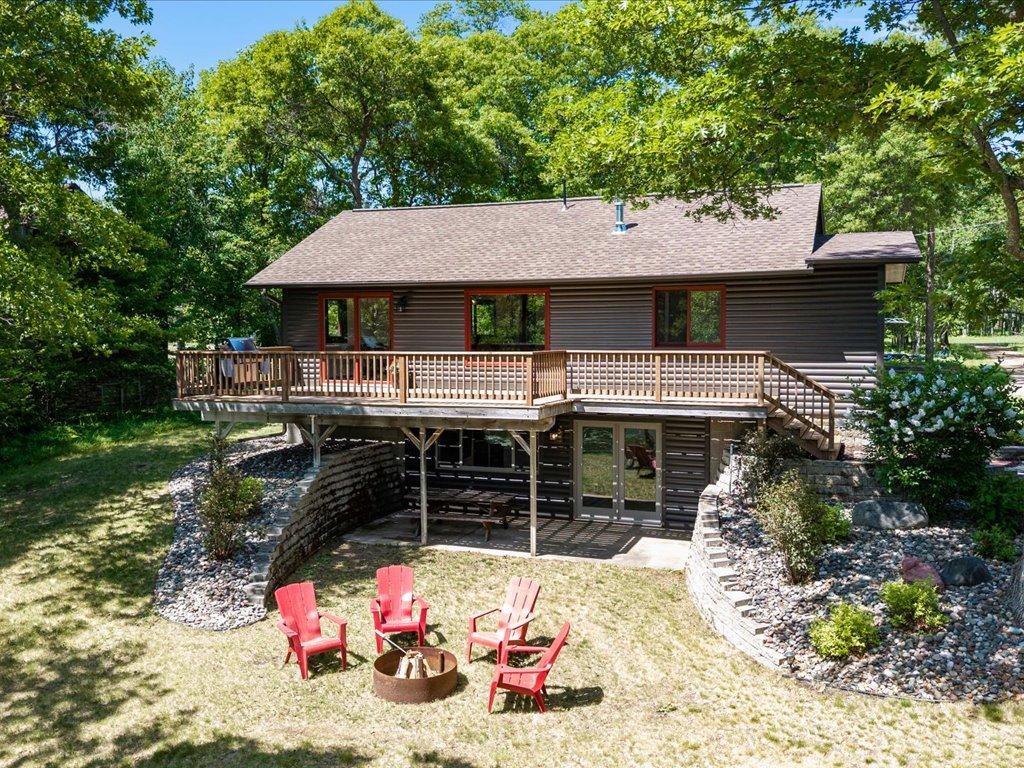
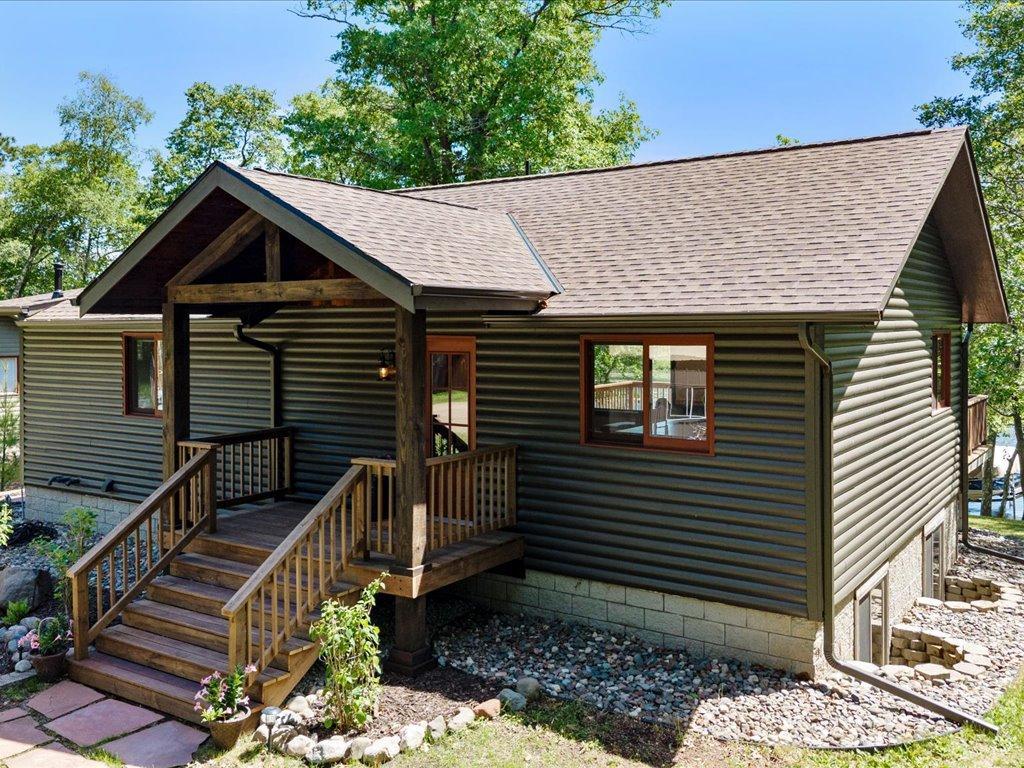
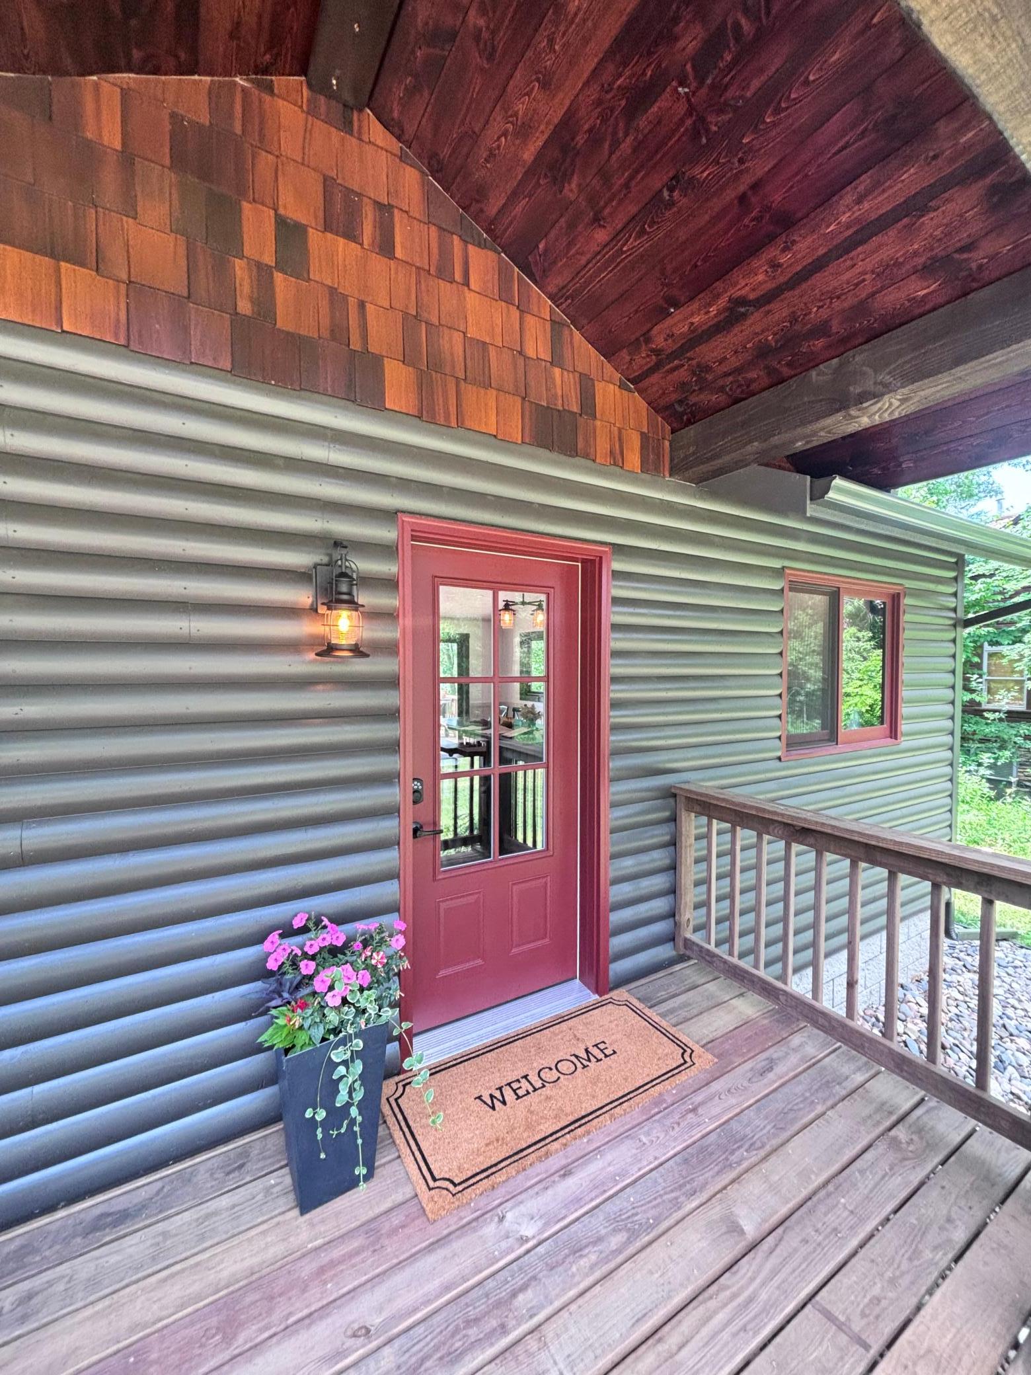
Welcome to this beautiful, fully renovated 4 bedroom/2 bath home on the Whitefish Chain of Lakes! Sitting on a beautiful 1.06 acre lot with 104 feet of Rush Lake shoreline, it features an inviting covered entry porch, thoughtfully designed spaces, and expansive lakeside deck and patio. Tasteful use of knotty pine, natural stone, large windows, hardwood floors, quartz countertops, tiled baths, timber posts and beams.  All mechanicals and appliances are brand new. Plenty of space for another garage, guest house,  or combo? Enjoy a peaceful morning coffee on the lakeside deck, hit the lakes for a day of fun, toast s’more’s at the firepit, and cozy up to the gorgeous stone fireplace. With 4 bedrooms, 2 baths and a built-in bunk bed nook there is ample room to host your family and friends. Currently used as a successful short term rental, licensed for up to 13 guests.  Garage will fit 3 cars.  Contact the listing agent  / owner for a full list of upgrades and work to the home. NO deferred maintenance to deal with, you are ready on day one to enjoy the lake and start creating memories. With over 14,000+ acres of water to explore. Enjoy boating to nearby restaurants, bars, and sandbars; go fishing, biking, golfing, and shopping with just a 10 minute drive to downtown Crosslake.

Save
Ask
Tour
Hide
Share
Listing Snapshot
Price 
$1,050,000
Days On Site 
0 Days
Bedrooms 
4
Inside Area (SqFt) 
1,966 sqft
Total Baths 
3
Full Baths 
1
Partial Baths 
2
Lot Size 
1.06 Acres
Year Built 
2008
MLS® Number 
7144572
Status 
Active
Property Tax 
$3,889
HOA/Condo/Coop Fees 
N/A
Sq Ft Source 
N/A
Friends & Family
Recent Activity
16 hours agoListing updated with changes from the MLS®
21 hours agoListing first seen on site
General Features
Acres 
1.06
Foundation 
Block
Garage 
Yes
Garage Spaces 
3
Land Lease 
No
Levels 
One
Number Of Stories 
1
Parking 
Gravel
Property Sub Type 
Single Family Residence
Sewer 
Septic Tank
SqFt Above 
1008
SqFt Below 
958
SqFt Total 
2016
Water Source 
PrivateWell
Zoning 
Shoreline,Residential-Single Family
Interior Features
Appliances 
DishwasherDryerExhaust FanGas Water HeaterMicrowaveRangeRefrigeratorStainless Steel Appliance(s)WasherWater Purifier
Basement 
Walk-Out AccessBlockFinishedFull
Cooling 
Central Air
Electric 
Circuit Breakers200+ Amp Service
Fireplace 
Yes
Fireplace Features 
GasLiving Room
Fireplaces 
1
Flooring 
Hardwood
Heating 
Natural GasForced AirFireplace(s)
Interior 
Breakfast BarEat-in KitchenKitchen IslandVaulted Ceiling(s)
Laundry Features 
In BasementElectric Dryer HookupLower LevelLaundry RoomSinkWasher Hookup
Bathroom 
Dimensions - 9.4x7Level - Main
Bedroom 
Dimensions - 16x9.5Level - Main
Bedroom 2 
Dimensions - 9.5x16Level - Main
Bedroom 3 
Dimensions - 9.75x10Level - Lower
Bedroom 4 
Dimensions - 9.75x10Level - Lower
Bonus Room 
Dimensions - 11x8.5Level - Lower
Deck 
Dimensions - 12.25x36.25Level - Main
Dining Room 
Dimensions - 11x11.5Level - Main
Family Room 
Dimensions - 16x16.3Level - Lower
Foyer 
Dimensions - 5x6Level - Main
Kitchen 
Dimensions - 11.25x14.5Level - Main
Living Room 
Dimensions - 13.5x13Level - Main
Patio 
Dimensions - 23x10Level - Lower
Porch 
Dimensions - 6x12Level - Main
Save
Ask
Tour
Hide
Share
Exterior Features
Construction Details 
BlockLog Siding
Exterior 
Dock
Fencing 
None
Lot Features 
Waterfront
Patio And Porch 
DeckPatioPorchFront Porch
Pool Features 
None
Road Frontage 
City Street
Roof 
AsphaltShingle
View 
LakeHarborPanoramic
Waterfront 
Yes
Waterfront Features 
Lake Front
Waterview 
LakeHarborPanoramic
Community Features
School District 
186 - Pequot Lakes
Township 
Crosslake
Roads 
Paved
Schools
School District
186 - Pequot Lakes
Elementary School
Unknown
Middle School
Unknown
High School
Unknown
Listing courtesy of Edina Realty, Inc.


Listing information is provided by Participants of the Northstar MLS. IDX information is provided exclusively for personal, non-commercial use, and may not be used for any purpose other than to identify prospective properties consumers may be interested in purchasing. Information is deemed reliable but not guaranteed. Copyright 2026, Northstar MLS.
Last checked: 2026-09-17 01:10 PM UTC

Neighborhood & Commute
Source: Walkscore
Disclosure: Community information and market data powered by Constellation Data Labs. Information is deemed reliable but not guaranteed.
Save
Ask
Tour
Hide
Share