Save
Ask
Tour
Hide
Share
$995,000
New Listing

1655 Eastburn Road NE
Remer, MN 56672

For Sale|Single Family Residence|Active
4
Beds
3
Total Baths
1
Full Bath
2
Partial Baths
2,168
SqFt
$459
/SqFt
2022
Built
Subdivision:
Sabins Eastburn Add
County:
Cass
Listing courtesy of Edina Realty, Inc.
Call Now: 218-496-3800
Is this the listing for you? We can help make it yours.
218-496-3800
1655 Eastburn Road NE1655 Eastburn Road NE1655 Eastburn Road NE1655 Eastburn Road NE
Save
Ask
Tour
Hide
Share

Mortgage Calculator

Monthly Payment (Est.)

$4,540
Calculator powered by Showcase IDX, a Constellation1 Company. Copyright ©2026 Information is deemed reliable but not guaranteed.

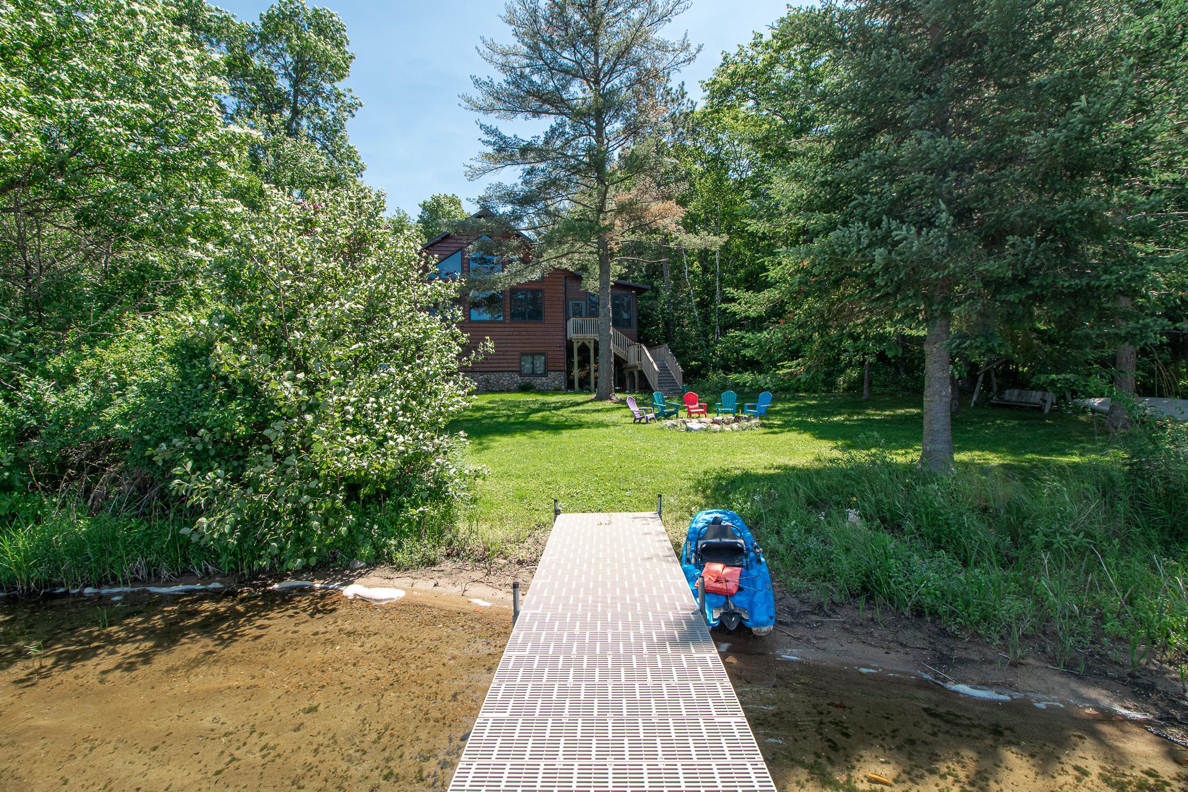
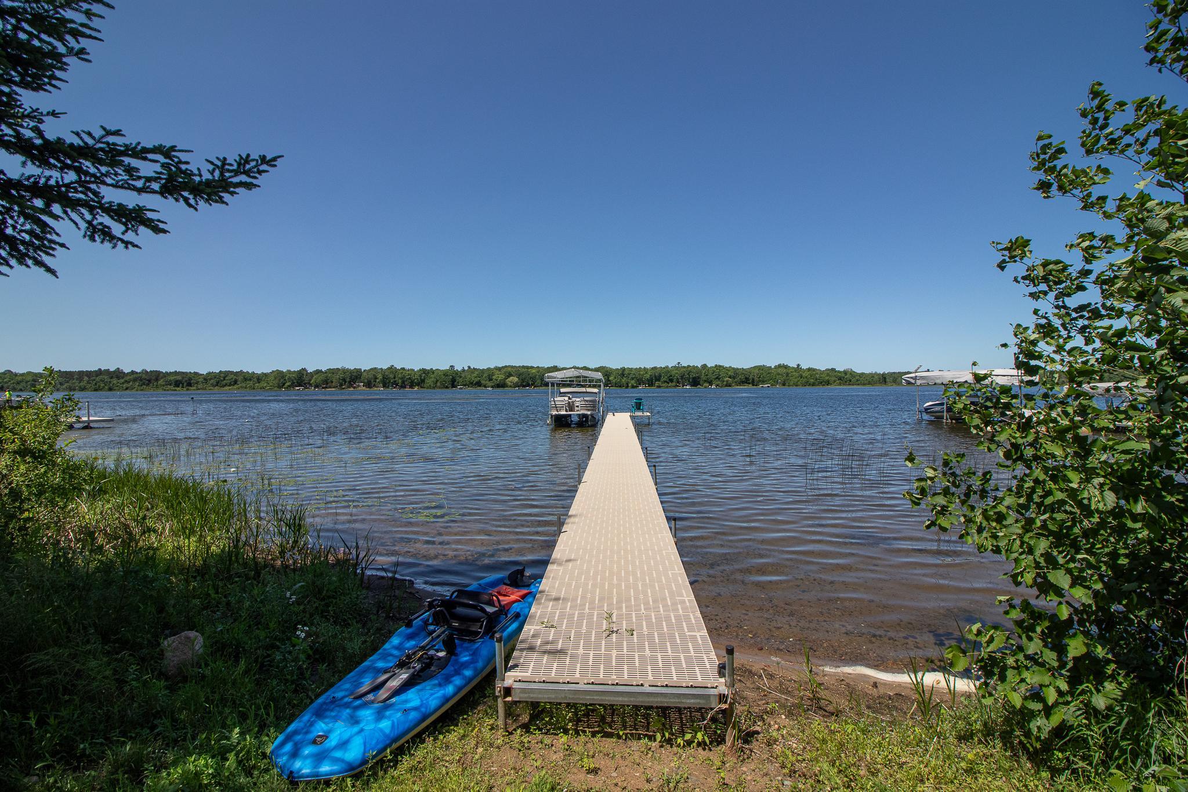
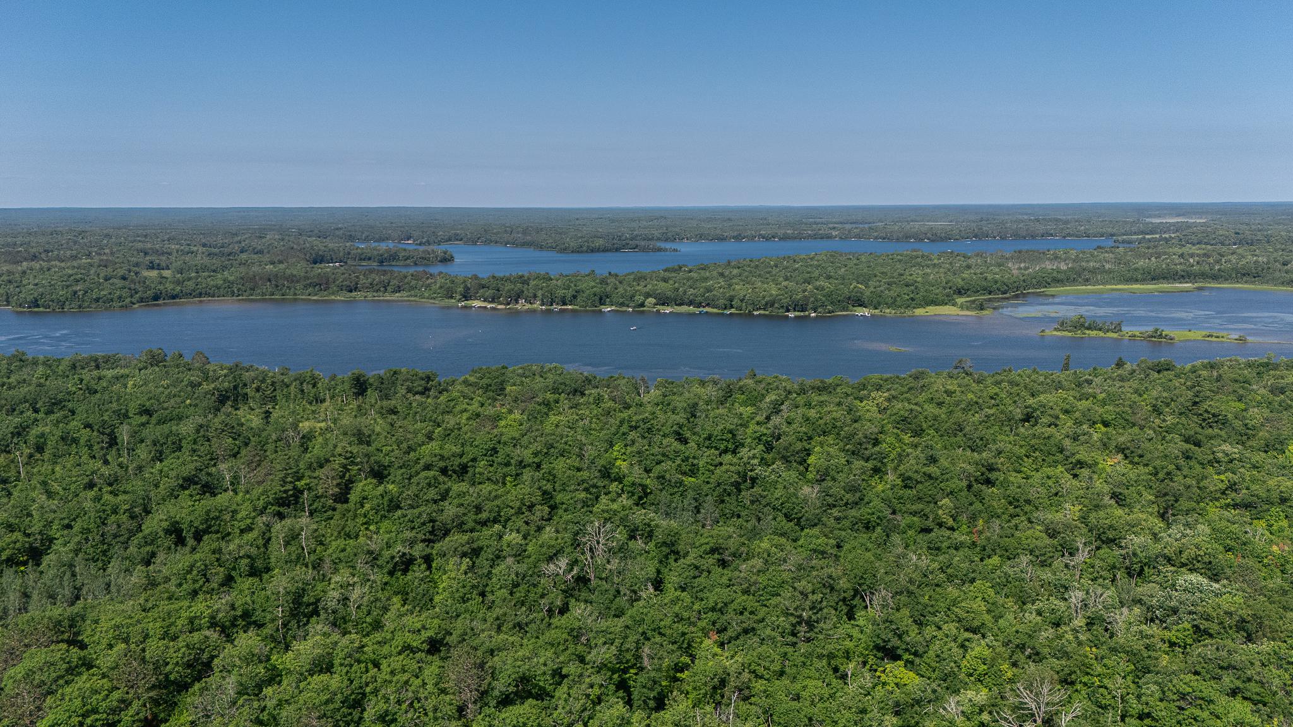
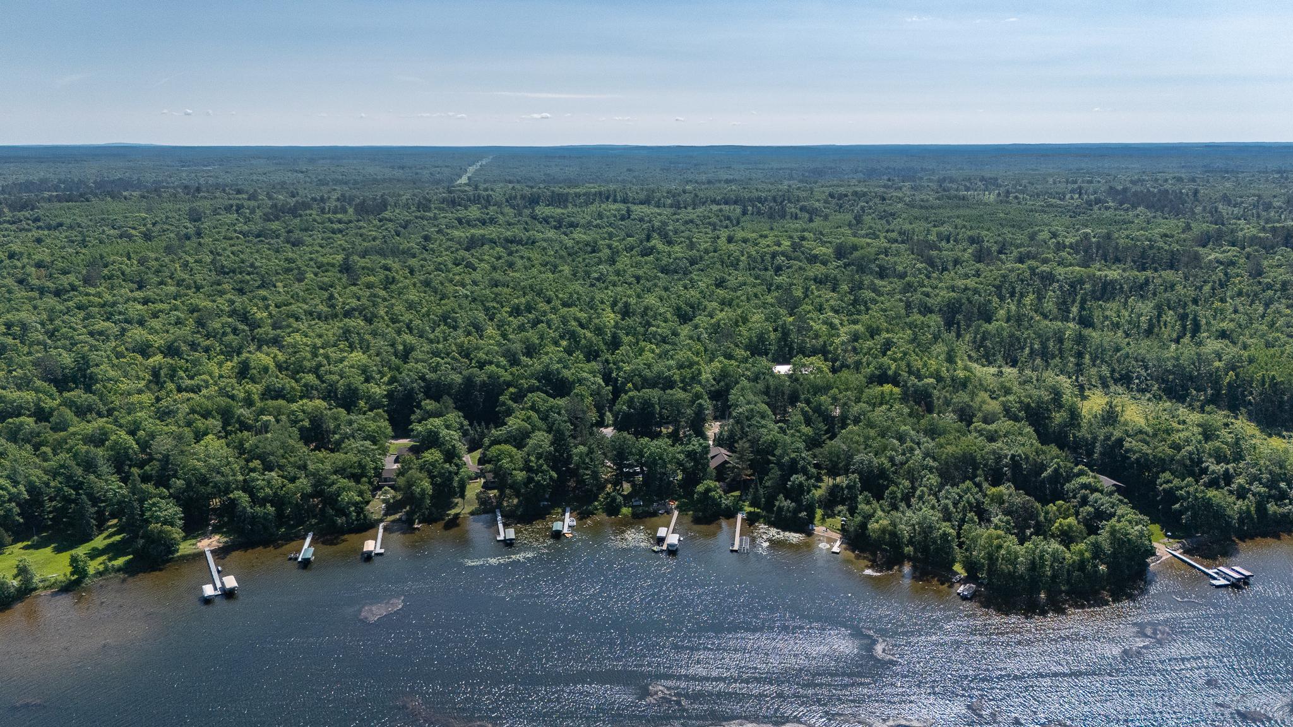
Experience the ultimate up North lifestyle with this exceptional log-sided home nestled on 100 feet of level, sandy shoreline on beautiful Lake Washburn. Thoughtfully designed for comfort, & recreation this one-of-a-kind property offers it ALL! Inside you will find 4BD, 3BA, dedicated office, spacious entertainment loft. The open concept living area is warmed by in-floor heat and a private 3 1/2 season porch with stunning sunset views through Marvin windows next to your wood burning fireplace. Outside, this property is truly unmatched. Enjoy maintenance free decking & docking, beautiful cedar railings, boathouse, 3 stall garage, No trailer needed! Ride right onto ATV/snowmobile trails, or strap on your cross-country skis at home and ski the 21 kilometers of the groomed Washburn Solitude trail system. ADDITIONAL 40X64 POLE BARN with dedicated fiber, zoned radiant heating and an insulated shop is available if interested, as well as ADDITIONAL LAND AVAILABLE! This property has endless opportunities with the recently surveyed, adjacent 81 acres of private land! Hike, Ski, Hunt, or ATV the 2 miles of mowed private trails on your own property, add a cozy guest cottage, harvest virtually unlimited firewood, or expand your private property however you want!

Save
Ask
Tour
Hide
Share
Listing Snapshot
Price 
$995,000
Days On Site 
0 Days
Bedrooms 
4
Inside Area (SqFt) 
2,168 sqft
Total Baths 
3
Full Baths 
1
Partial Baths 
2
Lot Size 
0.5 Acres
Year Built 
2022
MLS® Number 
7144496
Status 
Active
Property Tax 
$3,226
HOA/Condo/Coop Fees 
N/A
Sq Ft Source 
N/A
Friends & Family
Recent Activity
5 hours agoListing updated with changes from the MLS®
10 hours agoListing first seen on site
General Features
Acres 
0.5
Foundation 
Block
Garage 
Yes
Garage Spaces 
3
Land Lease 
No
Levels 
One and One Half
Number Of Stories 
1
Parking 
Heated GarageStorageGarage
Property Condition 
New Construction
Property Sub Type 
Single Family Residence
Sewer 
Septic TankMound Septic
SqFt Above 
1768
SqFt Below 
400
SqFt Total 
2896
Water Source 
PrivateWell
Zoning 
Residential-Single Family
Interior Features
Appliances 
CooktopDishwasherDouble OvenDryerElectric Water HeaterExhaust FanMicrowaveRangeRefrigeratorStainless Steel Appliance(s)WasherWater Softener Owned
Basement 
Walk-Out AccessBlockFinishedFullPartially FinishedSump PumpDaylight
Cooling 
Ceiling Fan(s)Central Air
Fireplace 
Yes
Fireplace Features 
Free StandingWood Burning
Fireplaces 
1
Flooring 
Hardwood
Heating 
ElectricPropaneWoodForced Air
Interior 
Breakfast BarEat-in KitchenKitchen IslandSaunaVaulted Ceiling(s)Walk-In Closet(s)
Laundry Features 
Electric Dryer HookupLaundry ClosetMain LevelWasher Hookup
Bathroom 
Dimensions - 12x6
Bedroom 
Dimensions - 13x20Level - Main
Bedroom 2 
Dimensions - 11x14Level - Lower
Bedroom 3 
Dimensions - 10x14Level - Lower
Bedroom 4 
Dimensions - 13x11Level - Lower
Kitchen 
Dimensions - 23x17Level - Main
Living Room 
Dimensions - 12x12Level - Main
Loft 
Dimensions - 28x18Level - Upper
Office 
Dimensions - 10x10Level - Lower
Sun Room 
Dimensions - 23x13Level - Main
Save
Ask
Tour
Hide
Share
Exterior Features
Construction Details 
BlockFrameStoneLog Siding
Fencing 
None
Lot Features 
Waterfront
Other Structures 
Garage(s)Boat House
Patio And Porch 
PorchCoveredEnclosedSide Porch
Pool Features 
None
Road Frontage 
Private Road
Roof 
AsphaltMetal
View 
Panoramic
Waterfront 
Yes
Waterfront Features 
Lake Front
Waterview 
Panoramic
Community Features
Accessibility Features 
Accessible Entrance
School District 
118 - Northland Community Schools
Township 
Remer
Schools
School District
118 - Northland Community Schools
Elementary School
Unknown
Middle School
Unknown
High School
Unknown
Listing courtesy of Edina Realty, Inc.


Listing information is provided by Participants of the Northstar MLS. IDX information is provided exclusively for personal, non-commercial use, and may not be used for any purpose other than to identify prospective properties consumers may be interested in purchasing. Information is deemed reliable but not guaranteed. Copyright 2026, Northstar MLS.
Last checked: 2026-09-15 08:15 PM UTC

Neighborhood & Commute
Source: Walkscore
Disclosure: Community information and market data powered by Constellation Data Labs. Information is deemed reliable but not guaranteed.
Save
Ask
Tour
Hide
Share