Save
Ask
Tour
Hide
Share
$510,000
New Listing

36130 Butternut Point Road
Pequot Lakes, MN 56472

For Sale|Single Family Residence|Active
4
Beds
3
Total Baths
2
Full Baths
1
Partial Bath
2,596
SqFt
$196
/SqFt
2003
Built
Subdivision:
Whitefish Ponds
County:
Crow Wing
Listing courtesy of Keller Williams Realty Professionals/Larson Group Real Estate
Call Now: 218-496-3800
Is this the listing for you? We can help make it yours.
218-496-3800
36130 Butternut Point Road36130 Butternut Point Road36130 Butternut Point Road36130 Butternut Point Road
Save
Ask
Tour
Hide
Share

Mortgage Calculator

Monthly Payment (Est.)

$2,327
Calculator powered by Showcase IDX, a Constellation1 Company. Copyright ©2026 Information is deemed reliable but not guaranteed.

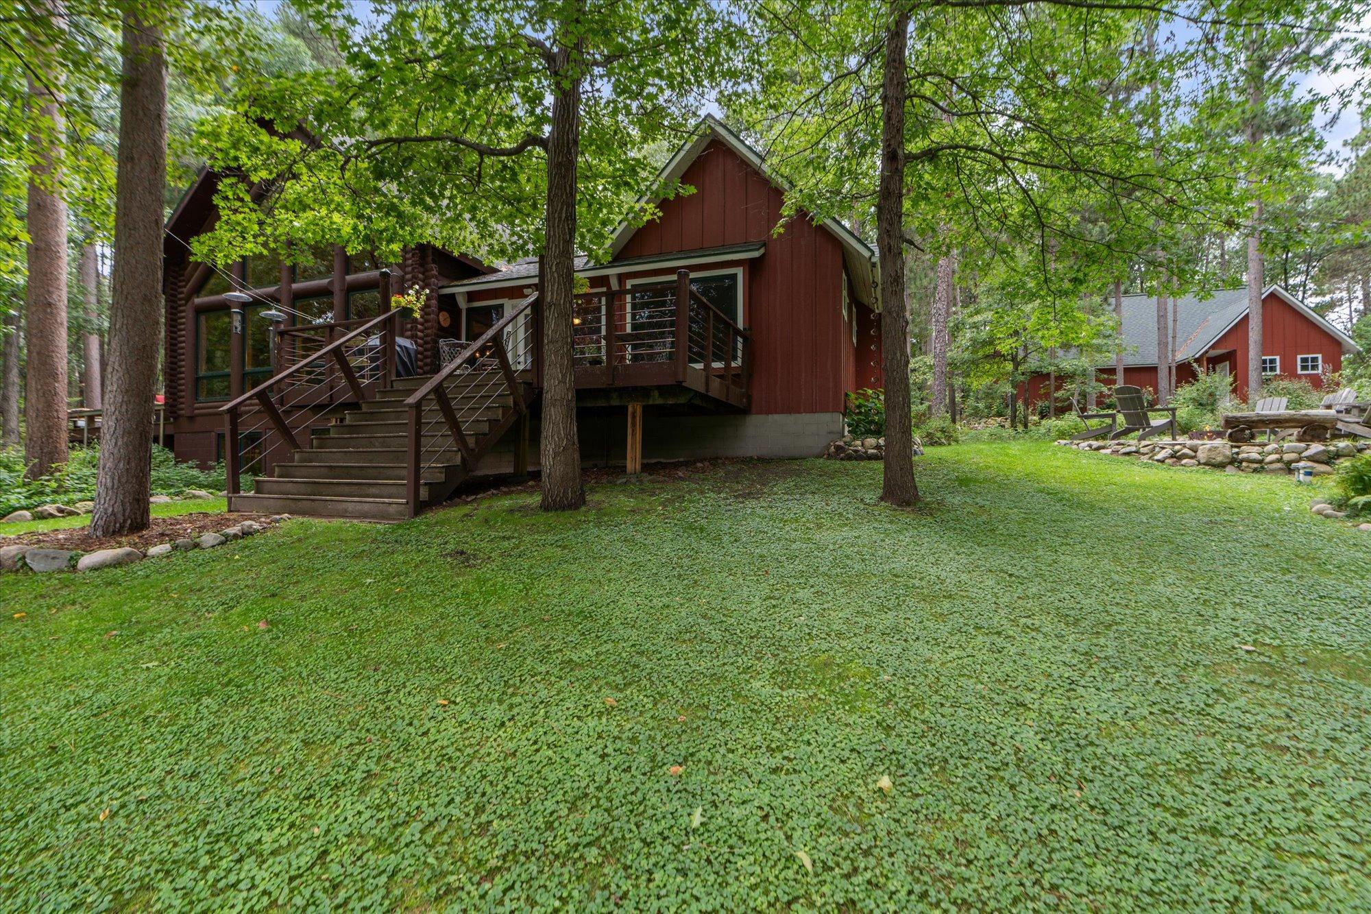
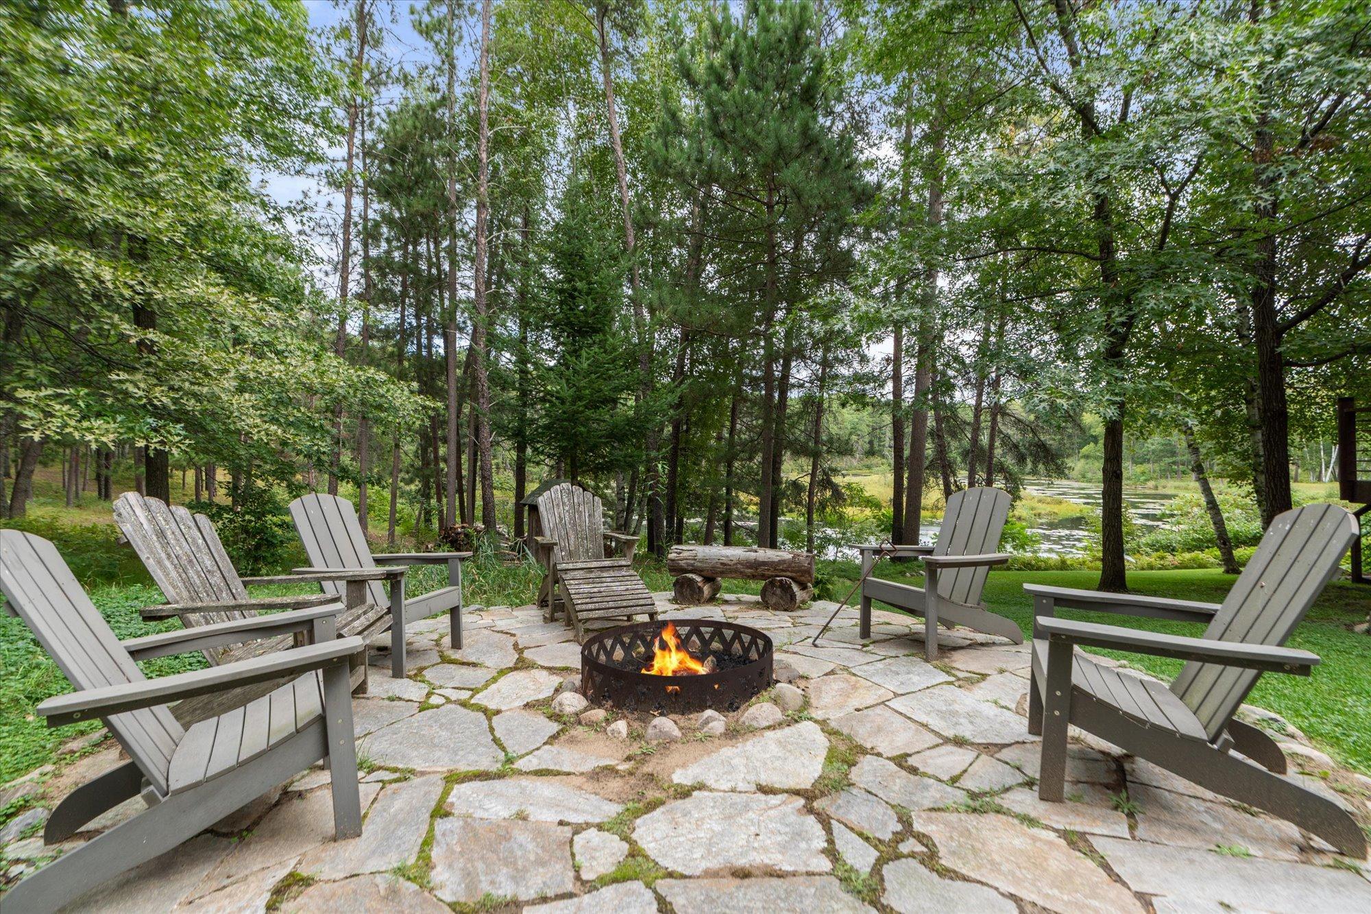
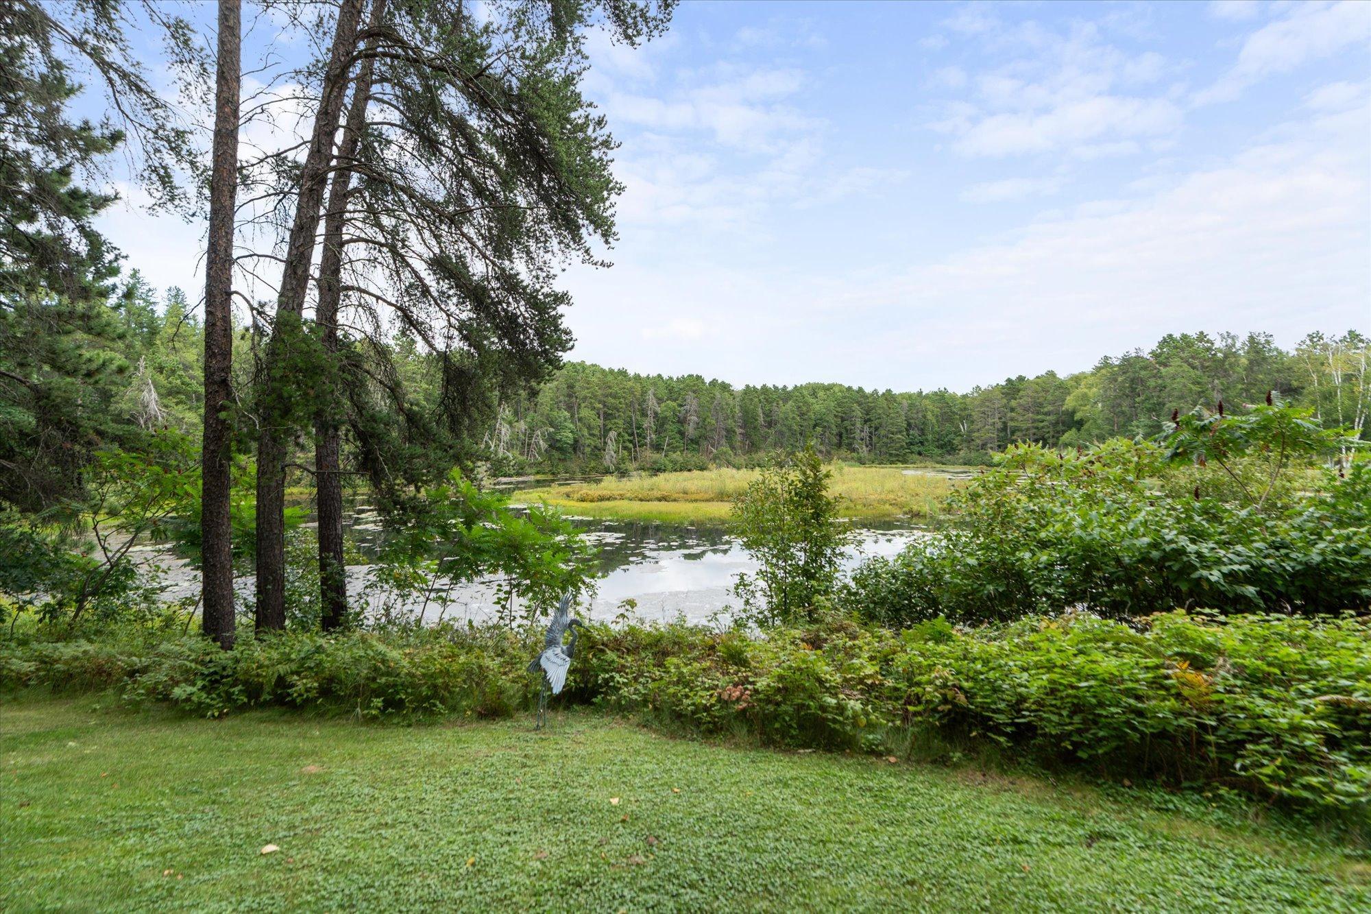
Own a private retreat in Up North, nestled among tall pines, featuring an inviting Ideal Corners log home with 4 bedrooms and 3 bathrooms on a 1.48-acre lot overlooking a peaceful pond surrounded by the sights and sounds of nature. This meticulously maintained home offers the privacy, natural beauty, and outdoor lifestyle you’ve been seeking, including a professionally designed kitchen with stainless steel appliances, granite countertops, and American cherry flooring. The living and dining areas boast vaulted knotty pine ceilings, hickory hardwood floors, and a stone gas fireplace with a remote starter, with a wall of windows that illuminate the space with natural light and pond views. The primary bedroom suite, situated off the spacious entry, includes a walk-in closet and a bathroom with granite countertops, double sinks, and a walk-in shower. An additional bedroom and full bathroom with granite countertops are on the main level. Throughout the home, you'll find Marvin double-pane windows with screens, blinds, and valances. The second-level loft area, accessible via log stairs and railings, overlooks the living and dining spaces and currently serves as extra sleeping quarters. The lower-level family room offers additional living space, including a bedroom with an egress window, full bathroom, second refrigerator, and plenty of storage. Outside, a flagstone path leads to a detached, insulated, and heated 4+ stall garage with a shop area, perfect for vehicles, boats, and toys. No detail was overlooked in the mechanical infrastructure, which boasts a whole-house generator, tankless water heater, water conditioning, reverse osmosis system, air-to-air heat exchanger, and humidity control. The stunning outdoor setting features 155 feet of pond frontage, a new lawn and garden irrigation, a beautiful garden with native plants and wildflowers, including blue spruce, forsythia, hydrangeas, and more, all overlooking the pond and wildlife. Enjoy evenings around the flagstone fire pit beneath the stars. This property provides an exceptional backdrop for relaxation, entertaining, and wildlife watching, all just minutes from the amenities of Ideal Township, Crosslake, and Pequot Lakes, including great restaurants, golf courses, and shopping. At this price, you have an exceptional opportunity to own a property that feels like a getaway while offering the comfort and convenience of home. This is a rare chance to own your piece of Up North.

Save
Ask
Tour
Hide
Share
Listing Snapshot
Price 
$510,000
Days On Site 
0 Days
Bedrooms 
4
Inside Area (SqFt) 
2,596 sqft
Total Baths 
3
Full Baths 
2
Partial Baths 
1
Lot Size 
1.48 Acres
Year Built 
2003
MLS® Number 
7144181
Status 
Active
Property Tax 
$2,135
HOA/Condo/Coop Fees 
N/A
Sq Ft Source 
N/A
Friends & Family
Recent Activity
3 hours agoListing updated with changes from the MLS®
13 hours agoListing first seen on site
General Features
Acres 
1.48
Foundation 
Block
Garage 
Yes
Garage Spaces 
4
Land Lease 
No
Levels 
One and One Half
Number Of Stories 
1
Parking 
GravelGarage Door OpenerHeated GarageStorageDrivewayGarage
Property Sub Type 
Single Family Residence
Sewer 
Septic TankPrivate Sewer
SqFt Above 
1780
SqFt Below 
816
SqFt Total 
3068
Utilities 
Underground Utilities
Water Source 
PrivateWell
Zoning 
Residential-Single Family
Interior Features
Appliances 
DishwasherDryerMicrowaveOtherRangeRefrigeratorStainless Steel Appliance(s)Tankless Water HeaterWasherWater Softener OwnedWater Purifier
Basement 
BlockFinishedFullStorage SpaceSump PumpDaylight
Cooling 
Ceiling Fan(s)Central AirZoned
Electric 
200+ Amp Service
Fireplace 
Yes
Fireplace Features 
GasLiving RoomOtherStoneMasonry
Fireplaces 
1
Flooring 
Hardwood
Heating 
ElectricNatural GasForced AirFireplace(s)
Interior 
Breakfast BarEat-in KitchenKitchen IslandVaulted Ceiling(s)Walk-In Closet(s)Chandelier
Laundry Features 
Laundry ClosetMain Level
Bathroom 
Dimensions - 5'0" x 7'8"Level - Lower
Bedroom 
Dimensions - 11'0" x 13'3"Level - Main
Bedroom 2 
Dimensions - 11'5" x 11'6"Level - Main
Bedroom 3 
Dimensions - 7'11" x 10'0"Level - Main
Bedroom 4 
Dimensions - 10'10" x 9'11"Level - Lower
Dining Room 
Dimensions - 12'5" x 9'5"Level - Main
Family Room 
Dimensions - 9'3" x 22'1"Level - Lower
Foyer 
Dimensions - 3'6" x 4'1"Level - Main
Hobby Room 
Dimensions - 10'3" x 10'11"Level - Lower
Kitchen 
Dimensions - 12'6" x 15'0"Level - Main
Living Room 
Dimensions - 12'6" x 13'8"Level - Main
Loft 
Dimensions - 20'4" x 23'2"Level - Upper
Primary Bathroom 
Dimensions - 9'7" x 10'5"Level - Main
Storage 
Dimensions - 20'3" x 14'8"Level - Lower
Utility Room 
Dimensions - 10'10" x 11'2"Level - Lower
Walk-In Closet 
Dimensions - 9'8" x 4'5"Level - Main
Save
Ask
Tour
Hide
Share
Exterior Features
Construction Details 
BlockFrameLog
Fencing 
None
Lot Features 
WoodedIrregular LotWetlandsWaterfront
Other Structures 
Garage(s)Other
Patio And Porch 
DeckPorchFront PorchWrap Around
Pool Features 
None
Roof 
Asphalt
View 
Panoramic
Waterfront 
Yes
Waterfront Features 
Pond
Waterview 
Panoramic
Community Features
School District 
186 - Pequot Lakes
Township 
Ideal Twp
Roads 
Paved
Schools
School District
186 - Pequot Lakes
Elementary School
Unknown
Middle School
Unknown
High School
Unknown
Listing courtesy of Keller Williams Realty Professionals/Larson Group Real Estate


Listing information is provided by Participants of the Northstar MLS. IDX information is provided exclusively for personal, non-commercial use, and may not be used for any purpose other than to identify prospective properties consumers may be interested in purchasing. Information is deemed reliable but not guaranteed. Copyright 2026, Northstar MLS.
Last checked: 2026-09-16 11:54 PM UTC

Neighborhood & Commute
Source: Walkscore
Disclosure: Community information and market data powered by Constellation Data Labs. Information is deemed reliable but not guaranteed.
Save
Ask
Tour
Hide
Share