Save
Ask
Tour
Hide
Share
$510,375
New Listing

20975 Firewood Trail
Park Rapids, MN 56470

Single Family Residence|Pending
3
Beds
2
Total Baths
2
Full Baths
1,958
SqFt
$261
/SqFt
2026
Built
Subdivision:
Leisure Living Estate
County:
Hubbard
Listing courtesy of Affinity Real Estate Inc.
Call Now: 218-496-3800
Is this the listing for you? We can help make it yours.
218-496-3800
20975 Firewood Trail20975 Firewood Trail
Save
Ask
Tour
Hide
Share

Mortgage Calculator

Monthly Payment (Est.)

$2,329
Calculator powered by Showcase IDX, a Constellation1 Company. Copyright ©2026 Information is deemed reliable but not guaranteed.

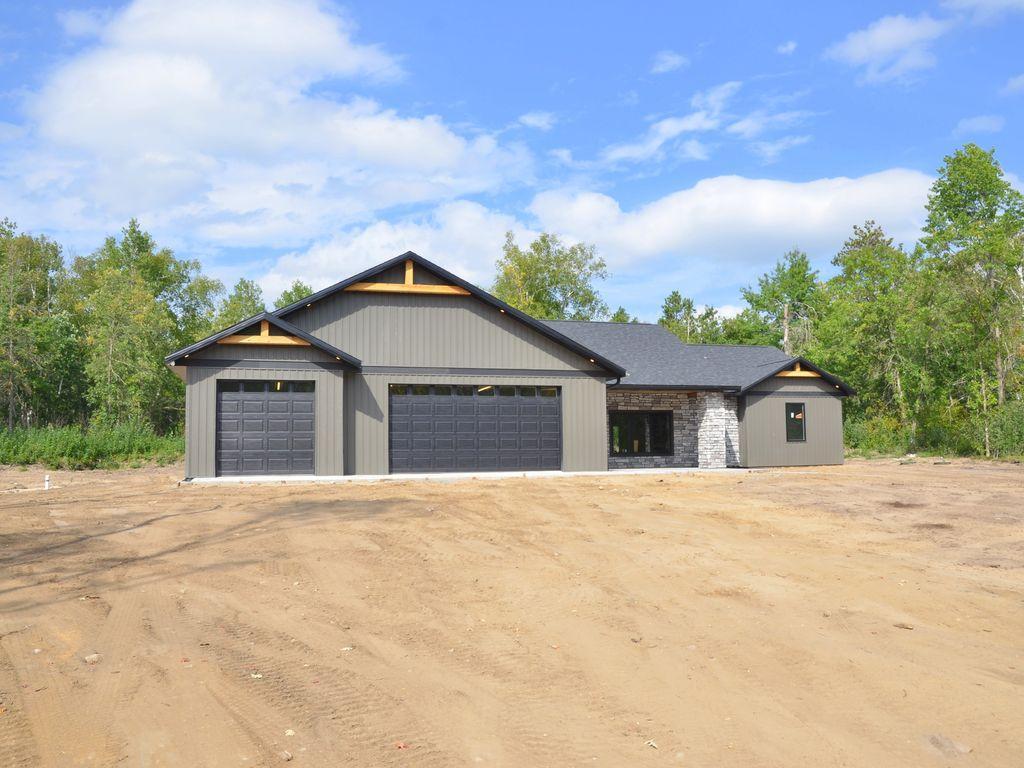
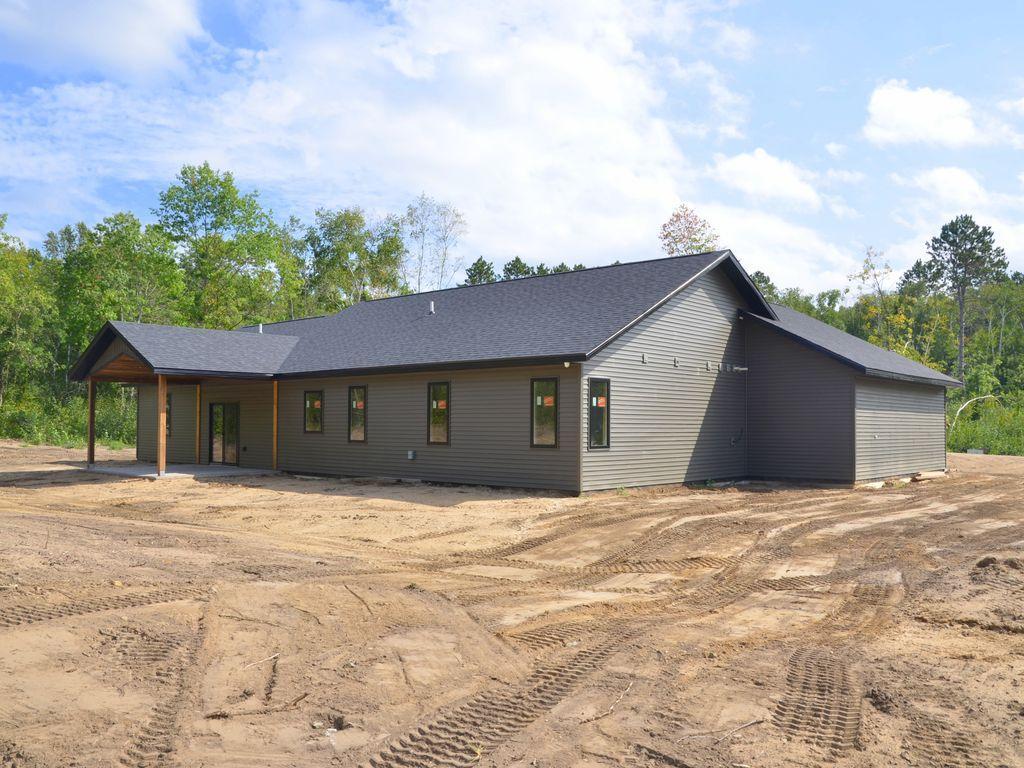
Nearing completion! Beautiful brand-new 2026 construction located in Leisure Living Estates. A true zero-entry home with no steps in or out. It features 1,958 finished square feet with 3 bedrooms, 2 full baths, vaulted + shiplap ceilings, custom cabinetry (by SWI), quartz counters, stainless appliances, in-floor heat + heat pump, Thermotech windows, Amcrest Ultra HD security cameras and so much more! A spacious primary suite includes a large walk-in closet with built-in organizers and a large bathroom with dual sinks, a walk-in shower and a soaking tub. The covered front porch and the rear covered patio are both standout features, each finished in decorative stamped concrete. A triple garage sized at 28x36 has you covered. The interior is heated, lined in steel and has a floor drain. The entire driveway will also be finished in concrete. This offering defines the classic comfort of a rambler with the look and feel of a modern build. Great location just a stone's throw from Headwaters Golf Course, the Heartland Trail and downtown Park Rapids.

Save
Ask
Tour
Hide
Share
Listing Snapshot
Price 
$510,375
Days On Site 
0 Days
Bedrooms 
3
Inside Area (SqFt) 
1,958 sqft
Total Baths 
2
Full Baths 
2
Partial Baths 
N/A
Lot Size 
2.24 Acres
Year Built 
2026
MLS® Number 
7144134
Status 
Pending
Property Tax 
$208
HOA/Condo/Coop Fees 
N/A
Sq Ft Source 
N/A
Friends & Family
Recent Activity
8 hours agoListing updated with changes from the MLS®
14 hours agoListing first seen on site
General Features
Acres 
2.24
Attached Garage 
Yes
Foundation 
Slab
Garage 
Yes
Garage Spaces 
3
Land Lease 
No
Levels 
One
Number Of Stories 
1
Parking 
ConcreteGarage Door OpenerHeated GarageAttached
Property Condition 
New Construction
Property Sub Type 
Single Family Residence
Sewer 
Septic TankPrivate Sewer
SqFt Above 
1958
SqFt Total 
1958
Utilities 
Underground Utilities
Water Source 
PrivateWell
Zoning 
Residential-Single Family
Interior Features
Appliances 
DishwasherDryerMicrowaveRangeRefrigeratorStainless Steel Appliance(s)WasherWater Softener Owned
Basement 
None
Cooling 
Ceiling Fan(s)Heat Pump
Electric 
200+ Amp Service
Fireplace 
Yes
Fireplace Features 
GasLiving RoomStone
Fireplaces 
1
Heating 
PropaneFireplace(s)Heat Pump
Interior 
Breakfast BarEat-in KitchenKitchen IslandVaulted Ceiling(s)Walk-In Closet(s)
Laundry Features 
Laundry RoomMain Level
Bedroom 
Level - Main
Bedroom 2 
Level - Main
Bedroom 3 
Level - Main
Dining Room 
Level - Main
Kitchen 
Level - Main
Laundry 
Level - Main
Living Room 
Level - Main
Save
Ask
Tour
Hide
Share
Exterior Features
Construction Details 
StoneVinyl Siding
Lot Features 
WoodedCorner Lot
Patio And Porch 
PatioPorchCoveredFront Porch
Road Frontage 
Private Road
Roof 
Shingle
Community Features
School District 
309 - Park Rapids
Township 
Park Rapids
Schools
School District
309 - Park Rapids
Elementary School
Unknown
Middle School
Unknown
High School
Unknown
Listing courtesy of Affinity Real Estate Inc.


Listing information is provided by Participants of the Northstar MLS. IDX information is provided exclusively for personal, non-commercial use, and may not be used for any purpose other than to identify prospective properties consumers may be interested in purchasing. Information is deemed reliable but not guaranteed. Copyright 2026, Northstar MLS.
Last checked: 2026-09-15 04:38 AM UTC

Neighborhood & Commute
Source: Walkscore
Disclosure: Community information and market data powered by Constellation Data Labs. Information is deemed reliable but not guaranteed.
Save
Ask
Tour
Hide
Share