
Save
Ask
Tour
Hide
$525,000
New Listing
11657 Fairway RoadEast Gull Lake, MN 56401
For Sale|Single Family Residence|Active
3
Beds
2
Total Baths
1
Full Bath
1
Partial Bath
2,243
SqFt
$234
/SqFt
1997
Built
Subdivision:
1st Add To Sylvan Shores
County:
Cass
Listing courtesy of Edina Realty, Inc.
Call Now: 218-496-3800
Is this the listing for you? We can help make it yours.
218-496-3800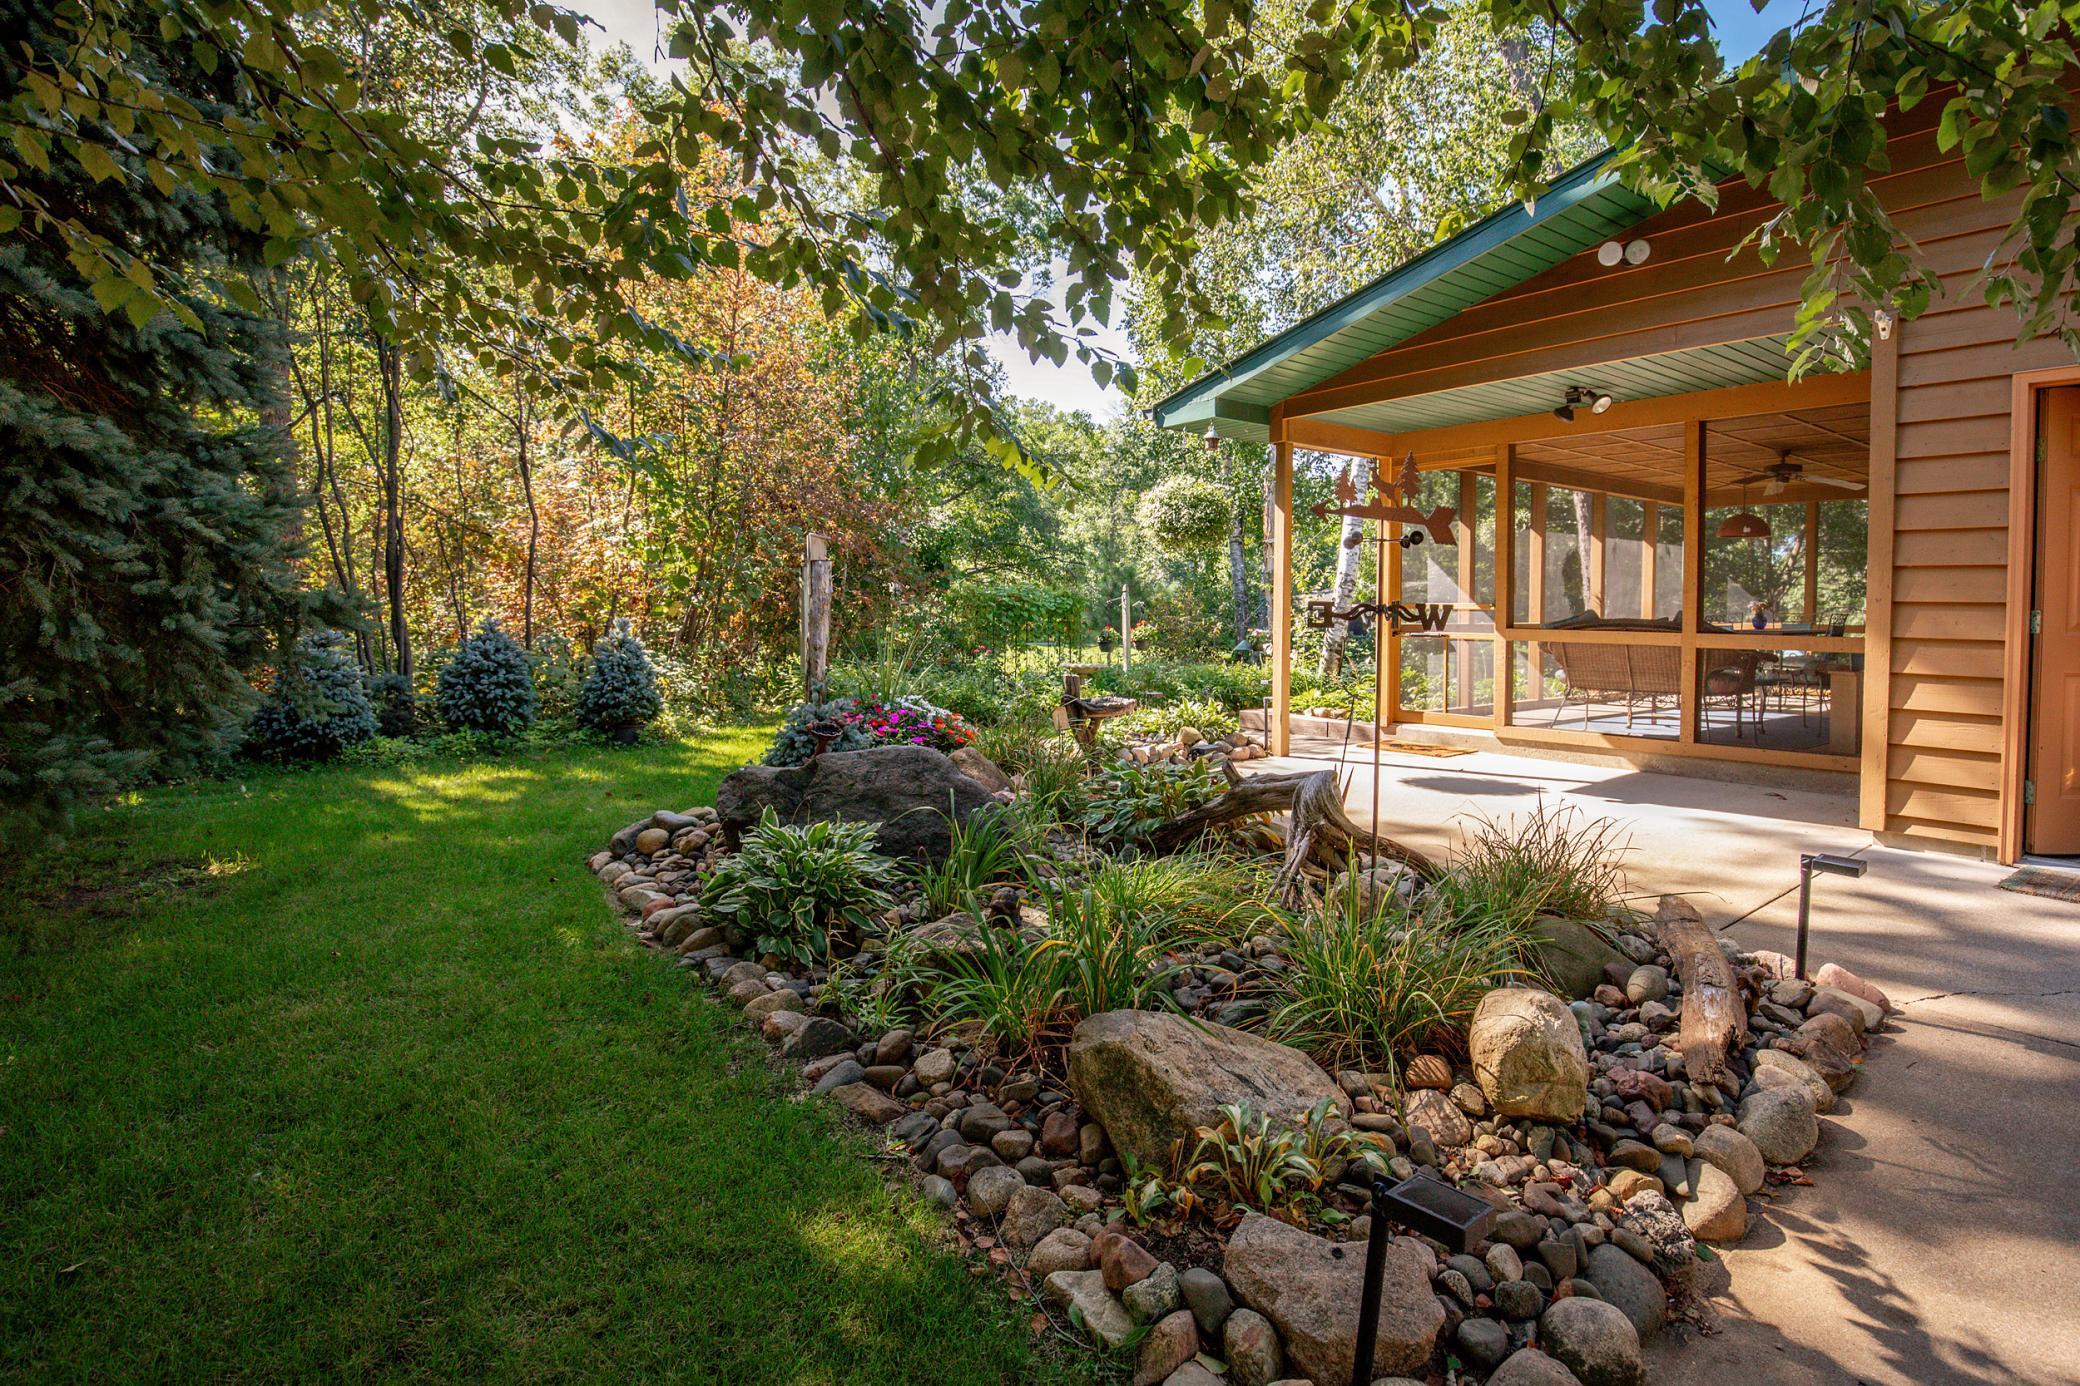
Save
Ask
Tour
Hide
Mortgage Calculator
Monthly Payment (Est.)
$2,395Calculator powered by Showcase IDX, a Constellation1 Company. Copyright ©2026 Information is deemed reliable but not guaranteed.
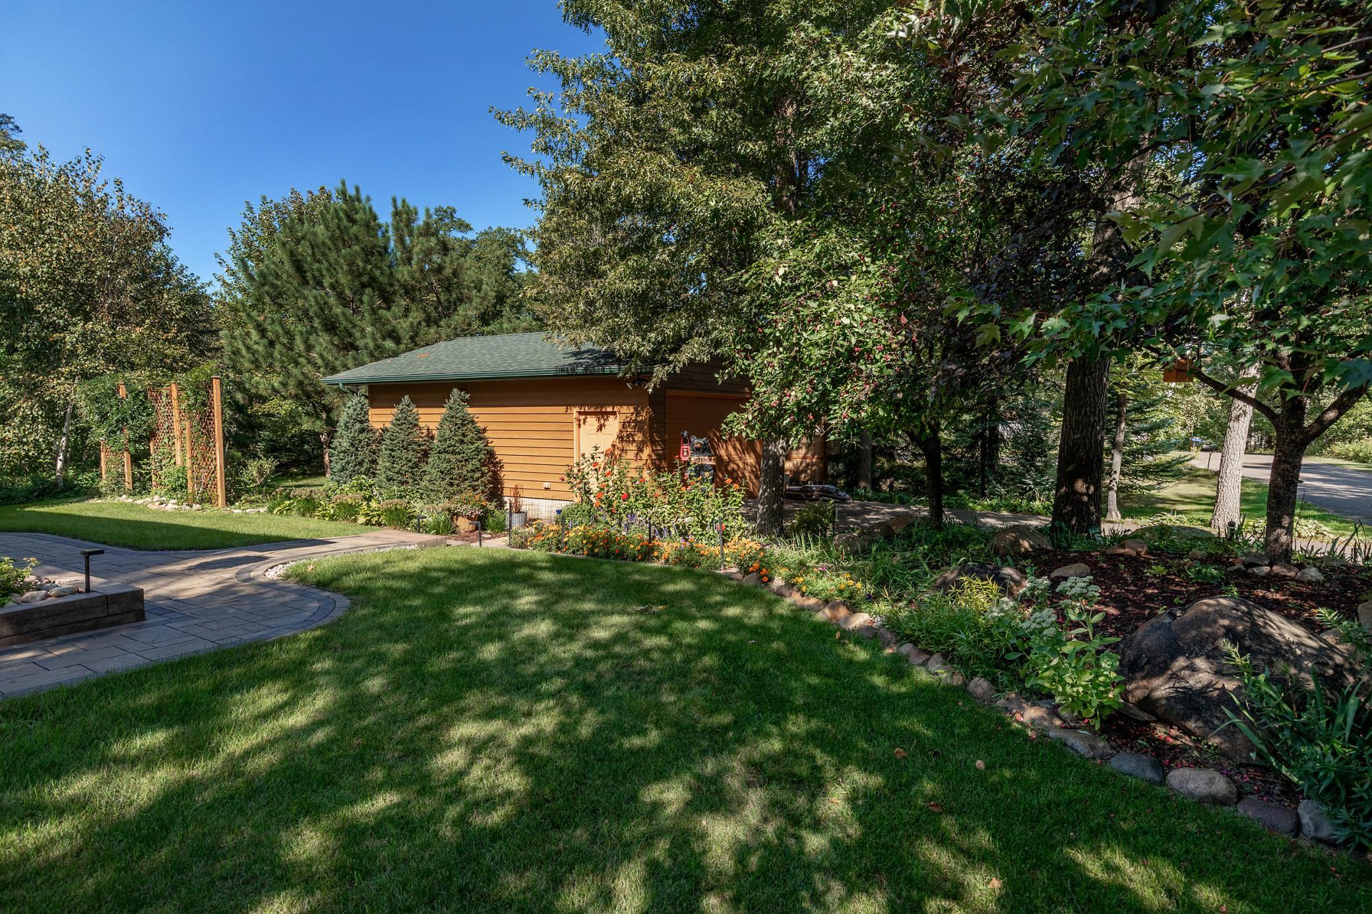
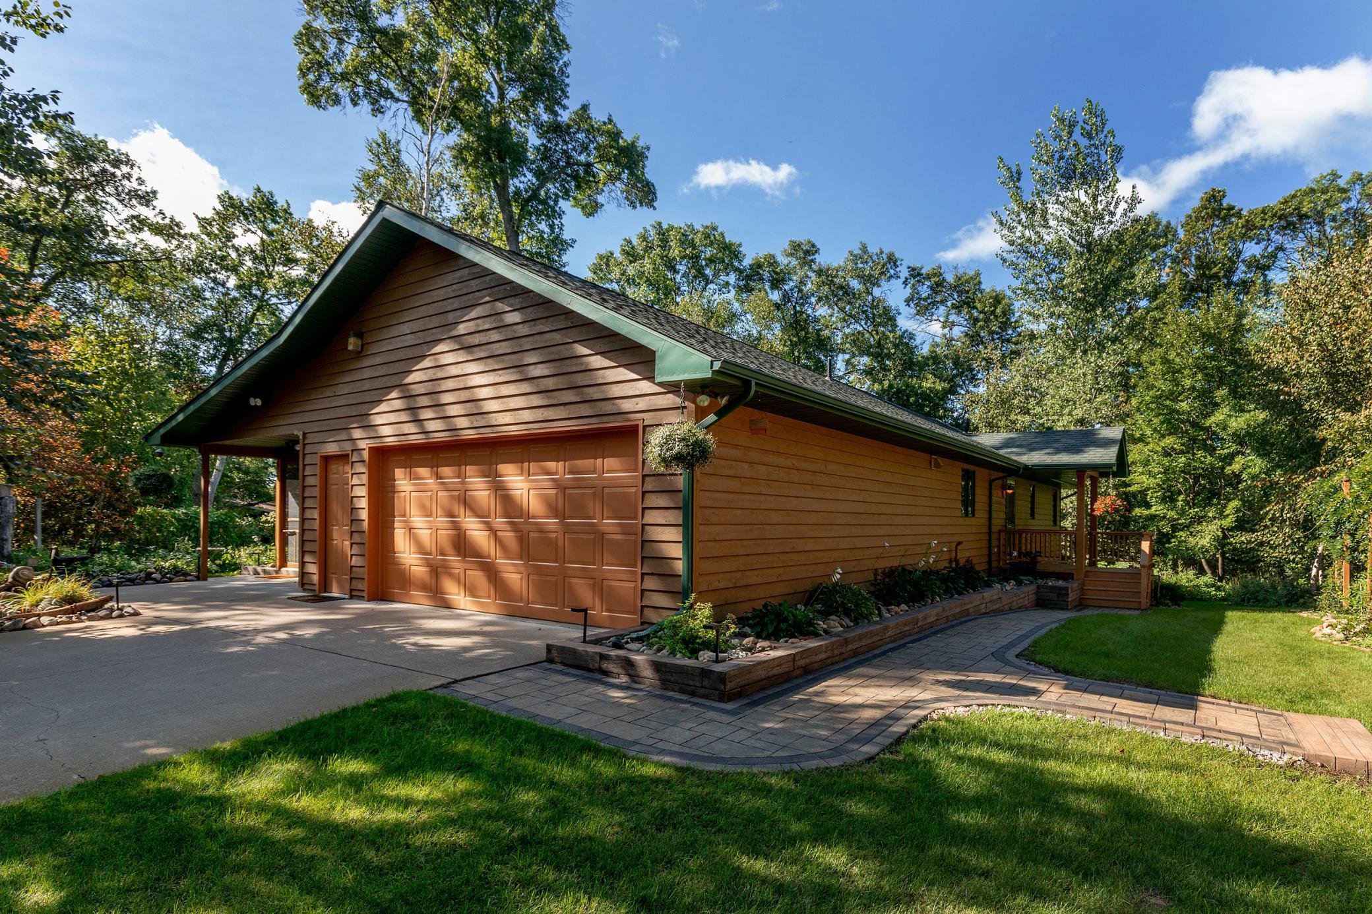
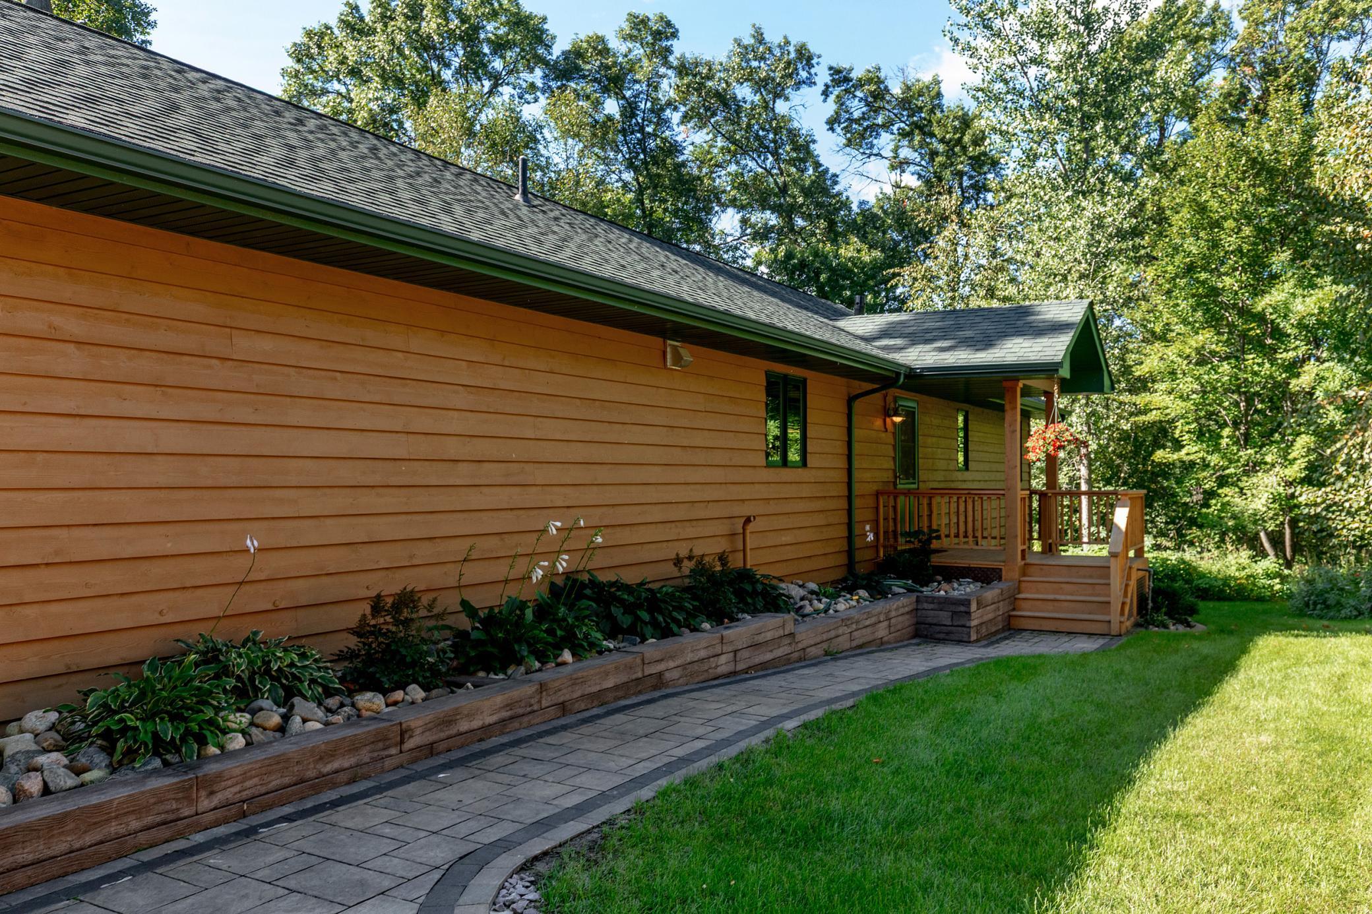
Enjoy fun and sun at the beach and on the links at this 3 bedroom, 2 bath home on the 14th hole of Pine Beach West Maddens and Sylvan Beach Club! This home features a large screened porch, extensive landscaping, attached and detached garages, privacy driveway gate, large storage room, and much more!
Save
Ask
Tour
Hide
Listing Snapshot
Price
$525,000
Days On Site
0 Days
Bedrooms
3
Inside Area (SqFt)
2,243 sqft
Total Baths
2
Full Baths
1
Partial Baths
1
Lot Size
0.501 Acres
Year Built
1997
MLS® Number
7144063
Status
Active
Property Tax
$2,176
HOA/Condo/Coop Fees
N/A
Sq Ft Source
N/A
Friends & Family
Recent Activity
| 7 hours ago | Listing updated with changes from the MLS® | |
| 12 hours ago | Listing first seen on site |
General Features
Acres
0.501
Attached Garage
Yes
Foundation
Block
Garage
Yes
Garage Spaces
4
Land Lease
No
Levels
One
Number Of Stories
1
Parking
Attached
Property Sub Type
Single Family Residence
SqFt Above
1232
SqFt Below
1011
SqFt Total
2243
Water Source
PrivateWell
Zoning
Residential-Single Family
Interior Features
Appliances
DishwasherDisposalDryerElectric Water HeaterMicrowaveRangeRefrigeratorWasher
Basement
BlockFullDaylight
Cooling
Central Air
Fireplace
Yes
Fireplace Features
Free StandingGas
Fireplaces
1
Heating
Natural GasForced Air
Laundry Features
Main Level
Bedroom
Dimensions - 13x10.5Level - Main
Bedroom 2
Dimensions - 12.8x10.1Level - Lower
Bedroom 3
Dimensions - 13.4x10.9Level - Lower
Foyer
Dimensions - 9.6x5.7Level - Main
Kitchen
Dimensions - 13.6x12Level - Main
Laundry
Dimensions - 12x10Level - Main
Living Room
Dimensions - 25x13Level - Main
Screened Porch
Dimensions - 19x11
Sitting Room
Dimensions - 11x9Level - Lower
Storage
Dimensions - 17.9x12.4Level - Lower
Utility Room
Dimensions - 17.9x12.7Level - Lower
Save
Ask
Tour
Hide
Exterior Features
Lot Features
Waterfront
Patio And Porch
Screened
Waterfront
Yes
Community Features
School District
116 - Pillager
Township
East Gull Lake
Schools
School District
116 - Pillager
Elementary School
Unknown
Middle School
Unknown
High School
Unknown
Listing courtesy of Edina Realty, Inc.

Listing information is provided by Participants of the Northstar MLS. IDX information is provided exclusively for personal, non-commercial use, and may not be used for any purpose other than to identify prospective properties consumers may be interested in purchasing. Information is deemed reliable but not guaranteed. Copyright 2026, Northstar MLS.
Last checked: 2026-09-15 04:38 AM UTC
Listing information is provided by Participants of the Northstar MLS. IDX information is provided exclusively for personal, non-commercial use, and may not be used for any purpose other than to identify prospective properties consumers may be interested in purchasing. Information is deemed reliable but not guaranteed. Copyright 2026, Northstar MLS.
Last checked: 2026-09-15 04:38 AM UTC
Neighborhood & Commute
Source: Walkscore
Disclosure: Community information and market data powered by Constellation Data Labs. Information is deemed reliable but not guaranteed.
Save
Ask
Tour
Hide

Did you know? You can invite friends and family to your search. They can join your search, rate and discuss listings with you.