Save
Ask
Tour
Hide
Share
$369,000
New Listing

1207 6th Ave NW
Perham, MN 56573

For Sale|Single Family Residence|Active
4
Beds
2
Total Baths
2
Full Baths
1,936
SqFt
$191
/SqFt
2008
Built
Subdivision:
Westwind Third Add
County:
Otter Tail
Listing courtesy of Jack Chivers Realty
Call Now: 218-496-3800
Is this the listing for you? We can help make it yours.
218-496-3800
1207 6th Ave NW1207 6th Ave NW1207 6th Ave NW1207 6th Ave NW
Save
Ask
Tour
Hide
Share

Mortgage Calculator

Monthly Payment (Est.)

$1,684
Calculator powered by Showcase IDX, a Constellation1 Company. Copyright ©2026 Information is deemed reliable but not guaranteed.

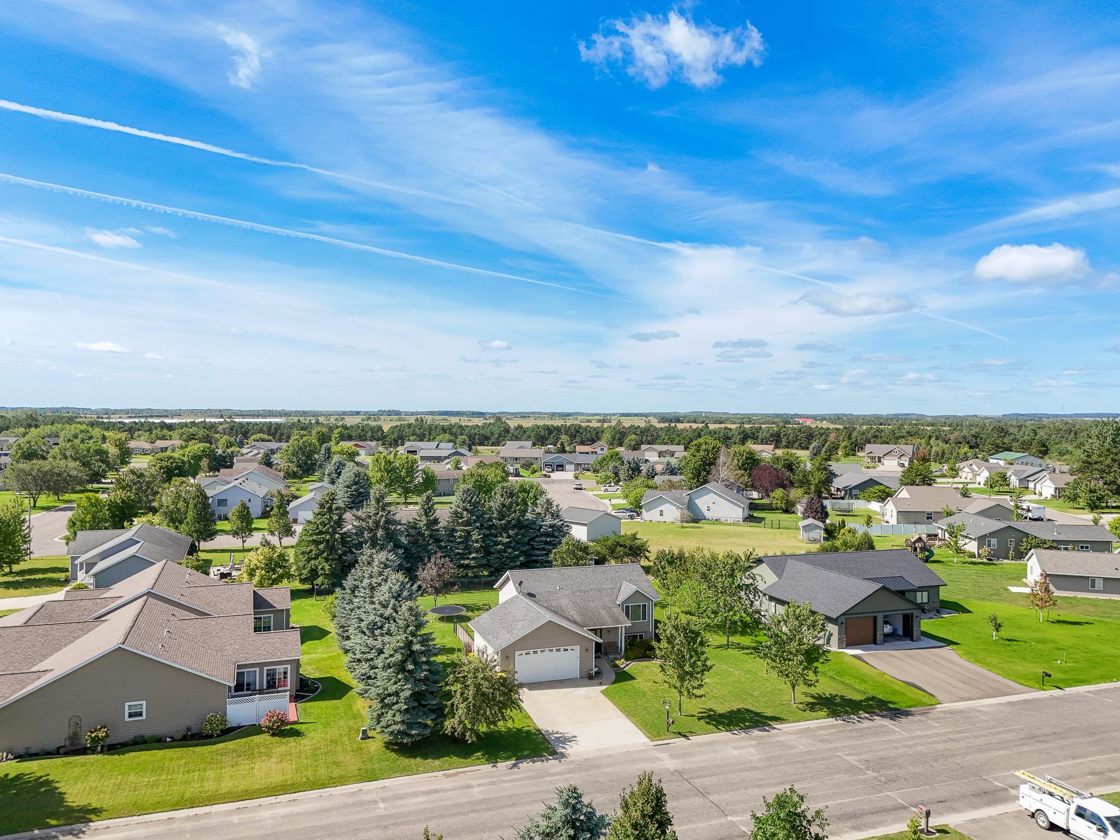
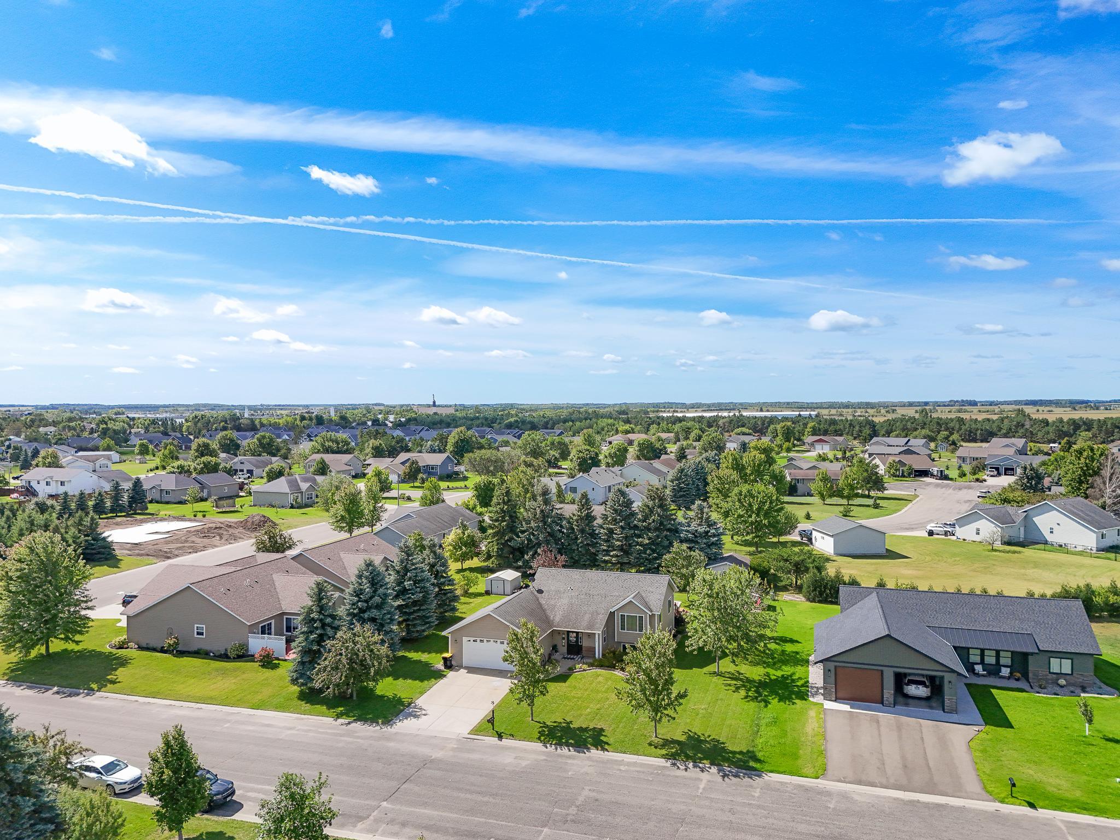
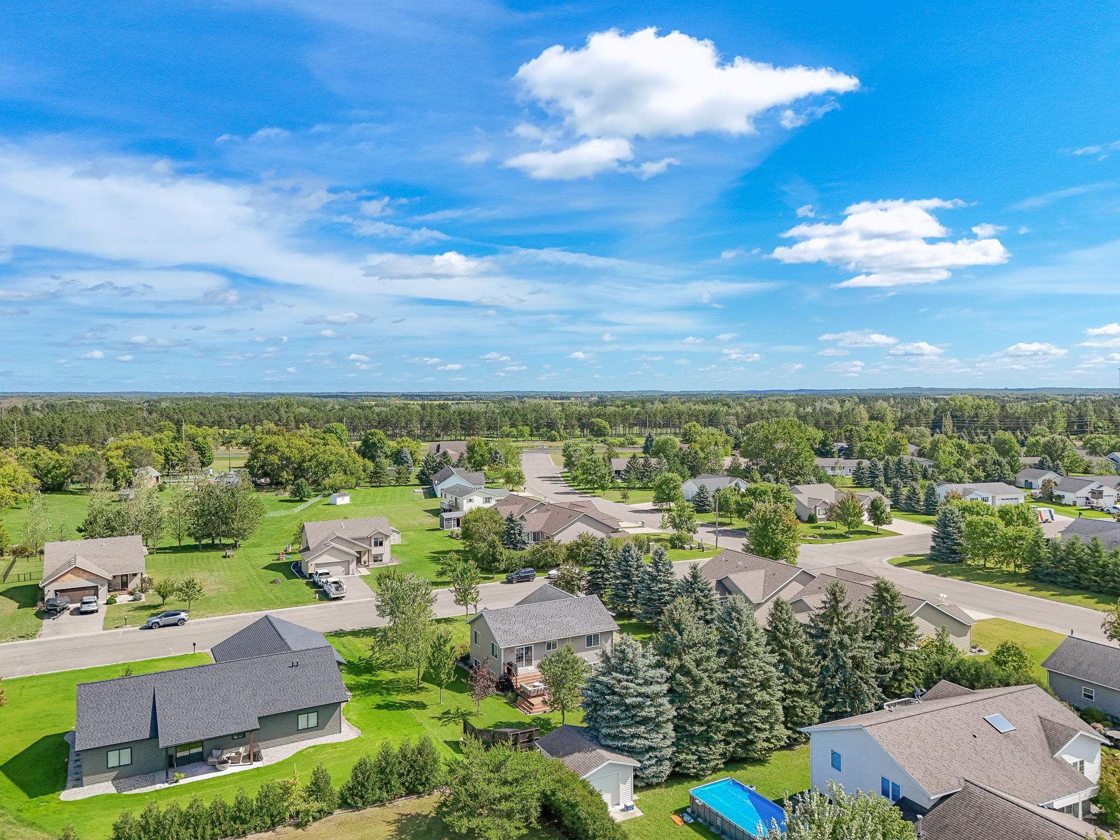
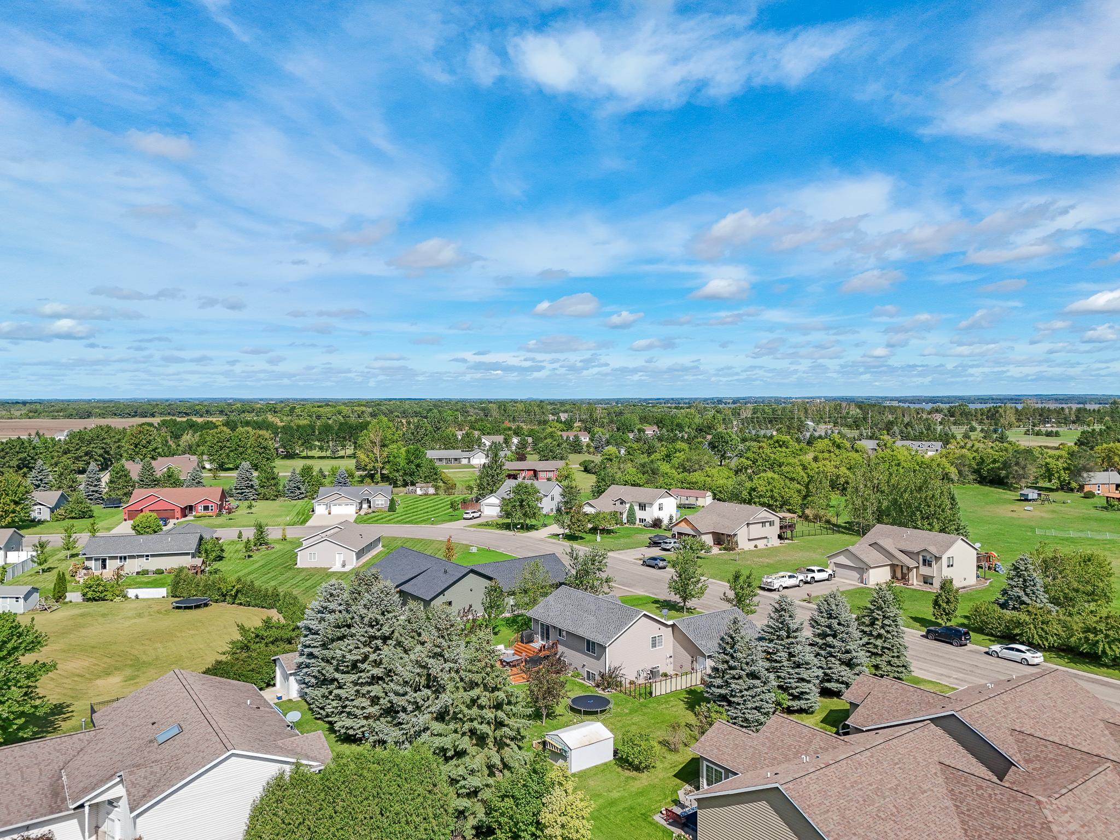
WESTWIND PERHAM! Welcome to one of Perham’s most Sought-After Neighborhoods, conveniently located just minutes from everything the community has to offer, including Arvig Park, the Pioneer Grounds, and Lakeside Golf Course. Inside, this Move-In Ready home offers 4 Beds, 2 Full Baths, and an inviting Open-Concept Floorplan filled with Natural Light. Brand-New Flooring throughout the upper level gives the home a fresh, updated feel, while the Heart of the Home features a Beautiful Kitchen with Ample Cabinetry, an Oversized Island, and High-End Appliances. Downstairs, the Full Finished Basement adds Excellent Versatility with two additional Bedrooms, a second Full Bath, and a Spacious Family Room perfect for movie nights, entertaining, or relaxing at the end of the day. Step outside onto the Spacious Deck with wrap-around steps overlooking a Beautifully Manicured Backyard highlighted by a dedicated Fire Pit Area. With a Functional Layout, Updated Finishes, and plenty of Room to Grow, this home offers the perfect opportunity to Settle In, Make It Your Own, and enjoy everything the Growing Perham Community has to offer!

Save
Ask
Tour
Hide
Share
Listing Snapshot
Price 
$369,000
Days On Site 
0 Days
Bedrooms 
4
Inside Area (SqFt) 
1,936 sqft
Total Baths 
2
Full Baths 
2
Partial Baths 
N/A
Lot Size 
0.31 Acres
Year Built 
2008
MLS® Number 
7143922
Status 
Active
Property Tax 
$2,589
HOA/Condo/Coop Fees 
N/A
Sq Ft Source 
N/A
Friends & Family
Recent Activity
3 hours agoListing updated with changes from the MLS®
13 hours agoListing first seen on site
General Features
Acres 
0.31
Attached Garage 
Yes
Foundation 
Other
Garage 
Yes
Garage Spaces 
2
Land Lease 
No
Levels 
Multi/Split
Parking 
ConcreteAttached
Property Sub Type 
Single Family Residence
Sewer 
Public Sewer
SqFt Above 
1156
SqFt Below 
780
SqFt Total 
2144
Water Source 
Public
Zoning 
Residential-Single Family
Interior Features
Appliances 
DishwasherDryerExhaust FanFreezerMicrowaveRangeRefrigeratorWasherWater Softener Owned
Basement 
FinishedFull
Cooling 
Central Air
Heating 
ElectricNatural GasForced Air
Interior 
Kitchen Island
Laundry Features 
Lower LevelLaundry Room
Bathroom 
Level - Lower
Bedroom 
Level - Main
Bedroom 2 
Level - Main
Bedroom 3 
Level - Lower
Bedroom 4 
Level - Lower
Deck 
Level - Main
Dining Room 
Level - Main
Family Room 
Level - Lower
Foyer 
Level - Main
Garage 
Level - Main
Kitchen 
Level - Main
Laundry 
Level - Lower
Living Room 
Level - Main
Primary Bathroom 
Level - Main
Storage 
Level - Lower
Save
Ask
Tour
Hide
Share
Exterior Features
Construction Details 
ConcreteFrameVinyl Siding
Fencing 
PrivacyWood
Other Structures 
Shed(s)
Patio And Porch 
Deck
Road Frontage 
City Street
Roof 
Asphalt
Community Features
School District 
549 - Perham-Dent
Township 
Perham
Roads 
Paved
Schools
School District
549 - Perham-Dent
Elementary School
Unknown
Middle School
Unknown
High School
Unknown
Listing courtesy of Jack Chivers Realty


Listing information is provided by Participants of the Northstar MLS. IDX information is provided exclusively for personal, non-commercial use, and may not be used for any purpose other than to identify prospective properties consumers may be interested in purchasing. Information is deemed reliable but not guaranteed. Copyright 2026, Northstar MLS.
Last checked: 2026-09-20 01:25 PM UTC

Neighborhood & Commute
Source: Walkscore
Disclosure: Community information and market data powered by Constellation Data Labs. Information is deemed reliable but not guaranteed.
Save
Ask
Tour
Hide
Share