Save
Ask
Tour
Hide
Share
$449,000
New Listing

3065 River Road
Grand Rapids, MN 55744

For Sale|Single Family Residence|Active
3
Beds
3
Total Baths
3
Partial Baths
5,640
SqFt
$80
/SqFt
2005
Built
Subdivision:
River Acres
County:
Itasca
Listing courtesy of COLDWELL BANKER NORTHWOODS
Call Now: 218-496-3800
Is this the listing for you? We can help make it yours.
218-496-3800
3065 River Road3065 River Road3065 River Road3065 River Road
Save
Ask
Tour
Hide
Share

Mortgage Calculator

Monthly Payment (Est.)

$2,049
Calculator powered by Showcase IDX, a Constellation1 Company. Copyright ©2026 Information is deemed reliable but not guaranteed.

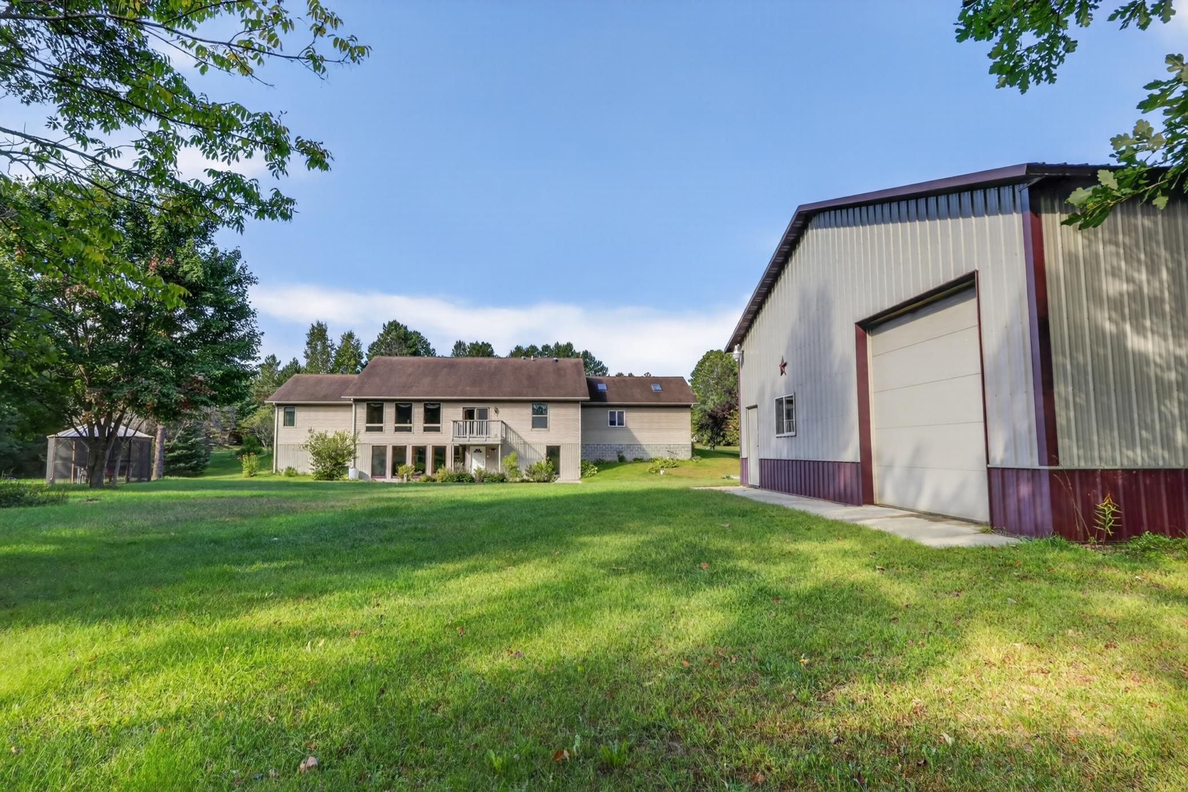
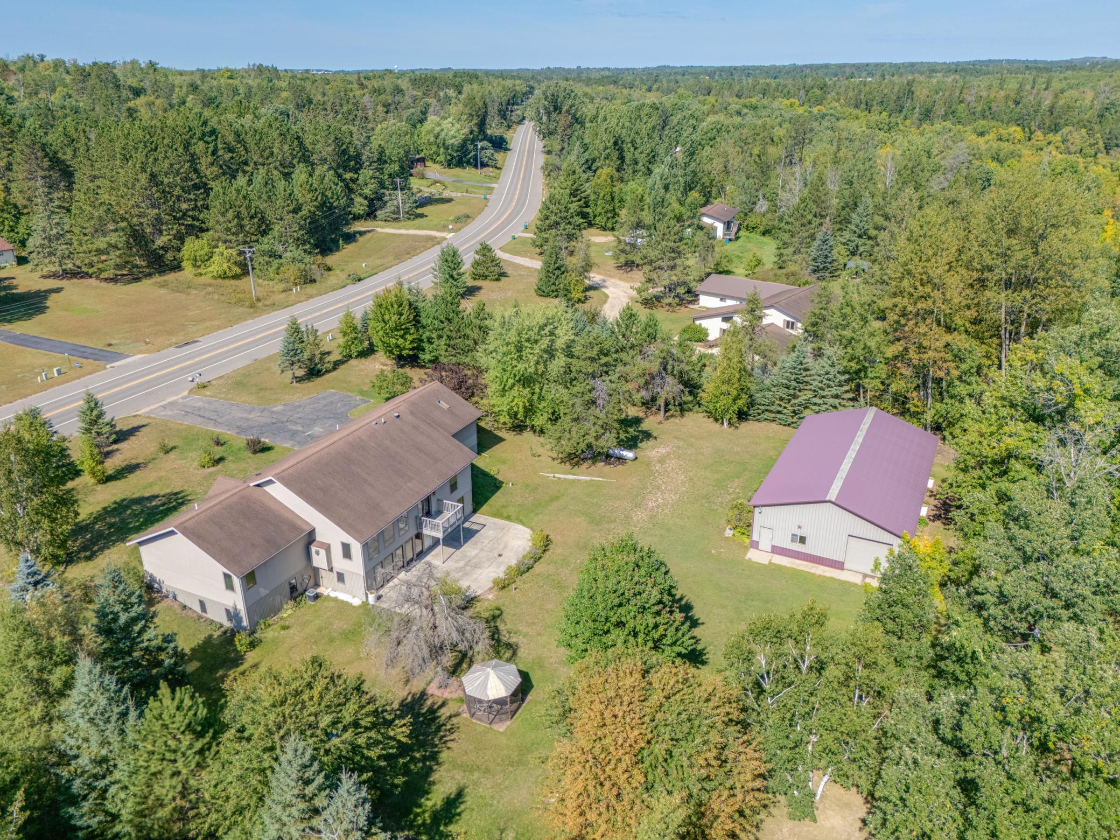
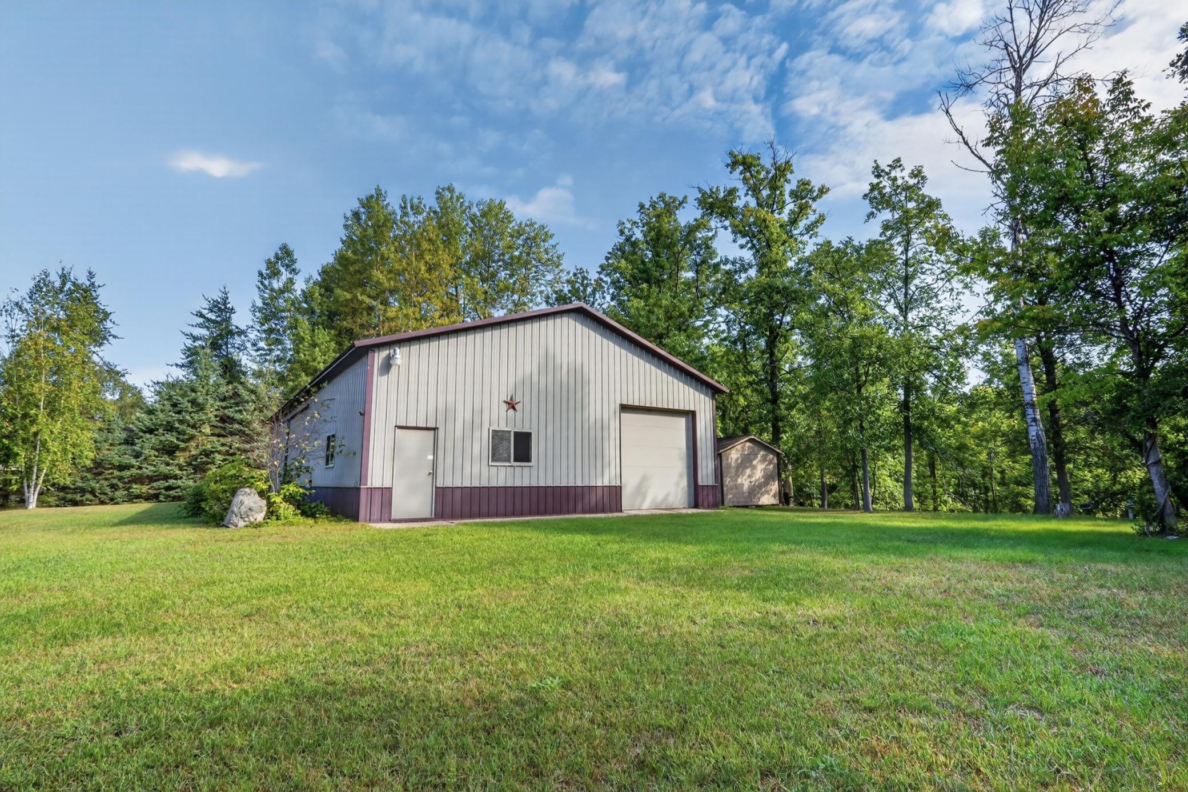
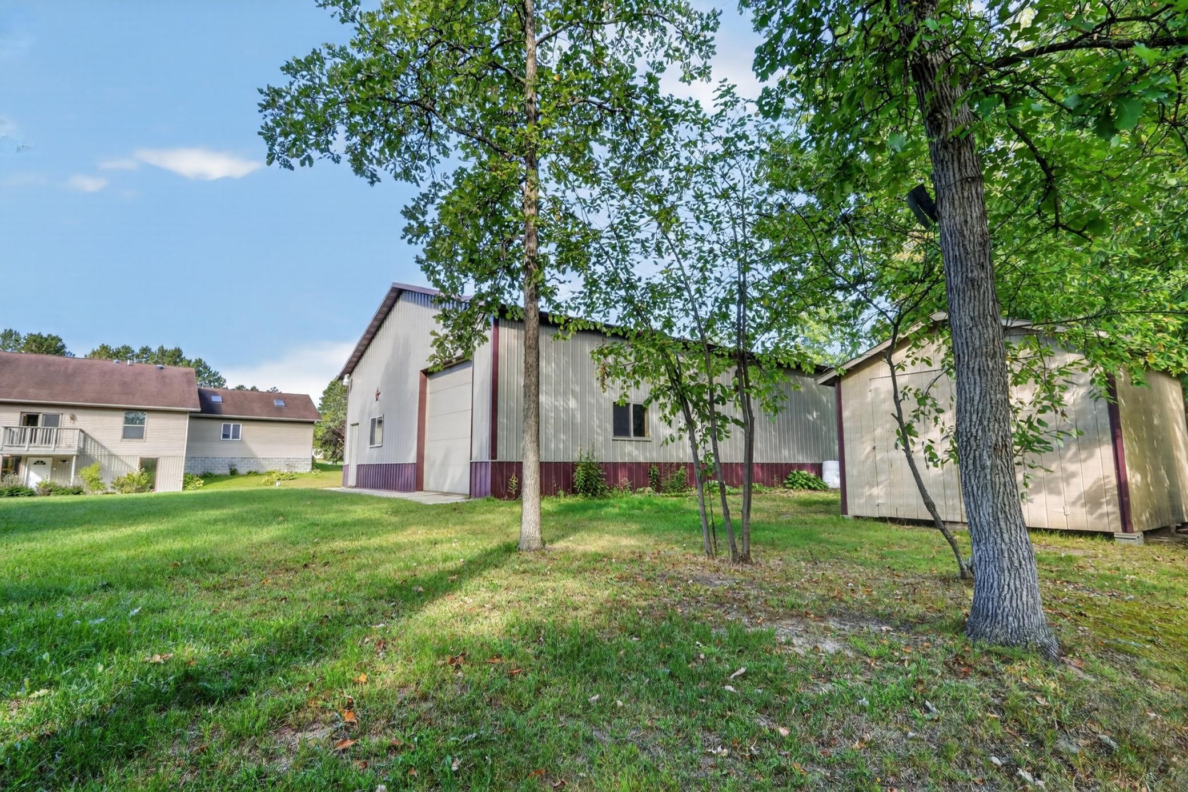
Space to spread out, room to entertain, and 255 feet of Mississippi River frontage set the stage for this remarkable property. Situated on over 5 private acres, this 5,500+ sq ft home welcomes you into a spacious, open living and dining area with fireplace and deck access. The kitchen is a chef’s dream, featuring expansive counter space, center island, and walk-in pantry. Continuing on the main floor, it also includes a primary suite with walk-in closet and bath with double sinks and Jacuzzi tub, additional bedroom and bath, office, and laundry. The walkout lower level offers an expansive family room, second kitchen, additional bedroom and bath, abundant storage, and backyard access—ideal for hosting family and friends. Thoughtful construction includes 6" walls, 9' ceilings, and 15" attic insulation, making it energy efficient. The impressive outbuilding includes a 24 x 36 heated and insulated workshop plus a 40 x 36 storage/recreation area that adds even more versatility. Enjoy privacy, impressive space inside and out, and your own connection to the Mississippi River.

Save
Ask
Tour
Hide
Share
Listing Snapshot
Price 
$449,000
Days On Site 
0 Days
Bedrooms 
3
Inside Area (SqFt) 
5,640 sqft
Total Baths 
3
Full Baths 
N/A
Partial Baths 
3
Lot Size 
5.12 Acres
Year Built 
2005
MLS® Number 
7143871
Status 
Active
Property Tax 
$6,221
HOA/Condo/Coop Fees 
N/A
Sq Ft Source 
N/A
Friends & Family
Recent Activity
6 hours agoListing updated with changes from the MLS®
12 hours agoListing first seen on site
General Features
Acres 
5.12
Attached Garage 
Yes
Foundation 
Block
Garage 
Yes
Garage Spaces 
6
Land Lease 
No
Levels 
One
Number Of Stories 
1
Parking 
Attached
Property Sub Type 
Single Family Residence
Sewer 
Private Sewer
SqFt Above 
2820
SqFt Below 
2820
SqFt Total 
5640
Water Source 
Private
Zoning 
Residential-Single Family
Interior Features
Appliances 
CooktopDishwasherDouble OvenDryerMicrowaveRefrigeratorWasher
Basement 
Walk-Out AccessFinishedFull
Cooling 
Central Air
Fireplace 
Yes
Fireplace Features 
Gas
Fireplaces 
1
Heating 
Natural GasForced Air
Interior 
Kitchen IslandWalk-In Closet(s)
Laundry Features 
Main Level
Bedroom 
Dimensions - 15 x 18Level - Main
Bedroom 2 
Dimensions - 14 x 16.5Level - Main
Bedroom 3 
Dimensions - 13.5 x 16Level - Lower
Bonus Room 
Dimensions - 14 x 24Level - Lower
Dining Room 
Dimensions - 10 x 29Level - Main
Kitchen 
Dimensions - 14 x 22Level - Main
Laundry 
Dimensions - 12 x 12.5Level - Main
Living Room 
Dimensions - 20 x 29Level - Main
Office 
Dimensions - 10 x 10Level - Main
Recreation Room 
Dimensions - 29 x 47Level - Lower
Utility Room 
Dimensions - 12 x 24Level - Lower
Save
Ask
Tour
Hide
Share
Exterior Features
Construction Details 
FrameVinyl Siding
Lot Features 
Waterfront
Other Structures 
Shed(s)
Patio And Porch 
Deck
Roof 
Asphalt
Waterfront 
Yes
Waterfront Features 
River Front
Community Features
Accessibility Features 
Accessible Entrance
School District 
316 - Greenway
Township 
Grand Rapids
Roads 
Paved
Schools
School District
316 - Greenway
Elementary School
Unknown
Middle School
Unknown
High School
Unknown
Listing courtesy of COLDWELL BANKER NORTHWOODS


Listing information is provided by Participants of the Northstar MLS. IDX information is provided exclusively for personal, non-commercial use, and may not be used for any purpose other than to identify prospective properties consumers may be interested in purchasing. Information is deemed reliable but not guaranteed. Copyright 2026, Northstar MLS.
Last checked: 2026-09-15 08:15 PM UTC

Neighborhood & Commute
Source: Walkscore
Disclosure: Community information and market data powered by Constellation Data Labs. Information is deemed reliable but not guaranteed.
Save
Ask
Tour
Hide
Share