
Save
Ask
Tour
Hide
$287,000
New Listing
25371 Hirsch DriveNevis, MN 56467
For Sale|Single Family Residence|Active
3
Beds
2
Total Baths
1
Full Bath
1
Partial Bath
972
SqFt
$295
/SqFt
2005
Built
Subdivision:
Hirschs Towering Pines
County:
Hubbard
Listing courtesy of Keller Williams Realty Professionals
Call Now: 218-496-3800
Is this the listing for you? We can help make it yours.
218-496-3800Upcoming Open Houses
Sat, Sep 19, 12:00 PM - 2:00 PM
Save
Ask
Tour
Hide
Mortgage Calculator
Monthly Payment (Est.)
$1,309Calculator powered by Showcase IDX, a Constellation1 Company. Copyright ©2026 Information is deemed reliable but not guaranteed.
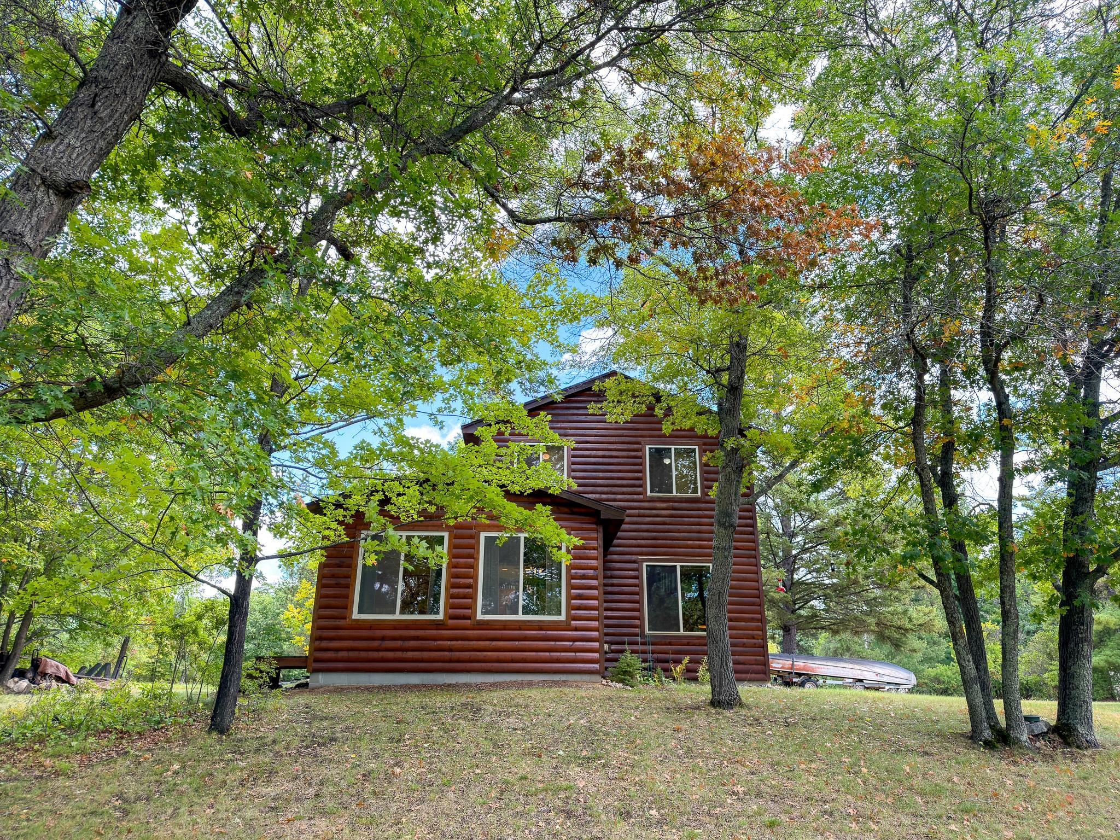
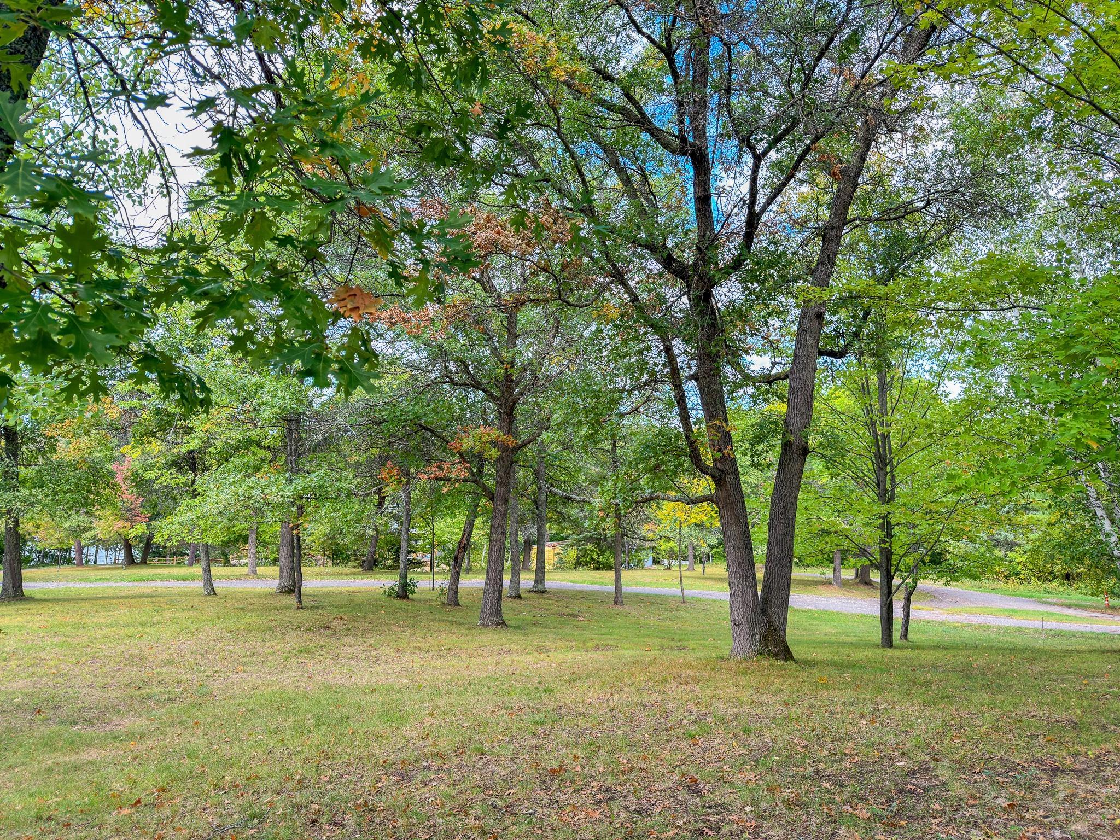
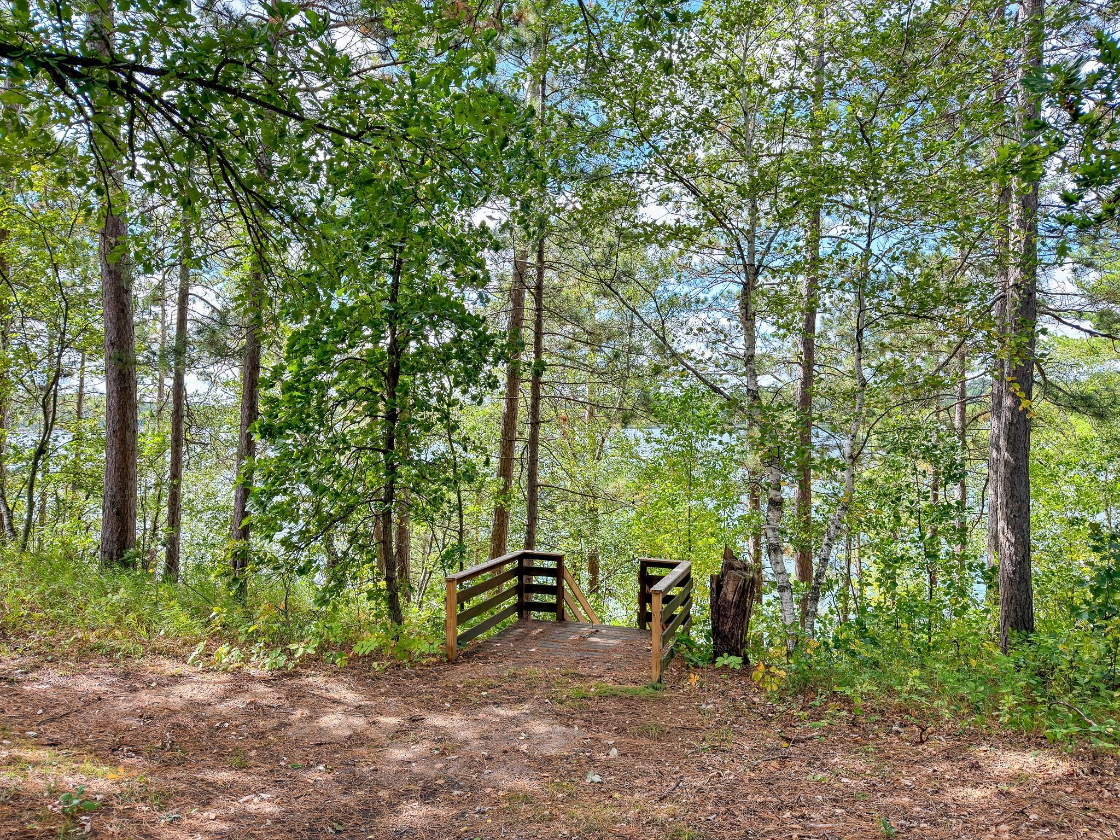
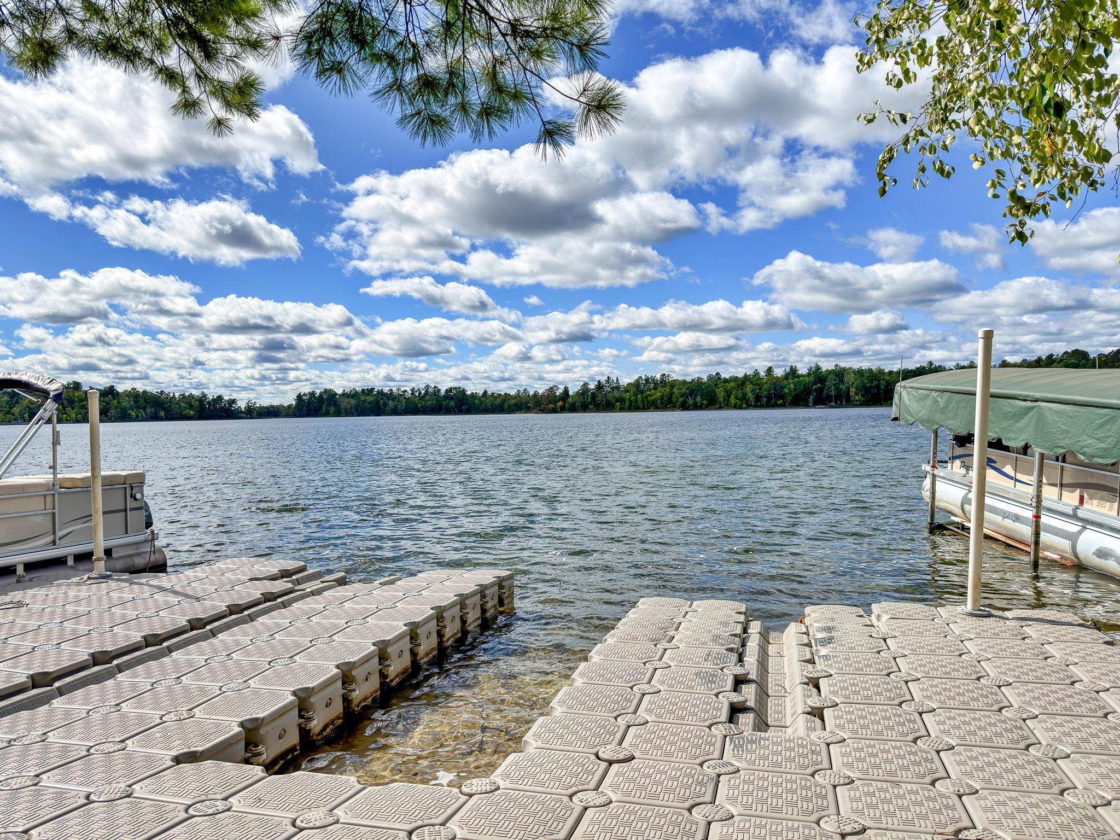
Turn-key year-round lake living on beautiful Spider Lake! This fully furnished 3BR/2BA home sits in a well-kept common-interest development just north of Nevis and offers a fantastic chance to get on a great lake at a great price. Enjoy a warm cabin feel, full unfinished basement for future potential, and a small exterior storage area for your gear. Shared dock access and your own dedicated boat slip make lake days simple, and the sale even includes a boat, motor, and trailer. Association-maintained road provides reliable year-round access. A fun, ready-to-enjoy lake place with excellent amenities and an inviting setting!
Save
Ask
Tour
Hide
Listing Snapshot
Price
$287,000
Days On Site
0 Days
Bedrooms
3
Inside Area (SqFt)
972 sqft
Total Baths
2
Full Baths
1
Partial Baths
1
Lot Size
0.23 Acres
Year Built
2005
MLS® Number
7143830
Status
Active
Property Tax
$1,509
HOA/Condo/Coop Fees
$45 monthly
Sq Ft Source
N/A
Friends & Family
Recent Activity
| 6 hours ago | Listing updated with changes from the MLS® | |
| 11 hours ago | Listing first seen on site |
General Features
Acres
0.23
Foundation
Block
Land Lease
No
Levels
Multi/Split
Parking
Gravel
Property Sub Type
Single Family Residence
Sewer
Private Sewer
SqFt Above
972
SqFt Total
1743
Zoning
Residential-Single Family
Interior Features
Appliances
Electric Water HeaterExhaust FanMicrowaveRangeRefrigeratorWater Softener Owned
Basement
BlockFullUnfinished
Cooling
Ceiling Fan(s)Ductless
Heating
ElectricBaseboard
Laundry Features
In BasementElectric Dryer HookupWasher Hookup
Bathroom
Dimensions - 5'3x8'9Level - Main
Bedroom
Dimensions - 11'8x10'4Level - Upper
Bedroom 2
Dimensions - 12'7x9'8Level - Upper
Bedroom 3
Dimensions - 7'9x8'7Level - Upper
Dining Room
Dimensions - 9'5x8'9Level - Main
Foyer
Dimensions - 9'1x15'2Level - Main
Kitchen
Dimensions - 9'2x8'9Level - Main
Living Room
Dimensions - 17x11'3Level - Main
Storage
Dimensions - 6x8Level - Main
Unfinished
Dimensions - 33'7x19Level - Basement
Save
Ask
Tour
Hide
Exterior Features
Construction Details
Log Siding
Exterior
Dock
Fencing
None
Lot Features
Waterfront
Road Frontage
Private Road
Roof
Asphalt
View
Lake
Waterfront
Yes
Waterfront Features
Lake Front
Waterview
Lake
Community Features
Association Fee
$45.0
Association Fee Frequency
Monthly
School District
308 - Nevis
Township
Nevis
Schools
School District
308 - Nevis
Elementary School
Unknown
Middle School
Unknown
High School
Unknown
Listing courtesy of Keller Williams Realty Professionals

Listing information is provided by Participants of the Northstar MLS. IDX information is provided exclusively for personal, non-commercial use, and may not be used for any purpose other than to identify prospective properties consumers may be interested in purchasing. Information is deemed reliable but not guaranteed. Copyright 2026, Northstar MLS.
Last checked: 2026-09-16 11:43 PM UTC
Listing information is provided by Participants of the Northstar MLS. IDX information is provided exclusively for personal, non-commercial use, and may not be used for any purpose other than to identify prospective properties consumers may be interested in purchasing. Information is deemed reliable but not guaranteed. Copyright 2026, Northstar MLS.
Last checked: 2026-09-16 11:43 PM UTC
Neighborhood & Commute
Source: Walkscore
Disclosure: Community information and market data powered by Constellation Data Labs. Information is deemed reliable but not guaranteed.
Save
Ask
Tour
Hide
