Save
Ask
Tour
Hide
Share
$475,000
New Listing

22626 579th Street
Jacobson, MN 55752

For Sale|Single Family Residence|Active
3
Beds
2
Total Baths
2
Full Baths
1,872
SqFt
$254
/SqFt
2007
Built
County:
Aitkin
Listing courtesy of Christian Realty North
Call Now: 218-496-3800
Is this the listing for you? We can help make it yours.
218-496-3800
22626 579th Street22626 579th Street22626 579th Street22626 579th Street
Save
Ask
Tour
Hide
Share

Mortgage Calculator

Monthly Payment (Est.)

$2,167
Calculator powered by Showcase IDX, a Constellation1 Company. Copyright ©2026 Information is deemed reliable but not guaranteed.

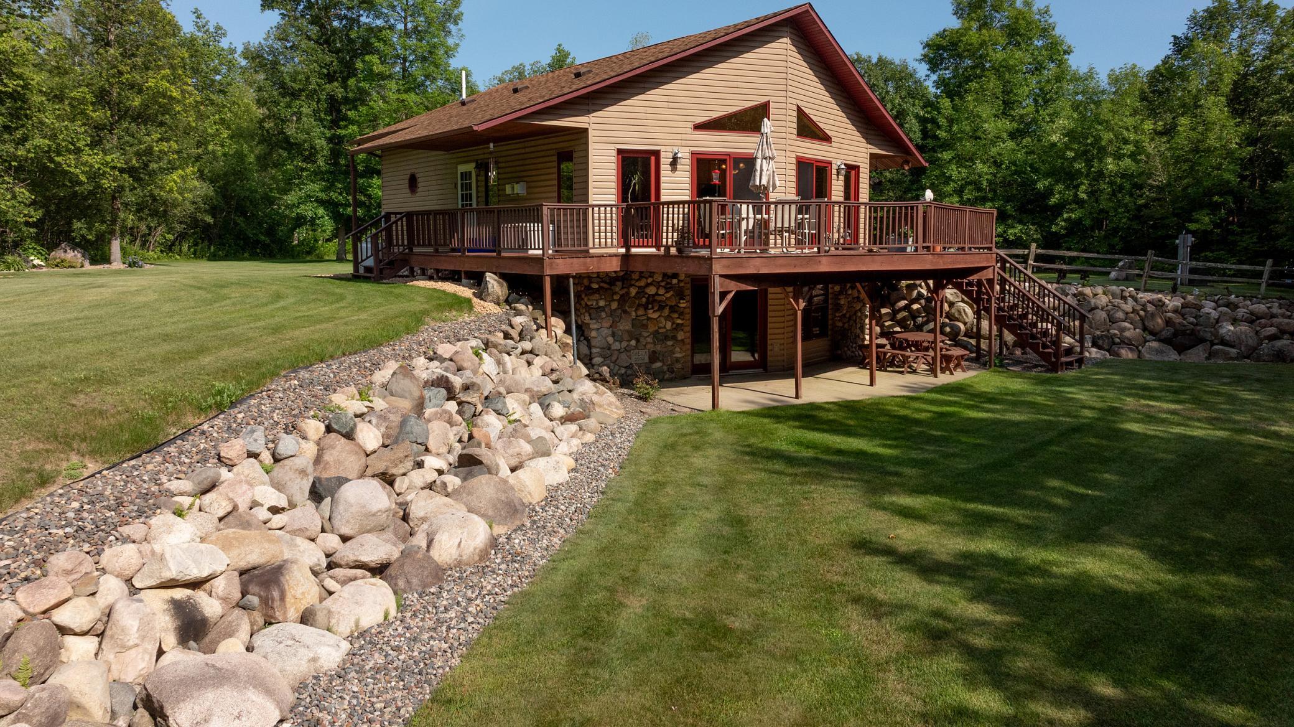
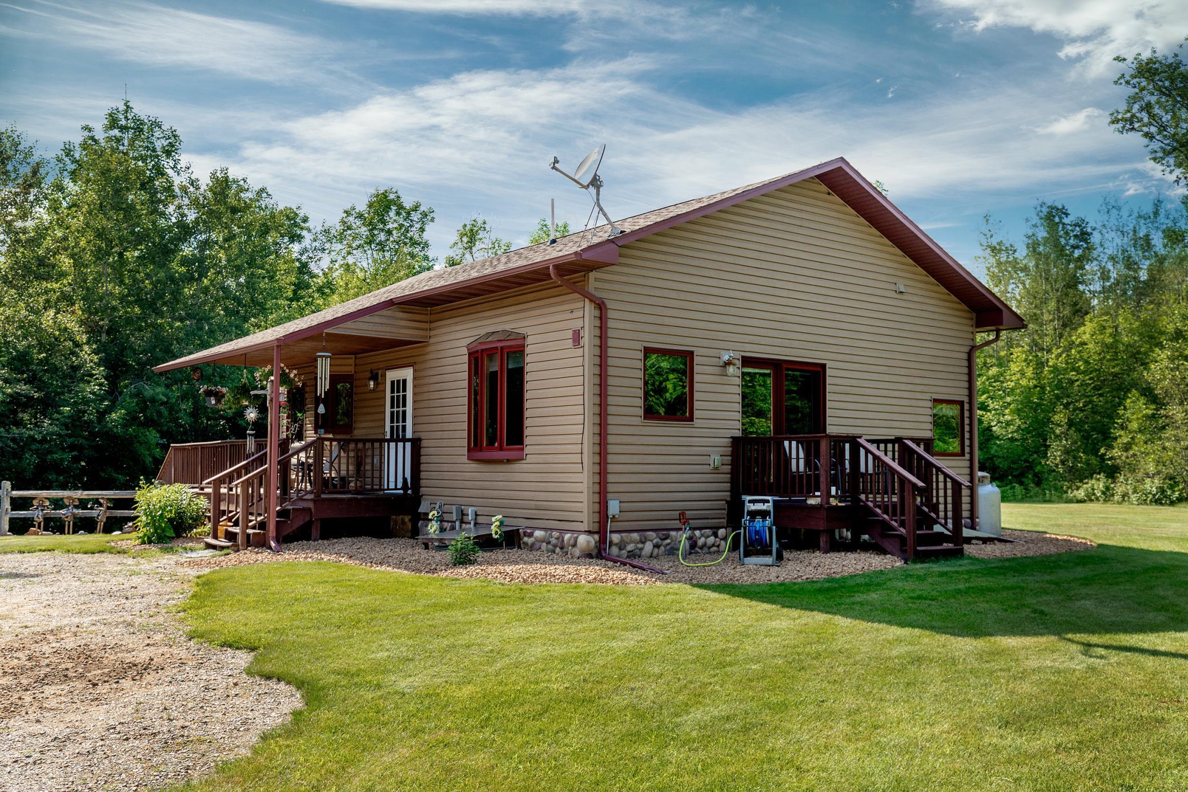
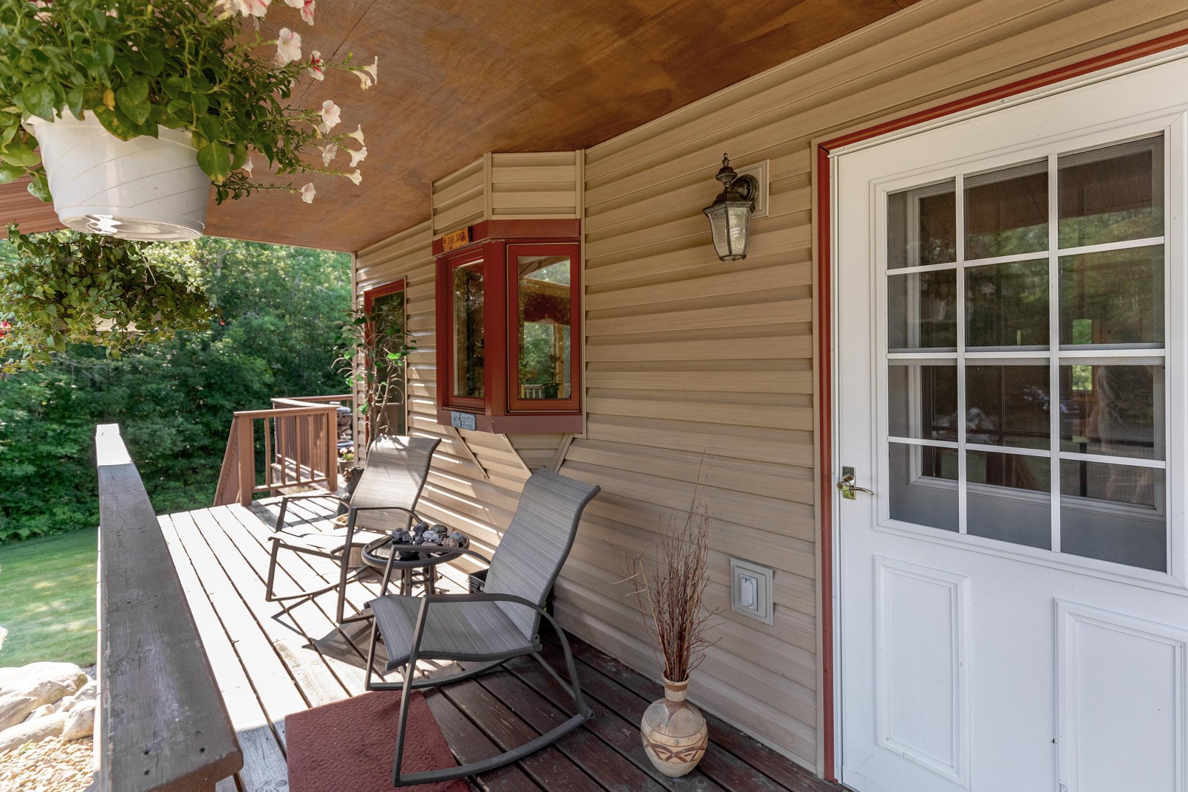
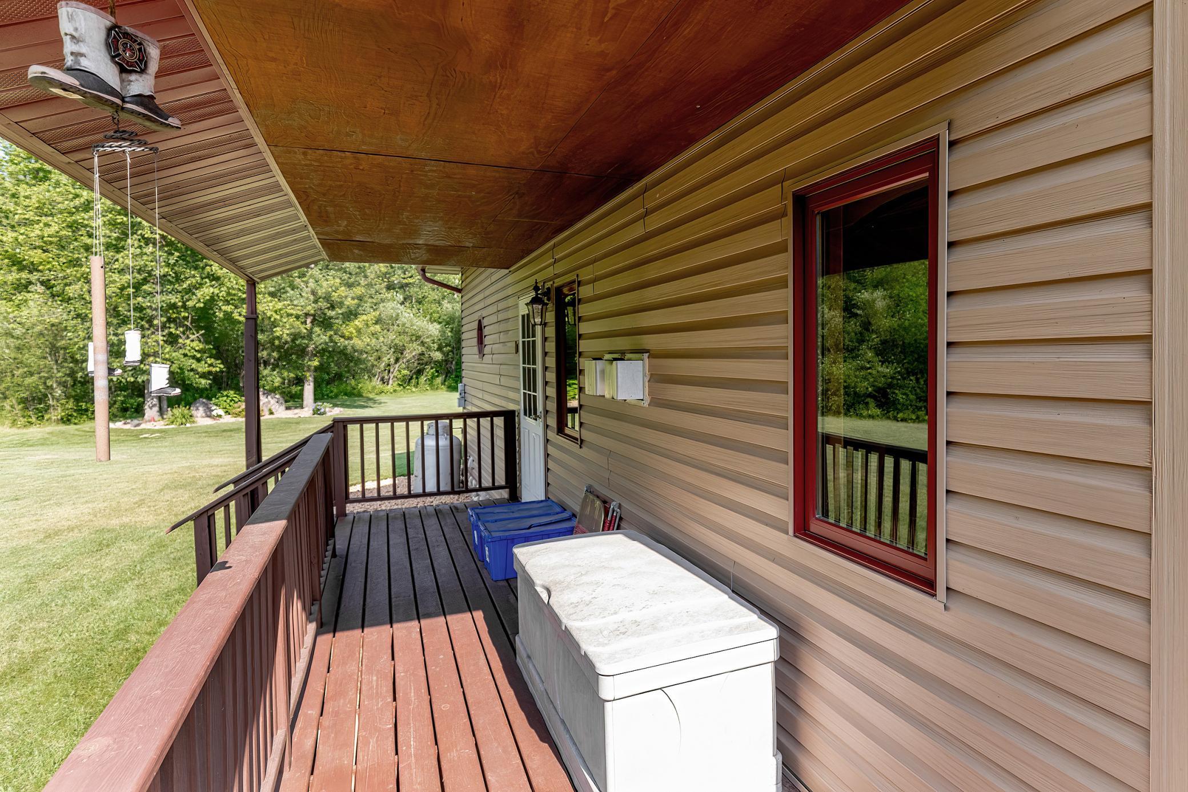
Your Up-North Retreat Awaits! Escape to your own private piece of Northwoods paradise with this charming country home set on 15 wooded acres of private wilderness, just 6 miles north of Big Sandy Lake and surrounded by an abundance of lakes, trails, and outdoor recreation. Offering approximately 1,800 square feet of living space, this inviting 3-bedroom, 2-bath home is designed for comfortable year-round living. The main level features a spacious living room and kitchen with large windows overlooking the expansive wrap-around deck and beautifully landscaped yard—perfect for entertaining, relaxing, or simply enjoying the peaceful surroundings. Inside, you'll love the warm Up-North character, highlighted by vaulted ceilings, tongue-and-groove basswood walls, and an impressive fieldstone fireplace that creates a cozy focal point. The generous primary bedroom includes a private full bath with a relaxing Jacuzzi tub. The lower level offers two additional bedrooms, a full bath, and a huge family room with walkout access to the patio**, providing plenty of space for family and guests. Additional features include new kitchen appliances, an energy-efficient geothermal heat pump to help reduce heating and cooling costs, a large detached garage, and plenty of room to explore your own wooded acreage. Whether you're looking for a year-round home, weekend getaway, or private Northwoods retreat, this property offers the space, privacy, comfort, and outdoor lifestyle you've been searching for. Come experience the peace and beauty of country living—your Up-North escape is waiting!

Save
Ask
Tour
Hide
Share
Listing Snapshot
Price 
$475,000
Days On Site 
0 Days
Bedrooms 
3
Inside Area (SqFt) 
1,872 sqft
Total Baths 
2
Full Baths 
2
Partial Baths 
N/A
Lot Size 
15.12 Acres
Year Built 
2007
MLS® Number 
7143811
Status 
Active
Property Tax 
$1,276
HOA/Condo/Coop Fees 
N/A
Sq Ft Source 
N/A
Friends & Family
Recent Activity
10 hours agoListing updated with changes from the MLS®
15 hours agoListing first seen on site
General Features
Acres 
15.12
Garage 
Yes
Garage Spaces 
6
Land Lease 
No
Levels 
One
Number Of Stories 
1
Parking 
Gravel
Property Sub Type 
Single Family Residence
Sewer 
Septic Tank
SqFt Above 
936
SqFt Below 
936
SqFt Total 
1872
Water Source 
PrivateWell
Zoning 
Residential-Single Family
Interior Features
Appliances 
DishwasherDryerElectric Water HeaterENERGY STAR Qualified AppliancesExhaust FanHumidifierMicrowaveRangeRefrigeratorStainless Steel Appliance(s)WasherWater Softener Owned
Basement 
Walk-Out AccessFinishedFullDaylight
Cooling 
Ceiling Fan(s)Geothermal
Electric 
Circuit Breakers200+ Amp Service
Fireplace 
Yes
Fireplace Features 
CirculatingFamily RoomGasLiving RoomStoneMasonry
Fireplaces 
2
Heating 
GeothermalElectricPropaneFireplace(s)Hot Water
Interior 
Vaulted Ceiling(s)Walk-In Closet(s)
Laundry Features 
Laundry Room
Bathroom 
Dimensions - 4.5x7Level - Lower
Bedroom 
Dimensions - 13x14Level - Main
Bedroom 2 
Dimensions - 9x11Level - Lower
Bedroom 3 
Dimensions - 9x11Level - Lower
Family Room 
Dimensions - 14x24Level - Lower
Foyer 
Dimensions - 4.5x12Level - Main
Garage 
Dimensions - 28x40Level - Main
Kitchen 
Dimensions - 12x17Level - Main
Laundry 
Dimensions - 8x10Level - Lower
Living Room 
Dimensions - 14x24Level - Main
Save
Ask
Tour
Hide
Share
Exterior Features
Construction Details 
FrameVinyl Siding
Lot Features 
Wooded
Other Structures 
Garage(s)
Patio And Porch 
DeckAwning(s)PatioWrap Around
Roof 
AsphaltMetal
Windows/Doors 
French Doors
Community Features
School District 
4 - McGregor
Township 
Jacobson
Horse Allowed 
Yes
Schools
School District
4 - McGregor
Elementary School
Unknown
Middle School
Unknown
High School
Unknown
Listing courtesy of Christian Realty North


Listing information is provided by Participants of the Northstar MLS. IDX information is provided exclusively for personal, non-commercial use, and may not be used for any purpose other than to identify prospective properties consumers may be interested in purchasing. Information is deemed reliable but not guaranteed. Copyright 2026, Northstar MLS.
Last checked: 2026-09-15 04:33 AM UTC

Neighborhood & Commute
Source: Walkscore
Disclosure: Community information and market data powered by Constellation Data Labs. Information is deemed reliable but not guaranteed.
Save
Ask
Tour
Hide
Share