
802 Cora StreetBrainerd, MN 56401
Mortgage Calculator
Monthly Payment (Est.)
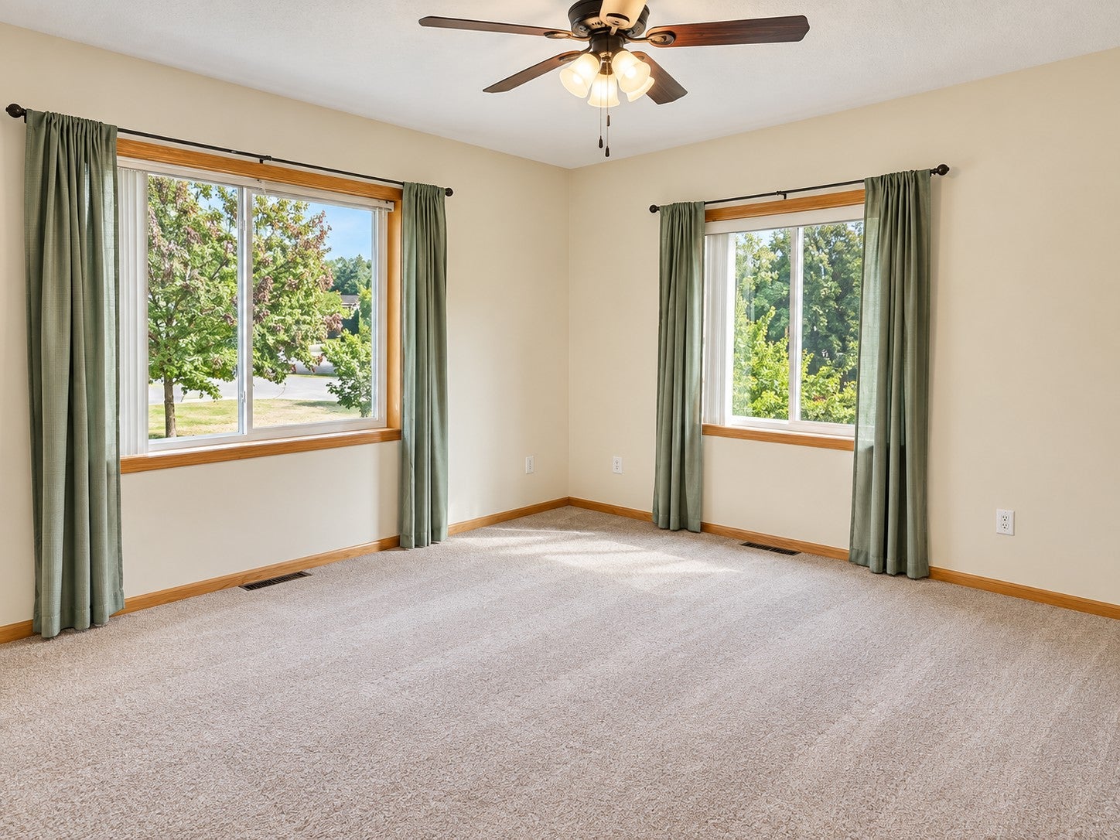
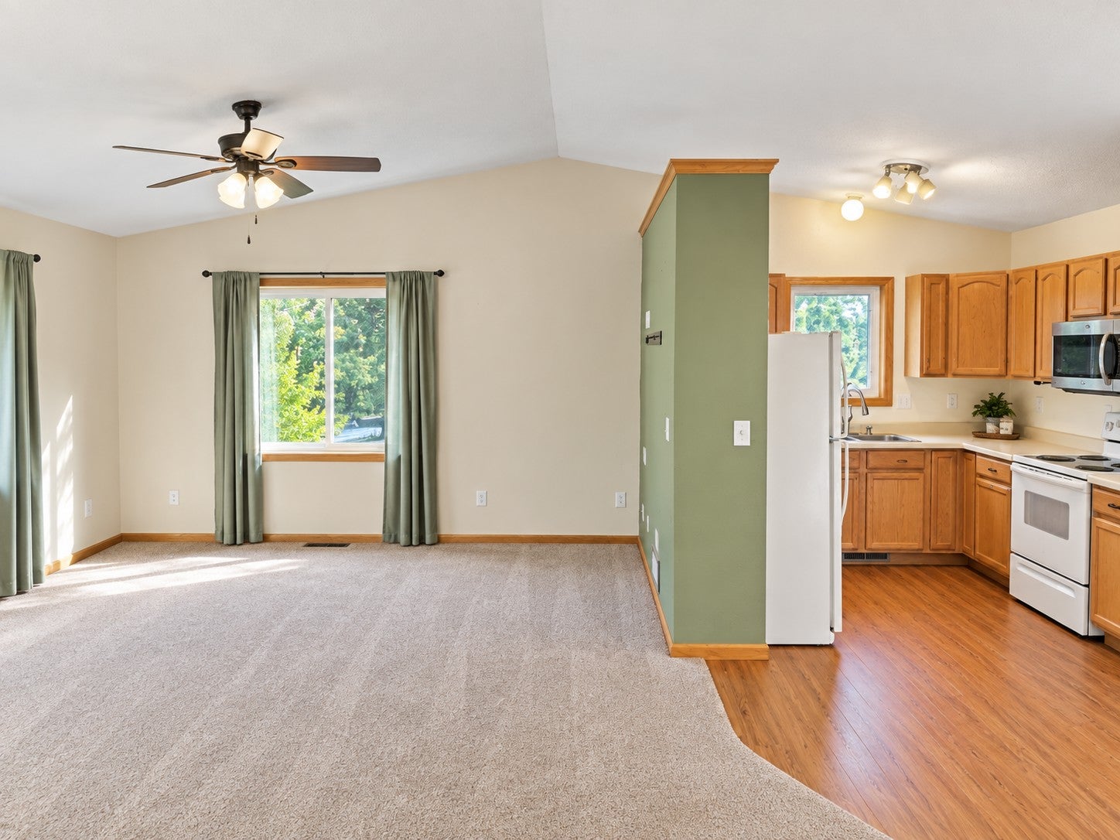
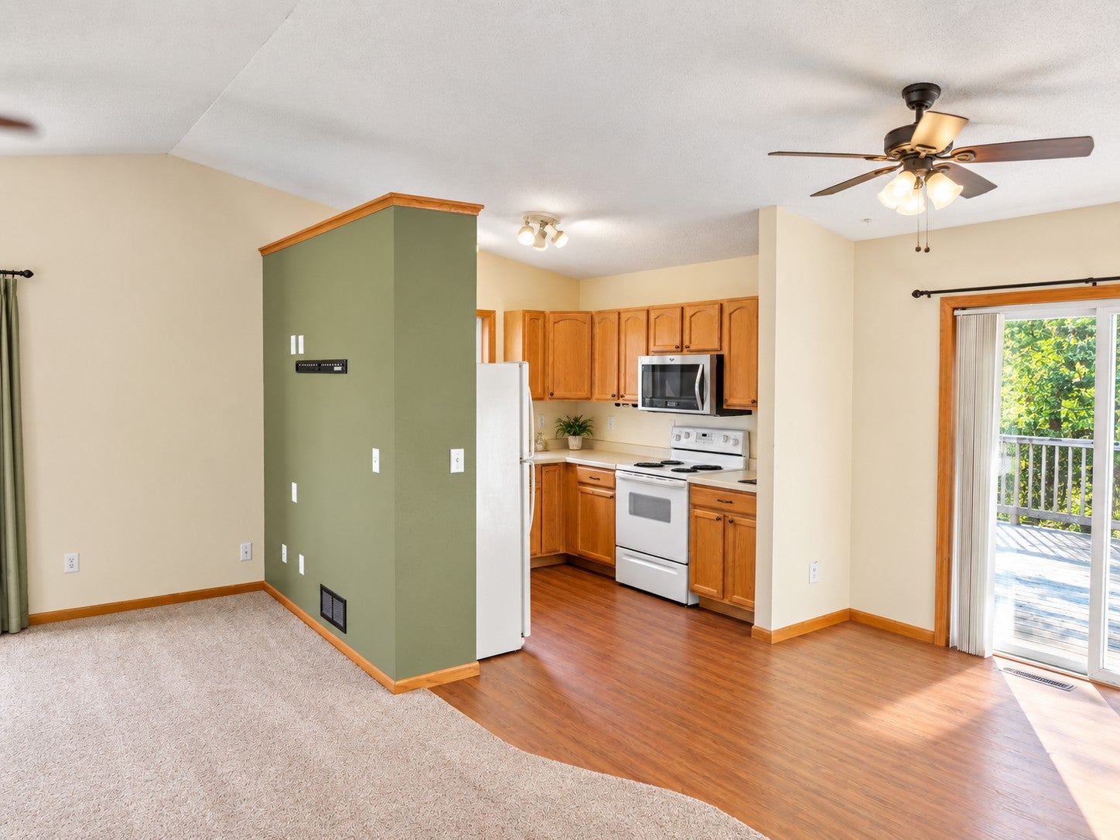
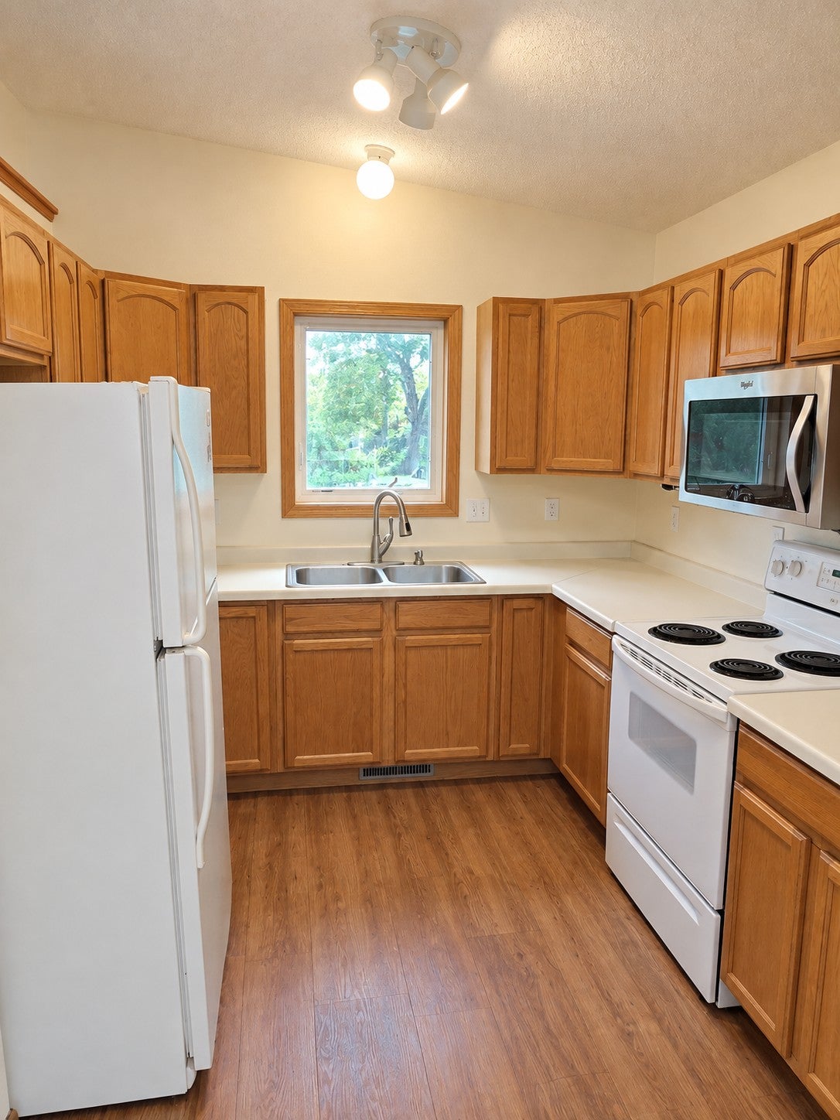
$1,186Welcome home to this warm and inviting 3-bedroom, 2-bath split-level in Southwest Brainerd, offering 2,090 finished square feet and a backyard that feels like your own private retreat. The main level features two comfortable bedrooms, a full bathroom, and a galley-style kitchen that opens to the dining area, creating an easy flow for everyday living. Fresh interior paint gives the home a clean, move-in-ready feel. Downstairs, you’ll find a spacious 15' x 20' primary bedroom with a private full bathroom, providing a quiet retreat with plenty of room to unwind. The fully finished lower level also includes a large family room with space for movie nights, entertaining, hobbies, or a home office. Laundry and generous under-stair storage add practical convenience. Step outside and discover one of this home’s standout features—a fully privacy-fenced backyard with plenty of room to relax, entertain, garden, or let pets play. Enjoy evenings around the firepit, create your own garden space, or simply appreciate having a private outdoor escape right at home. The attached two-car insulated garage includes built-in cabinetry and a workbench, providing excellent space for storage, projects, and everyday organization. Situated on a .17-acre corner lot in Southwest Brainerd, the home is just one block from the Paul Bunyan Trail and conveniently located near Riverside Elementary, Westgate shopping, restaurants, businesses, and everyday amenities. With central air, forced-air heat, vinyl siding, a finished lower level, private backyard, and convenient location, this home offers an appealing combination of comfort, space, and value.
| 14 hours ago | Listing updated with changes from the MLS® | |
| 19 hours ago | Listing first seen on site |

Listing information is provided by Participants of the Northstar MLS. IDX information is provided exclusively for personal, non-commercial use, and may not be used for any purpose other than to identify prospective properties consumers may be interested in purchasing. Information is deemed reliable but not guaranteed. Copyright 2026, Northstar MLS.
Last checked: 2026-09-18 05:59 AM UTC

Did you know? You can invite friends and family to your search. They can join your search, rate and discuss listings with you.