
Save
Ask
Tour
Hide
$985,000
New Listing
50097 211th PlaceMcGregor, MN 55760
For Sale|Single Family Residence|Active
3
Beds
1
Total Bath
1
Full Bath
1,024
SqFt
$962
/SqFt
1968
Built
Subdivision:
Pine Harbor
County:
Aitkin
Listing courtesy of Keller Williams Select Realty
Call Now: 218-496-3800
Is this the listing for you? We can help make it yours.
218-496-3800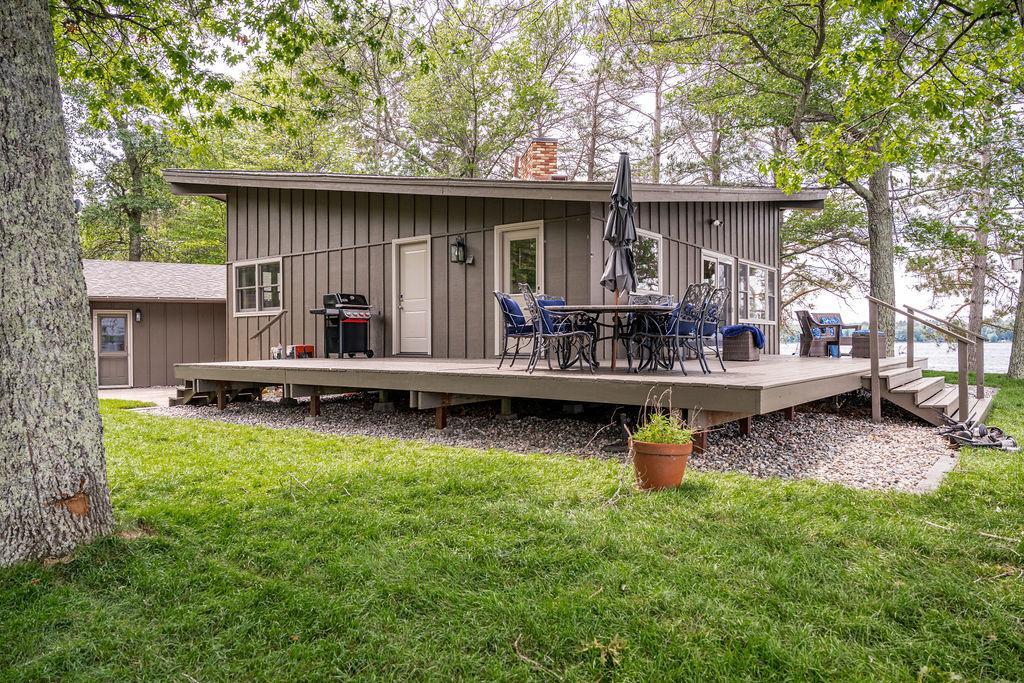
Save
Ask
Tour
Hide
Mortgage Calculator
Monthly Payment (Est.)
$4,494Calculator powered by Showcase IDX, a Constellation1 Company. Copyright ©2026 Information is deemed reliable but not guaranteed.
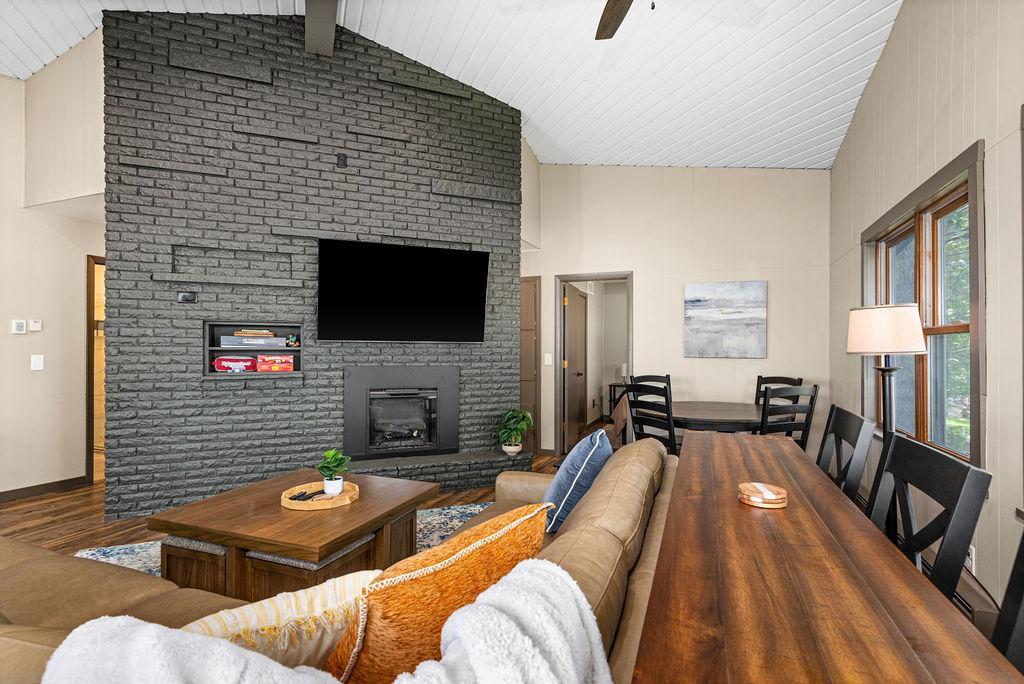
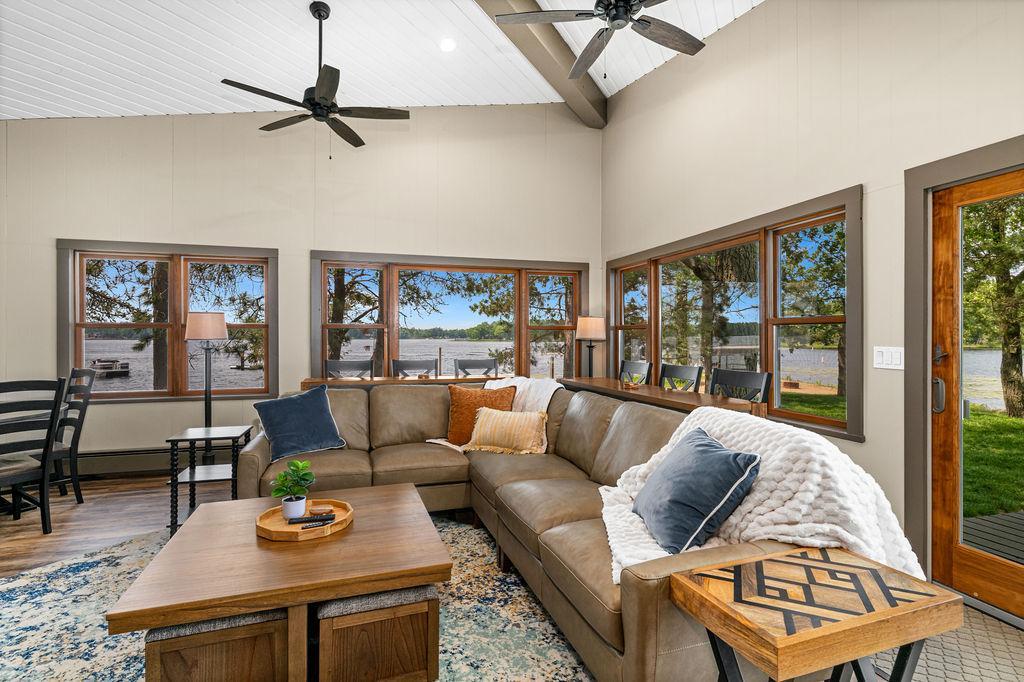
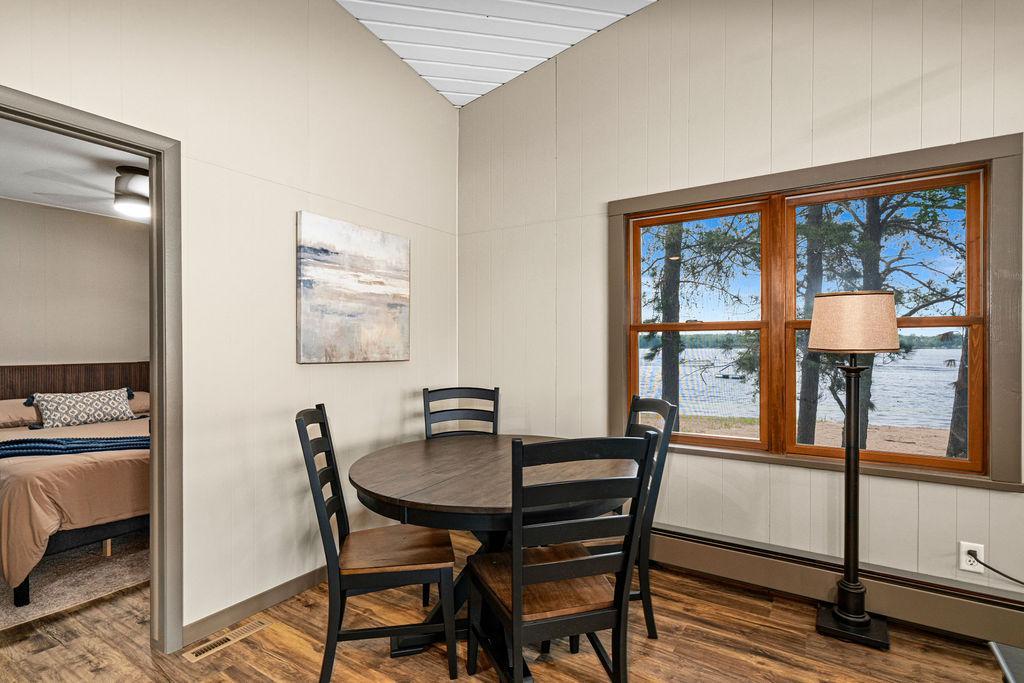
If you want one of the best views of Big Sandy Lake look no further than here. Surrounded by sandy shores and unbelievable views, This property has a ton to offer! 2 sided platform deck, A dock, A welcoming fire pit perfect for late night conversations and gazing at the stars. The Cabin itself has been completely remodeled from the inside. with a all new HVAC system, New electrical and plumbing throughout, Completely remodeled kitchen, New flooring & a ton more. Come check this out for yourself!
Save
Ask
Tour
Hide
Listing Snapshot
Price
$985,000
Days On Site
0 Days
Bedrooms
3
Inside Area (SqFt)
1,024 sqft
Total Baths
1
Full Baths
1
Partial Baths
N/A
Lot Size
0.569 Acres
Year Built
1968
MLS® Number
7143416
Status
Active
Property Tax
$4,030
HOA/Condo/Coop Fees
N/A
Sq Ft Source
N/A
Friends & Family
Recent Activity
| 5 hours ago | Listing updated with changes from the MLS® | |
| 10 hours ago | Listing first seen on site |
General Features
Acres
0.569
Foundation
Block
Garage
Yes
Garage Spaces
1
Land Lease
No
Levels
One
Number Of Stories
1
Property Sub Type
Single Family Residence
SqFt Above
1024
SqFt Total
1024
Water Source
PrivateWell
Zoning
Residential-Single Family
Interior Features
Appliances
DishwasherDryerGas Water HeaterMicrowaveRangeRefrigeratorStainless Steel Appliance(s)Washer
Basement
Block
Cooling
Ceiling Fan(s)Central Air
Electric
Circuit Breakers100 Amp Service
Fireplace
Yes
Fireplace Features
ElectricLiving Room
Fireplaces
1
Heating
ElectricWoodForced Air
Interior
Breakfast Bar
Bedroom
Dimensions - 13x10Level - Main
Bedroom 2
Dimensions - 10x10Level - Main
Bedroom 3
Dimensions - 10x8Level - Main
Deck
Dimensions - 35x12Level - Main
Dining Room
Dimensions - 10x10Level - Main
Kitchen
Dimensions - 10x8Level - Main
Living Room
Dimensions - 21x16Level - Main
Save
Ask
Tour
Hide
Exterior Features
Construction Details
Frame
Lot Features
Irregular LotWaterfront
Patio And Porch
Deck
Road Frontage
Private Road
View
Panoramic
Waterfront
Yes
Waterfront Features
Lake Front
Waterview
Panoramic
Community Features
School District
4 - McGregor
Township
Shamrock Twp
Schools
School District
4 - McGregor
Elementary School
Unknown
Middle School
Unknown
High School
Unknown
Listing courtesy of Keller Williams Select Realty

Listing information is provided by Participants of the Northstar MLS. IDX information is provided exclusively for personal, non-commercial use, and may not be used for any purpose other than to identify prospective properties consumers may be interested in purchasing. Information is deemed reliable but not guaranteed. Copyright 2026, Northstar MLS.
Last checked: 2026-09-18 06:56 PM UTC
Listing information is provided by Participants of the Northstar MLS. IDX information is provided exclusively for personal, non-commercial use, and may not be used for any purpose other than to identify prospective properties consumers may be interested in purchasing. Information is deemed reliable but not guaranteed. Copyright 2026, Northstar MLS.
Last checked: 2026-09-18 06:56 PM UTC
Neighborhood & Commute
Source: Walkscore
Disclosure: Community information and market data powered by Constellation Data Labs. Information is deemed reliable but not guaranteed.
Save
Ask
Tour
Hide
