Save
Ask
Tour
Hide
Share
$189,900
New Listing

309 SW 10th Avenue
Grand Rapids, MN 55744

For Sale|Single Family Residence|Active
2
Beds
2
Total Baths
2
Full Baths
1,394
SqFt
$136
/SqFt
1945
Built
Subdivision:
Riverside Park Div Of G R
County:
Itasca
Listing courtesy of Pemberton RE
Call Now: 218-496-3800
Is this the listing for you? We can help make it yours.
218-496-3800
309 SW 10th Avenue309 SW 10th Avenue309 SW 10th Avenue309 SW 10th Avenue
Save
Ask
Tour
Hide
Share

Mortgage Calculator

Monthly Payment (Est.)

$866
Calculator powered by Showcase IDX, a Constellation1 Company. Copyright ©2026 Information is deemed reliable but not guaranteed.

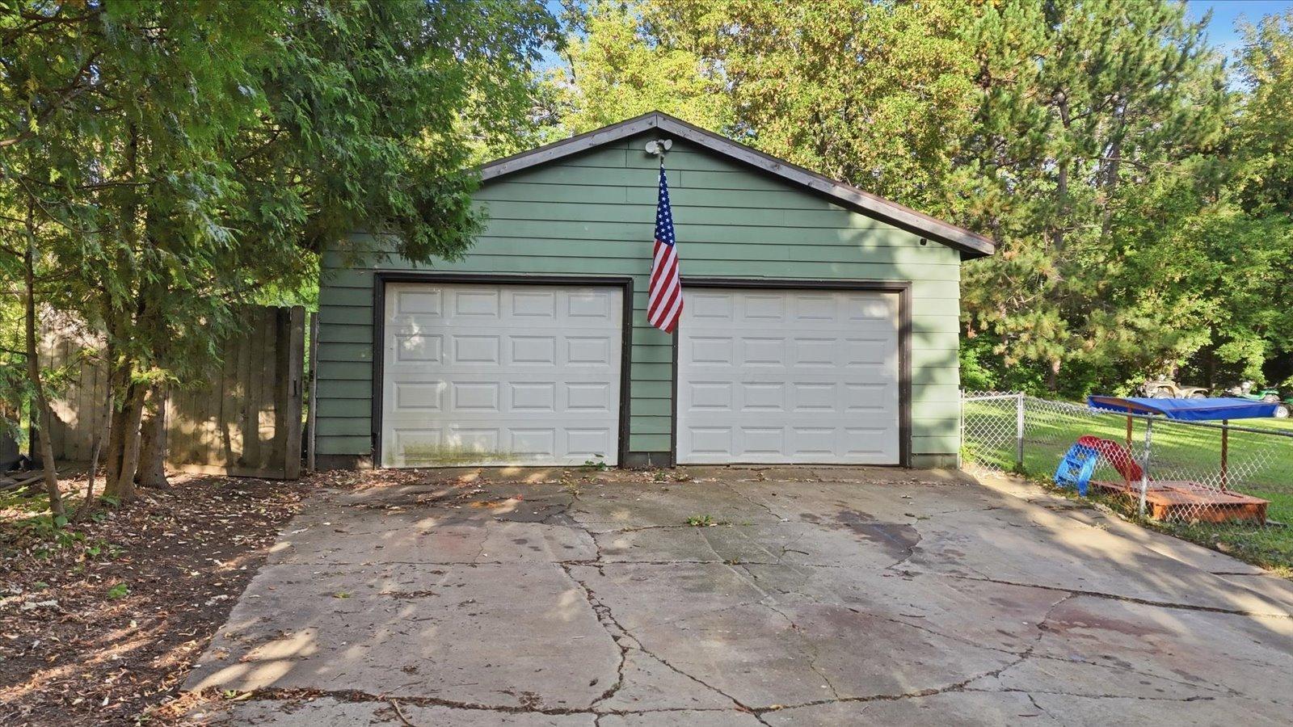
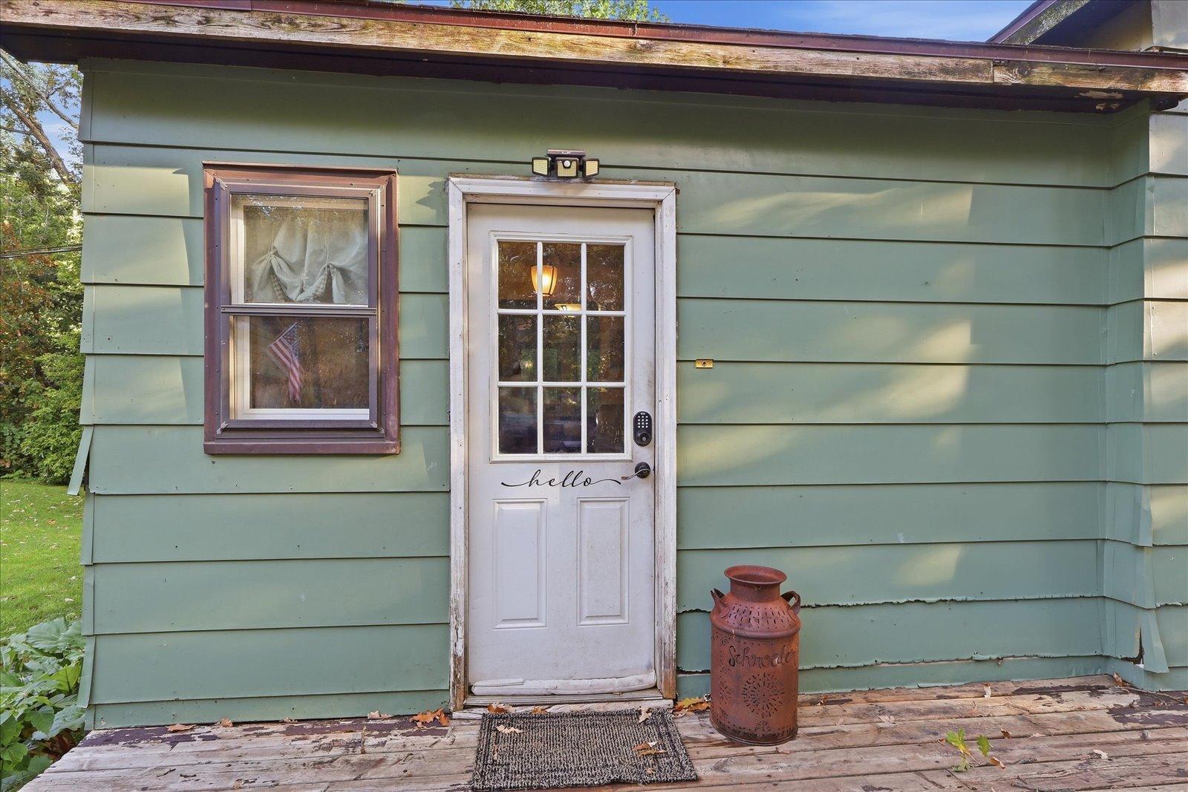
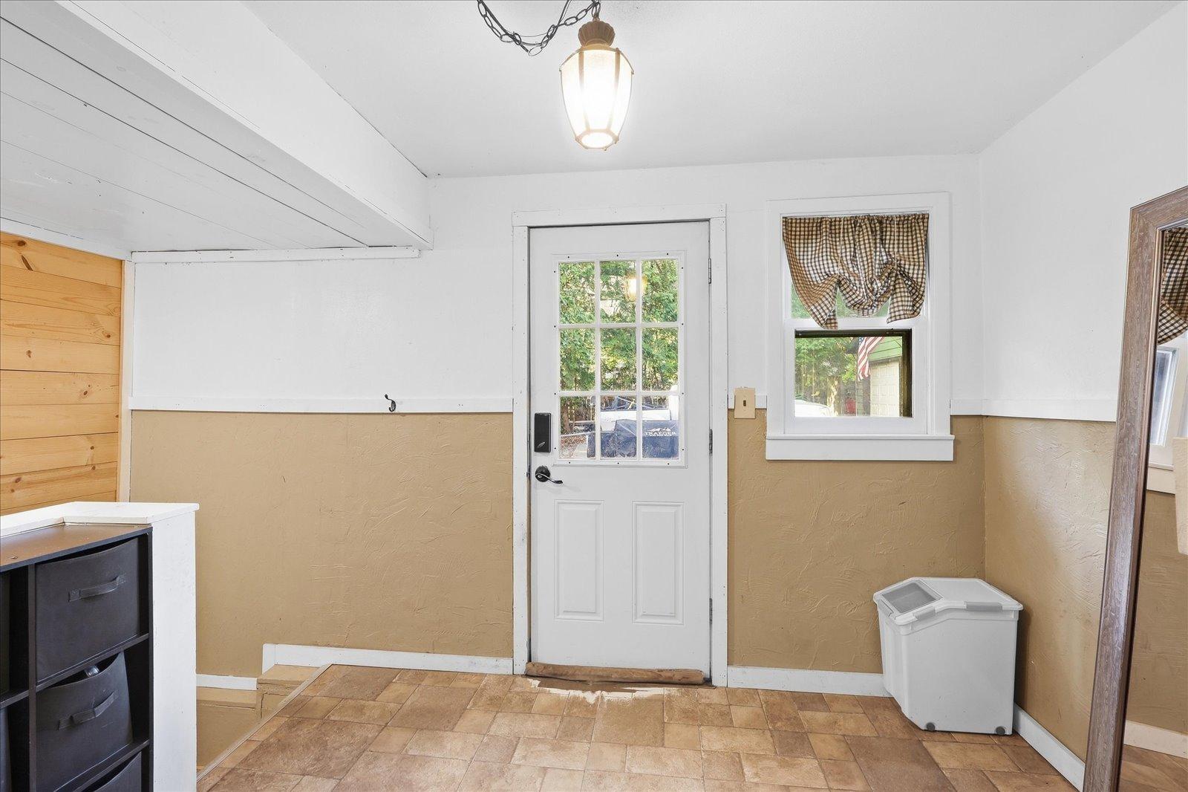
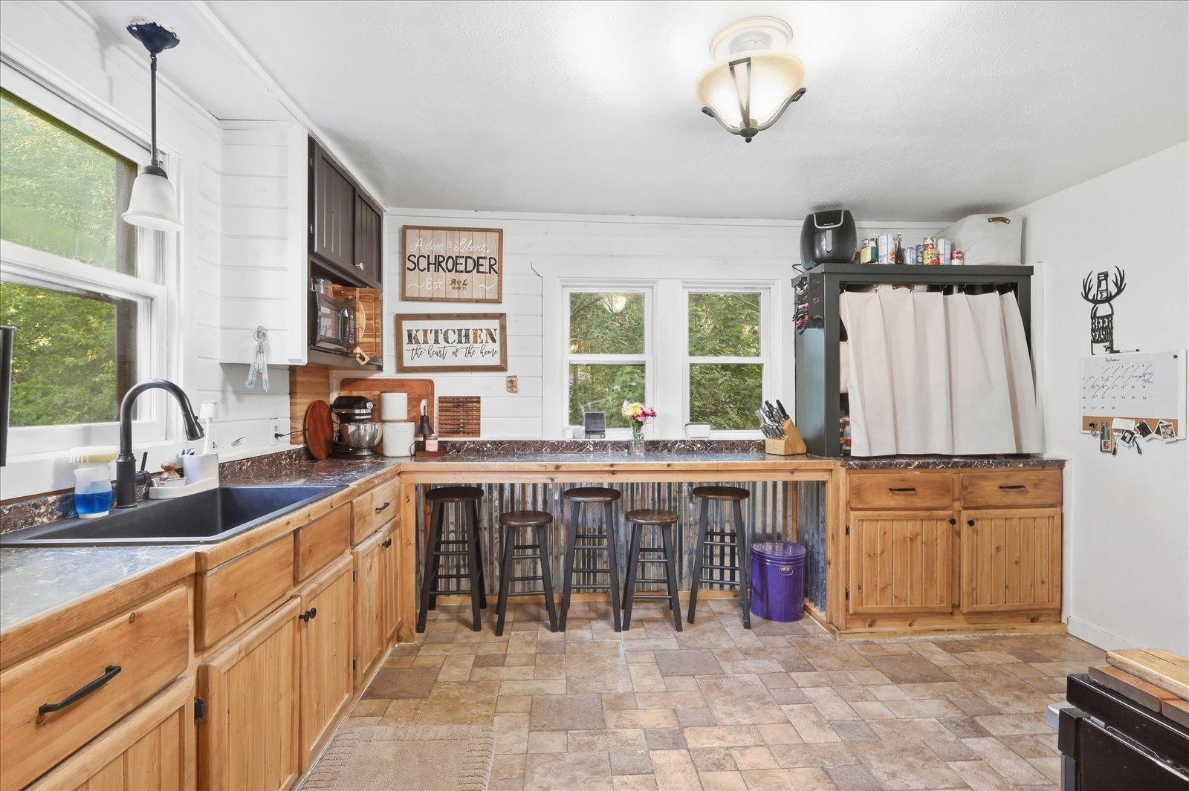
This 3 bedroom, 2 bathroom home is tucked among large mature trees in the Southwest neighborhood of Grand Rapids. Hardwood floors bring character to the main living area, while the kitchen features wood cabinetry, plenty of counter space, and bar seating. The upper level provides additional bedroom and living space, while the lower level offers even more usable space along with a second bathroom and laundry. Outside, the spacious yard and mature trees create a great outdoor setting, with a large deck providing plenty of room for grilling, entertaining, or relaxing. The oversized 2 stall garage includes additional workshop and storage space. With a functional layout, plenty of character, a great yard, and an established Southwest Grand Rapids location, this home has a lot to offer.

Save
Ask
Tour
Hide
Share
Listing Snapshot
Price 
$189,900
Days On Site 
0 Days
Bedrooms 
2
Inside Area (SqFt) 
1,394 sqft
Total Baths 
2
Full Baths 
2
Partial Baths 
N/A
Lot Size 
0.39 Acres
Year Built 
1945
MLS® Number 
7143287
Status 
Active
Property Tax 
$1,047
HOA/Condo/Coop Fees 
N/A
Sq Ft Source 
N/A
Friends & Family
Recent Activity
5 hours agoListing updated with changes from the MLS®
11 hours agoListing first seen on site
General Features
Acres 
0.39
Foundation 
Block
Garage 
Yes
Garage Spaces 
2
Land Lease 
No
Levels 
One
Number Of Stories 
1
Property Sub Type 
Single Family Residence
Sewer 
Public Sewer
SqFt Above 
1084
SqFt Below 
310
SqFt Total 
1794
Water Source 
Public
Zoning 
Residential-Single Family
Interior Features
Basement 
BlockFull
Cooling 
Ceiling Fan(s)None
Electric 
200+ Amp Service
Flooring 
Hardwood
Heating 
Natural GasForced Air
Bathroom 
Dimensions - 9.5x10Level - Basement
Bedroom 
Dimensions - 10x10Level - Main
Bedroom 2 
Dimensions - 13x13.5Level - Upper
Bedroom 3 
Dimensions - 7x11Level - Upper
Deck 
Dimensions - 12x14Level - Main
Kitchen 
Dimensions - 11x15Level - Main
Living Room 
Dimensions - 17x16Level - Main
Storage 
Dimensions - 6x11Level - Basement
Utility Room 
Dimensions - 13x22Level - Basement
Save
Ask
Tour
Hide
Share
Exterior Features
Construction Details 
Fiber Cement
Fencing 
FencedFull
Other Structures 
Shed(s)
Patio And Porch 
DeckPatioPorch
Roof 
Asphalt
Community Features
School District 
318 - Grand Rapids
Township 
Grand Rapids
Schools
School District
318 - Grand Rapids
Elementary School
Unknown
Middle School
Unknown
High School
Unknown
Listing courtesy of Pemberton RE


Listing information is provided by Participants of the Northstar MLS. IDX information is provided exclusively for personal, non-commercial use, and may not be used for any purpose other than to identify prospective properties consumers may be interested in purchasing. Information is deemed reliable but not guaranteed. Copyright 2026, Northstar MLS.
Last checked: 2026-09-18 05:53 AM UTC

Neighborhood & Commute
Source: Walkscore
Disclosure: Community information and market data powered by Constellation Data Labs. Information is deemed reliable but not guaranteed.
Save
Ask
Tour
Hide
Share