Save
Ask
Tour
Hide
Share
$1,995,000
New Listing

16497 W Eagle Lake Road
Fifty Lakes, MN 56448

For Sale|Single Family Residence|Active
5
Beds
5
Total Baths
3
Full Baths
2
Partial Baths
4,122
SqFt
$484
/SqFt
2017
Built
County:
Crow Wing
Listing courtesy of Keller Williams Realty Professionals/Larson Group Real Estate
Call Now: 218-496-3800
Is this the listing for you? We can help make it yours.
218-496-3800
16497 W Eagle Lake Road16497 W Eagle Lake Road16497 W Eagle Lake Road16497 W Eagle Lake Road
Save
Ask
Tour
Hide
Share

Mortgage Calculator

Monthly Payment (Est.)

$9,102
Calculator powered by Showcase IDX, a Constellation1 Company. Copyright ©2026 Information is deemed reliable but not guaranteed.

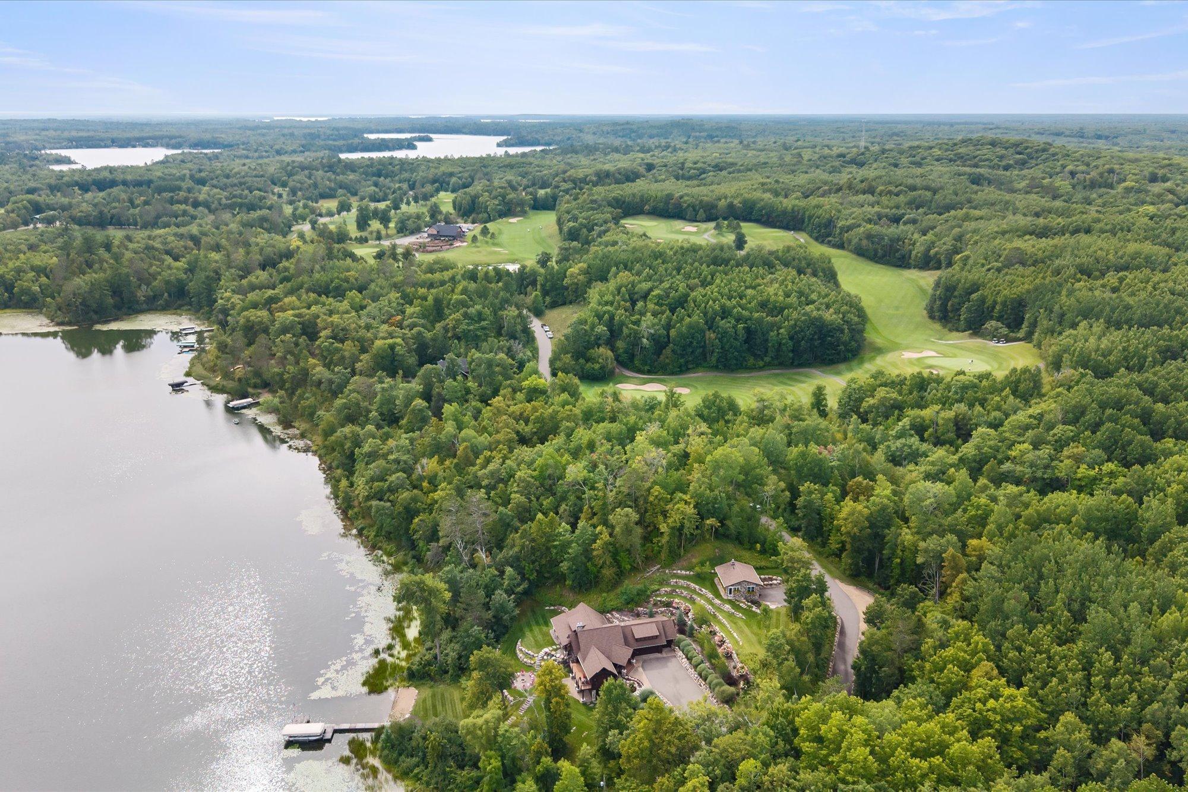
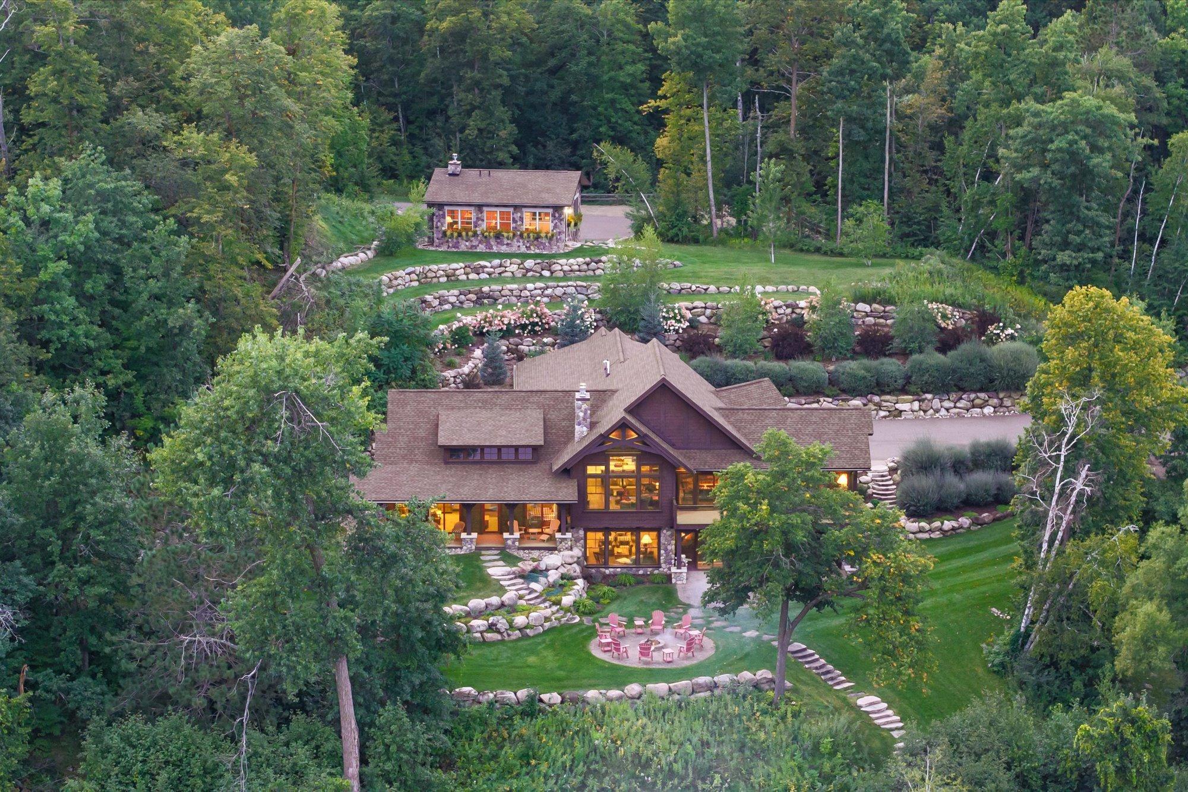
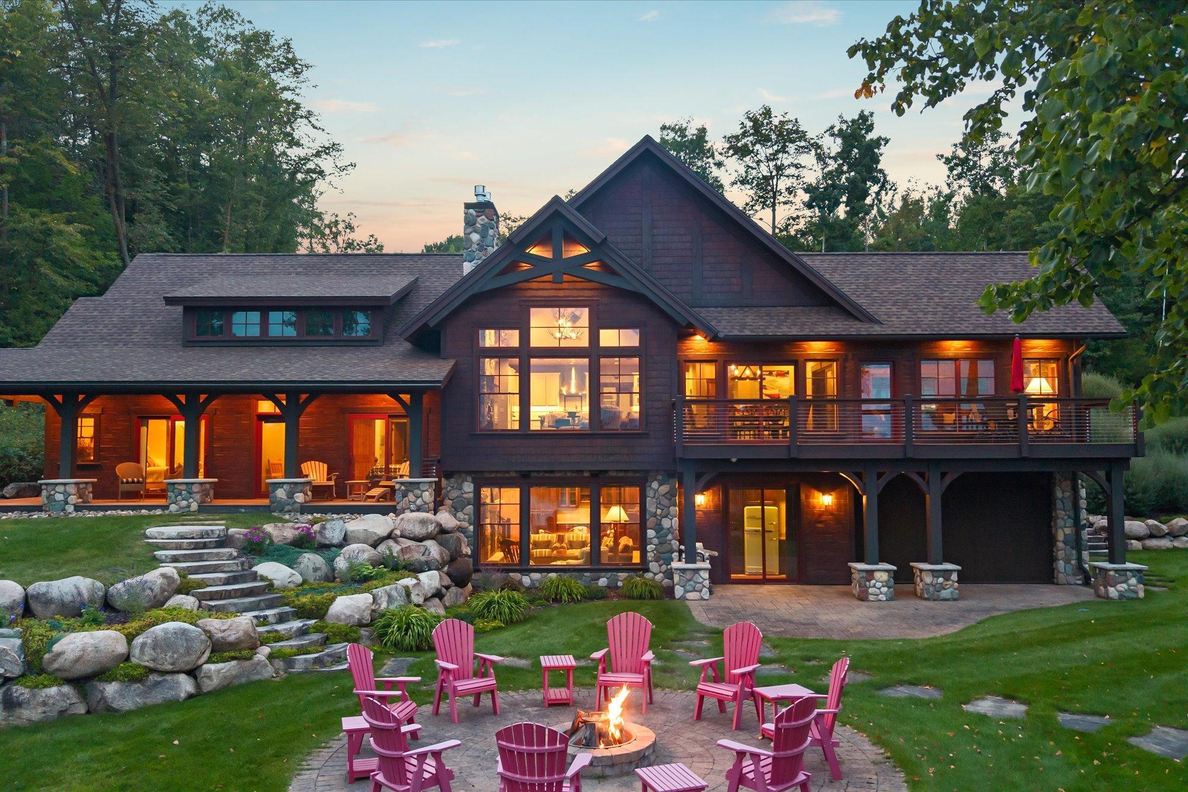
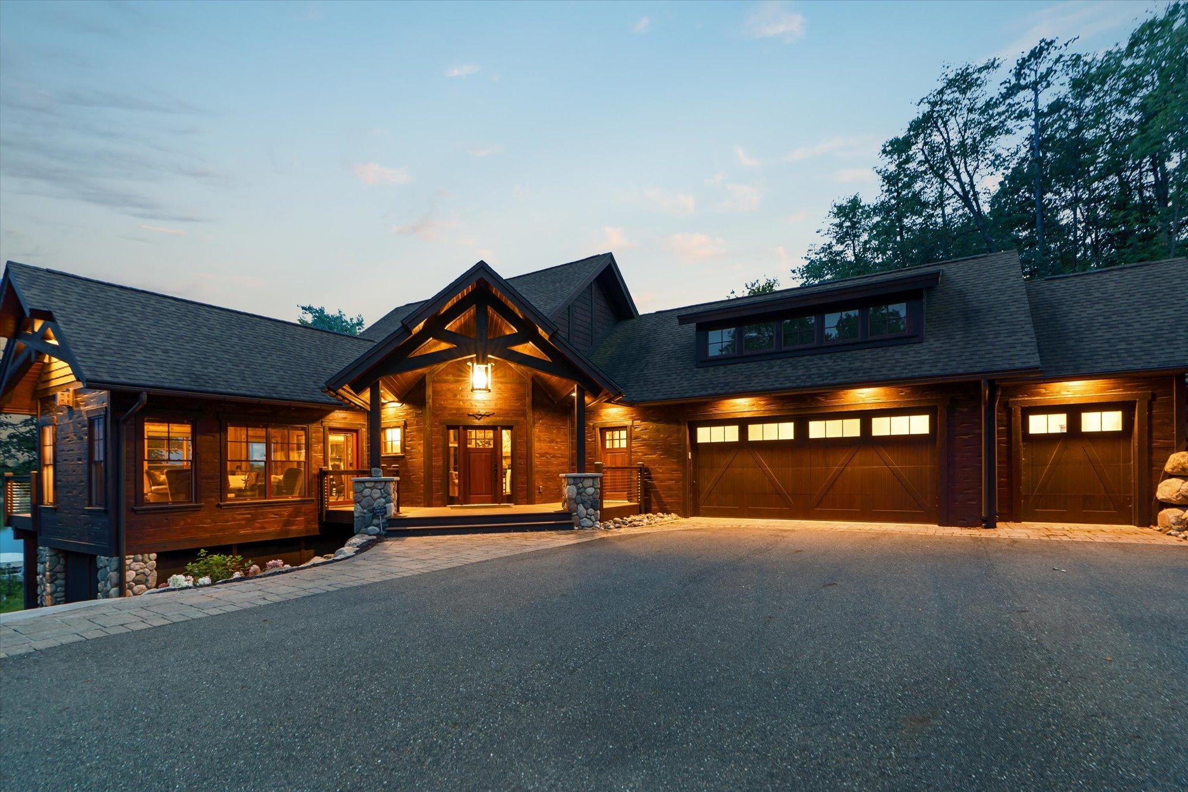
A private lake estate where custom design, expansive grounds, and an exceptional recreational setting come together. Thoughtfully planned to maximize privacy and enjoyment, this property encompasses approximately 330 feet of Eagle Lake shoreline with low to moderate elevation to the water, a sand beach, and landscaping running down to the shore. Custom-built in 2017 by Baratto Brothers Construction, the main residence offers three bedrooms and three and a half baths with a 3-stall insulated garage. The great room vaults to the lake with a split stone gas fireplace and opens to a custom kitchen with Thermador appliances. A porch off the great room holds a second split stone fireplace and opens to the lakeside deck. Bedrooms sit a few steps below the living level. The walkout lower level adds a third split stone fireplace, a wet bar, and a screened porch with a full drop-down screen, opening to a beautifully finished lakeside paver patio and fire pit. A separate 2-bedroom, 1-bath guest house sits above the detached 2-stall garage and features a long view of the lake, offering a private retreat for family and guests. Adding to the appeal is the combination of privacy and recreation on 3.3 acres, paved access, and Golden Eagle Golf Club minutes away. A rare opportunity to own a custom-built lake estate offering expansive acreage, a sand beach, and a private guest residence in one of the area's most distinctive settings.

Save
Ask
Tour
Hide
Share
Listing Snapshot
Price 
$1,995,000
Days On Site 
0 Days
Bedrooms 
5
Inside Area (SqFt) 
4,122 sqft
Total Baths 
5
Full Baths 
3
Partial Baths 
2
Lot Size 
3.34 Acres
Year Built 
2017
MLS® Number 
7142835
Status 
Active
Property Tax 
$9,179
HOA/Condo/Coop Fees 
N/A
Sq Ft Source 
N/A
Friends & Family
Recent Activity
15 hours agoListing updated with changes from the MLS®
20 hours agoListing first seen on site
General Features
Acres 
3.34
Attached Garage 
Yes
Garage 
Yes
Garage Spaces 
5
Land Lease 
No
Levels 
One and One Half
Number Of Stories 
1
Parking 
AsphaltGarage Door OpenerHeated GarageAttachedGarage
Property Sub Type 
Single Family Residence
Security 
Security System
Sewer 
Private Sewer
SqFt Above 
2972
SqFt Below 
1150
SqFt Total 
4122
Water Source 
PrivateWell
Zoning 
Shoreline,Residential-Single Family
Interior Features
Appliances 
OvenCooktopDishwasherDryerExhaust FanGas Water HeaterMicrowaveRefrigeratorStainless Steel Appliance(s)WasherWater Softener OwnedWine Cooler
Basement 
Walk-Out AccessCrawl SpaceFinishedFullStorage Space
Cooling 
Ceiling Fan(s)Central Air
Electric 
200+ Amp Service
Fireplace 
Yes
Fireplace Features 
Family RoomGasLiving RoomStone
Fireplaces 
3
Flooring 
Hardwood
Heating 
Natural GasForced Air
Interior 
Breakfast BarEat-in KitchenKitchen IslandVaulted Ceiling(s)Walk-In Closet(s)Wet Bar
Laundry Features 
Gas Dryer HookupLower LevelLaundry RoomMain LevelSinkWasher Hookup
Bedroom 
Dimensions - 16 x 15'4Level - Main
Bedroom 2 
Dimensions - 11'11 x13'4Level - Main
Bedroom 3 
Dimensions - 14'3 x 13'3Level - Lower
Dining Room 
Dimensions - 14 x 14Level - Main
Family Room 
Dimensions - 18 x 16'6Level - Lower
Guest House 
Dimensions - 25 x 28Level - Upper
Kitchen 
Dimensions - 20 x 14Level - Main
Laundry 
Dimensions - 28 x 8'5Level - Main
Living Room 
Dimensions - 18 x 17Level - Main
Mud Room 
Dimensions - 14 x 17'6Level - Lower
Recreation Room 
Dimensions - 13'3 x 17'6Level - Lower
Sun Room 
Dimensions - 18'3 x 14Level - Main
Save
Ask
Tour
Hide
Share
Exterior Features
Construction Details 
FrameStone
Lot Features 
Waterfront
Other Structures 
Garage(s)Guest House
Patio And Porch 
DeckPatioPorchFront PorchRear PorchScreened
Road Frontage 
Private Road
Roof 
Asphalt
View 
LakePanoramic
Waterfront 
Yes
Waterfront Features 
Lake Front
Waterview 
LakePanoramic
Community Features
School District 
2174 - Pine River-Backus
Township 
Fifty Lakes
Roads 
Paved
Schools
School District
2174 - Pine River-Backus
Elementary School
Unknown
Middle School
Unknown
High School
Unknown
Listing courtesy of Keller Williams Realty Professionals/Larson Group Real Estate


Listing information is provided by Participants of the Northstar MLS. IDX information is provided exclusively for personal, non-commercial use, and may not be used for any purpose other than to identify prospective properties consumers may be interested in purchasing. Information is deemed reliable but not guaranteed. Copyright 2026, Northstar MLS.
Last checked: 2026-09-19 09:36 AM UTC

Neighborhood & Commute
Source: Walkscore
Disclosure: Community information and market data powered by Constellation Data Labs. Information is deemed reliable but not guaranteed.
Save
Ask
Tour
Hide
Share