
Save
Ask
Tour
Hide
$179,900
New Listing
114 3rd Avenue NEBrainerd, MN 56401
For Sale|Single Family Residence|Active
2
Beds
1
Total Bath
1
Full Bath
933
SqFt
$193
/SqFt
1903
Built
Subdivision:
East Brainerd
County:
Crow Wing
Listing courtesy of Structure Real Estate LLC
Call Now: 218-496-3800
Is this the listing for you? We can help make it yours.
218-496-3800Upcoming Open Houses
Sat, Sep 19, 10:00 AM - 12:00 PM
Save
Ask
Tour
Hide
Mortgage Calculator
Monthly Payment (Est.)
$821Calculator powered by Showcase IDX, a Constellation1 Company. Copyright ©2026 Information is deemed reliable but not guaranteed.
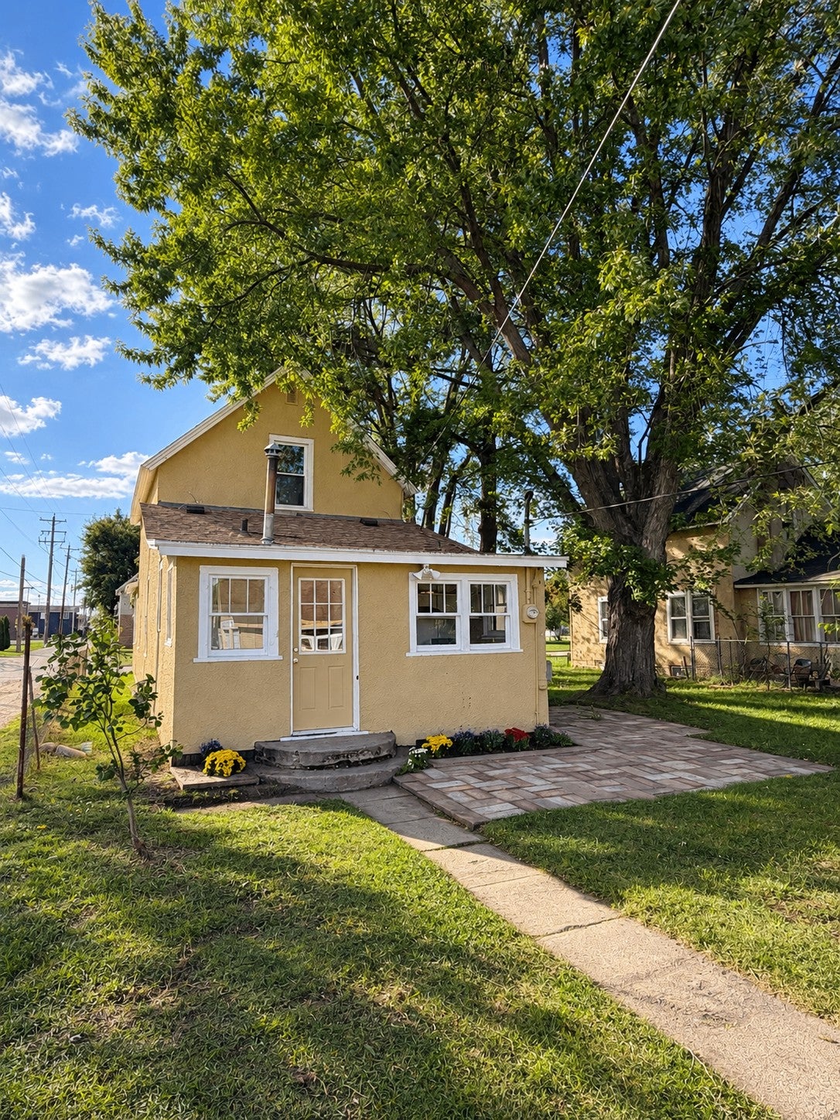
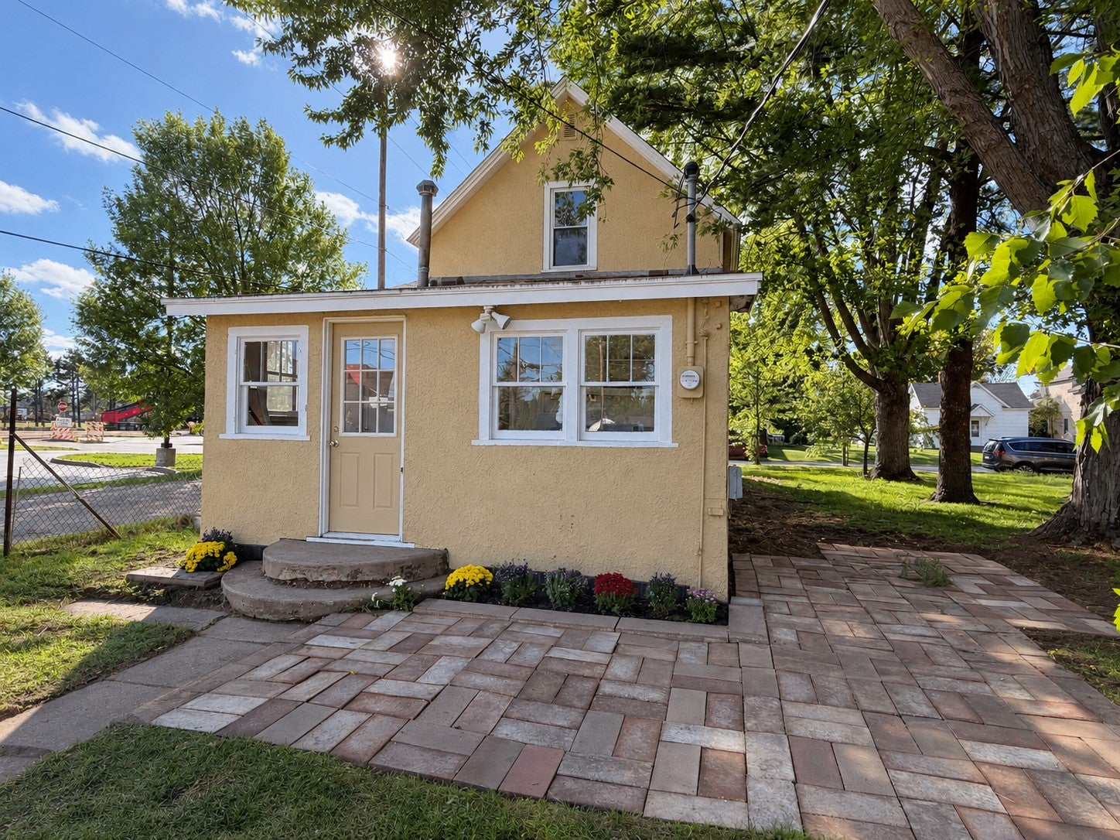
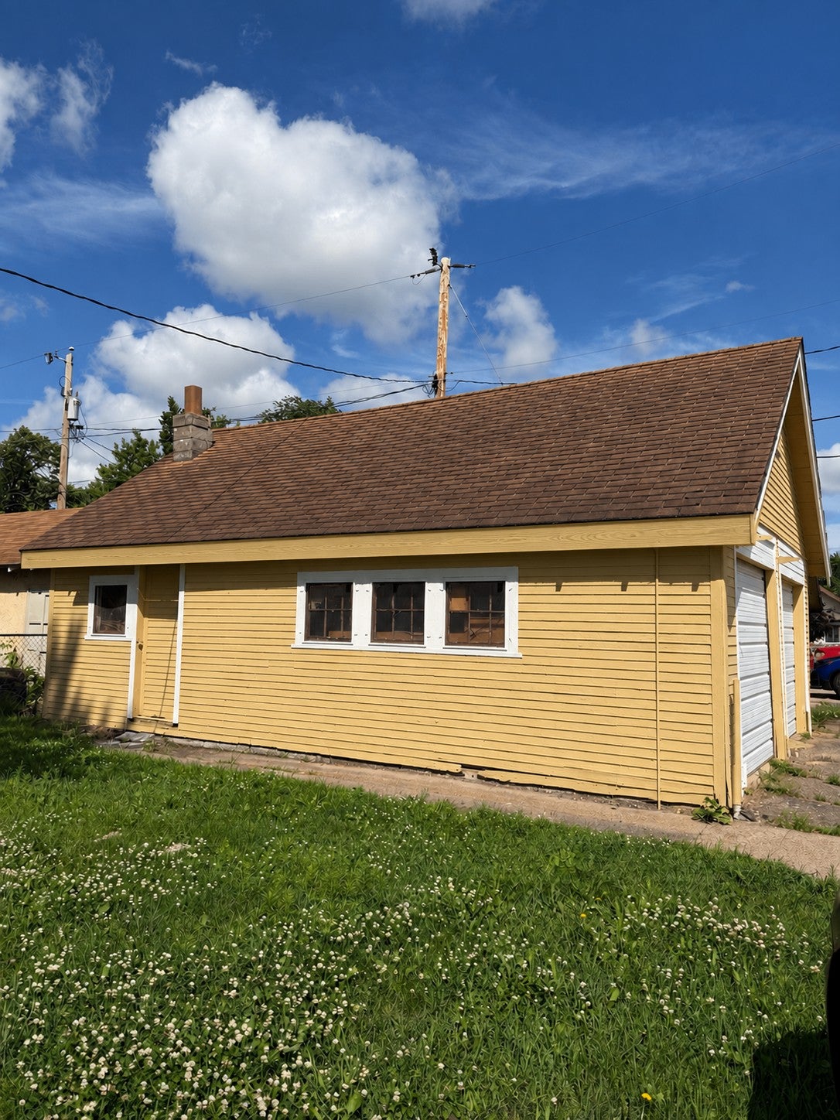
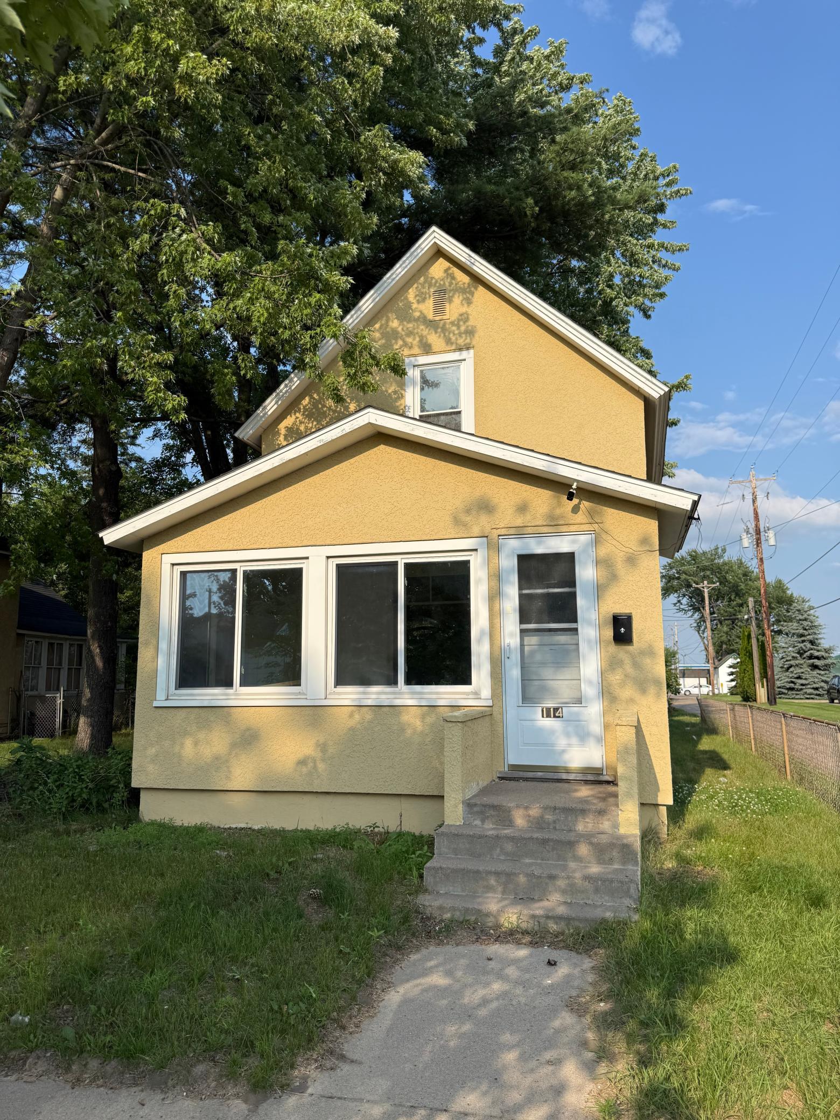
Conveniently located just off Highway 210, this 2-bedroom, 1-bath home offers easy access to parks, shopping, and everyday amenities. Updates include a new roof in 2024, updated patio area, a newer boiler, fresh coat of paint on home and garage, new radiators, newly installed lower kitchen cabinets, and an added heat source in the laundry/entry area. Hardwood floors beneath the carpet offer an opportunity to bring out the home’s original character. The oversized two-car garage provides ample room for parking, storage, and projects. A great opportunity to add your personal touches in a convenient location!
Save
Ask
Tour
Hide
Listing Snapshot
Price
$179,900
Days On Site
0 Days
Bedrooms
2
Inside Area (SqFt)
933 sqft
Total Baths
1
Full Baths
1
Partial Baths
N/A
Lot Size
0.16 Acres
Year Built
1903
MLS® Number
7142132
Status
Active
Property Tax
$1,295
HOA/Condo/Coop Fees
N/A
Sq Ft Source
N/A
Friends & Family
Recent Activity
| 13 hours ago | Listing updated with changes from the MLS® | |
| 18 hours ago | Listing first seen on site |
General Features
Acres
0.16
Foundation
Block
Garage
Yes
Garage Spaces
2
Land Lease
No
Levels
Two
Number Of Stories
2
Property Sub Type
Single Family Residence
Sewer
Public Sewer
SqFt Above
933
SqFt Total
1081
Water Source
Public
Zoning
Residential-Single Family
Interior Features
Appliances
DryerRangeRefrigeratorWasher
Basement
PartialUnfinished
Cooling
Ceiling Fan(s)Window Unit(s)
Heating
ElectricNatural GasBaseboardHot Water
Bedroom
Dimensions - 12x12Level - Upper
Bedroom 2
Dimensions - 10x12Level - Upper
Dining Room
Dimensions - 11.5x15.5Level - Main
Kitchen
Dimensions - 10x10.5Level - Main
Laundry
Dimensions - 6x15.5Level - Main
Living Room
Dimensions - 11.5x15.5Level - Main
Three Season Porch
Dimensions - 8x15.5Level - Main
Save
Ask
Tour
Hide
Exterior Features
Construction Details
Stucco
Patio And Porch
PatioPorch
Community Features
School District
181 - Brainerd
Township
Brainerd
Schools
School District
181 - Brainerd
Elementary School
Unknown
Middle School
Unknown
High School
Unknown
Listing courtesy of Structure Real Estate LLC

Listing information is provided by Participants of the Northstar MLS. IDX information is provided exclusively for personal, non-commercial use, and may not be used for any purpose other than to identify prospective properties consumers may be interested in purchasing. Information is deemed reliable but not guaranteed. Copyright 2026, Northstar MLS.
Last checked: 2026-09-18 05:53 AM UTC
Listing information is provided by Participants of the Northstar MLS. IDX information is provided exclusively for personal, non-commercial use, and may not be used for any purpose other than to identify prospective properties consumers may be interested in purchasing. Information is deemed reliable but not guaranteed. Copyright 2026, Northstar MLS.
Last checked: 2026-09-18 05:53 AM UTC
Neighborhood & Commute
Source: Walkscore
Disclosure: Community information and market data powered by Constellation Data Labs. Information is deemed reliable but not guaranteed.
Save
Ask
Tour
Hide
