Save
Ask
Tour
Hide
Share
$769,000
New Listing

17196 Hal Drive
Park Rapids, MN 56470

For Sale|Single Family Residence|Active
5
Beds
3
Total Baths
1
Full Bath
2
Partial Baths
2,688
SqFt
$286
/SqFt
1990
Built
County:
Hubbard
Listing courtesy of Coldwell Banker Crown Realtors
Call Now: 218-496-3800
Is this the listing for you? We can help make it yours.
218-496-3800
17196 Hal Drive17196 Hal Drive17196 Hal Drive17196 Hal Drive
Save
Ask
Tour
Hide
Share

Mortgage Calculator

Monthly Payment (Est.)

$3,508
Calculator powered by Showcase IDX, a Constellation1 Company. Copyright ©2026 Information is deemed reliable but not guaranteed.

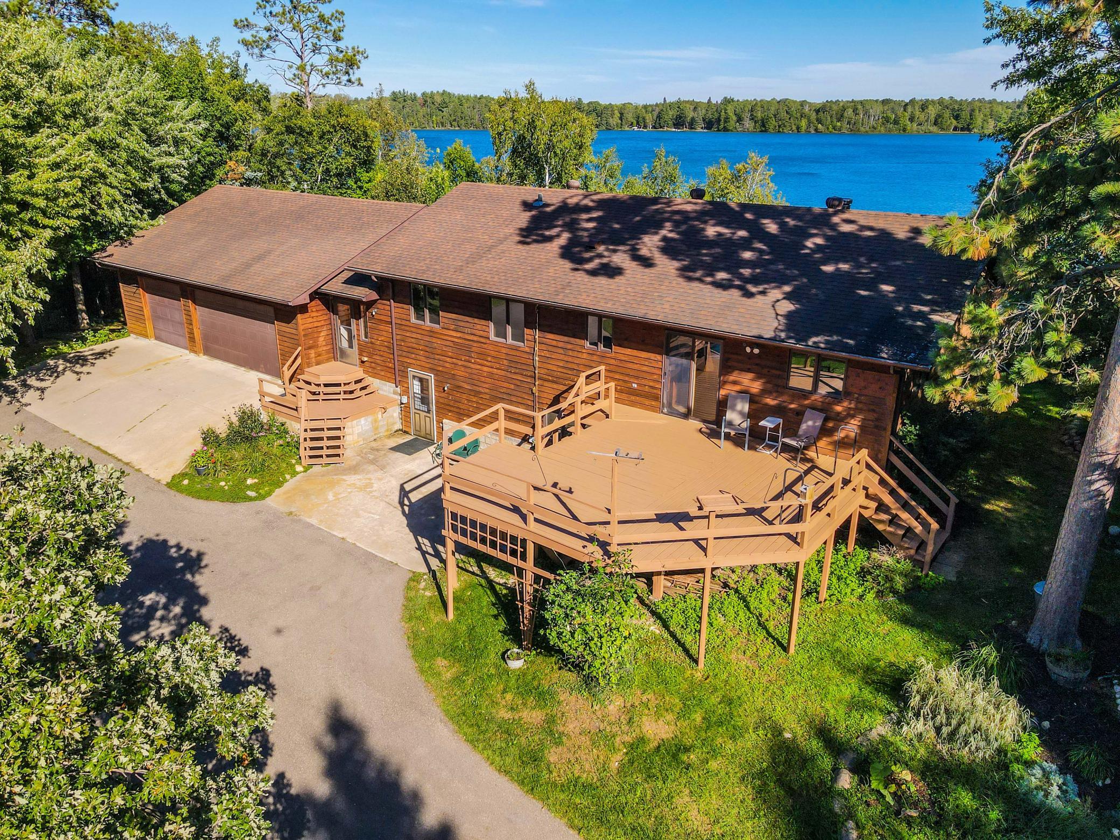
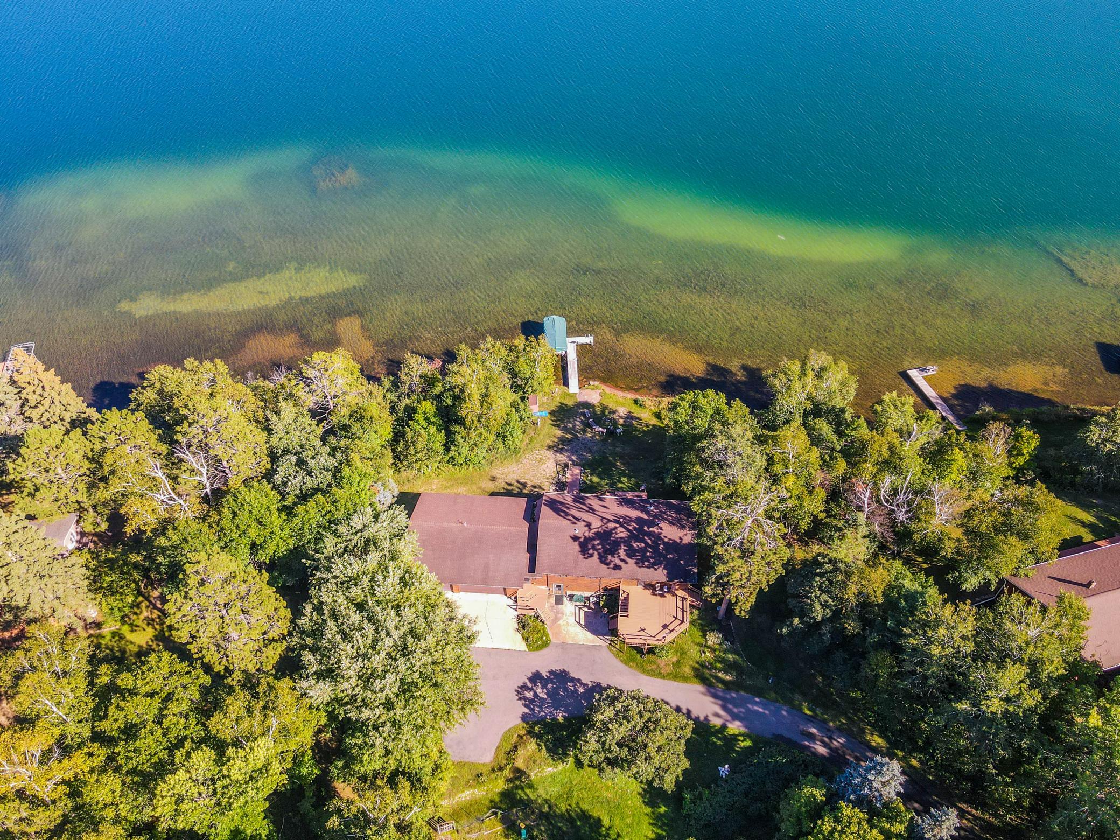
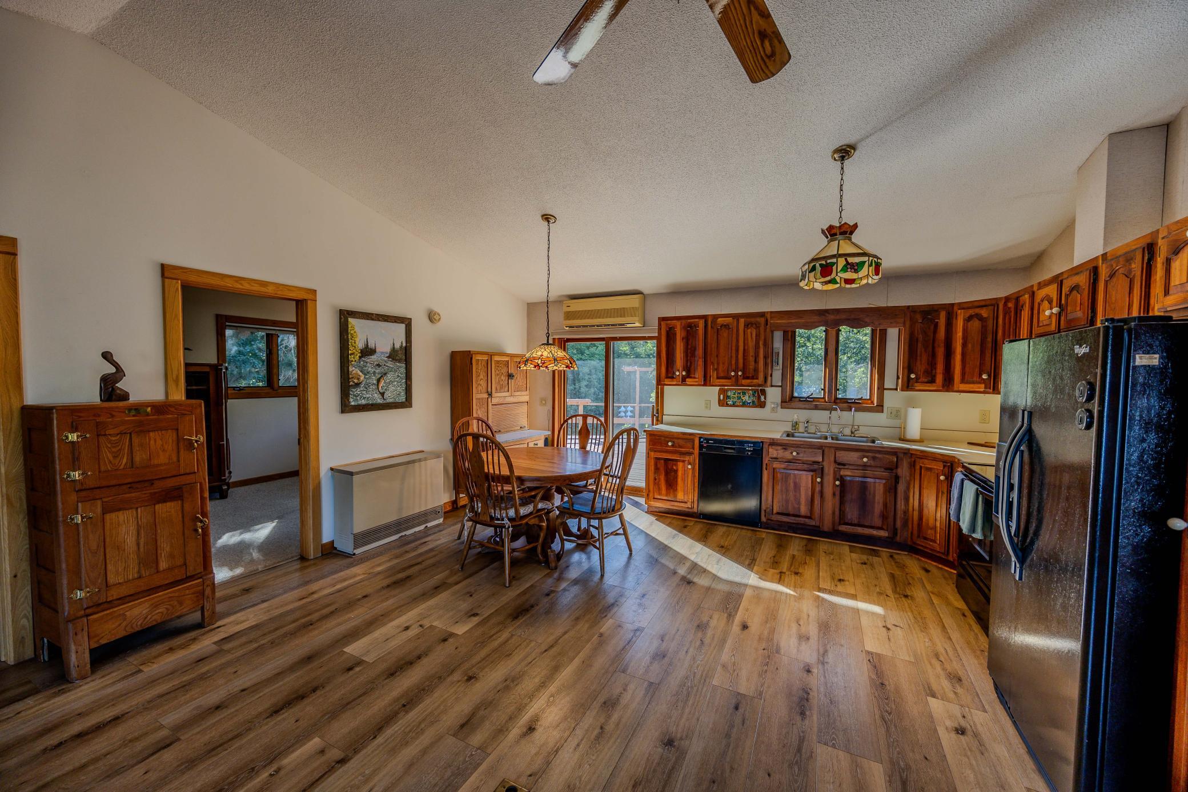
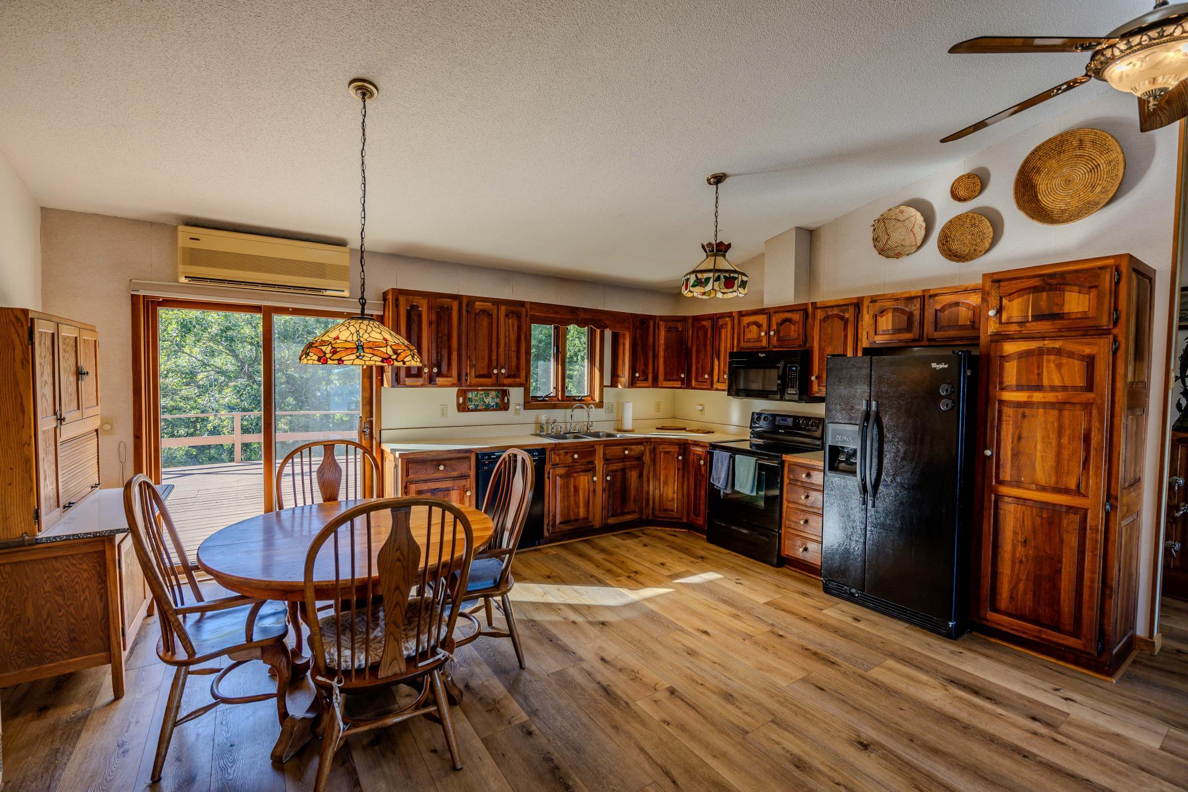
Privacy, and quality frontage, this 5-bedroom, 3-bath home offers 160 feet of Blue Lake shoreline, on a wooded 1.63-acre lot, at the end of a quiet road. Just 85 feet from the water with level elevation from the home to the sandy frontage. The open kitchen, dining, and living space, provide incredible lake views, and boast a cozy wood-burning stove, Vaulted ceiling, Decks on the Lake side and Backside. The primary suite plus two additional bedrooms sits on the main level, along with a full bath. The walk-out lower level adds: a large family room with both front and lakeside entrances, two large bedrooms, a ¾ bath, and laundry. Ideal for guests, family, or overflow space. Additionally, a three-stall garage with a large, heated workshop, a 24×24 pole building, a wood-fired sauna, and nicely wooded, private grounds, garden area. Blue is one of the area's clearest lakes (which gives it its blue hue). Quiet, 85 feet deep, Plenty big to play on and managed for walleye and stocked with rainbow trout — perfect for afternoons on the water. One of the area's best-kept secrets. Schedule your tour today.

Save
Ask
Tour
Hide
Share
Listing Snapshot
Price 
$769,000
Days On Site 
0 Days
Bedrooms 
5
Inside Area (SqFt) 
2,688 sqft
Total Baths 
3
Full Baths 
1
Partial Baths 
2
Lot Size 
1.62 Acres
Year Built 
1990
MLS® Number 
7142009
Status 
Active
Property Tax 
$3,965
HOA/Condo/Coop Fees 
N/A
Sq Ft Source 
N/A
Friends & Family
Recent Activity
11 hours agoListing updated with changes from the MLS®
16 hours agoListing first seen on site
General Features
Acres 
1.62
Attached Garage 
Yes
Foundation 
Block
Garage 
Yes
Garage Spaces 
3
Land Lease 
No
Levels 
Two
Number Of Stories 
2
Parking 
AsphaltAttached
Property Sub Type 
Single Family Residence
SqFt Above 
1344
SqFt Below 
1344
SqFt Total 
2688
Utilities 
Underground Utilities
Zoning 
Shoreline,Residential-Single Family
Interior Features
Appliances 
CooktopDishwasherDryerElectric Water HeaterMicrowaveWasherWater Softener OwnedWater Purifier
Basement 
Walk-Out AccessBlockFinishedFull
Cooling 
Ductless
Electric 
200+ Amp Service
Fireplace 
Yes
Fireplace Features 
Wood Burning Stove
Fireplaces 
1
Heating 
Wood StoveElectricFireplace(s)Radiant
Interior 
Vaulted Ceiling(s)
Laundry Features 
In BasementLaundry Room
Bathroom 
Dimensions - 9x5.5Level - Lower
Bedroom 
Dimensions - 14x11.5Level - Main
Bedroom 2 
Dimensions - 9.5x11Level - Main
Bedroom 3 
Dimensions - 9.5x11Level - Main
Bedroom 4 
Dimensions - 13.5x12.5Level - Lower
Bedroom 5 
Dimensions - 13.5x12.5Level - Lower
Family Room 
Dimensions - 13x36Level - Lower
Kitchen 
Dimensions - 12x17Level - Main
Living Room 
Dimensions - 14x22Level - Main
Mud Room 
Dimensions - 8x13.5Level - Lower
Primary Bathroom 
Dimensions - 7x6Level - Main
Save
Ask
Tour
Hide
Share
Exterior Features
Construction Details 
BlockFrame
Lot Features 
LevelWoodedWaterfront
Other Structures 
Shed(s)
Patio And Porch 
DeckPatio
Road Frontage 
Private Road
Roof 
Asphalt
View 
LakePanoramic
Waterfront 
Yes
Waterfront Features 
Lake Front
Waterview 
LakePanoramic
Community Features
School District 
309 - Park Rapids
Township 
Park Rapids
Schools
School District
309 - Park Rapids
Elementary School
Unknown
Middle School
Unknown
High School
Unknown
Listing courtesy of Coldwell Banker Crown Realtors


Listing information is provided by Participants of the Northstar MLS. IDX information is provided exclusively for personal, non-commercial use, and may not be used for any purpose other than to identify prospective properties consumers may be interested in purchasing. Information is deemed reliable but not guaranteed. Copyright 2026, Northstar MLS.
Last checked: 2026-09-11 04:02 AM UTC

Neighborhood & Commute
Source: Walkscore
Disclosure: Community information and market data powered by Constellation Data Labs. Information is deemed reliable but not guaranteed.
Save
Ask
Tour
Hide
Share