Save
Ask
Tour
Hide
Share
$625,000
New Listing

4163 County Road 29
Nisswa, MN 56468

Single Family Residence|Coming Soon
5
Beds
3
Total Baths
2
Full Baths
1
Partial Bath
3,062
SqFt
$204
/SqFt
2003
Built
Subdivision:
Maki Acres
County:
Crow Wing
Listing courtesy of Edina Realty, Inc.
Call Now: 218-496-3800
Is this the listing for you? We can help make it yours.
218-496-3800
4163 County Road 294163 County Road 294163 County Road 294163 County Road 29
Save
Ask
Tour
Hide
Share

Mortgage Calculator

Monthly Payment (Est.)

$2,852
Calculator powered by Showcase IDX, a Constellation1 Company. Copyright ©2026 Information is deemed reliable but not guaranteed.

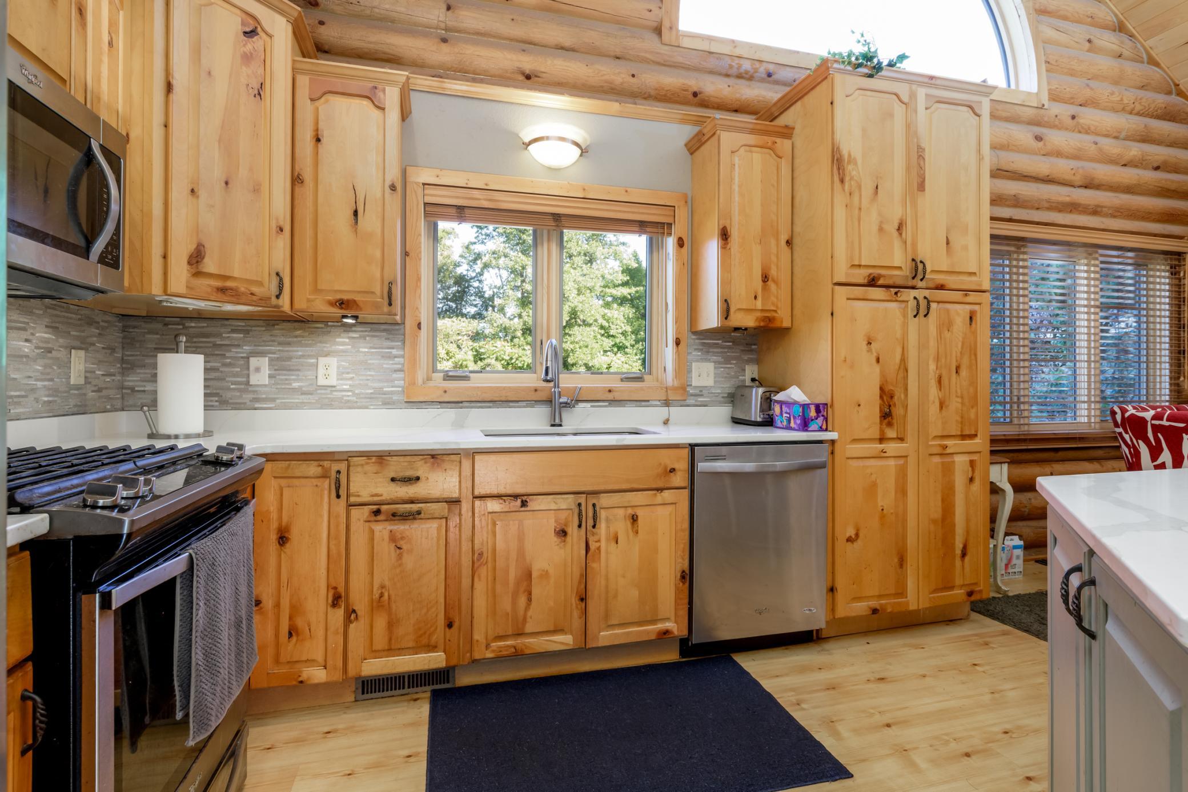
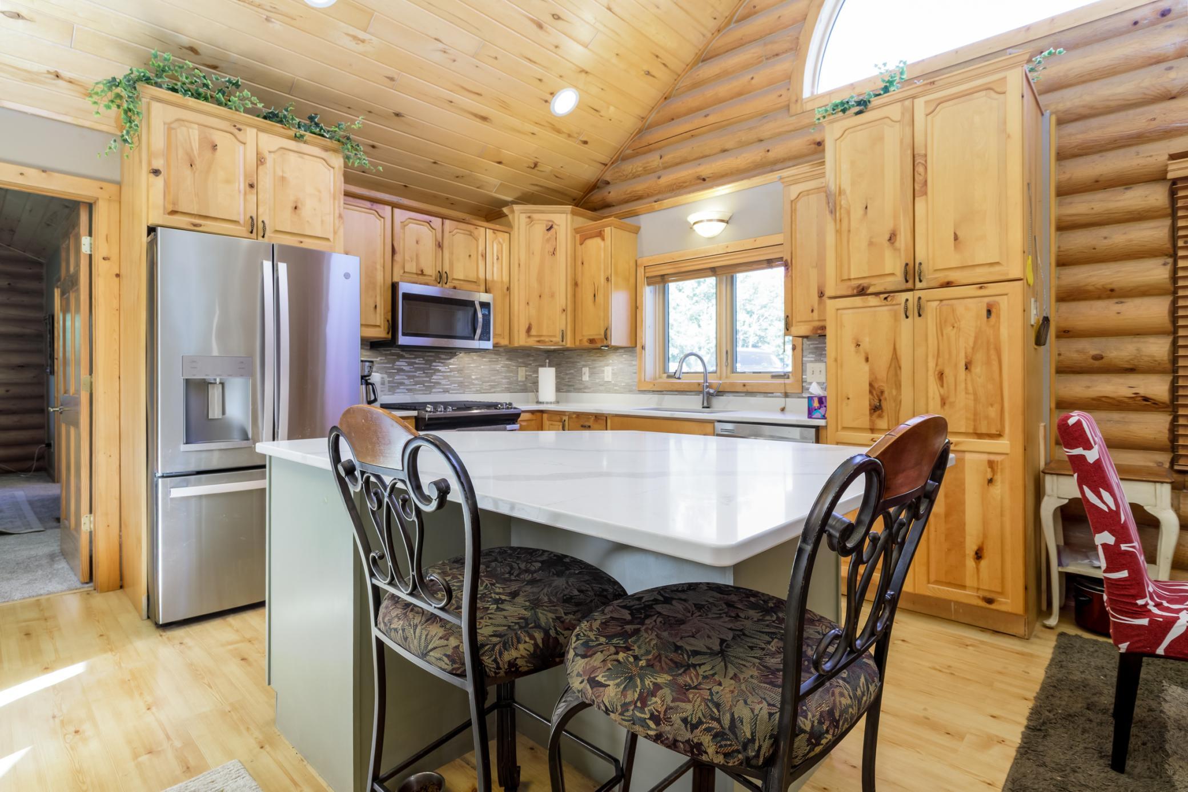
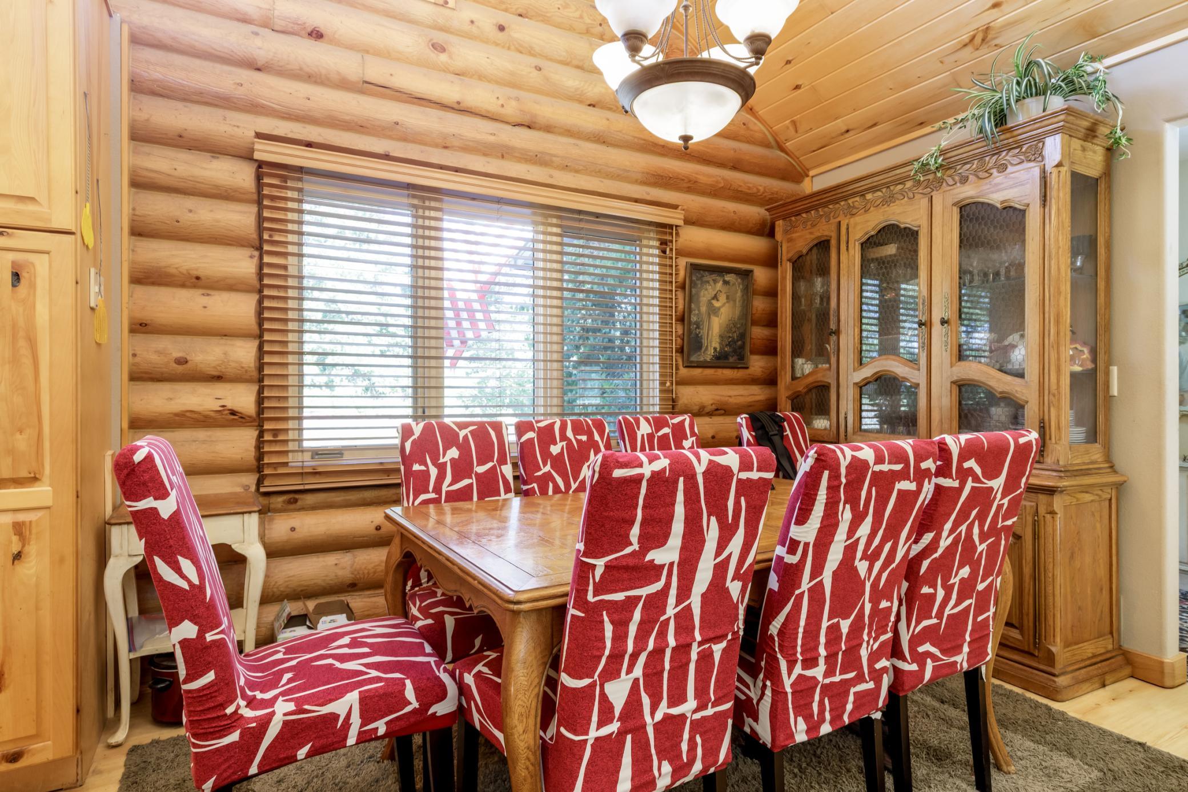
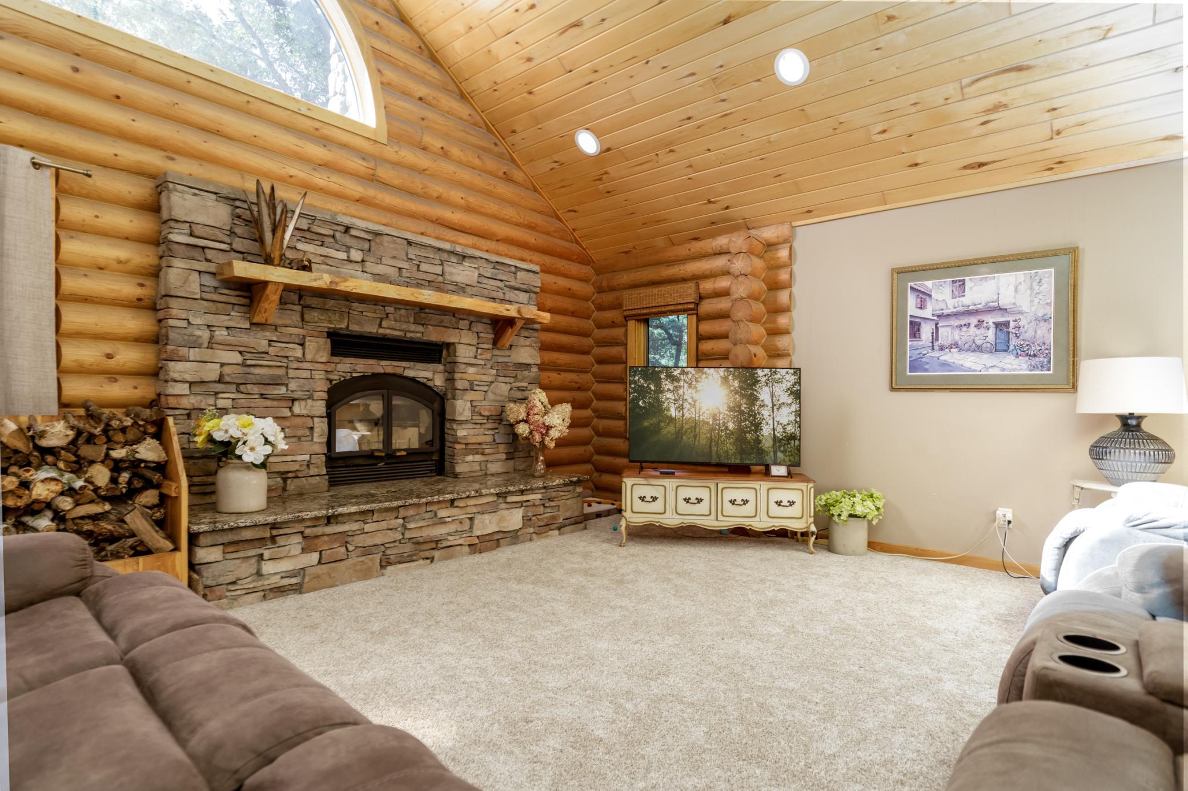
Welcome to this inviting 4+ bedroom, 3-bath log home nestled on nearly 3 wooded acres just north of Nisswa. Surrounded by mature trees and beautiful gardens, this property offers the privacy and Northwoods character you have been searching for, while remaining conveniently close to the area’s lakes, dining, golf, shopping, and recreation. Thoughtfully designed for everyday comfort, the home features desirable main-level living with a spacious primary suite, convenient main-floor amenities, and warm log-home details throughout. Two wood-burning fireplaces create a cozy setting for cool evenings and gatherings with family and friends. The walkout lower level provides additional finished living space including bedrooms and a spacious family room. Outdoor living is equally appealing, with a large deck featuring low-maintenance composite decking and a covered front porch that offers a welcoming place to enjoy morning coffee, summer rain showers, and peaceful views of the surrounding woods. Beautiful flower gardens add color and charm throughout the season. The finished 3+ stall garage provides excellent space for vehicles, tools, storage, and all of your up north recreational equipment. Whether you are looking for a year-round residence, a Northwoods getaway, this well-appointed log home offers space, privacy, and an ideal location near Nisswa.

Save
Ask
Tour
Hide
Share
Listing Snapshot
Price 
$625,000
Days On Site 
0 Days
Bedrooms 
5
Inside Area (SqFt) 
3,062 sqft
Total Baths 
3
Full Baths 
2
Partial Baths 
1
Lot Size 
2.93 Acres
Year Built 
2003
MLS® Number 
7141910
Status 
Coming Soon
Property Tax 
$4,590
HOA/Condo/Coop Fees 
N/A
Sq Ft Source 
N/A
Friends & Family
Recent Activity
11 hours agoListing updated with changes from the MLS®
12 hours agoListing first seen on site
General Features
Acres 
2.93
Garage 
Yes
Garage Spaces 
3
Land Lease 
No
Levels 
One
Number Of Stories 
1
Parking 
CarportAsphaltGarage Door OpenerHeated GarageGarage
Property Sub Type 
Single Family Residence
SqFt Above 
1584
SqFt Below 
1478
SqFt Total 
3168
Water Source 
PrivateWell
Zoning 
Residential-Single Family
Interior Features
Appliances 
DishwasherDryerExhaust FanMicrowaveRangeRefrigeratorStainless Steel Appliance(s)Washer
Basement 
Walk-Out AccessFinishedFull
Cooling 
Ceiling Fan(s)Central Air
Electric 
Circuit Breakers200+ Amp Service
Fireplace 
Yes
Fireplace Features 
Family RoomLiving RoomStoneWood Burning
Fireplaces 
2
Flooring 
Hardwood
Heating 
Natural GasForced AirFireplace(s)
Interior 
Breakfast BarEat-in KitchenKitchen IslandVaulted Ceiling(s)Walk-In Closet(s)
Laundry Features 
Electric Dryer HookupLaundry RoomMain LevelWasher Hookup
Spa 
Yes
Bedroom 
Dimensions - 17'6 x 13'Level - Main
Bedroom 2 
Dimensions - 10'1 x 17'4Level - Main
Bedroom 3 
Dimensions - 9'8 x 14'4Level - Lower
Bedroom 4 
Dimensions - 11'5 x 13'8Level - Lower
Bedroom 5 
Dimensions - 16'8 x 21'5Level - Lower
Dining Room 
Dimensions - 9'5 x 11'4Level - Main
Family Room 
Dimensions - 18'5 x 20'3Level - Lower
Kitchen 
Dimensions - 10' x 12'6Level - Main
Living Room 
Dimensions - 17'6 x 23'4Level - Main
Utility Room 
Dimensions - 7'8 x 13'8Level - Lower
Save
Ask
Tour
Hide
Share
Exterior Features
Construction Details 
FrameICFs (Insulated Concrete Forms)Log
Lot Features 
Wooded
Patio And Porch 
DeckFront PorchPorch
Road Frontage 
County Road
Roof 
Asphalt
Spa 
Yes
Windows/Doors 
French Doors
Community Features
School District 
181 - Brainerd
Township 
Nisswa
Roads 
Paved
Schools
School District
181 - Brainerd
Elementary School
Unknown
Middle School
Unknown
High School
Unknown
Listing courtesy of Edina Realty, Inc.


Listing information is provided by Participants of the Northstar MLS. IDX information is provided exclusively for personal, non-commercial use, and may not be used for any purpose other than to identify prospective properties consumers may be interested in purchasing. Information is deemed reliable but not guaranteed. Copyright 2026, Northstar MLS.
Last checked: 2026-09-11 04:08 AM UTC

Neighborhood & Commute
Source: Walkscore
Disclosure: Community information and market data powered by Constellation Data Labs. Information is deemed reliable but not guaranteed.
Save
Ask
Tour
Hide
Share