Save
Ask
Tour
Hide
Share
$479,900
New Listing

14470 Kimberlee Drive
Baxter, MN 56425

Single Family Residence|Coming Soon
3
Beds
2
Total Baths
1
Full Bath
1
Partial Bath
1,728
SqFt
$278
/SqFt
2023
Built
Subdivision:
Bitterroot
County:
Crow Wing
Listing courtesy of LPT Realty, LLC.
Call Now: 218-496-3800
Is this the listing for you? We can help make it yours.
218-496-3800
14470 Kimberlee Drive14470 Kimberlee Drive14470 Kimberlee Drive
Save
Ask
Tour
Hide
Share

Mortgage Calculator

Monthly Payment (Est.)

$2,190
Calculator powered by Showcase IDX, a Constellation1 Company. Copyright ©2026 Information is deemed reliable but not guaranteed.

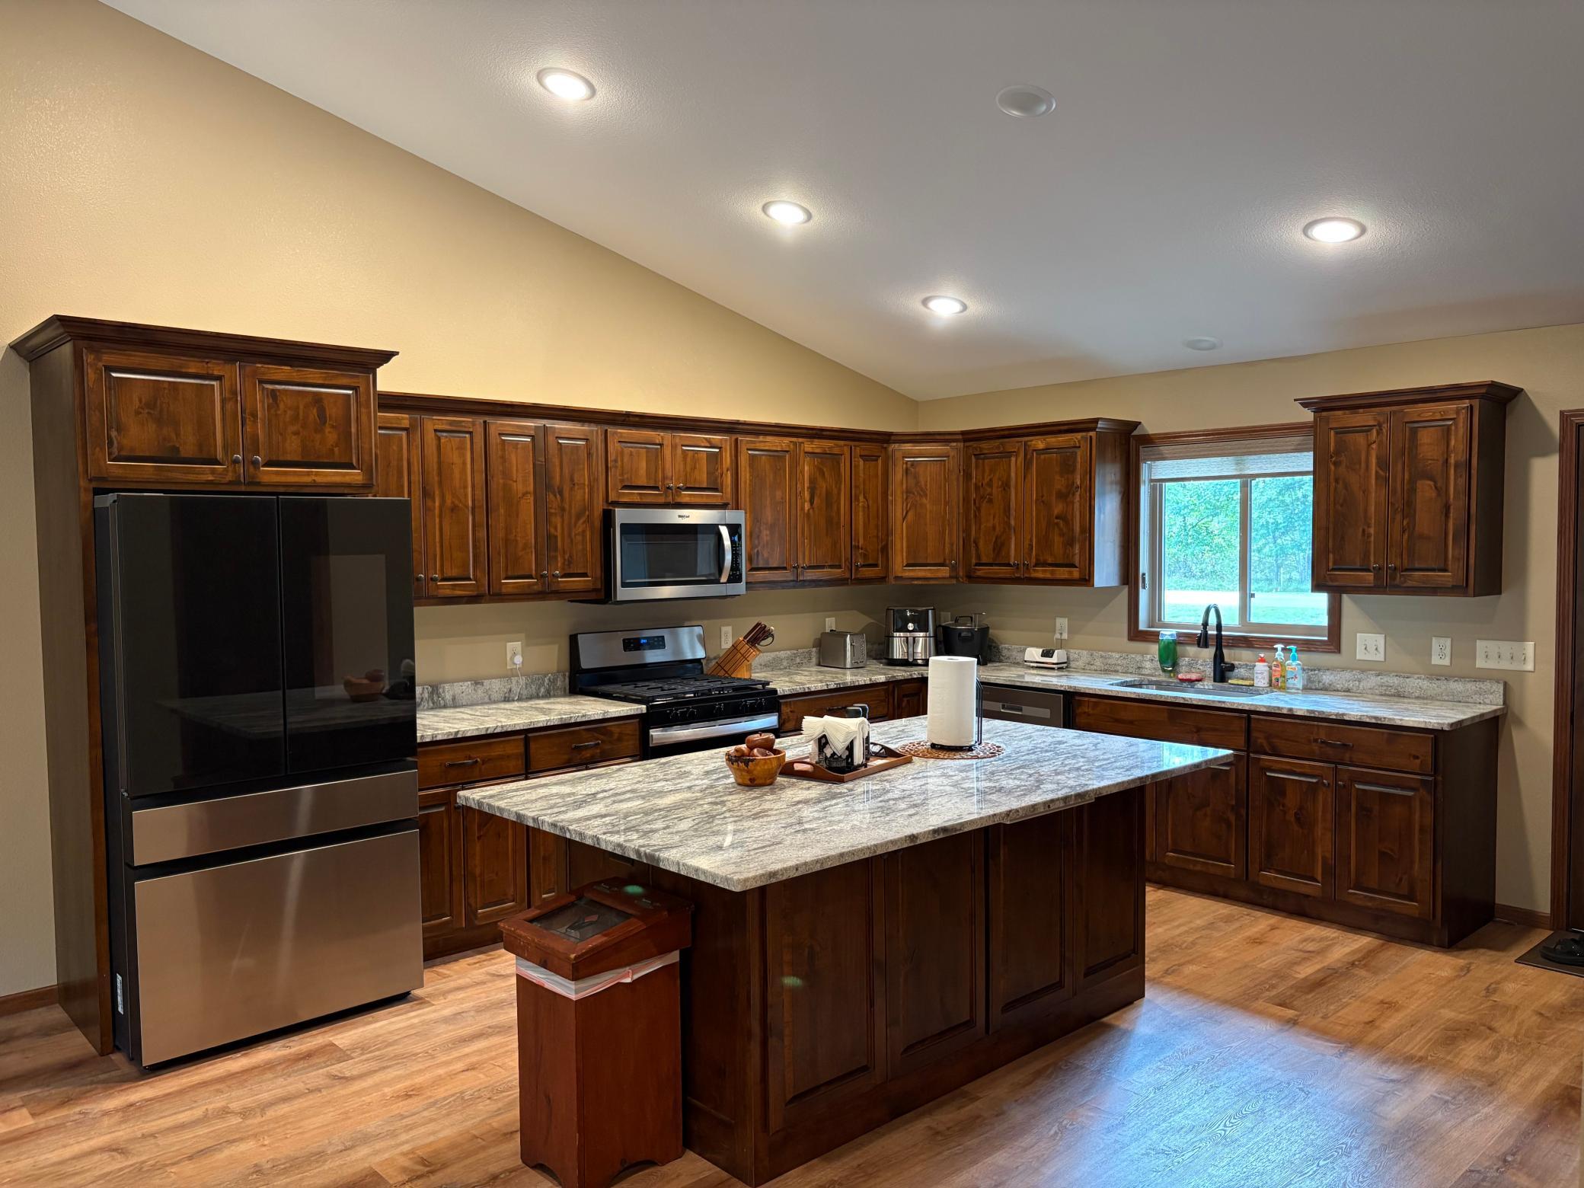
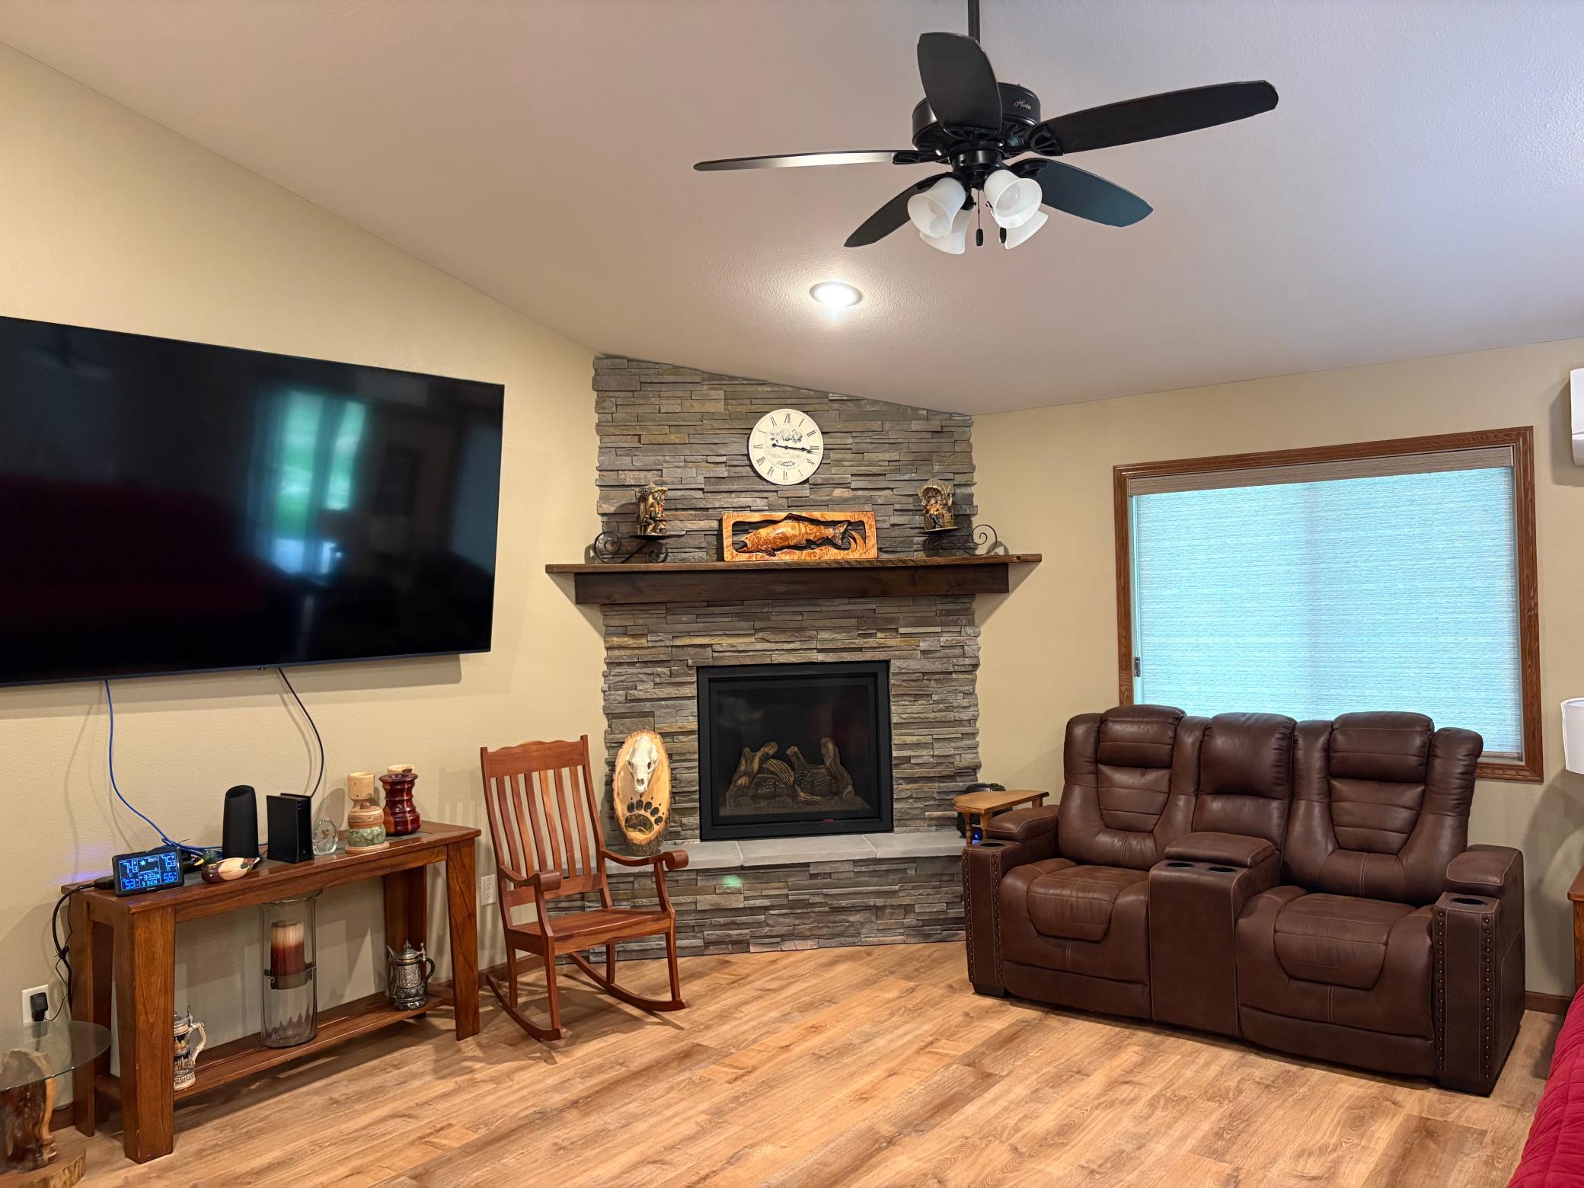
Welcome to this beautifully appointed 3-bedroom, 2-bathroom home in a desirable Baxter location, just within walking distance to Whipple Beach with the convenience of beautiful paved walking trails. This home offers comfortable one-level living with stylish finishes and plenty of space to enjoy. The inviting main living area features vaulted ceilings and a cozy gas fireplace, creating a warm and welcoming atmosphere. The kitchen is sure to impress with custom cabinetry, stainless steel appliances, and granite countertops, making it both beautiful and functional. The primary suite offers a walk-in shower and a comfortable retreat at the end of the day. A major bonus is the finished and heated 3-car garage, providing abundant room for vehicles, toys, storage, or a workshop. With its combination of quality finishes, thoughtful features, and an excellent location near Whipple Beach and the many amenities of Baxter, this home is one you won't want to miss! Additional lot may be available for purchase.

Save
Ask
Tour
Hide
Share
Listing Snapshot
Price 
$479,900
Days On Site 
0 Days
Bedrooms 
3
Inside Area (SqFt) 
1,728 sqft
Total Baths 
2
Full Baths 
1
Partial Baths 
1
Lot Size 
0.344 Acres
Year Built 
2023
MLS® Number 
7141877
Status 
Coming Soon
Property Tax 
$3,622
HOA/Condo/Coop Fees 
N/A
Sq Ft Source 
N/A
Friends & Family
Recent Activity
13 hours agoListing updated with changes from the MLS®
13 hours agoListing first seen on site
General Features
Acres 
0.344
Attached Garage 
Yes
Foundation 
Slab
Garage 
Yes
Garage Spaces 
3
Land Lease 
No
Levels 
One
Number Of Stories 
1
Parking 
Heated GarageAttachedGarage
Property Sub Type 
Single Family Residence
Sewer 
Public Sewer
SqFt Above 
1728
SqFt Total 
1728
Water Source 
Public
Zoning 
Residential-Single Family
Interior Features
Appliances 
CooktopDishwasherDryerGas Water HeaterMicrowaveRangeRefrigeratorStainless Steel Appliance(s)WasherWater Softener Owned
Basement 
None
Cooling 
Ceiling Fan(s)Ductless
Electric 
200+ Amp Service
Fireplace 
Yes
Fireplace Features 
Gas
Fireplaces 
1
Heating 
Natural GasFireplace(s)
Interior 
Eat-in KitchenKitchen IslandVaulted Ceiling(s)Walk-In Closet(s)
Laundry Features 
Main Level
Bedroom 
Dimensions - 13x18Level - Main
Bedroom 2 
Dimensions - 10x12Level - Main
Bedroom 3 
Dimensions - 10x12Level - Main
Dining Room 
Dimensions - 12x16Level - Main
Kitchen 
Dimensions - 15x16Level - Main
Living Room 
Dimensions - 15x18Level - Main
Save
Ask
Tour
Hide
Share
Exterior Features
Construction Details 
FrameCement Siding
Fencing 
None
Other Structures 
Shed(s)
Patio And Porch 
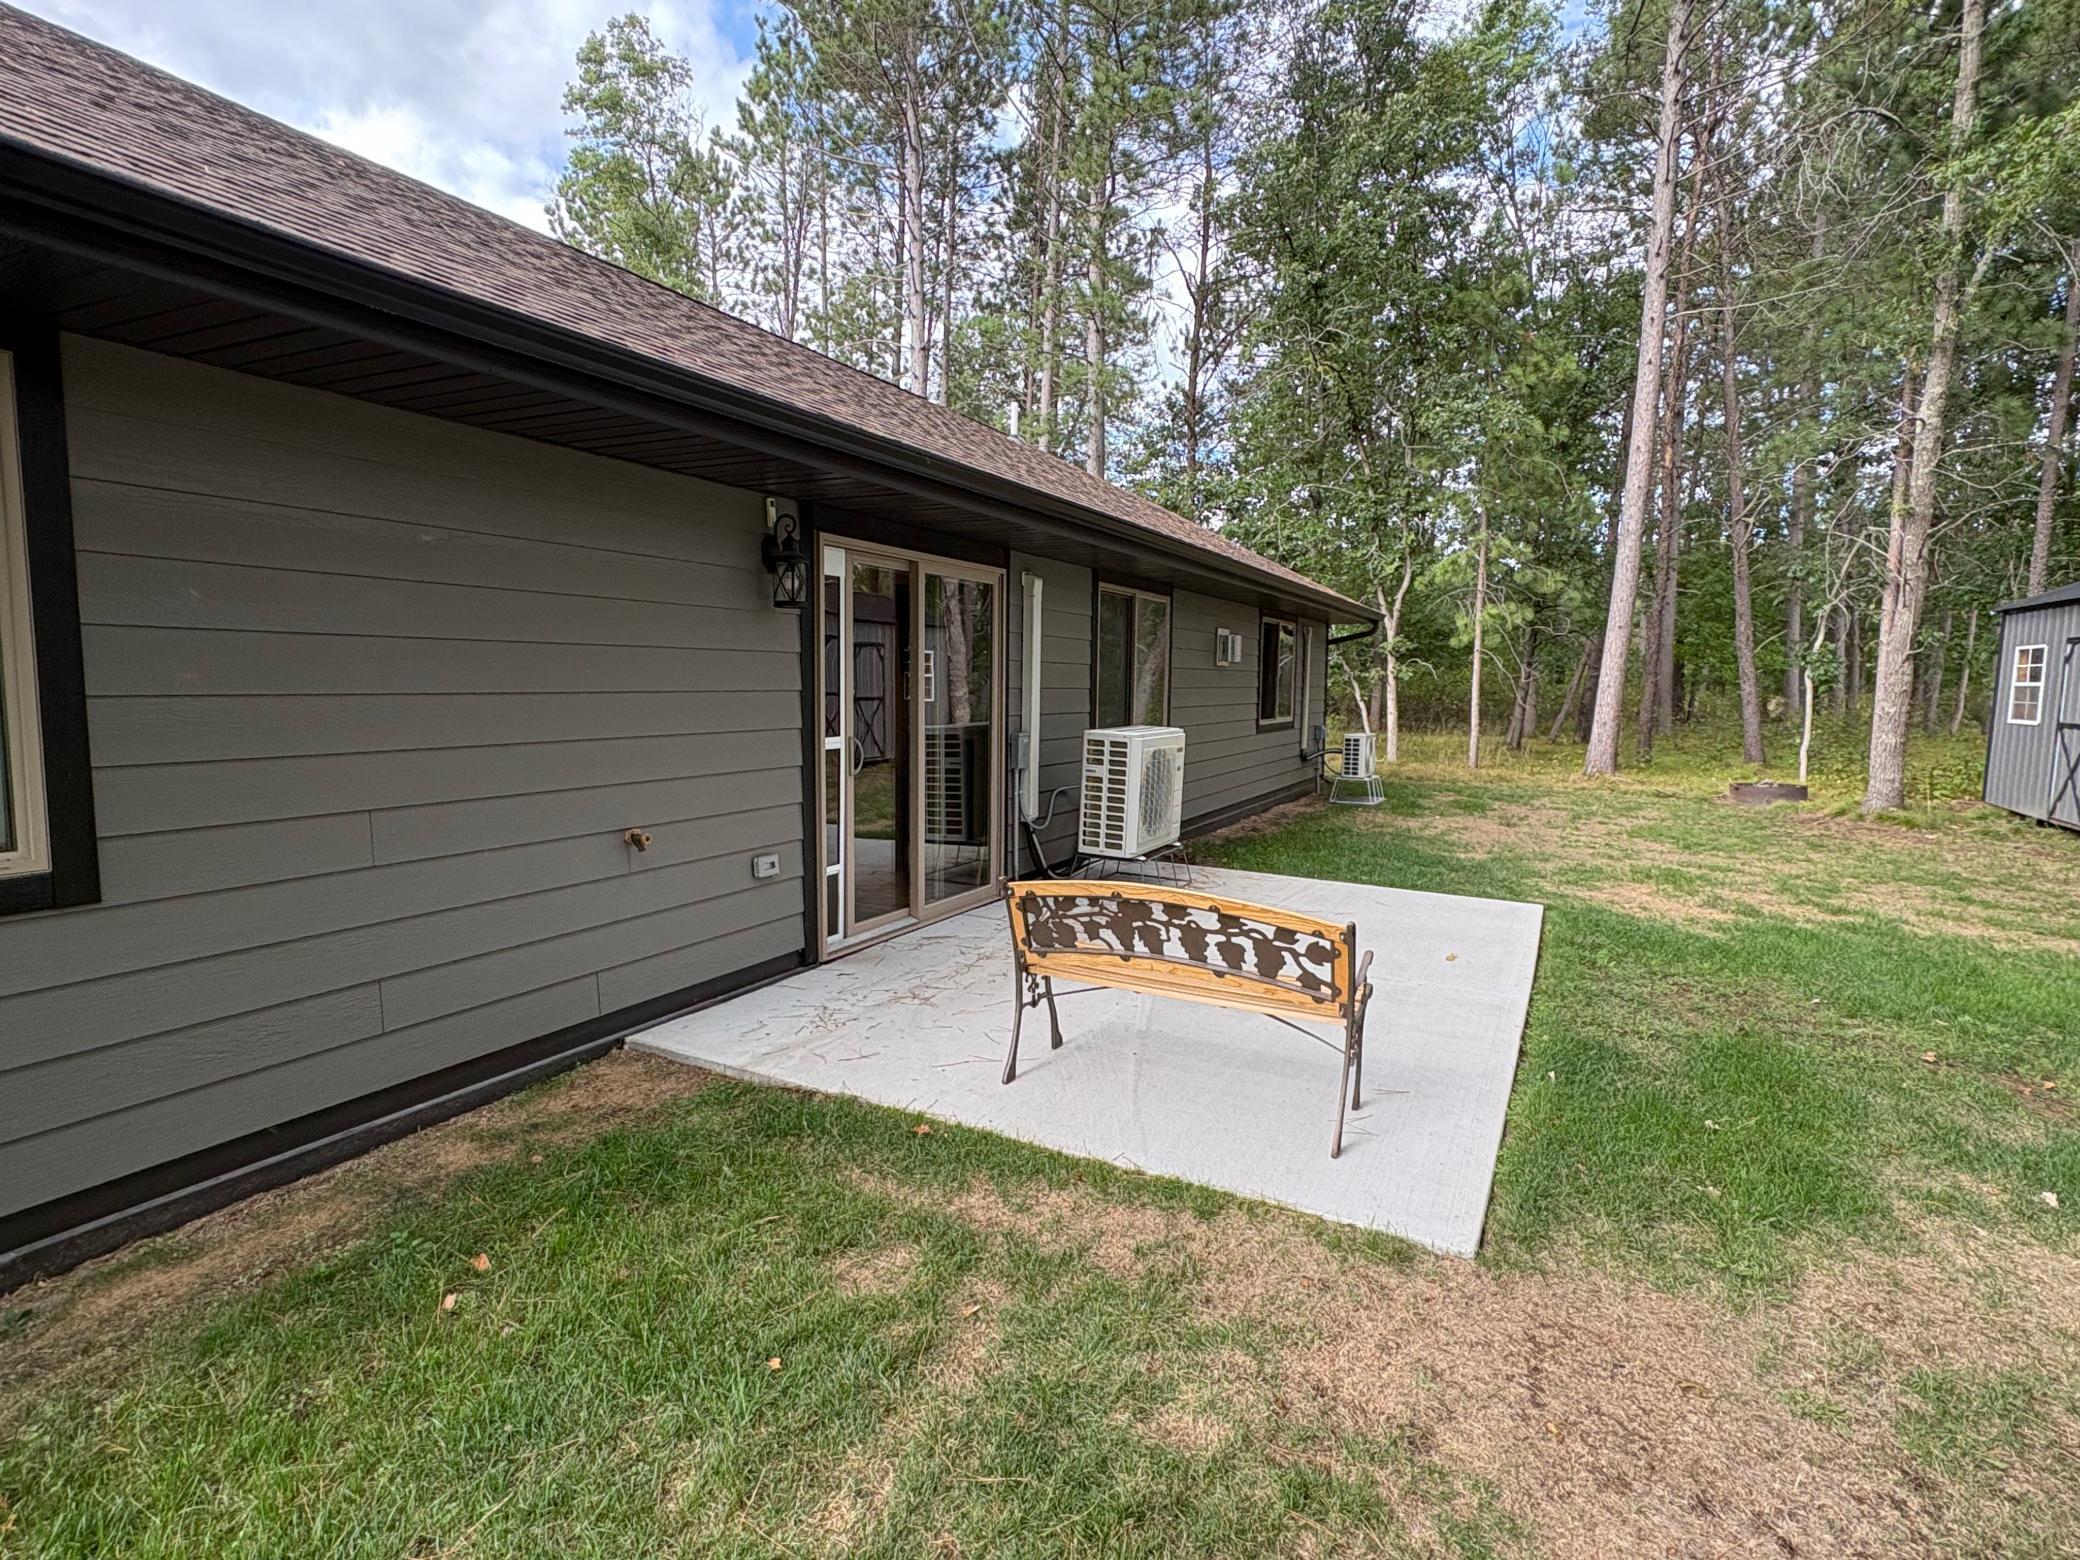
Patio
Pool Features 
None
Road Frontage 
City Street
Community Features
School District 
181 - Brainerd
Township 
Baxter
Schools
School District
181 - Brainerd
Elementary School
Unknown
Middle School
Unknown
High School
Unknown
Listing courtesy of LPT Realty, LLC.


Listing information is provided by Participants of the Northstar MLS. IDX information is provided exclusively for personal, non-commercial use, and may not be used for any purpose other than to identify prospective properties consumers may be interested in purchasing. Information is deemed reliable but not guaranteed. Copyright 2026, Northstar MLS.
Last checked: 2026-09-11 04:02 AM UTC

Neighborhood & Commute
Source: Walkscore
Disclosure: Community information and market data powered by Constellation Data Labs. Information is deemed reliable but not guaranteed.
Save
Ask
Tour
Hide
Share