Save
Ask
Tour
Hide
Share
$3,200,000
New Listing

12402 ABC Drive
Crosslake, MN 56442

Single Family Residence|Coming Soon
4
Beds
3
Total Baths
2
Full Baths
1
Partial Bath
4,630
SqFt
$691
/SqFt
2002
Built
County:
Crow Wing
Listing courtesy of RE/MAX Results - Nisswa
Call Now: 218-496-3800
Is this the listing for you? We can help make it yours.
218-496-3800
Upcoming Open Houses
Sat, Sep 19, 11:00 AM - 2:00 PM
12402 ABC Drive12402 ABC Drive12402 ABC Drive12402 ABC Drive
Save
Ask
Tour
Hide
Share

Mortgage Calculator

Monthly Payment (Est.)

$14,600
Calculator powered by Showcase IDX, a Constellation1 Company. Copyright ©2026 Information is deemed reliable but not guaranteed.

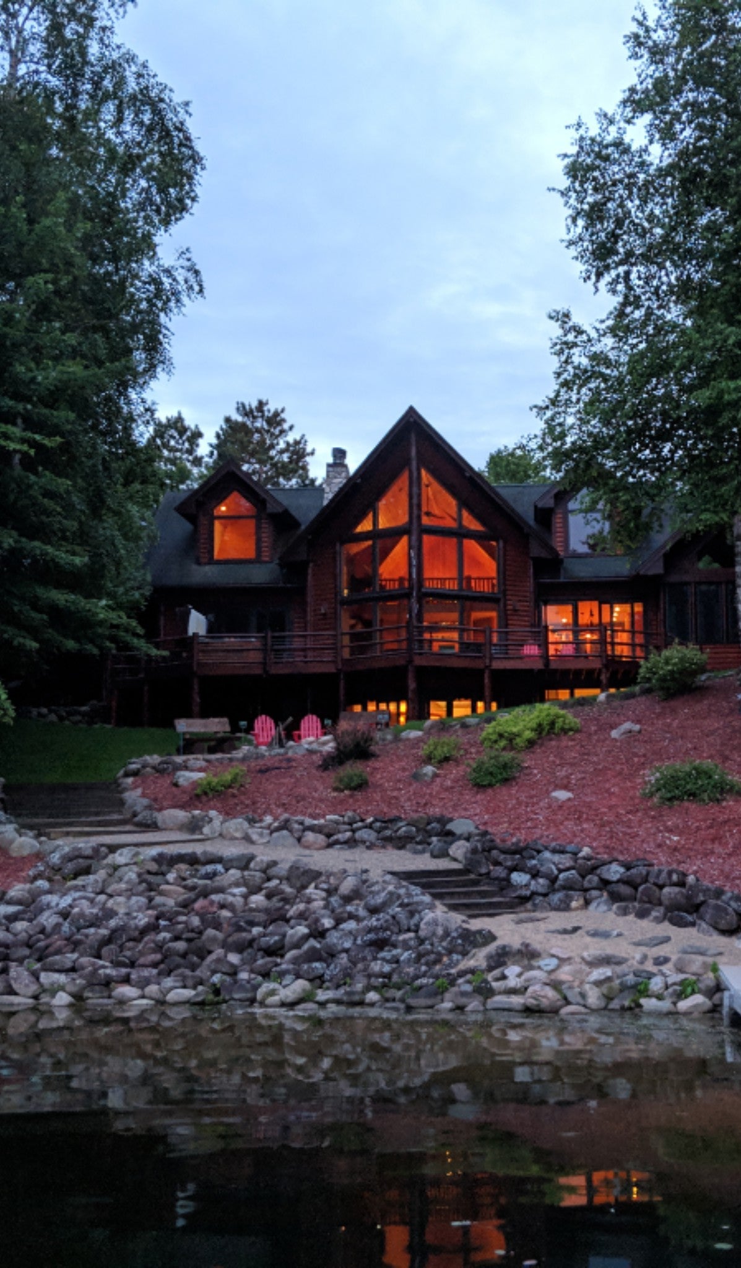
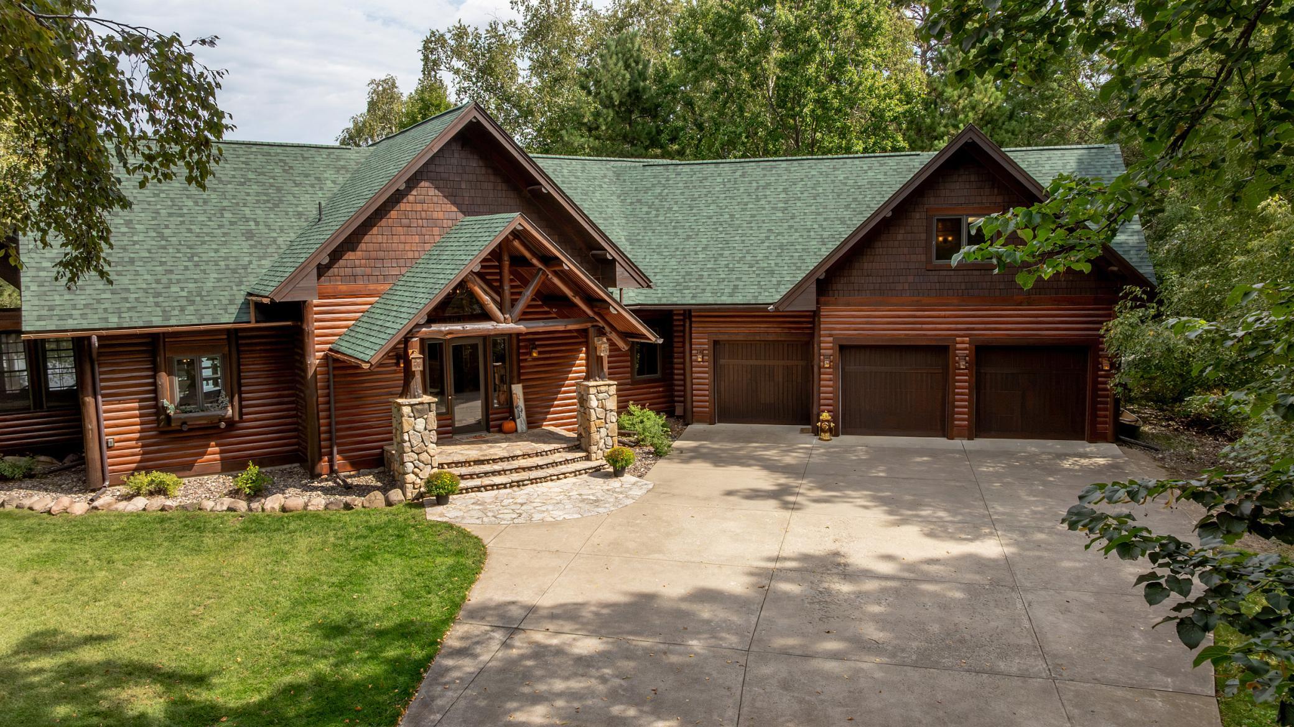
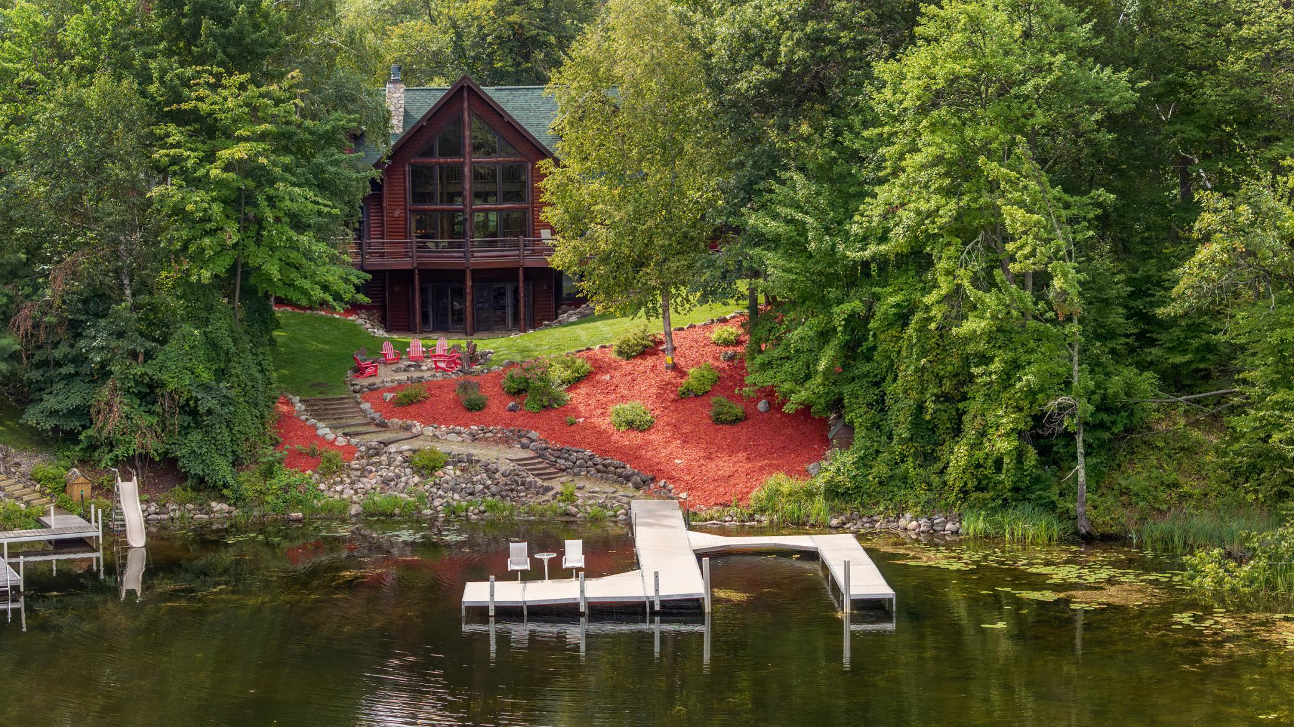
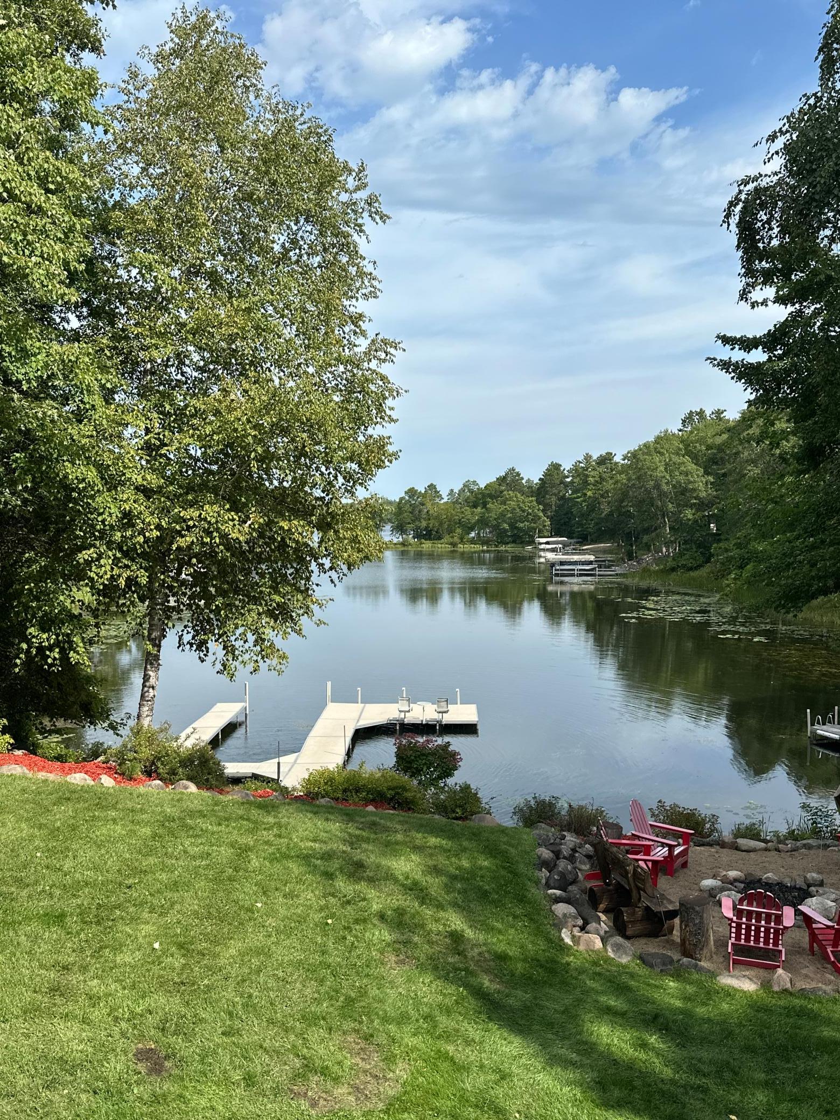
Experience lake living on highly sought-after Rush Lake of the Whitefish Chain! Privately situated on 1.45 beautifully wooded acres in a scenic bay, this impressive log-sided home offers wonderful privacy, generous living spaces and exceptional lakeside amenities. Step outside to the incredible 60' x 10' maintenance-free lakeside deck, complete with a saltwater hot tub and plenty of room for relaxing or entertaining while enjoying the lake setting. The great room welcomes you with soaring vaulted ceilings, expansive lakeside windows and a striking stone wood fireplace. The impressive kitchen is designed for both entertaining and everyday lake living, featuring abundant custom wood cabinetry, stainless steel appliances, a striking live-edge breakfast bar with seating for four, generous counter space, and gorgeous natural wood details. The lakeside dining room is filled with natural light and showcases beautiful lake views through expansive windows and patio doors, with direct access to the deck and the 3 season porch. Warm wood finishes carry throughout the space. The spacious loft-level primary suite is truly a retreat of its own, featuring a wood fireplace, a bar, separate office room across the catwalk , two walk-in closets, built in dressers, desk and a massive private bath. This bath includes tiled shower, separate stool closet, whirlpool tub, a fireplace, and double sinks. The main-level bedroom offers convenient access to a walk-through bathroom and the laundry room is located off the triple heated garage. The finished walkout lower level is made for entertaining with a family room, gas fireplace, wet bar and sauna, plus easy access to the lakeside yard and fire pit. This beautiful homes comes fully furnished making it truly turn key. Major improvements include water heater, 2 furnaces and 2 ACs. Also a new roof, gutters and lakeside windows in 2025. With its private wooded setting, multiple fireplaces, exceptional outdoor living spaces and location directly on the Whitefish Chain, this is a special opportunity to enjoy the best of Minnesota lake living year-round.

Save
Ask
Tour
Hide
Share
Listing Snapshot
Price 
$3,200,000
Days On Site 
0 Days
Bedrooms 
4
Inside Area (SqFt) 
4,630 sqft
Total Baths 
3
Full Baths 
2
Partial Baths 
1
Lot Size 
1.45 Acres
Year Built 
2002
MLS® Number 
7141871
Status 
Coming Soon
Property Tax 
$13,349
HOA/Condo/Coop Fees 
N/A
Sq Ft Source 
N/A
Friends & Family
Recent Activity
2 hours agoListing updated with changes from the MLS®
6 hours agoListing first seen on site
General Features
Acres 
1.45
Attached Garage 
Yes
Foundation 
Block
Garage 
Yes
Garage Spaces 
3
Land Lease 
No
Levels 
One and One Half
Number Of Stories 
1
Parking 
AsphaltGarage Door OpenerHeated GarageAttached
Property Sub Type 
Single Family Residence
Security 
Security System
Sewer 
Septic TankPrivate Sewer
SqFt Above 
3200
SqFt Below 
1430
SqFt Total 
4630
Water Source 
PrivateWell
Zoning 
Residential-Single Family
Interior Features
Appliances 
OvenDishwasherDouble OvenElectric Water HeaterMicrowaveRangeRefrigeratorWasherWater Softener Rented
Basement 
Walk-Out AccessBlockFinishedFull
Cooling 
Central Air
Fireplace 
Yes
Fireplace Features 
Family RoomGasLiving RoomStoneWood BurningMaster Bedroom
Fireplaces 
4
Heating 
ElectricNatural GasWoodForced AirFireplace(s)
Interior 
Kitchen IslandSaunaVaulted Ceiling(s)Walk-In Closet(s)Wet Bar
Laundry Features 
Laundry RoomMain Level
Spa 
Yes
Bedroom 
Dimensions - 17x15Level - Upper
Bedroom 2 
Dimensions - 16x12Level - Main
Bedroom 3 
Dimensions - 13x13Level - Lower
Bedroom 4 
Dimensions - 13x13Level - Lower
Dining Room 
Dimensions - 11x14Level - Main
Family Room 
Dimensions - 24x17Level - Lower
Foyer 
Dimensions - 24x5Level - Main
Kitchen 
Dimensions - 16x14Level - Main
Laundry 
Dimensions - 10x6Level - Main
Living Room 
Dimensions - 20x17Level - Main
Office 
Dimensions - 16x14Level - Upper
Three Season Porch 
Dimensions - 14x14Level - Main
Utility Room 
Dimensions - 16x6Level - Lower
Save
Ask
Tour
Hide
Share
Exterior Features
Construction Details 
Log Siding
Lot Features 
Waterfront
Patio And Porch 
PatioDeck
Road Frontage 
City Street
Spa 
Yes
View 
Bay
Waterfront 
Yes
Waterfront Features 
Lake Front
Waterview 
Bay
Community Features
School District 
186 - Pequot Lakes
Township 
Crosslake
Roads 
Paved
Schools
School District
186 - Pequot Lakes
Elementary School
Unknown
Middle School
Unknown
High School
Unknown
Listing courtesy of RE/MAX Results - Nisswa


Listing information is provided by Participants of the Northstar MLS. IDX information is provided exclusively for personal, non-commercial use, and may not be used for any purpose other than to identify prospective properties consumers may be interested in purchasing. Information is deemed reliable but not guaranteed. Copyright 2026, Northstar MLS.
Last checked: 2026-09-15 08:15 PM UTC

Neighborhood & Commute
Source: Walkscore
Disclosure: Community information and market data powered by Constellation Data Labs. Information is deemed reliable but not guaranteed.
Save
Ask
Tour
Hide
Share