Save
Ask
Tour
Hide
Share
$549,900
New Listing

29866 Ranchette Drive
Breezy Point, MN 56472

For Sale|Single Family Residence|Active
3
Beds
2
Total Baths
1
Full Bath
1
Partial Bath
1,981
SqFt
$278
/SqFt
2026
Built
Subdivision:
Ranchette Add Breezy Point Estates
County:
Crow Wing
Listing courtesy of Edina Realty, Inc.
Call Now: 218-496-3800
Is this the listing for you? We can help make it yours.
218-496-3800
29866 Ranchette Drive29866 Ranchette Drive29866 Ranchette Drive29866 Ranchette Drive
Save
Ask
Tour
Hide
Share

Mortgage Calculator

Monthly Payment (Est.)

$2,509
Calculator powered by Showcase IDX, a Constellation1 Company. Copyright ©2026 Information is deemed reliable but not guaranteed.

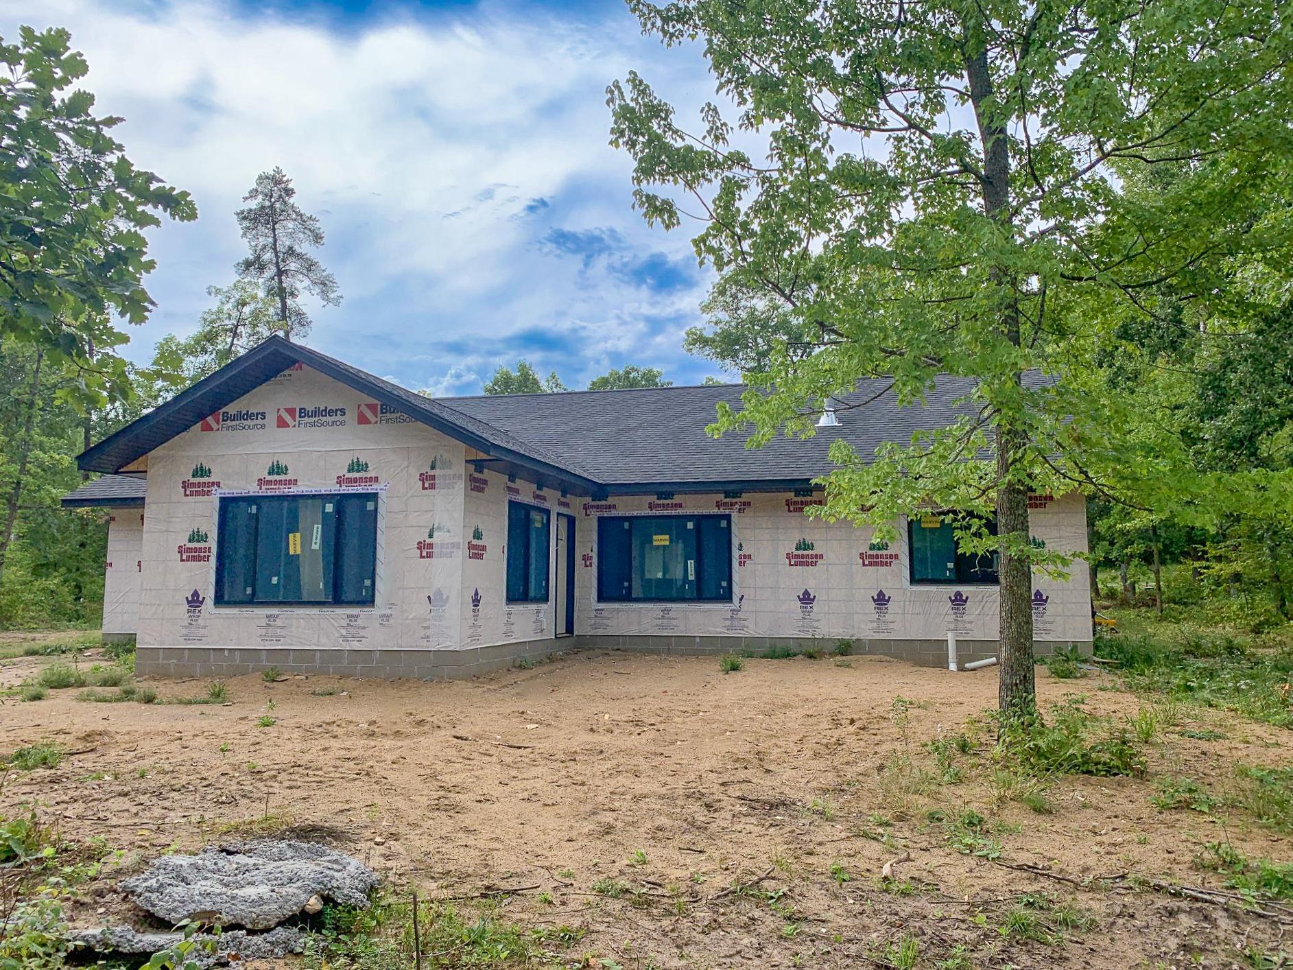
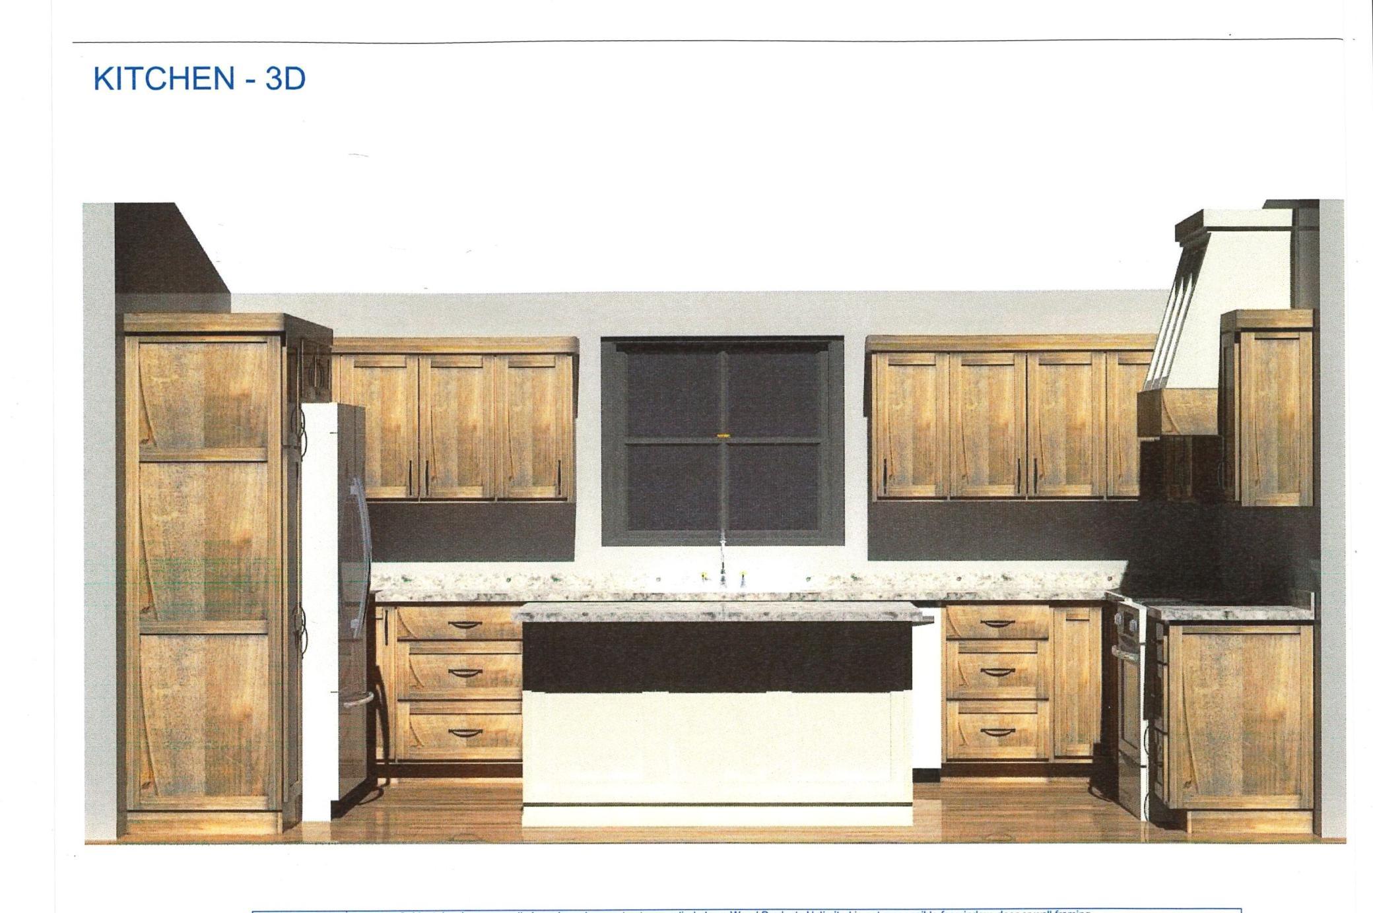
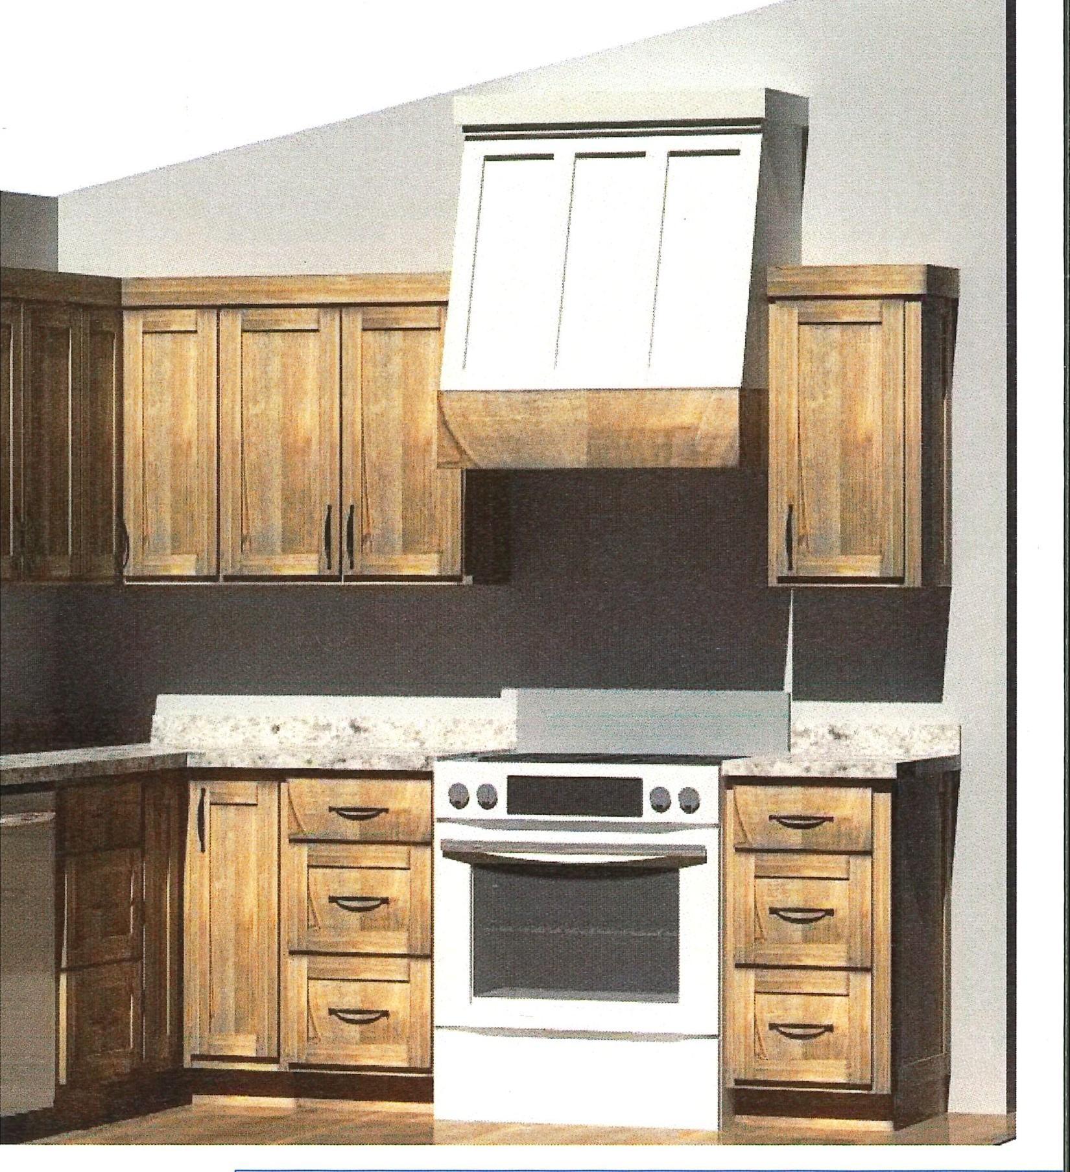
Under construction and still time to pick some colors! This beautiful new construction home features upgrades throughout with LP Smart siding, Marvin Integrity windows, gourmet kitchen with custom built stained knotty alder cabinets and a painted center island will create a stunning look, solid surface counters, stainless appliances w/ a gas range and beautiful lighting! This home features an open floor plan, vaulted ceilings & cozy gas burning fireplace in the living room, primary suite boasts of walk-in closet, walk-in tiled shower & dual sinks. Built on 5' frost footings (not slab on grade) & features a 3-car insulated garage w/floor drain and easy utility room access from the garage! Concrete apron, sidewalk, back patio and tarred driveway will complete this beautiful home. Great Breezy Point location being close to several lakes, Breezy Point Resort, golf courses, restaurants, schools, medical and just a short distance to Crosslake and Pequot Lakes! You will love everything this beautiful home has to offer!

Save
Ask
Tour
Hide
Share
Listing Snapshot
Price 
$549,900
Days On Site 
0 Days
Bedrooms 
3
Inside Area (SqFt) 
1,981 sqft
Total Baths 
2
Full Baths 
1
Partial Baths 
1
Lot Size 
0.96 Acres
Year Built 
2026
MLS® Number 
7141781
Status 
Active
Property Tax 
$200
HOA/Condo/Coop Fees 
N/A
Sq Ft Source 
N/A
Friends & Family
Recent Activity
10 hours agoListing updated with changes from the MLS®
16 hours agoListing first seen on site
General Features
Acres 
0.96
Attached Garage 
Yes
Foundation 
Block
Garage 
Yes
Garage Spaces 
3
Land Lease 
No
Levels 
One
Number Of Stories 
1
Parking 
AsphaltGarage Door OpenerHeated GarageAttachedGarage
Property Condition 
New Construction
Property Sub Type 
Single Family Residence
Sewer 
Septic TankPrivate Sewer
SqFt Above 
1981
SqFt Total 
2057
Water Source 
PrivateWell
Zoning 
Residential-Single Family
Interior Features
Appliances 
DishwasherExhaust FanMicrowaveRangeRefrigerator
Basement 
None
Cooling 
Ceiling Fan(s)Central Air
Fireplace 
Yes
Fireplace Features 
GasLiving RoomStone
Fireplaces 
1
Heating 
Natural GasForced AirFireplace(s)
Interior 
Kitchen IslandVaulted Ceiling(s)Walk-In Closet(s)
Laundry Features 
Laundry RoomMain Level
Bedroom 
Dimensions - 14.2x13Level - Main
Bedroom 2 
Dimensions - 12x11.8Level - Main
Bedroom 3 
Dimensions - 12x11.6Level - Main
Dining Room 
Dimensions - 14.2x11Level - Main
Kitchen 
Dimensions - 16.6x8.6Level - Main
Laundry 
Dimensions - 9x7.10Level - Main
Living Room 
Dimensions - 18.2x17Level - Main
Sun Room 
Dimensions - 15.6x15.6Level - Main
Utility Room 
Dimensions - 11.8x6.6Level - Main
Save
Ask
Tour
Hide
Share
Exterior Features
Construction Details 
Fiber Cement
Patio And Porch 
PatioCoveredFront Porch
Road Frontage 
City Street
Roof 
Asphalt
Community Features
School District 
186 - Pequot Lakes
Township 
Breezy Point
Roads 
Paved
Schools
School District
186 - Pequot Lakes
Elementary School
Unknown
Middle School
Unknown
High School
Unknown
Listing courtesy of Edina Realty, Inc.


Listing information is provided by Participants of the Northstar MLS. IDX information is provided exclusively for personal, non-commercial use, and may not be used for any purpose other than to identify prospective properties consumers may be interested in purchasing. Information is deemed reliable but not guaranteed. Copyright 2026, Northstar MLS.
Last checked: 2026-09-11 03:57 AM UTC

Neighborhood & Commute
Source: Walkscore
Disclosure: Community information and market data powered by Constellation Data Labs. Information is deemed reliable but not guaranteed.
Save
Ask
Tour
Hide
Share