Save
Ask
Tour
Hide
Share
$599,999
New Listing

3754 W Lake Street
Pequot Lakes, MN 56472

For Sale|Single Family Residence|Active
3
Beds
2
Total Baths
2
Partial Baths
1,948
SqFt
$308
/SqFt
1910
Built
County:
Crow Wing
Listing courtesy of Keller Williams Realty Professionals/Larson Group Real Estate
Call Now: 218-496-3800
Is this the listing for you? We can help make it yours.
218-496-3800
3754 W Lake Street3754 W Lake Street3754 W Lake Street3754 W Lake Street
Save
Ask
Tour
Hide
Share

Mortgage Calculator

Monthly Payment (Est.)

$2,737
Calculator powered by Showcase IDX, a Constellation1 Company. Copyright ©2026 Information is deemed reliable but not guaranteed.

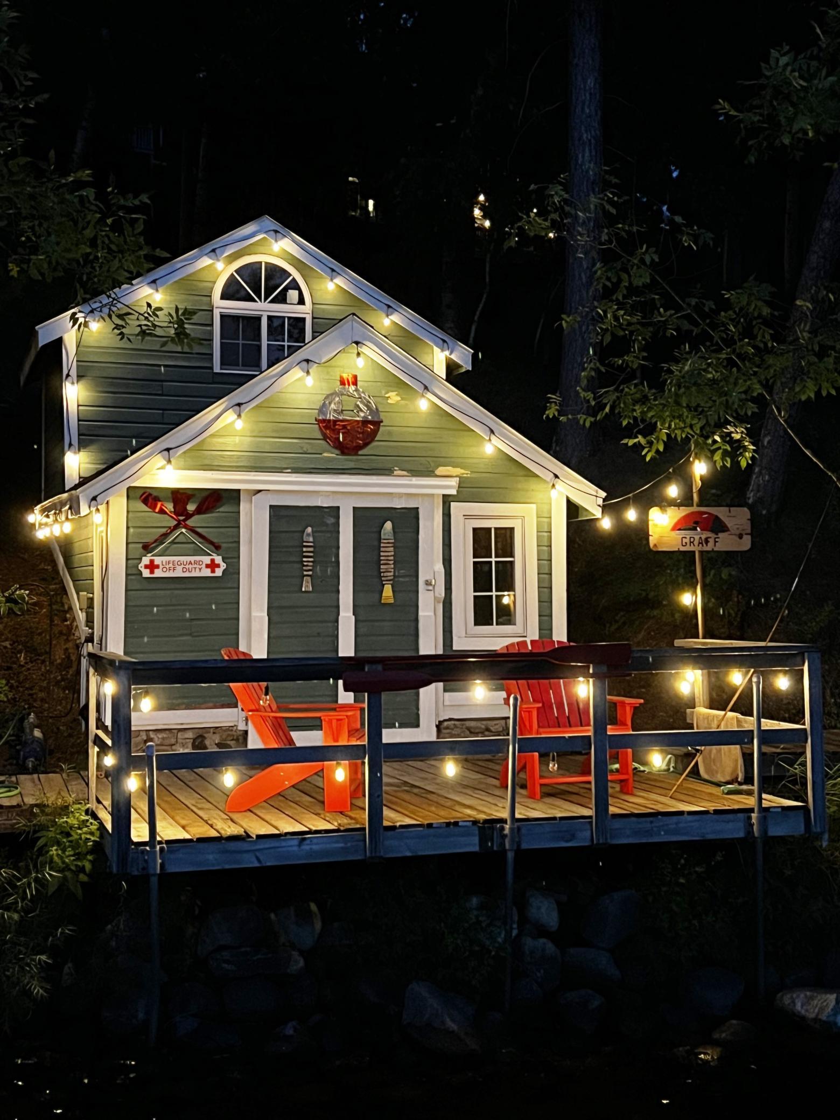
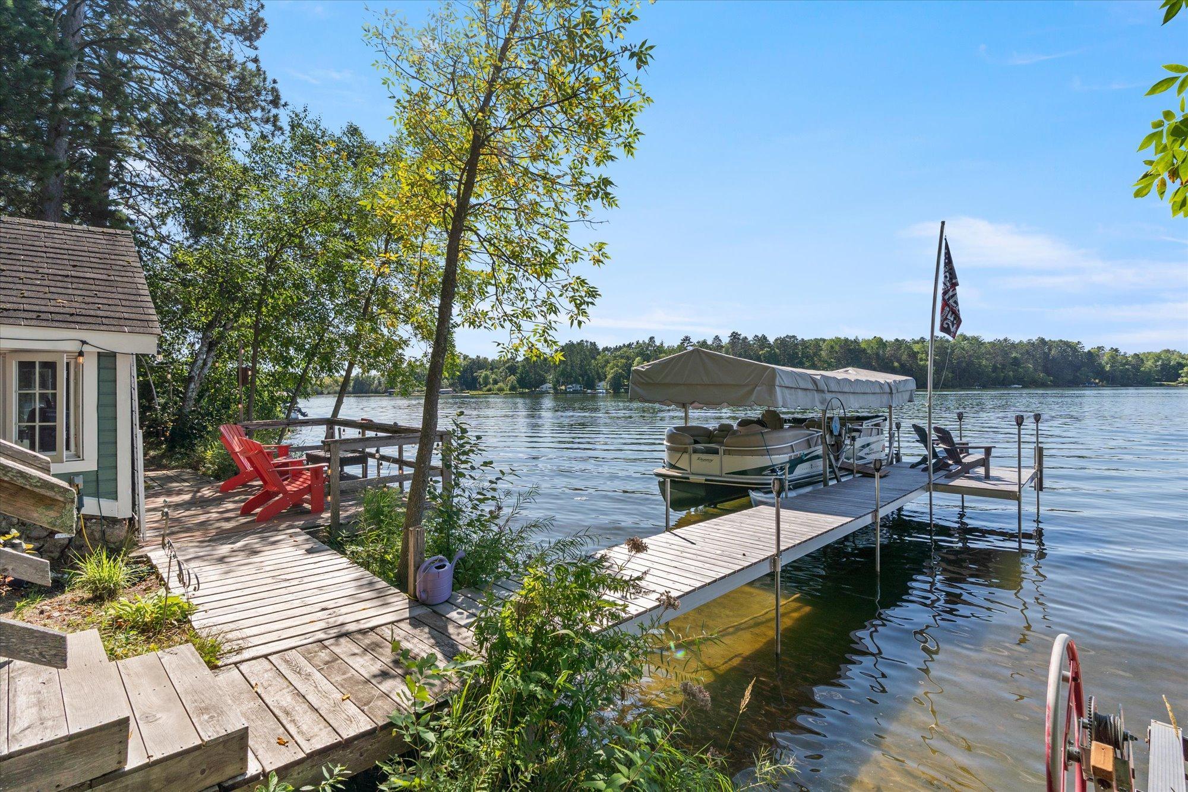
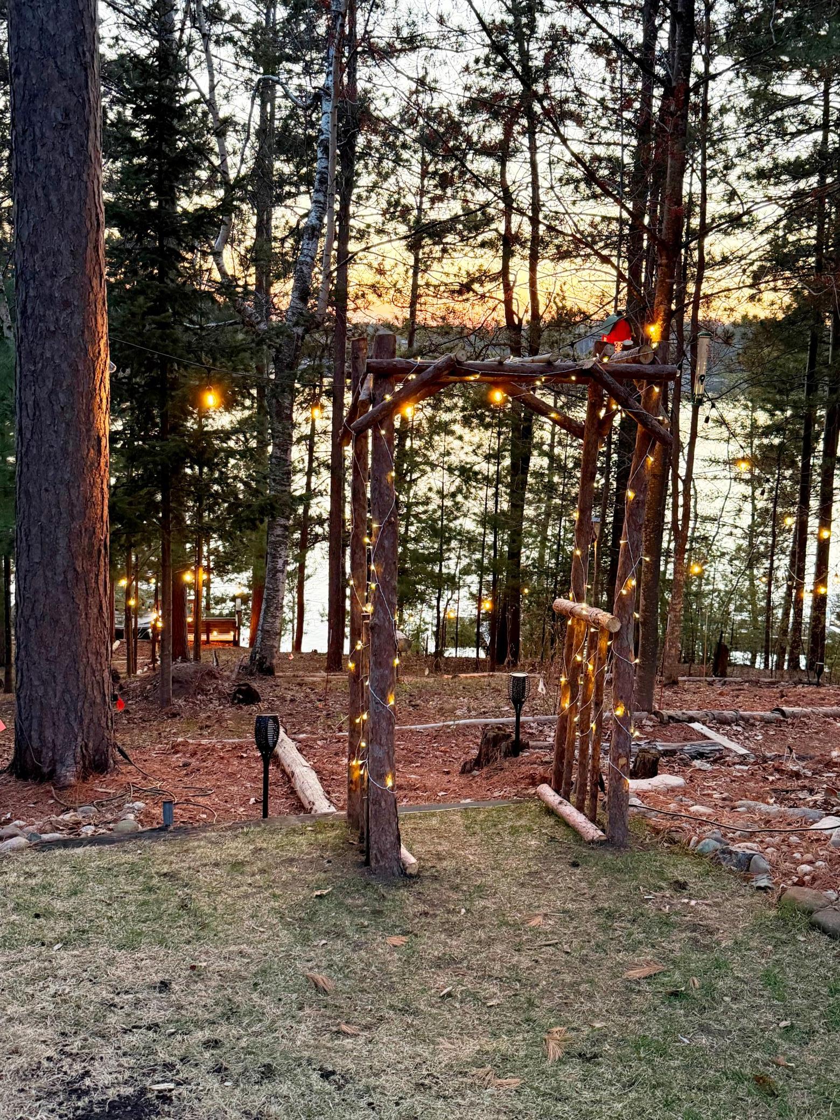
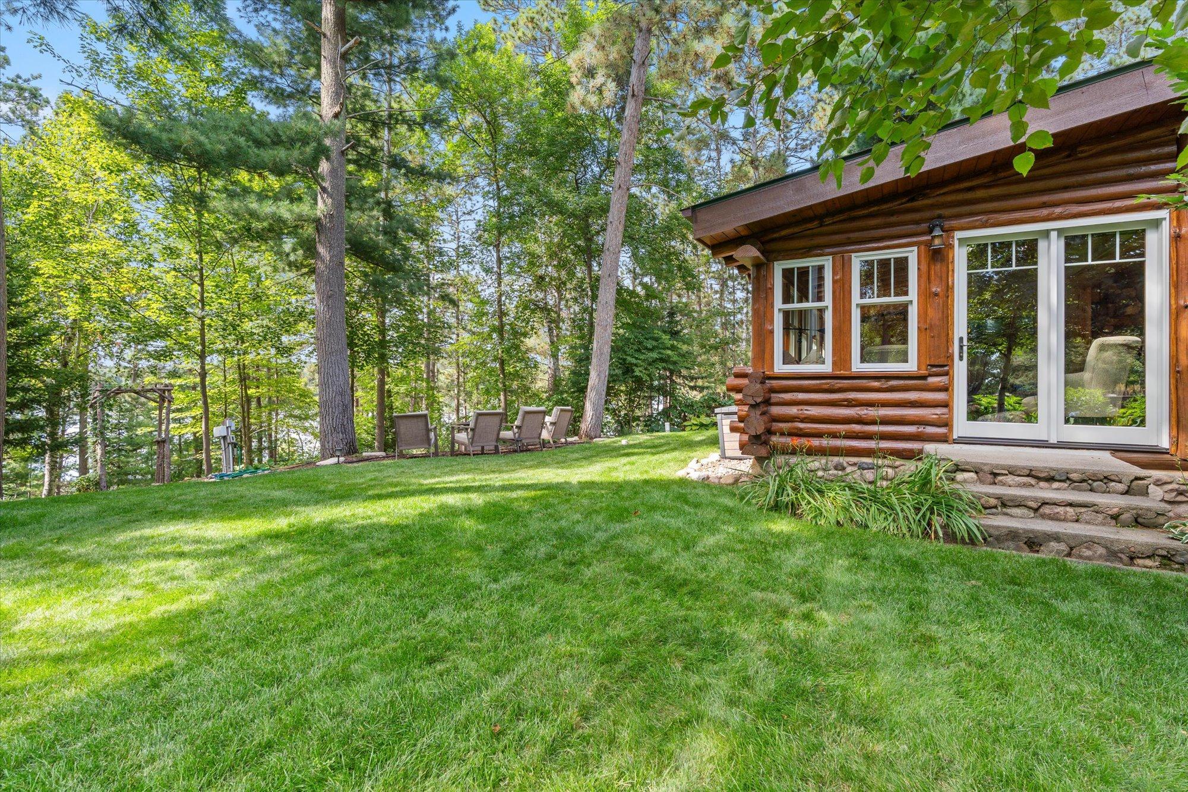
Discover the perfect blend of modern comfort and rustic charm in this exceptional historic 2-bedroom, 1-bath log cabin on Sibley Lake, sold turnkey with all equipment and boats included. Set on a beautifully landscaped lot with 65 feet of prime, westerly-facing water frontage, this rare offering is surrounded by majestic pines, offers stunning sunset views, and is meticulously maintained. Inside, it masterfully blends rustic Northwoods charm with modern updates. Enjoy warm hardwood floors, knotty pine ceilings, log accents, and modern black stainless-steel appliances, all anchored by a stunning floor-to-ceiling stone gas fireplace in the living and dining areas. The basement includes a laundry area, utilities, plus ample storage space. A charming front porch overlooks lush gardens, while a paved walkway leads to a spacious patio and a garage bar hall, perfect for entertaining. The property features an in-floor heated three-stall detached garage with a work shop, storage room, upper storage, an unfinished upper level ready for customization, and a separate guest 1-bedroom 1-bath studio with a gas fireplace, ideal for visitors or additional guests. Step outside to the lakeside yard and take in pine-studded lake views, or wander to the water’s edge where a unique boathouse with a lakeside deck offers stunning sunset vistas, generous storage for your lake toys, and a bonus room that would be perfect for additional sleeping quarters. Located in a highly desirable area, Sibley Lake offers about 444 acres of water ideal for fishing and boating, yet remains a peaceful retreat. Just minutes from downtown Pequot Lakes, this home is perfect as a multi-generational retreat or private lakeside compound. Don't miss this rare chance to own a piece of Minnesota lake life; homes like this are seldom available. Sold turnkey, so you can start making treasured family memories at Sibley Lake.

Save
Ask
Tour
Hide
Share
Listing Snapshot
Price 
$599,999
Days On Site 
0 Days
Bedrooms 
3
Inside Area (SqFt) 
1,948 sqft
Total Baths 
2
Full Baths 
N/A
Partial Baths 
2
Lot Size 
0.81 Acres
Year Built 
1910
MLS® Number 
7141478
Status 
Active
Property Tax 
$4,336.6
HOA/Condo/Coop Fees 
N/A
Sq Ft Source 
N/A
Friends & Family
Recent Activity
12 hours agoListing updated with changes from the MLS®
17 hours agoListing first seen on site
General Features
Acres 
0.81
Foundation 
Block
Garage 
Yes
Garage Spaces 
3
Land Lease 
No
Levels 
One
Number Of Stories 
1
Parking 
ConcreteGarage Door OpenerHeated GarageStorageGarage
Property Sub Type 
Single Family Residence
Sewer 
Private Sewer
SqFt Above 
1948
SqFt Total 
2804
Utilities 
Underground UtilitiesCable Available
Water Source 
Private
Zoning 
Shoreline,Residential-Single Family
Interior Features
Appliances 
DishwasherDryerGas Water HeaterMicrowaveRangeRefrigeratorStainless Steel Appliance(s)WasherWater Softener Owned
Basement 
BlockCrawl SpacePartialStorage SpaceSump PumpUnfinished
Cooling 
Ceiling Fan(s)Central AirDuctless
Electric 
200+ Amp Service
Fireplace 
Yes
Fireplace Features 
ElectricFree StandingGasWood Burning StoveMasonry
Fireplaces 
3
Flooring 
Hardwood
Heating 
Wood StoveNatural GasWoodForced AirFireplace(s)Zoned
Interior 
Eat-in KitchenVaulted Ceiling(s)Walk-In Closet(s)
Laundry Features 
In BasementElectric Dryer HookupLower LevelSinkWasher Hookup
Bedroom 
Dimensions - 11'8" x 15'6"Level - Main
Bedroom 2 
Dimensions - 10'9" x 10'6"Level - Main
Dining Room 
Dimensions - 9'5" x 16'10"Level - Main
Informal Dining Room 
Dimensions - 10'9" x 10'3"Level - Main
Kitchen 
Dimensions - 20'6" x 9'7"Level - Main
Living Room 
Dimensions - 11'8" x 15'1"Level - Main
Other 
Dimensions - 7'8" x 30'8"Level - Upper
Recreation Room 
Dimensions - 24' x 20'Level - Main
Studio 
Dimensions - 24' x 14'Level - Main
Utility Room 
Dimensions - 19'4" x 16'8"Level - Lower
Save
Ask
Tour
Hide
Share
Exterior Features
Construction Details 
BlockFrameLog
Fencing 
PartialSplit RailWireWood
Lot Features 
WoodedCorner LotIrregular LotWaterfront
Other Structures 
Shed(s)Garage(s)Boat House
Patio And Porch 
DeckPatioPorchCoveredFront Porch
Road Frontage 
City Street
Roof 
Asphalt
View 
LakePanoramic
Waterfront 
Yes
Waterfront Features 
Lake Front
Waterview 
LakePanoramic
Community Features
School District 
186 - Pequot Lakes
Township 
Pequot Lakes
Roads 
Paved
Schools
School District
186 - Pequot Lakes
Elementary School
Unknown
Middle School
Unknown
High School
Unknown
Listing courtesy of Keller Williams Realty Professionals/Larson Group Real Estate


Listing information is provided by Participants of the Northstar MLS. IDX information is provided exclusively for personal, non-commercial use, and may not be used for any purpose other than to identify prospective properties consumers may be interested in purchasing. Information is deemed reliable but not guaranteed. Copyright 2026, Northstar MLS.
Last checked: 2026-09-11 04:08 AM UTC

Neighborhood & Commute
Source: Walkscore
Disclosure: Community information and market data powered by Constellation Data Labs. Information is deemed reliable but not guaranteed.
Save
Ask
Tour
Hide
Share