
19184 State Highway 27McGregor, MN 55760
Mortgage Calculator
Monthly Payment (Est.)
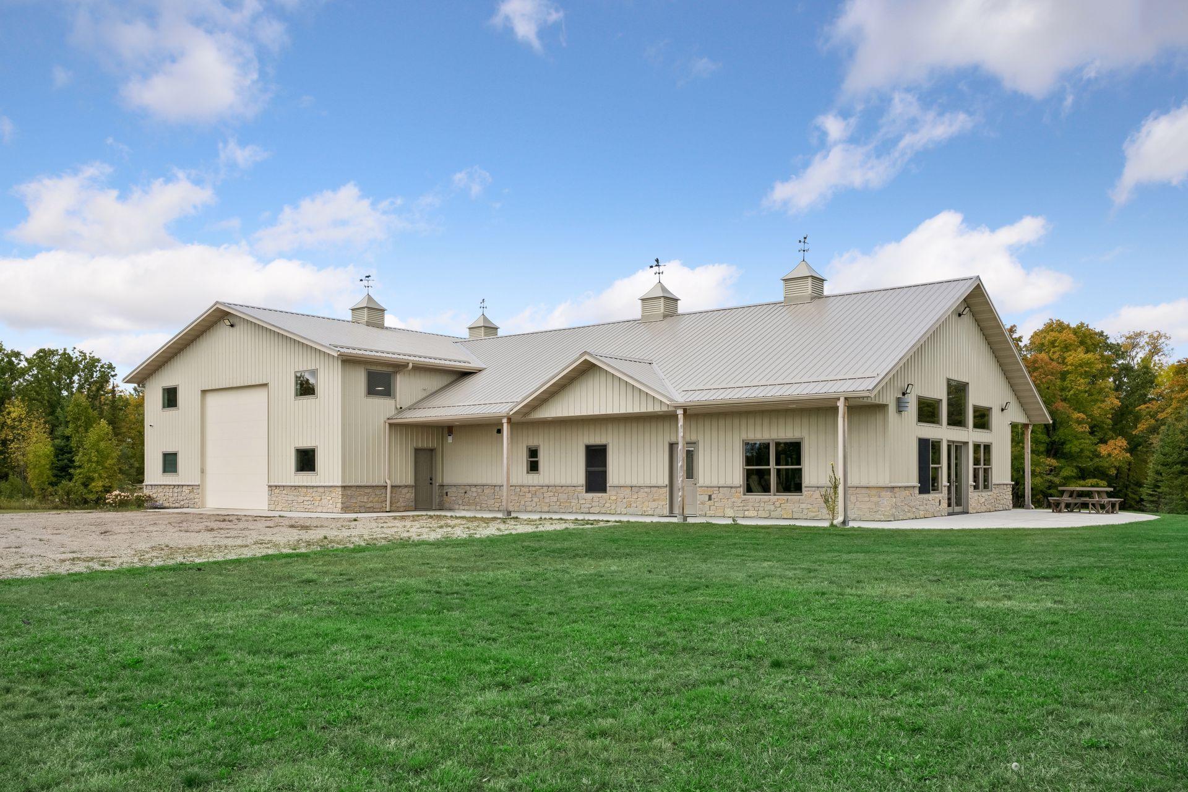
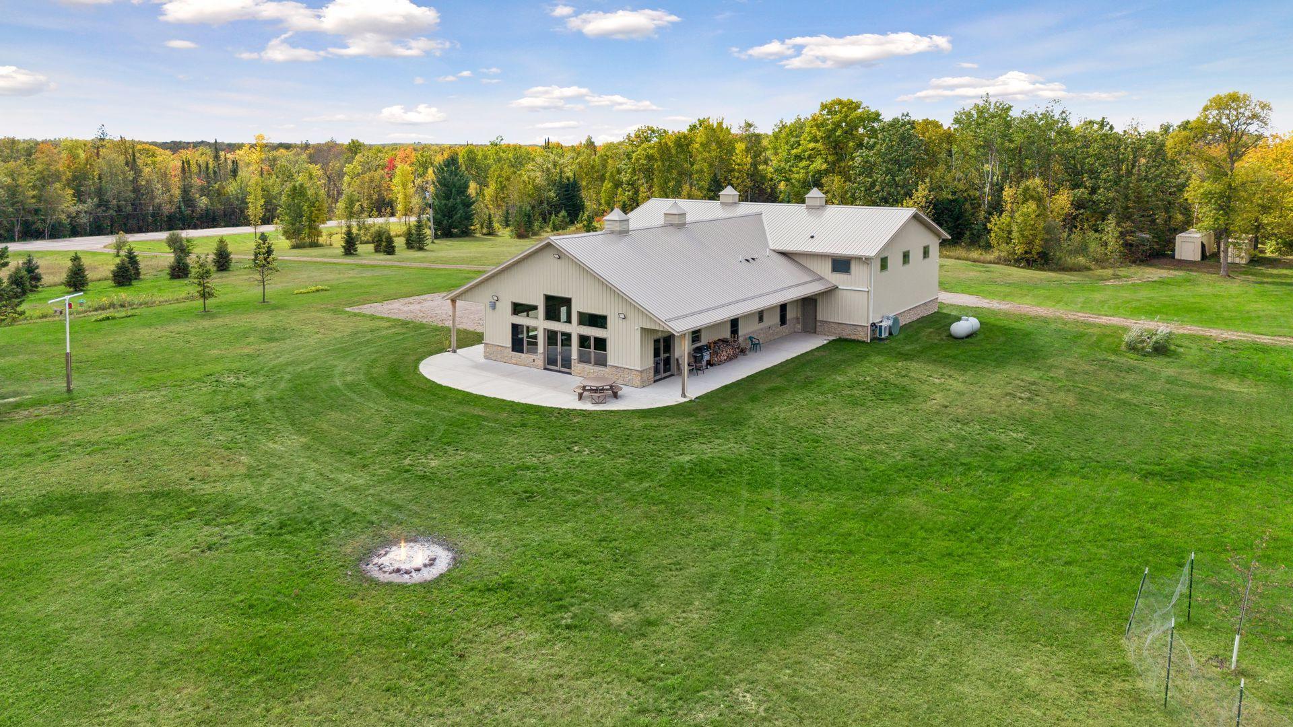
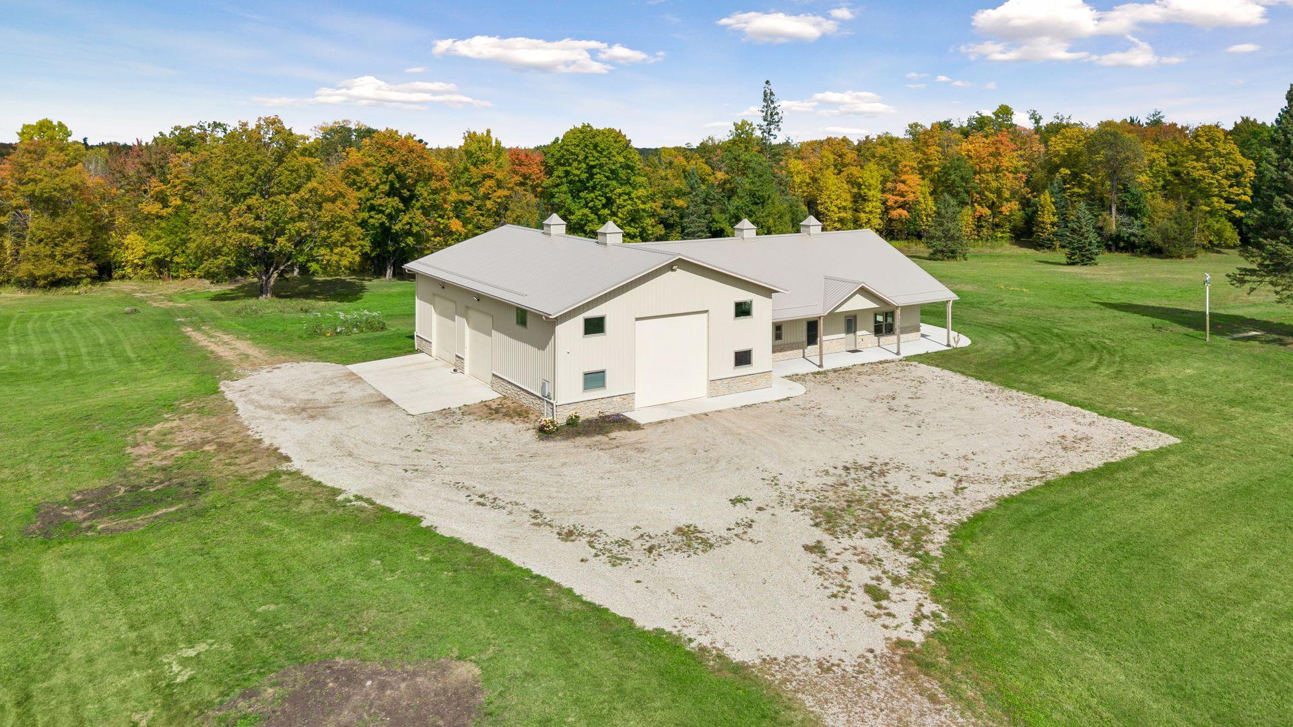
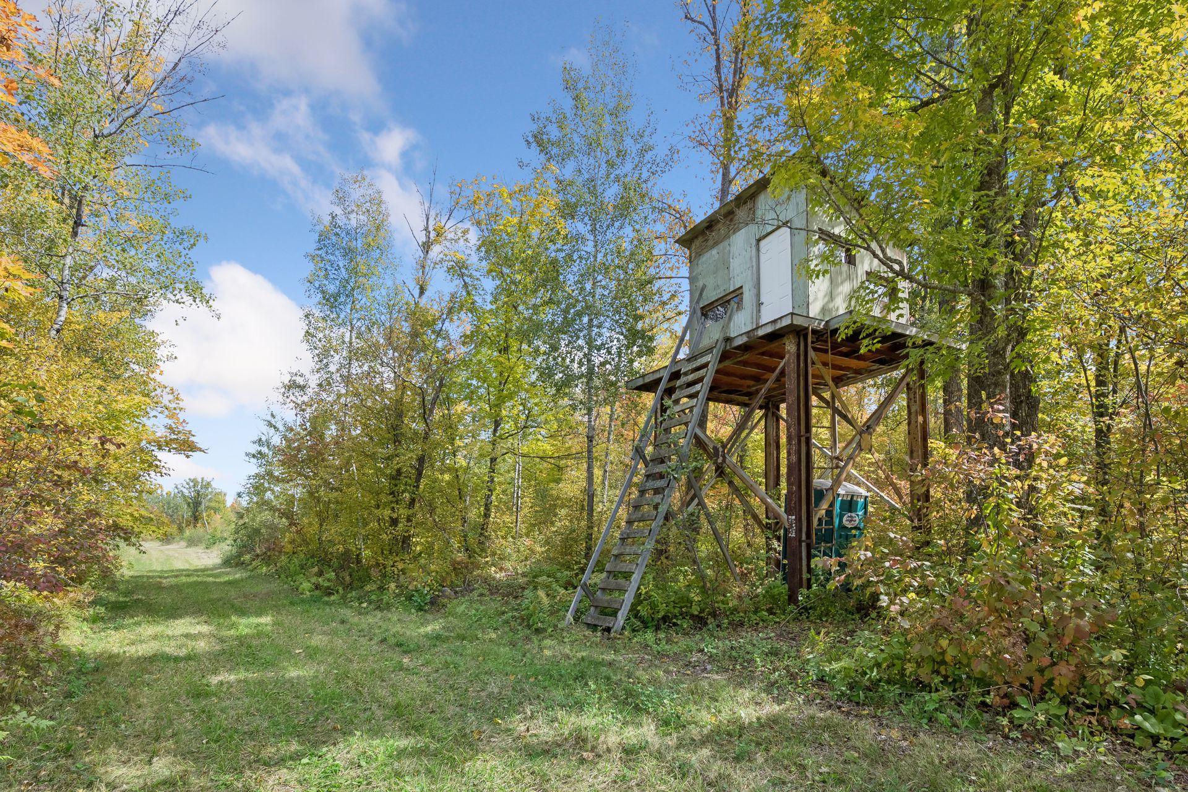
Enter an interest rate to see your estimated monthly payment.Welcome to an exceptional Northwoods recreational property offering an incredible combination of acreage, comfortable accommodations, abundant wildlife, and year-round outdoor adventure. Set on approximately 550 acres, this property features a 2023-built 4-bedroom, 3-bathroom barndominium with sleeping capacity for up to 20 people. Whether you're looking for a private hunting retreat, family getaway, outdoor enthusiast's paradise, or a place to gather with friends, this property offers an incredible opportunity to own a substantial recreational tract with the amenities to make extended stays comfortable and enjoyable. The spacious interior provides an ideal gathering place after a day outdoors, with plenty of room for family and friends to relax, enjoy meals, and make memories. The generous sleeping capacity makes it especially well suited for hunting groups, family gatherings, and weekend getaways. For the serious outdoorsman, the hunting opportunities are outstanding. The 550 acres offer excellent habitat for black bear, whitetail deer, wild turkey, ruffed grouse, and woodcock, providing opportunities throughout multiple hunting seasons. The property's size, privacy, and diverse habitat create an ideal setting for enjoying your own hunting grounds. Whether you're pursuing deer and turkey or heading into the woods for grouse, woodcock, or bear, there's an abundance of outdoor activities right outside your door. Adding to the recreational appeal are approximately 10 miles of well-groomed trails winding throughout the property. These trails provide excellent access for hunting, hiking, ATV riding, snowmobiling, and exploring the land throughout the seasons. The trail system connects directly to the Tamarack snowmobile trail, giving you convenient access to an extensive network of area snowmobile routes and making this a true four-season destination. A major bonus is the 2,016-square-foot finished, heated garage, providing exceptional space for vehicles, ATVs, snowmobiles, boats, hunting equipment, tools, and recreational gear. The versatile building offers ample storage and workspace to keep everything organized and ready for your next adventure.
| 5 hours ago | Listing updated with changes from the MLS® | |
| 17 hours ago | Listing first seen on site |

Listing information is provided by Participants of the Northstar MLS. IDX information is provided exclusively for personal, non-commercial use, and may not be used for any purpose other than to identify prospective properties consumers may be interested in purchasing. Information is deemed reliable but not guaranteed. Copyright 2026, Northstar MLS.
Last checked: 2026-10-07 09:02 AM UTC
