Save
Ask
Tour
Hide
Share
$574,900
New Listing

25873 Trailside Run
Nisswa, MN 56468

For Sale|Single Family Residence|Active
3
Beds
2
Total Baths
2
Full Baths
1,823
SqFt
$315
/SqFt
2023
Built
Subdivision:
Poplar Place
County:
Crow Wing
Listing courtesy of Edina Realty, Inc.
Call Now: 218-496-3800
Is this the listing for you? We can help make it yours.
218-496-3800
Upcoming Open Houses
Sat, Sep 19, 11:00 AM - 1:00 PM
25873 Trailside Run25873 Trailside Run25873 Trailside Run25873 Trailside Run
Save
Ask
Tour
Hide
Share

Mortgage Calculator

Monthly Payment (Est.)

$2,623
Calculator powered by Showcase IDX, a Constellation1 Company. Copyright ©2026 Information is deemed reliable but not guaranteed.

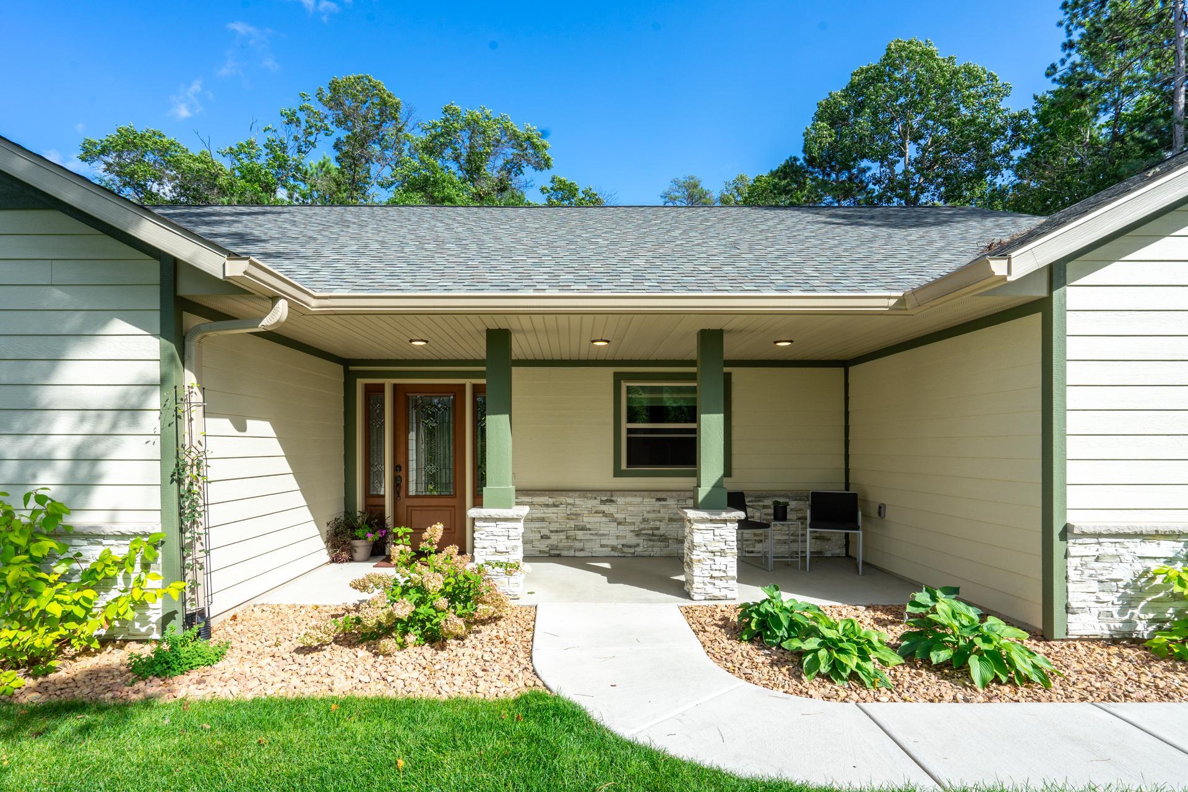
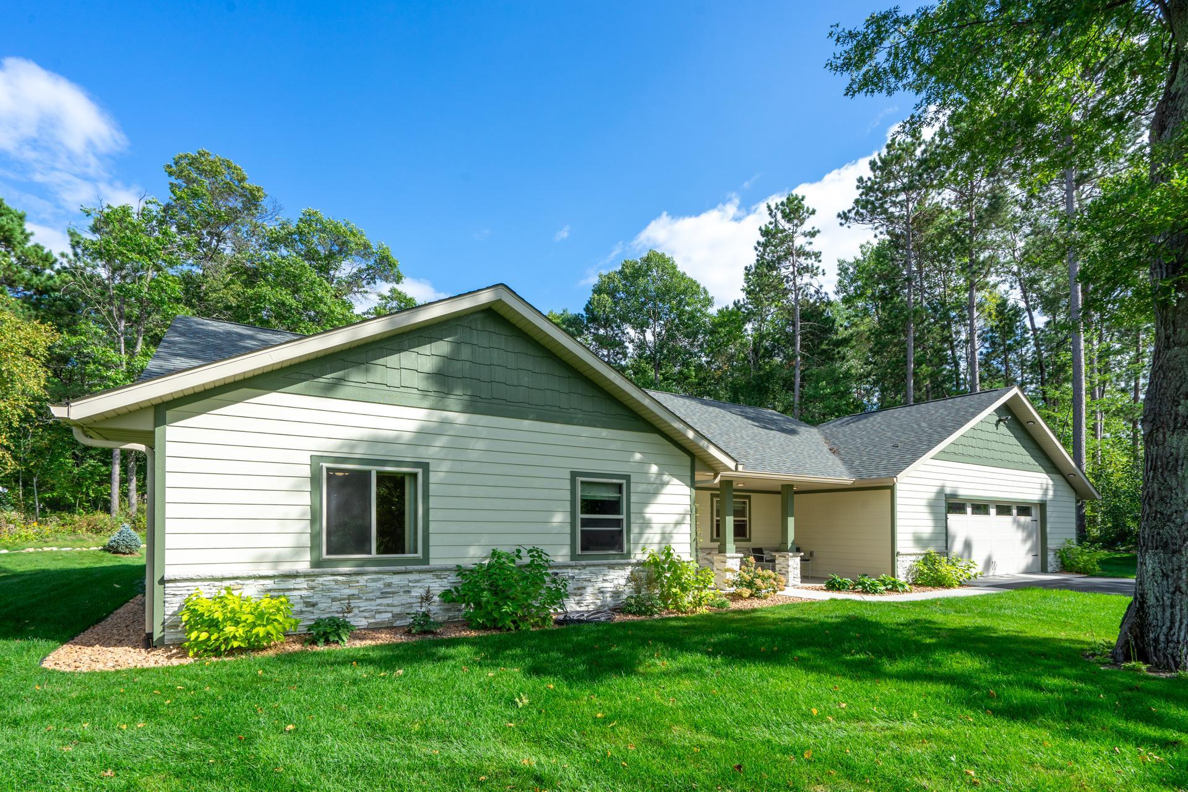
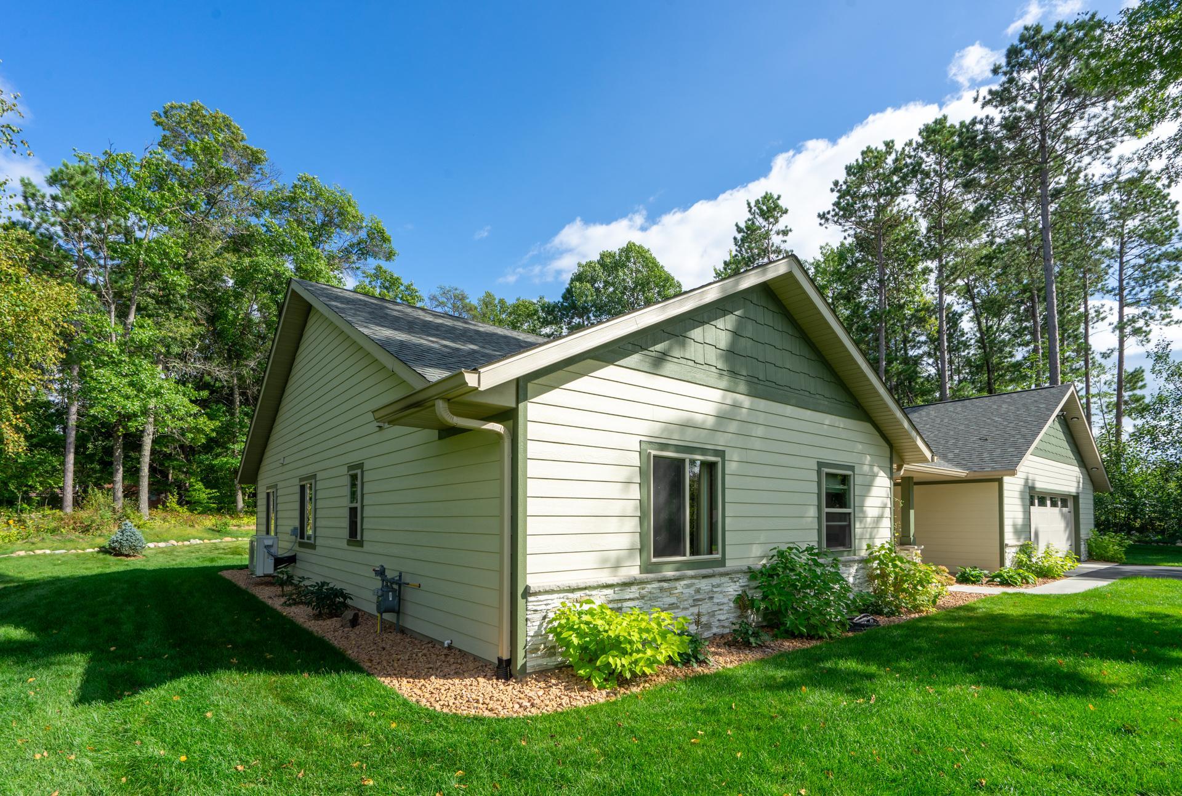
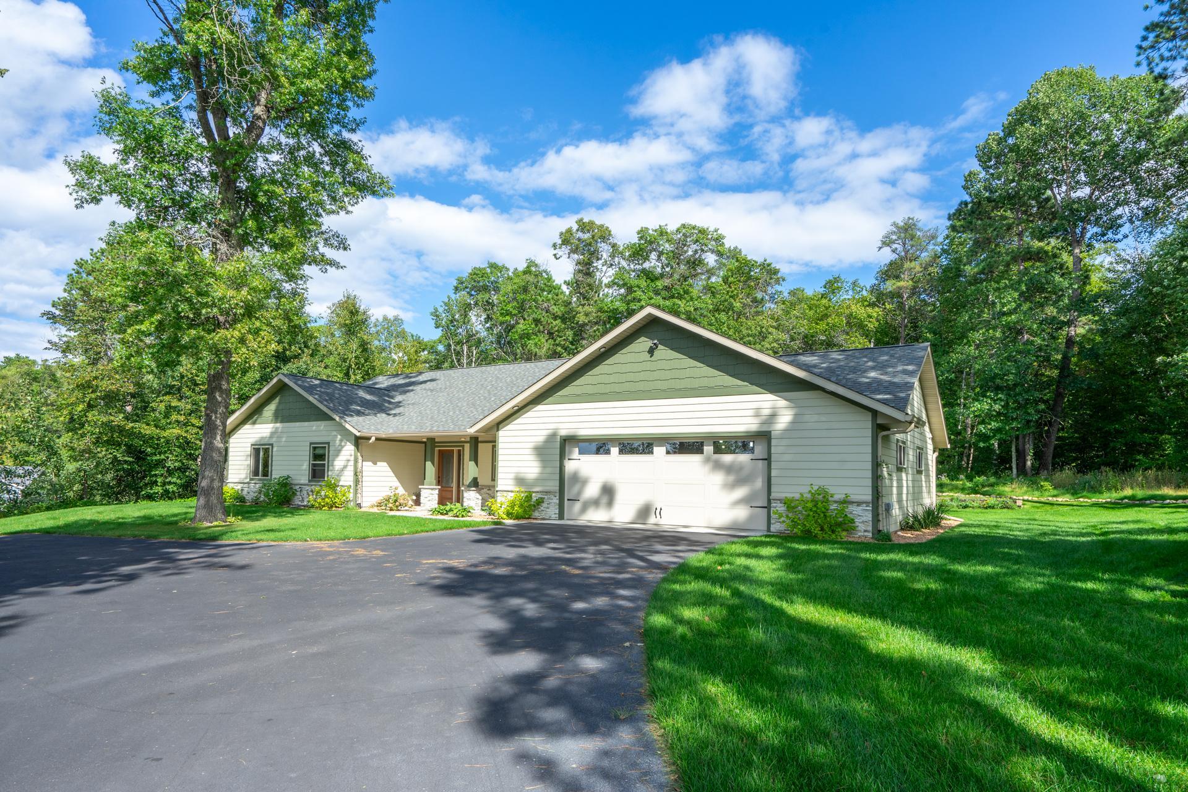
Welcome to Trailside — where custom comfort meets the best of the Brainerd Lakes Area! This beautifully crafted slab home offers over 1,800 square feet of finished living space with 3 bedrooms and 2 bathrooms, nestled in a peaceful, tucked-away setting just steps from the Paul Bunyan Trail. Designed with both everyday living and entertaining in mind, this home features an inviting open layout, custom built-in storage, generous closet space, vinyl plank flooring, and a cozy corner fireplace that creates the perfect gathering space. Step outside to enjoy the back porch — ideal for entertaining, relaxing, or taking in the peaceful surroundings. The front porch offers another perfect spot to start the day with a cup of coffee. The oversized finished garage provides plenty of room for vehicles, toys and lake gear, plus additional storage and loft space above for even more flexibility. Location is truly one of the highlights! Hop on your bike and be in town within minutes for coffee, a cold beer, dinner or shopping. You're also just a short drive from Nisswa, Gull Lake and all the recreation the Brainerd Lakes Area has to offer. Set at the top of the hill in the development, this property enjoys a private, beautifully maintained setting with a tucked-in feel and an exceptional location. Whether you're looking for a year-round home, a getaway or a place to enjoy the trail and lake lifestyle, this custom-built Trailside home offers the perfect combination of comfort, convenience and Northwoods living.

Save
Ask
Tour
Hide
Share
Listing Snapshot
Price 
$574,900
Days On Site 
0 Days
Bedrooms 
3
Inside Area (SqFt) 
1,823 sqft
Total Baths 
2
Full Baths 
2
Partial Baths 
N/A
Lot Size 
0.11 Acres
Year Built 
2023
MLS® Number 
7141447
Status 
Active
Property Tax 
$3,135
HOA/Condo/Coop Fees 
$225 monthly
Sq Ft Source 
N/A
Friends & Family
Recent Activity
8 hours agoListing updated with changes from the MLS®
20 hours agoListing first seen on site
General Features
Acres 
0.11
Attached Garage 
Yes
Foundation 
Slab
Garage 
Yes
Garage Spaces 
2
Land Lease 
No
Levels 
One
Number Of Stories 
1
Parking 
AsphaltGarage Door OpenerHeated GarageStorageAttached
Property Sub Type 
Single Family Residence
Sewer 
Public Sewer
SqFt Above 
1823
SqFt Total 
1823
Water Source 
PrivateWell
Zoning 
Residential-Single Family
Interior Features
Appliances 
DishwasherDryerGas Water HeaterMicrowaveRangeRefrigeratorStainless Steel Appliance(s)Tankless Water HeaterWasherWater Softener Owned
Basement 
None
Cooling 
Ceiling Fan(s)Ductless
Electric 
Circuit Breakers
Fireplace 
Yes
Fireplace Features 
GasLiving RoomStone
Fireplaces 
1
Heating 
Natural GasFireplace(s)
Interior 
Eat-in KitchenKitchen IslandVaulted Ceiling(s)Walk-In Closet(s)
Laundry Features 
Laundry RoomMain LevelSink
Bathroom 
Dimensions - 8.6X11.11Level - Main
Bedroom 
Dimensions - 14.7X18.10Level - Main
Bedroom 2 
Dimensions - 10.6X10.8Level - Main
Bedroom 3 
Dimensions - 14.4X10.2Level - Main
Foyer 
Dimensions - 7.1X16.6Level - Main
Garage 
Dimensions - 31.3X30.8
Kitchen 
Dimensions - 12.3X16.6Level - Main
Laundry 
Dimensions - 8.2X12.11Level - Main
Living Room 
Dimensions - 19.8X16Level - Main
Pantry (Walk-In) 
Level - Main
Patio 
Dimensions - 12.0X12.10Level - Main
Utility Room 
Dimensions - 12.11X7.11Level - Main
Save
Ask
Tour
Hide
Share
Exterior Features
Construction Details 
ConcreteFrame
Fencing 
None
Lot Features 
Irregular Lot
Patio And Porch 
PorchCoveredRear Porch
Pool Features 
None
Road Frontage 
City Street
Roof 
Asphalt
Community Features
Association Fee 
$675.0
Association Fee Frequency 
Quarterly
School District 
181 - Brainerd
Township 
Nisswa
Roads 
Paved
Schools
School District
181 - Brainerd
Elementary School
Unknown
Middle School
Unknown
High School
Unknown
Listing courtesy of Edina Realty, Inc.


Listing information is provided by Participants of the Northstar MLS. IDX information is provided exclusively for personal, non-commercial use, and may not be used for any purpose other than to identify prospective properties consumers may be interested in purchasing. Information is deemed reliable but not guaranteed. Copyright 2026, Northstar MLS.
Last checked: 2026-09-15 04:33 AM UTC

Neighborhood & Commute
Source: Walkscore
Disclosure: Community information and market data powered by Constellation Data Labs. Information is deemed reliable but not guaranteed.
Save
Ask
Tour
Hide
Share