Save
Ask
Tour
Hide
Share
$250,000
New Listing

5 Swen Avenue SW
Remer, MN 56672

For Sale|Single Family Residence|Active
3
Beds
1
Total Bath
1
Full Bath
1,152
SqFt
$217
/SqFt
1975
Built
Subdivision:
Hicks Add
County:
Cass
Listing courtesy of Thunder Lake Realty
Call Now: 218-496-3800
Is this the listing for you? We can help make it yours.
218-496-3800
5 Swen Avenue SW5 Swen Avenue SW5 Swen Avenue SW5 Swen Avenue SW
Save
Ask
Tour
Hide
Share

Mortgage Calculator

Monthly Payment (Est.)

$1,141
Calculator powered by Showcase IDX, a Constellation1 Company. Copyright ©2026 Information is deemed reliable but not guaranteed.

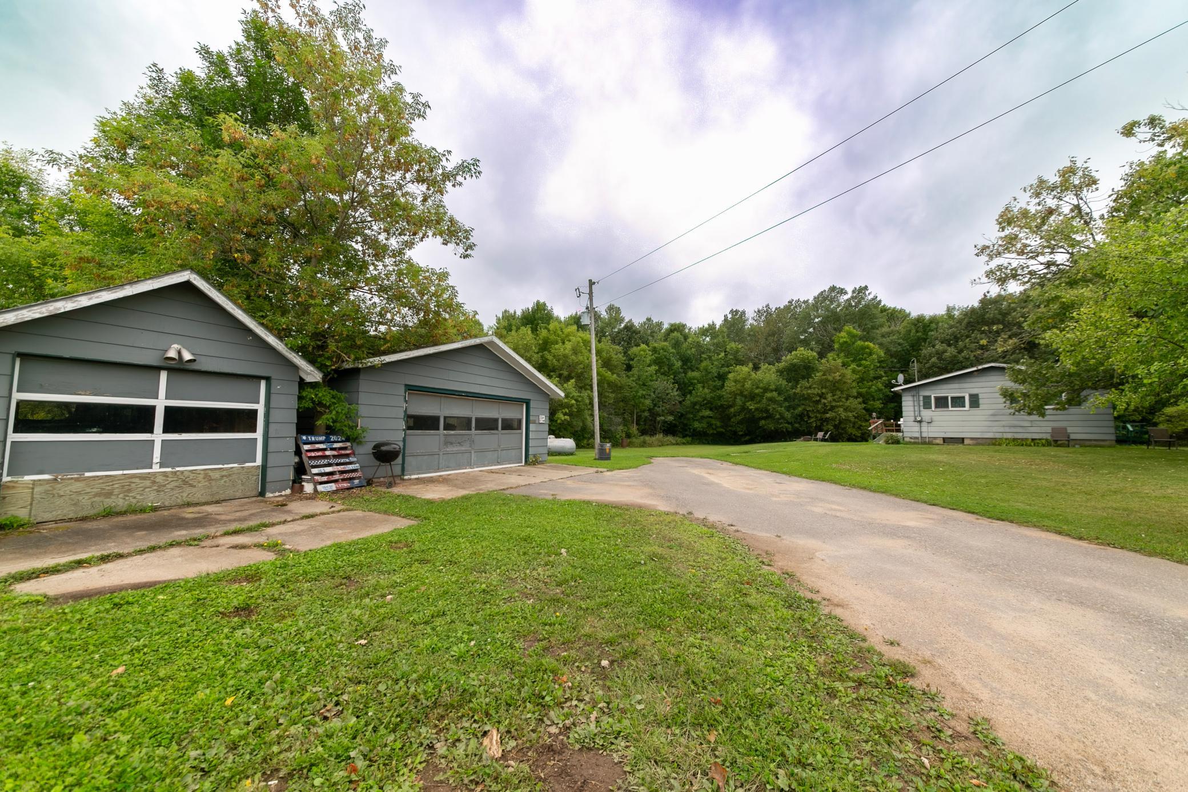
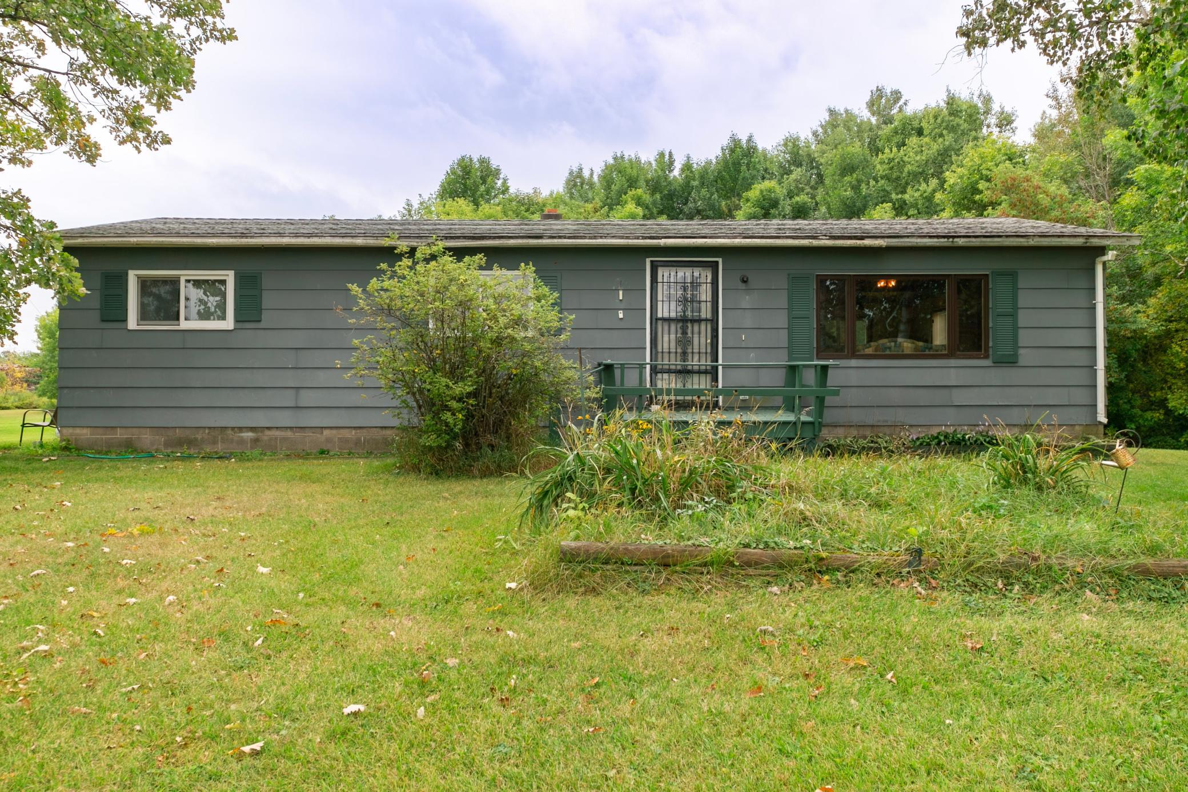
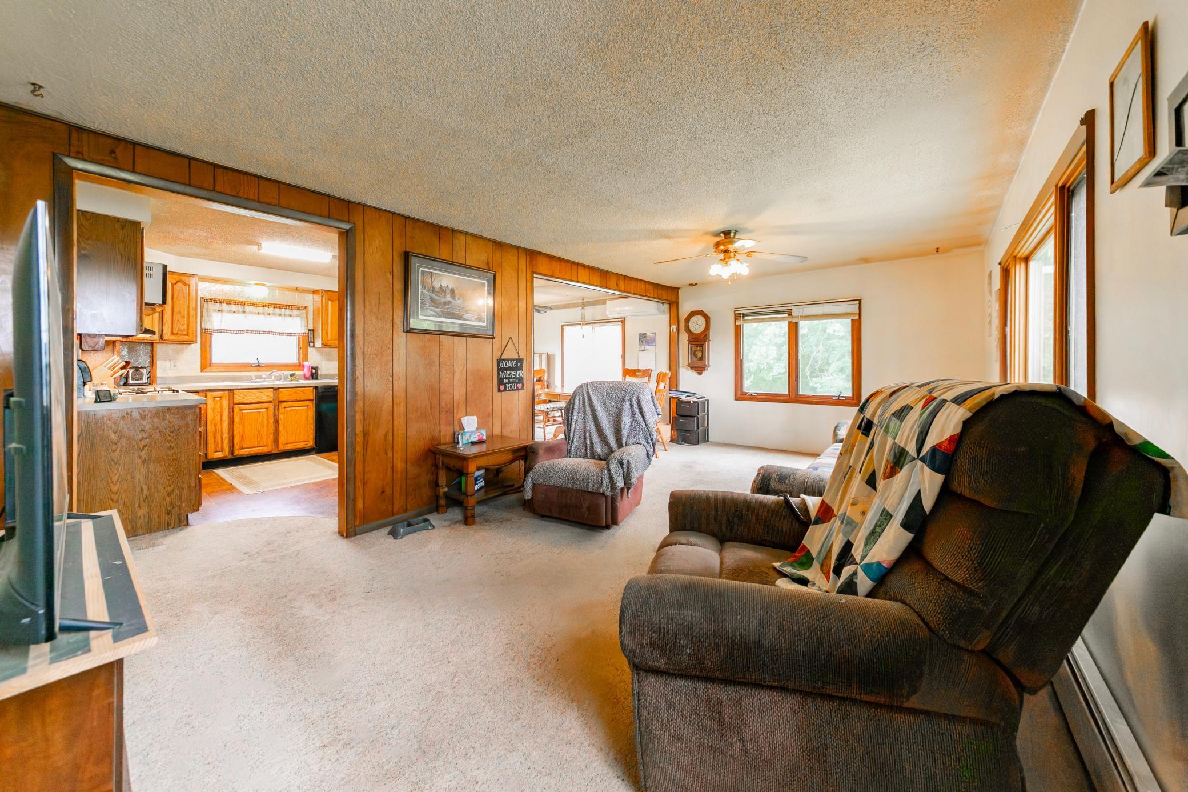
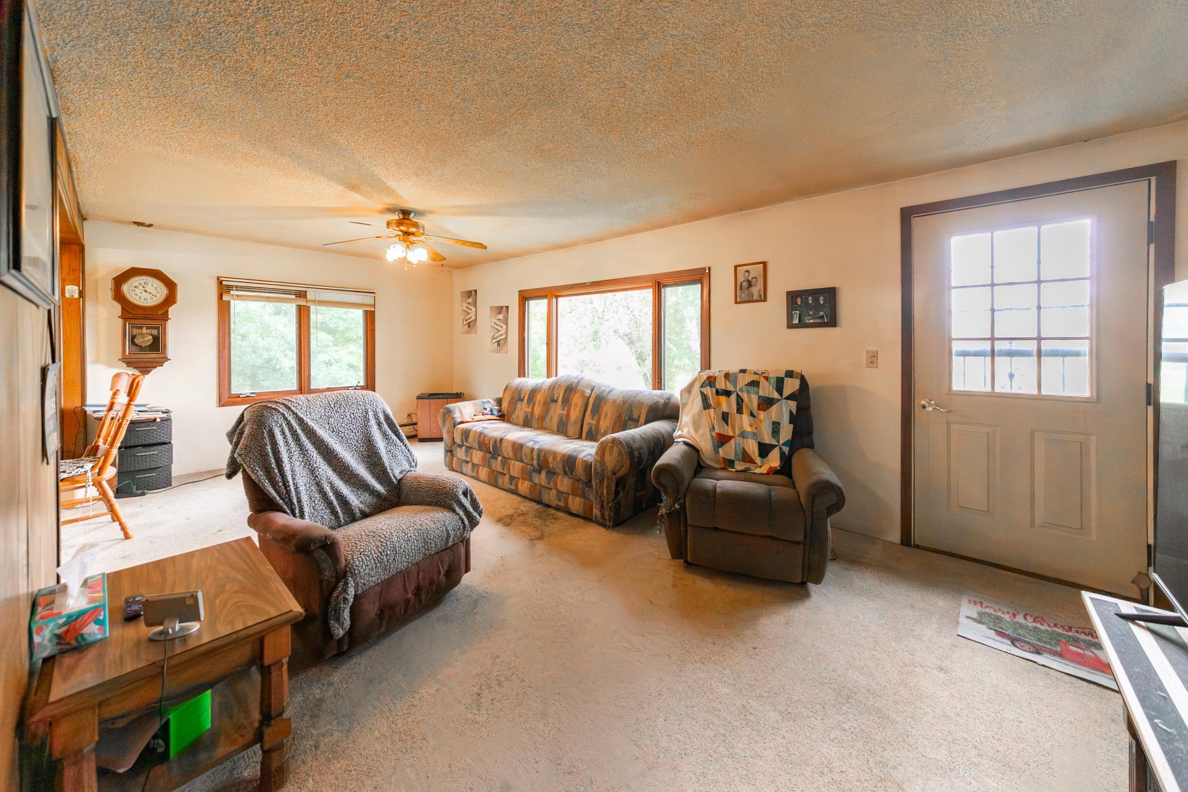
Come enjoy Up North Living in this cozy home. This 3 bedroom, 2 bath home is located just over 4 acres in the small town of Remer, close to the Soo Line Trail. Perfect for anyone with ATV's, or who would like to take a stroll through the beautiful scenery the trail has to offer. The property itself features a heated and insulated single car garage, another garage, and a storage shed. A laundry room is located in the home's back entrance with a washer and dryer. The home has all three bedrooms and a full bathroom on the main level. Home has a propane boiler, hot water base boards, a woodburning stove, a chest freezer, and a whole house water filtration system. The home features a large deck perfect for sipping coffee and enjoying the great outdoors. Lots of potential here. Excellent location on Main Street for future commercial expansion or opportunities.

Save
Ask
Tour
Hide
Share
Listing Snapshot
Price 
$250,000
Days On Site 
0 Days
Bedrooms 
3
Inside Area (SqFt) 
1,152 sqft
Total Baths 
1
Full Baths 
1
Partial Baths 
N/A
Lot Size 
4.1 Acres
Year Built 
1975
MLS® Number 
7141249
Status 
Active
Property Tax 
$2,098
HOA/Condo/Coop Fees 
N/A
Sq Ft Source 
N/A
Friends & Family
Recent Activity
2 hours agoListing updated with changes from the MLS®
7 hours agoListing first seen on site
General Features
Acres 
4.1
Foundation 
Block
Garage 
Yes
Garage Spaces 
1
Land Lease 
No
Levels 
One
Number Of Stories 
1
Parking 
GravelHeated Garage
Property Sub Type 
Single Family Residence
SqFt Above 
1152
SqFt Total 
2304
Zoning 
Residential-Single Family
Interior Features
Appliances 
DishwasherDryerFreezerGas Water HeaterMicrowaveRangeRefrigeratorWasherWater Purifier
Basement 
BlockFullSump PumpUnfinishedDaylight
Cooling 
Ceiling Fan(s)Ductless
Electric 
Circuit Breakers100 Amp Service
Fireplace 
Yes
Fireplace Features 
Wood BurningWood Burning Stove
Fireplaces 
1
Heating 
Wood StovePropaneWoodBaseboardHot Water
Laundry Features 
Electric Dryer HookupLaundry RoomMain Level
Bedroom 
Dimensions - 11.4x10.3
Bedroom 2 
Dimensions - 11.4x10.5
Bedroom 3 
Dimensions - 11.4x8.6
Dining Room 
Dimensions - 10.2x11.5Level - Main
Kitchen 
Dimensions - 11.5x9
Laundry 
Dimensions - 6.3x6.7Level - Main
Living Room 
Dimensions - 11.4x20.11Level - Main
Save
Ask
Tour
Hide
Share
Exterior Features
Construction Details 
BlockFrameOther
Other Structures 
Shed(s)Garage(s)
Patio And Porch 
DeckFront PorchRear Porch
Road Frontage 
Highway
Roof 
Asphalt
Community Features
School District 
118 - Northland Community Schools
Township 
Remer
Schools
School District
118 - Northland Community Schools
Elementary School
Unknown
Middle School
Unknown
High School
Unknown
Listing courtesy of Thunder Lake Realty


Listing information is provided by Participants of the Northstar MLS. IDX information is provided exclusively for personal, non-commercial use, and may not be used for any purpose other than to identify prospective properties consumers may be interested in purchasing. Information is deemed reliable but not guaranteed. Copyright 2026, Northstar MLS.
Last checked: 2026-09-15 08:22 PM UTC

Neighborhood & Commute
Source: Walkscore
Disclosure: Community information and market data powered by Constellation Data Labs. Information is deemed reliable but not guaranteed.
Save
Ask
Tour
Hide
Share