Save
Ask
Tour
Hide
Share
$495,000
New Listing

207 Pine Drive
Longville, MN 56655

For Sale|Single Family Residence|Active
4
Beds
3
Total Baths
1
Full Bath
2
Partial Baths
2,886
SqFt
$172
/SqFt
1952
Built
Subdivision:
Journeys End Add
County:
Cass
Listing courtesy of Heartland Real Estate
Call Now: 218-496-3800
Is this the listing for you? We can help make it yours.
218-496-3800
207 Pine Drive207 Pine Drive207 Pine Drive207 Pine Drive
Save
Ask
Tour
Hide
Share

Mortgage Calculator

Monthly Payment (Est.)

$2,258
Calculator powered by Showcase IDX, a Constellation1 Company. Copyright ©2026 Information is deemed reliable but not guaranteed.

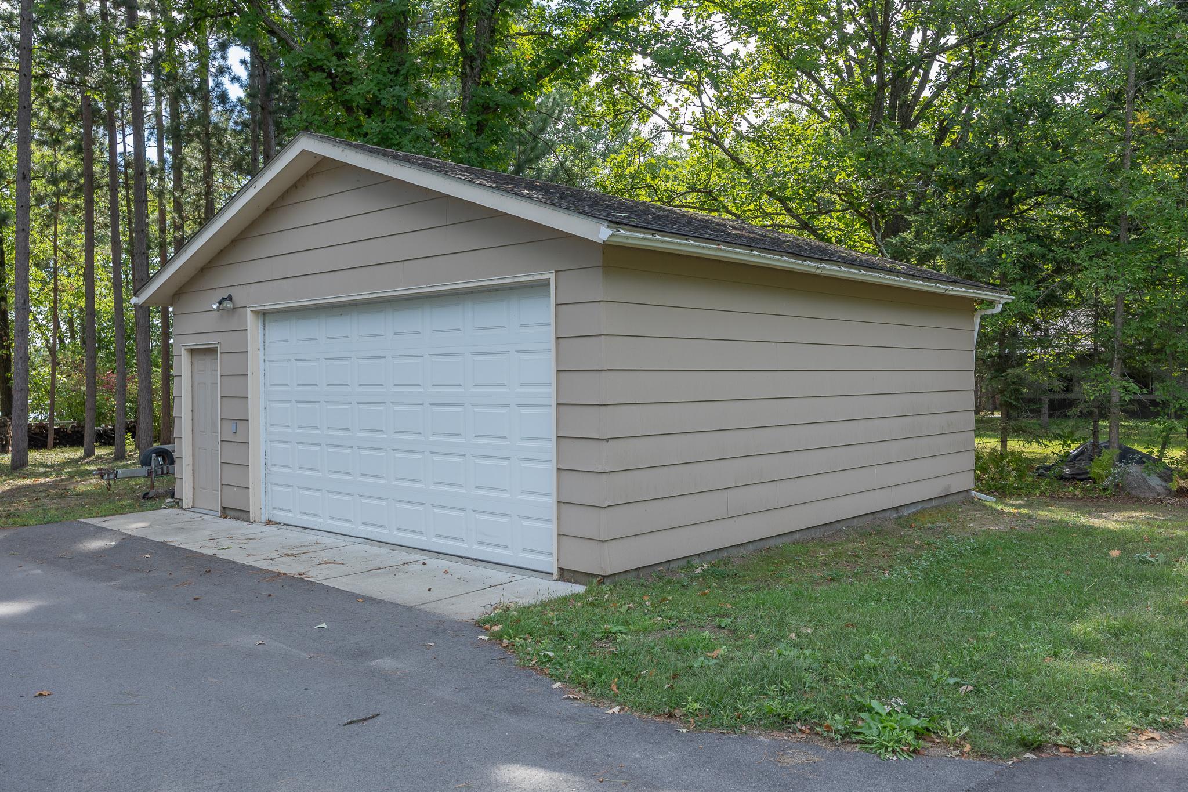
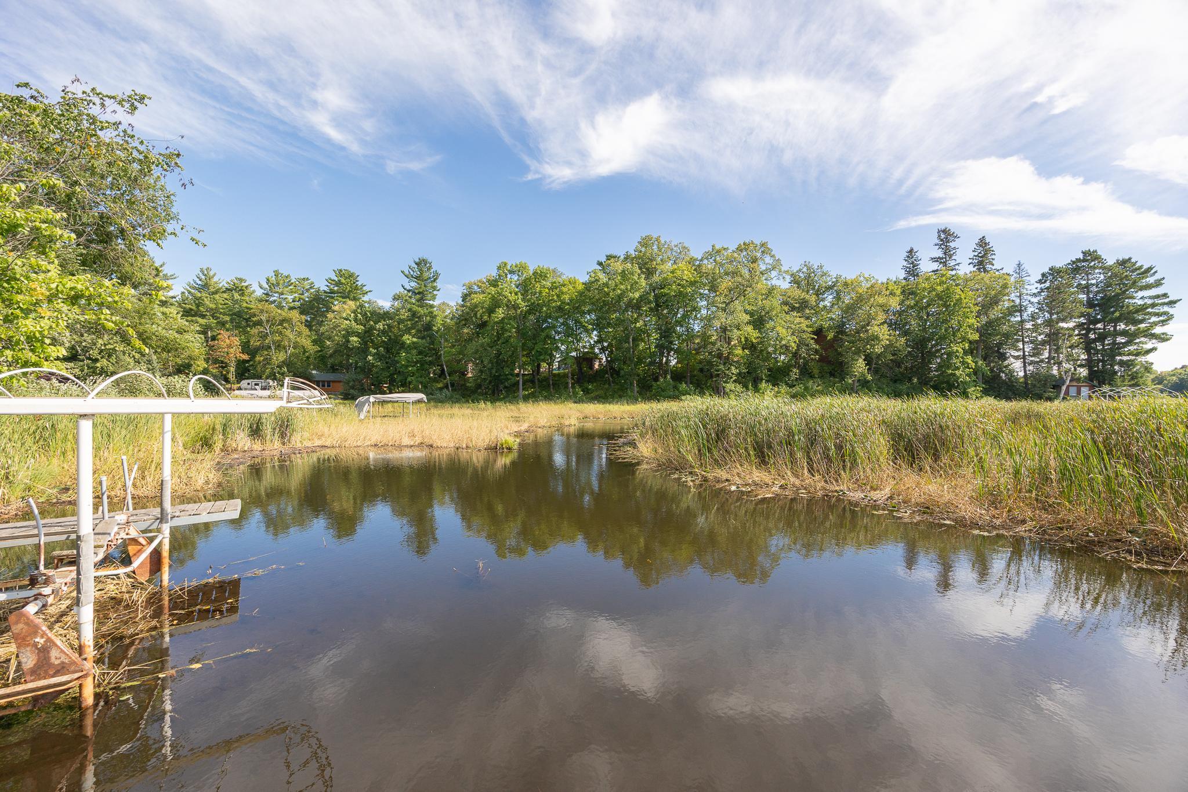
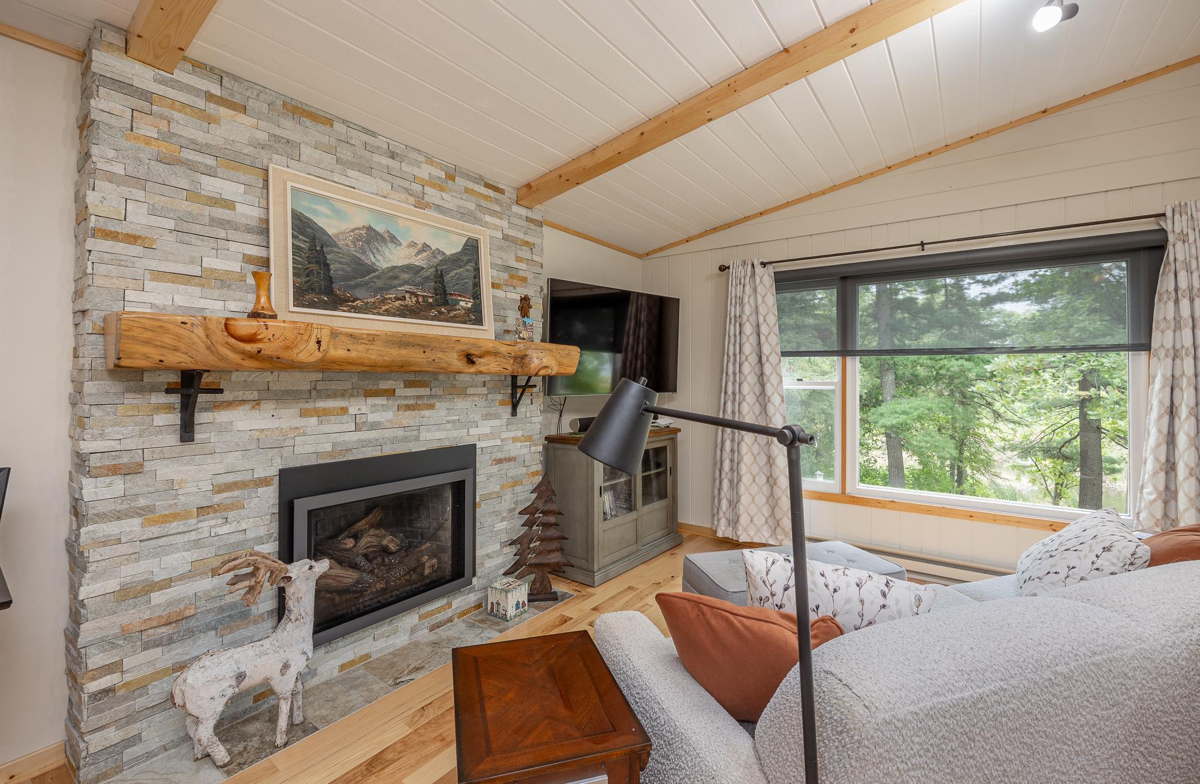
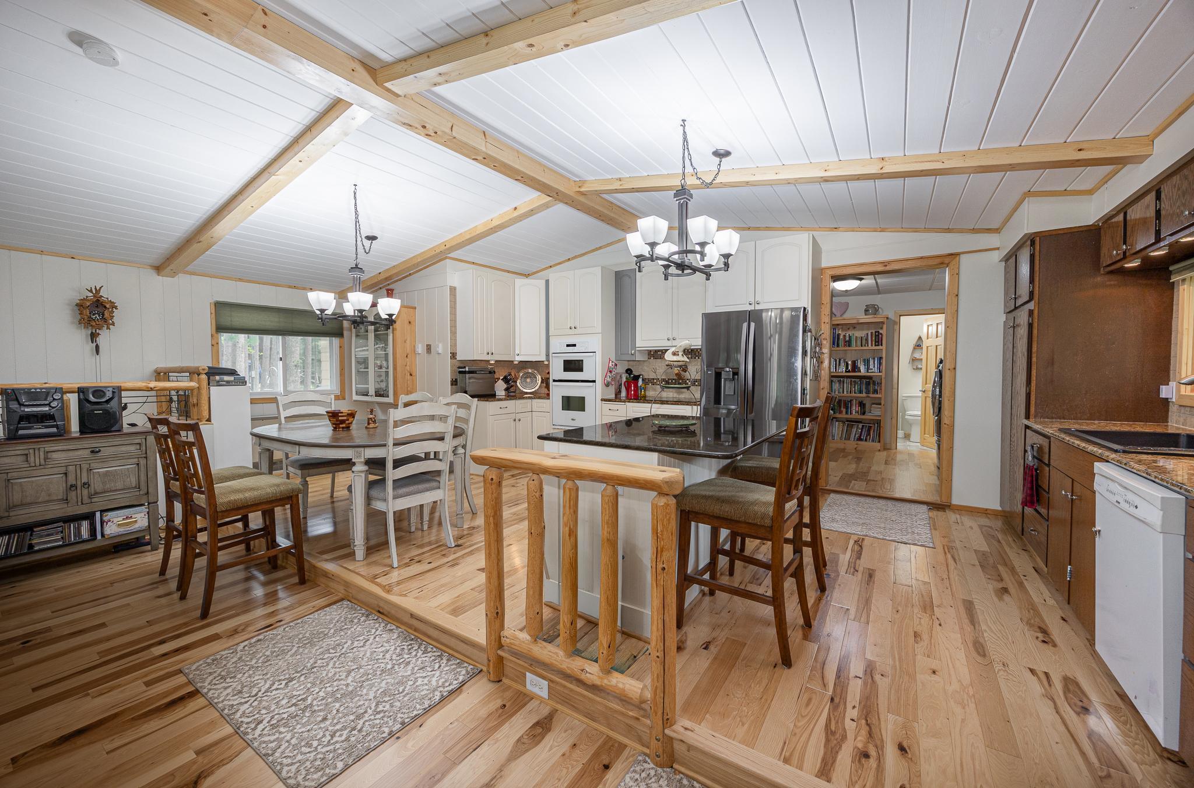
Set on more than an acre along Girl Lake, this four-bedroom home combines lake living with the convenience of being just minutes from the heart of Longville. Girl Lake connects to the Woman Lake Chain, opening up miles of water to explore, while the property itself offers a peaceful setting among beautiful red pines. Inside, the open living, dining and kitchen areas are designed for gathering, with large windows capturing views toward the lake. White paneled ceilings accented by exposed natural-wood beams give the space a distinctive look, while beautiful wood flooring and creative live-edge details add warmth throughout. The gas fireplace is especially striking, finished with a beautiful live-edge mantle that becomes a natural focal point of the living room. A small step up leads into the kitchen, where granite countertops, generous cabinetry, double ovens and an island with seating provide plenty of room for cooking and entertaining. The island also has electricity, making it useful for meal prep and serving. A three-season porch offers another place to relax and enjoy the surroundings. The spacious main-level owner’s suite is a standout, with its own private bathroom and walk-in closet. Three additional bedrooms are located upstairs, creating a separate area for family or overnight guests. There’s no shortage of room for vehicles, boats and lake gear. An attached, insulated two-car garage offers additional space, while a detached two-car garage provides even more storage. Two sheds and a potential bunkhouse, currently without electricity, add further possibilities. The location may be one of this property’s best surprises. It sits along a peaceful drive at the edge of Longville, close enough to walk or bike into town for restaurants, shopping and community festivities, yet far enough away to come home to a quieter pace. With Girl Lake at your doorstep and the entire Woman Lake Chain beyond, there’s a lot more here than what you see from the shoreline.

Save
Ask
Tour
Hide
Share
Listing Snapshot
Price 
$495,000
Days On Site 
0 Days
Bedrooms 
4
Inside Area (SqFt) 
2,886 sqft
Total Baths 
3
Full Baths 
1
Partial Baths 
2
Lot Size 
1.65 Acres
Year Built 
1952
MLS® Number 
7141160
Status 
Active
Property Tax 
$3,666
HOA/Condo/Coop Fees 
N/A
Sq Ft Source 
N/A
Friends & Family
Recent Activity
an hour agoListing updated with changes from the MLS®
6 hours agoListing first seen on site
General Features
Acres 
1.65
Attached Garage 
Yes
Foundation 
Block
Garage 
Yes
Garage Spaces 
4
Land Lease 
No
Levels 
One and One Half
Number Of Stories 
1
Parking 
Attached
Property Sub Type 
Single Family Residence
Sewer 
Public Sewer
SqFt Above 
2886
SqFt Total 
2886
Water Source 
PrivateWell
Zoning 
Residential-Single Family
Interior Features
Appliances 
CooktopDishwasherDryerElectric Water HeaterMicrowaveRangeRefrigeratorWasherWater Softener Owned
Basement 
Partial
Cooling 
Ceiling Fan(s)Ductless
Electric 
200+ Amp Service
Fireplace 
Yes
Fireplace Features 
DecorativeGasLiving Room
Fireplaces 
1
Flooring 
Hardwood
Heating 
ElectricBaseboardFireplace(s)
Interior 
Kitchen IslandVaulted Ceiling(s)Walk-In Closet(s)
Laundry Features 
Main Level
Bathroom 
Dimensions - 12'4x9.8Level - Main
Bedroom 
Dimensions - 24x11'5Level - Main
Bedroom 2 
Dimensions - 12x11Level - Upper
Bedroom 3 
Dimensions - 10x14Level - Upper
Bedroom 4 
Dimensions - 8.8x21Level - Upper
Dining Room 
Level - Main
Foyer 
Dimensions - 15x17Level - Main
Kitchen 
Dimensions - 12x24'8Level - Main
Living Room 
Dimensions - 17'10x24'8Level - Main
Save
Ask
Tour
Hide
Share
Exterior Features
Construction Details 
FrameFiber Cement
Fencing 
None
Lot Features 
Waterfront
Other Structures 
Shed(s)Other
Patio And Porch 
PatioPorchRear Porch
Pool Features 
None
Road Frontage 
City Street
Roof 
Asphalt
View 
Lake
Waterfront 
Yes
Waterfront Features 
Lake Front
Waterview 
Lake
Community Features
School District 
118 - Northland Community Schools
Township 
Longville
Schools
School District
118 - Northland Community Schools
Elementary School
Unknown
Middle School
Unknown
High School
Unknown
Listing courtesy of Heartland Real Estate


Listing information is provided by Participants of the Northstar MLS. IDX information is provided exclusively for personal, non-commercial use, and may not be used for any purpose other than to identify prospective properties consumers may be interested in purchasing. Information is deemed reliable but not guaranteed. Copyright 2026, Northstar MLS.
Last checked: 2026-09-10 03:43 PM UTC

Neighborhood & Commute
Source: Walkscore
Disclosure: Community information and market data powered by Constellation Data Labs. Information is deemed reliable but not guaranteed.
Save
Ask
Tour
Hide
Share