Save
Ask
Tour
Hide
Share
$265,000
New Listing

617 4th Street NW 1
Aitkin, MN 56431

For Sale|Townhouse|Active
2
Beds
2
Total Baths
1
Full Bath
1
Partial Bath
1,328
SqFt
$200
/SqFt
2006
Built
Subdivision:
Hungerfords Add
County:
Aitkin
Listing courtesy of Cummings Janzen Realty, Inc
Call Now: 218-496-3800
Is this the listing for you? We can help make it yours.
218-496-3800
617 4th Street NW 1617 4th Street NW 1617 4th Street NW 1617 4th Street NW 1
Save
Ask
Tour
Hide
Share

Mortgage Calculator

Monthly Payment (Est.)

Enter an interest rate to see your estimated monthly payment.
Calculator powered by Showcase IDX, a Constellation1 Company. Copyright ©2026 Information is deemed reliable but not guaranteed.

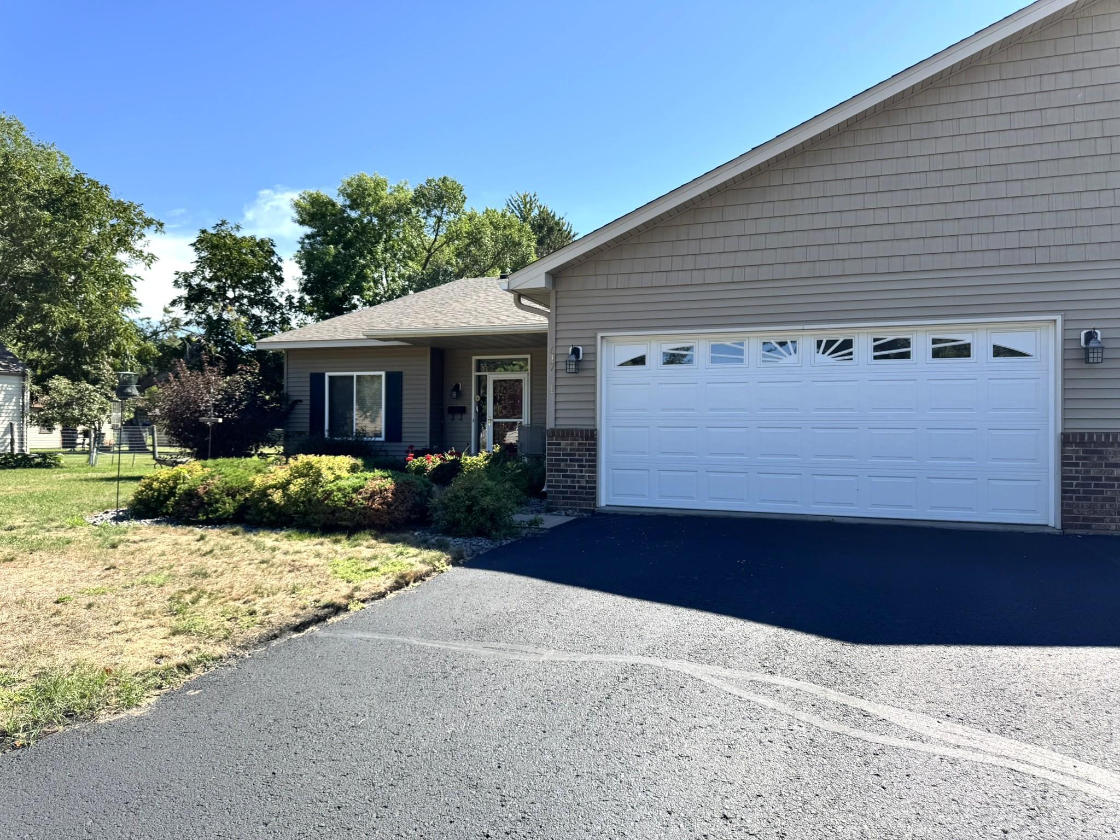
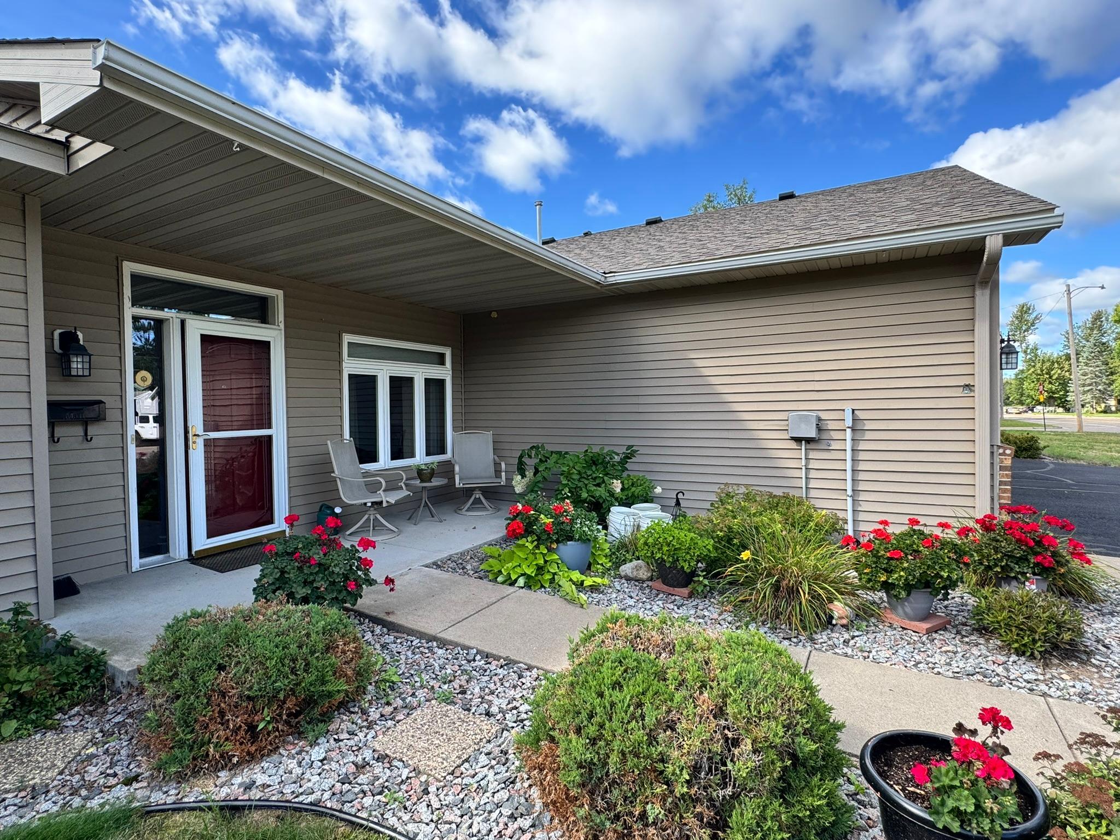
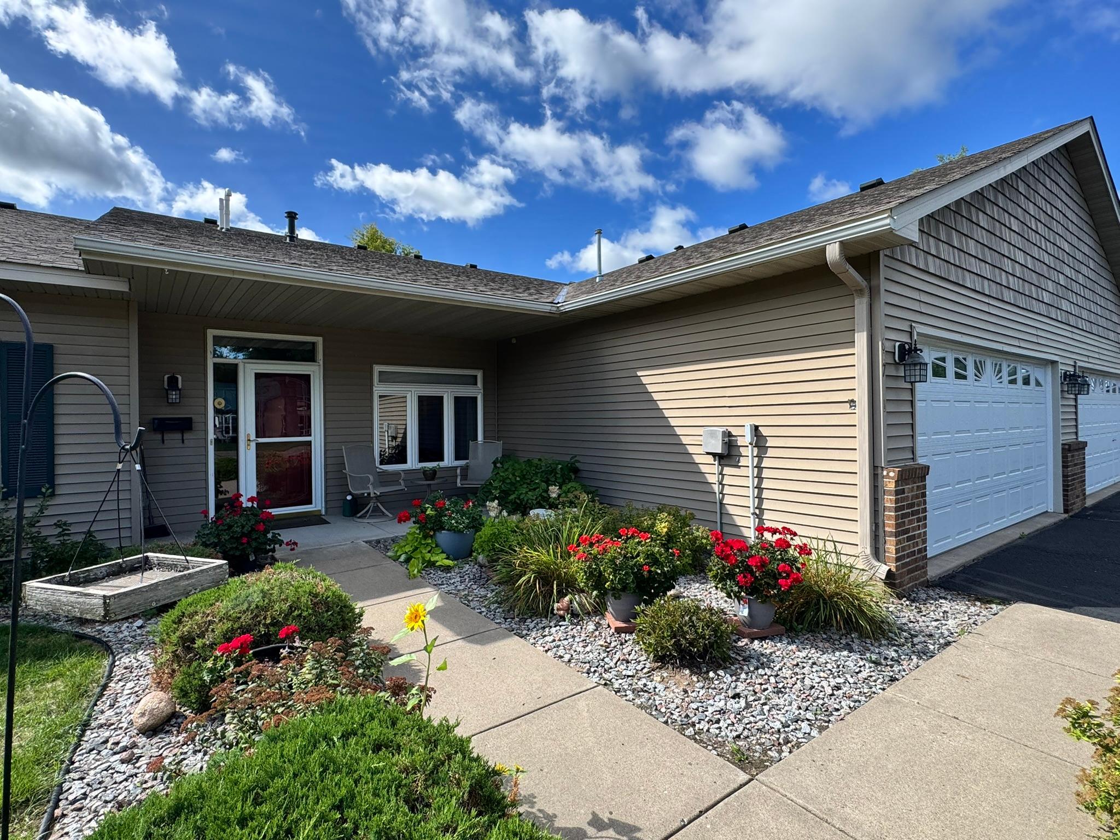
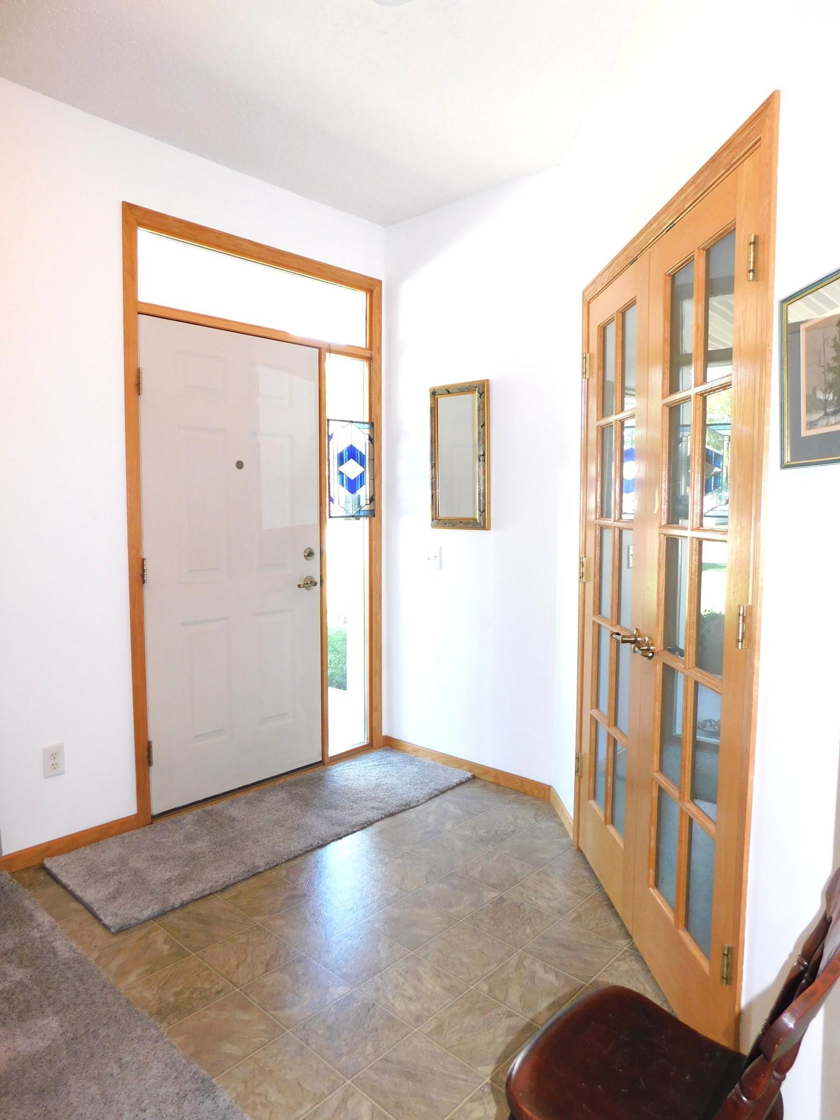
Enjoy easy, one-level living in this like-new 2-bedroom, 2-bath townhome designed for comfort, convenience, and accessibility. This 55+ living opportunity features handicap-accessible spaces throughout, an open kitchen and living room layout with a breakfast bar, and a formal dining area perfect for everyday meals or entertaining. The spacious private primary suite includes a 5' x 8' walk-in closet and a private ¾ bathroom. Recent updates include new carpet, fresh paint, a new microwave, washer, and dryer. Additional highlights include in-floor heat, central air, and an attached insulated, heated 2-stall garage offering year-round comfort and practical storage. Beautiful flower beds, an apple tree and rhubarb. Move-in ready and thoughtfully designed, this townhome is a wonderful option for low-maintenance living.

Save
Ask
Tour
Hide
Share
Listing Snapshot
Price 
$265,000
Days On Site 
0 Days
Bedrooms 
2
Inside Area (SqFt) 
1,328 sqft
Total Baths 
2
Full Baths 
1
Partial Baths 
1
Lot Size 
0.151 Acres
Year Built 
2006
MLS® Number 
7141155
Status 
Active
Property Tax 
$2,526
HOA/Condo/Coop Fees 
$140 monthly
Sq Ft Source 
N/A
Friends & Family
Recent Activity
2 hours agoListing updated with changes from the MLS®
19 hours agoListing first seen on site
General Features
Acres 
0.151
Attached Garage 
Yes
Foundation 
Slab
Garage 
Yes
Garage Spaces 
2
Land Lease 
No
Levels 
One
Number Of Stories 
1
Parking 
AsphaltGarage Door OpenerHeated GarageStorageAttached
Property Sub Type 
Townhouse
Sewer 
Public Sewer
SqFt Above 
1328
SqFt Total 
1328
Utilities 
Cable Available
Water Source 
Public
Zoning 
Residential-Single Family
Interior Features
Appliances 
DishwasherDryerGas Water HeaterMicrowaveRangeRefrigeratorWasherWater Softener Owned
Basement 
None
Cooling 
Ceiling Fan(s)Central Air
Electric 
100 Amp Service
Heating 
Natural GasForced Air
Interior 
Breakfast BarWalk-In Closet(s)
Laundry Features 
Electric Dryer HookupLaundry RoomSinkWasher Hookup
Bathroom 
Dimensions - 6 x 9.9Level - Main
Bedroom 
Dimensions - 12.2 x 15.3Level - Main
Bedroom 2 
Dimensions - 11.3 x 13.3Level - Main
Dining Room 
Dimensions - 9.8 x 17.2Level - Main
Foyer 
Dimensions - 9 x 6.9Level - Main
Kitchen 
Dimensions - 13.7 x 11.4Level - Main
Laundry 
Dimensions - 7.11 x 8.5Level - Main
Living Room 
Dimensions - 12.10 x 18Level - Main
Primary Bathroom 
Dimensions - 11.9 x 5.4Level - Main
Walk-In Closet 
Dimensions - 8 x 5Level - Main
Save
Ask
Tour
Hide
Share
Exterior Features
Construction Details 
FrameVinyl Siding
Lot Features 
Corner Lot
Patio And Porch 
PatioCovered
Road Frontage 
City Street
Roof 
Asphalt
Community Features
Accessibility Features 
Accessible Full BathAccessible Entrance
Association Fee 
$140.0
Association Fee Frequency 
Monthly
School District 
8001 - Aitkin
Township 
Aitkin
Roads 
Paved
Schools
School District
8001 - Aitkin
Elementary School
Unknown
Middle School
Unknown
High School
Unknown
Listing courtesy of Cummings Janzen Realty, Inc


Listing information is provided by Participants of the Northstar MLS. IDX information is provided exclusively for personal, non-commercial use, and may not be used for any purpose other than to identify prospective properties consumers may be interested in purchasing. Information is deemed reliable but not guaranteed. Copyright 2026, Northstar MLS.
Last checked: 2026-09-22 11:51 AM UTC

Neighborhood & Commute
Source: Walkscore
Disclosure: Community information and market data powered by Constellation Data Labs. Information is deemed reliable but not guaranteed.
Save
Ask
Tour
Hide
Share