
Save
Ask
Tour
Hide
$199,000
New Listing
800 6th StreetIronton, MN 56455
Single Family Residence|Coming Soon
2
Beds
1
Total Bath
1
Full Bath
882
SqFt
$226
/SqFt
1975
Built
Subdivision:
Mattsons Add Ironton
County:
Crow Wing
Listing courtesy of Coldwell Banker Crown Realtors
Call Now: 218-496-3800
Is this the listing for you? We can help make it yours.
218-496-3800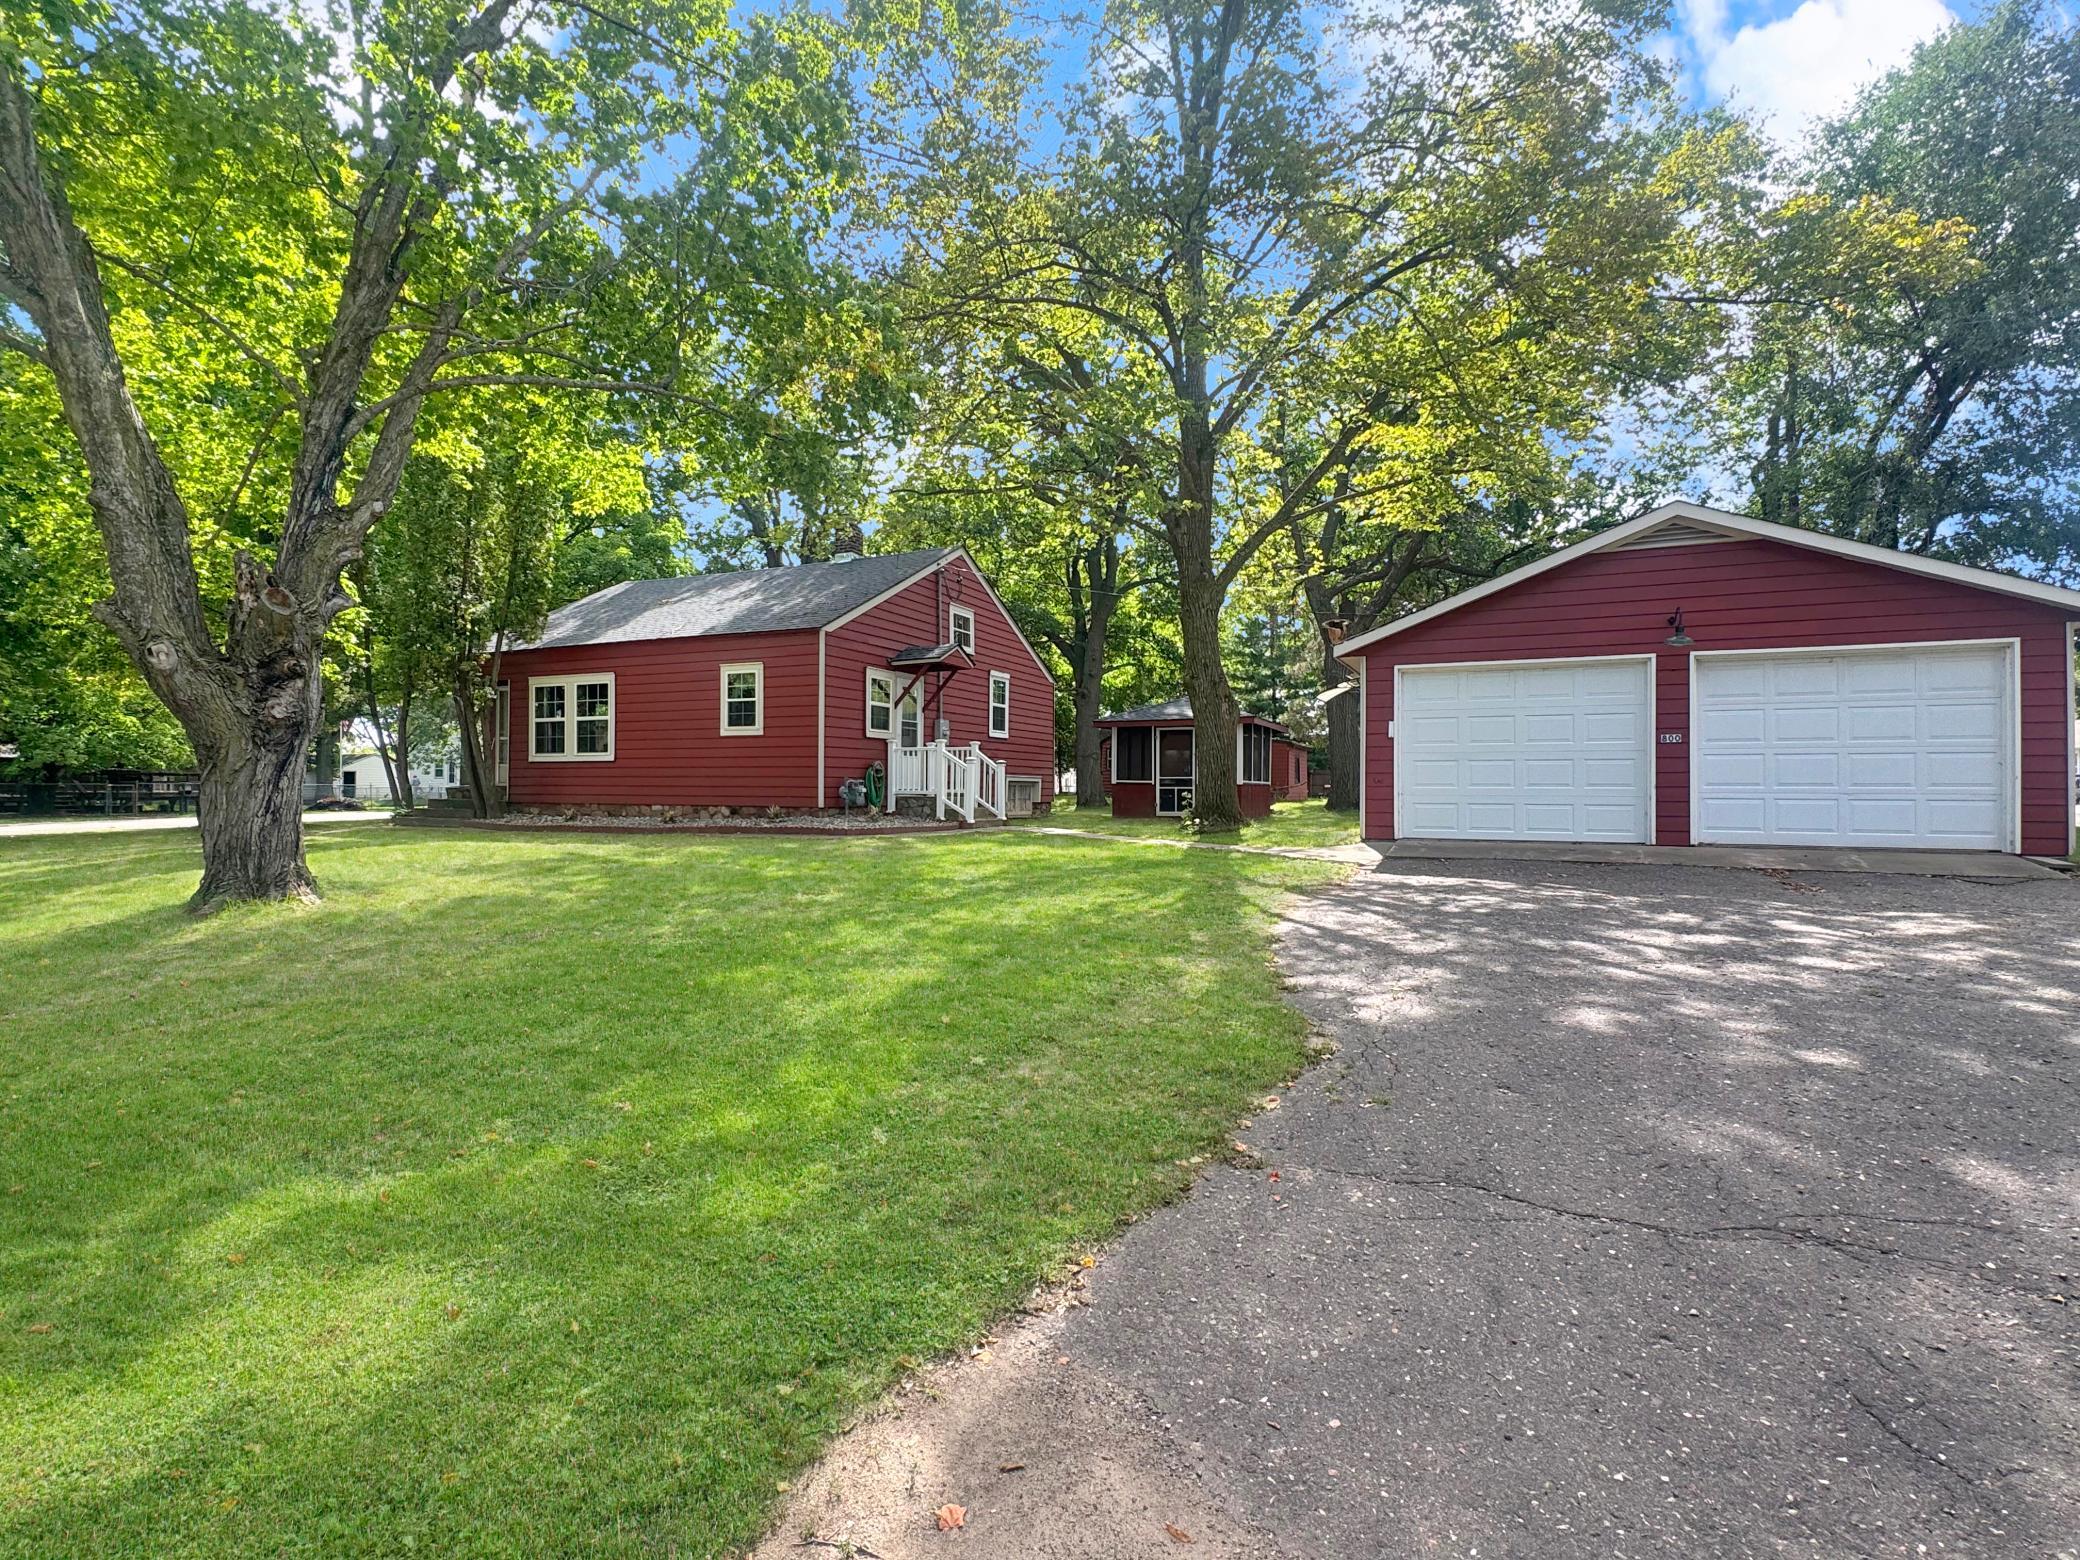
Save
Ask
Tour
Hide
Mortgage Calculator
Monthly Payment (Est.)
$908Calculator powered by Showcase IDX, a Constellation1 Company. Copyright ©2026 Information is deemed reliable but not guaranteed.
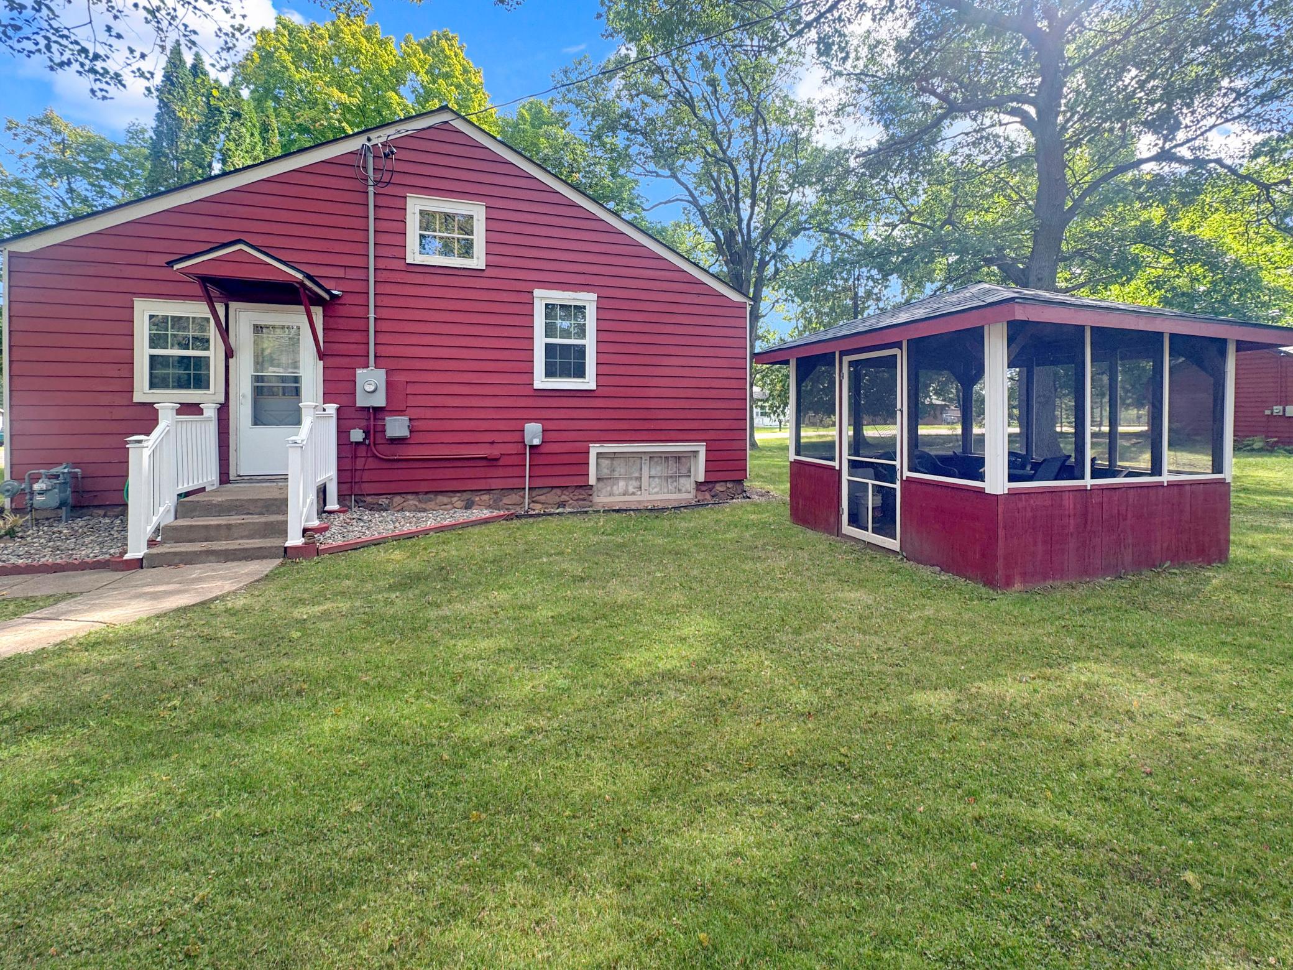
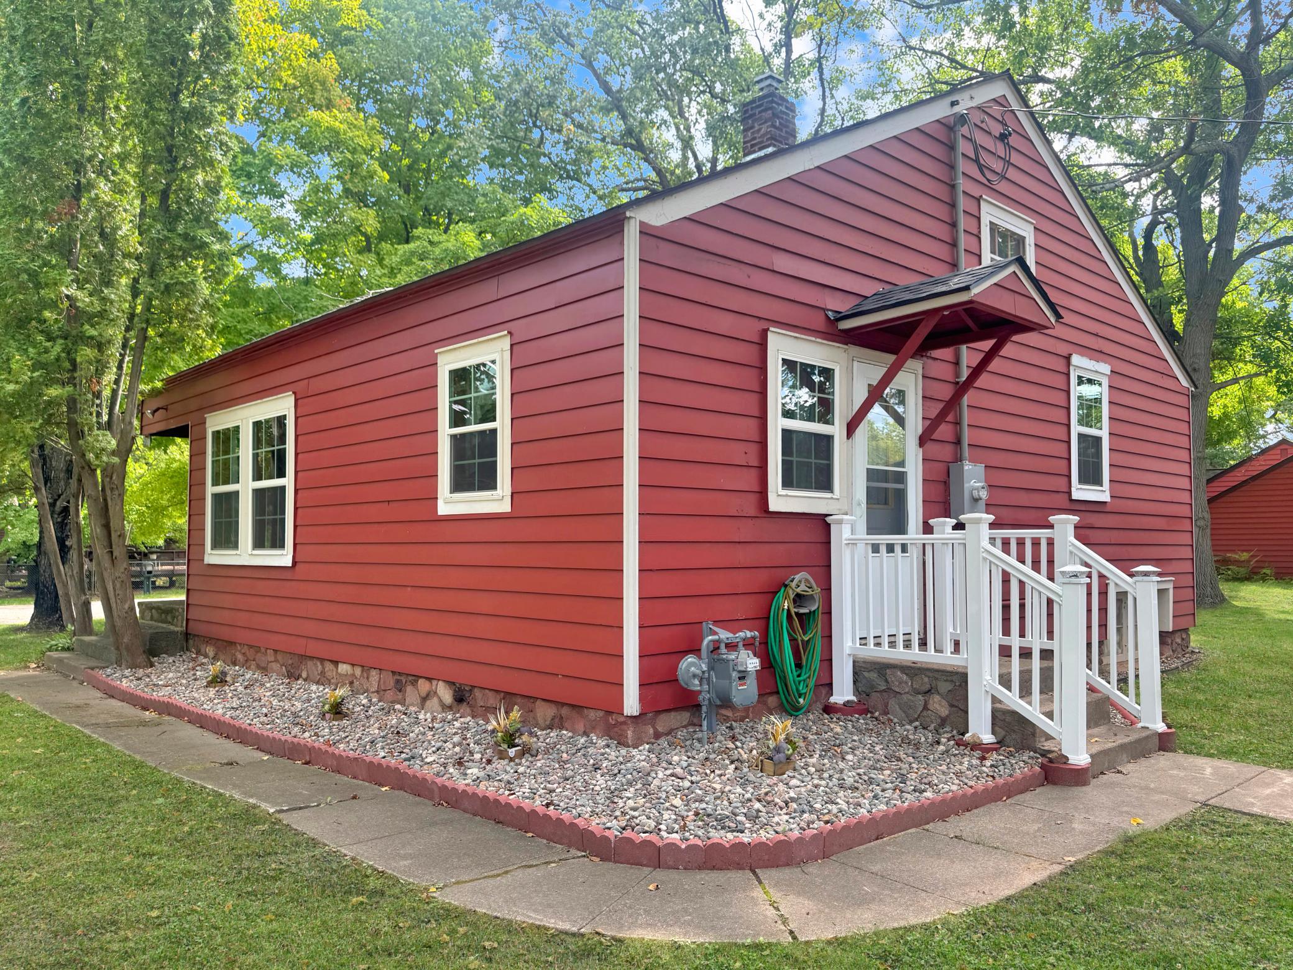
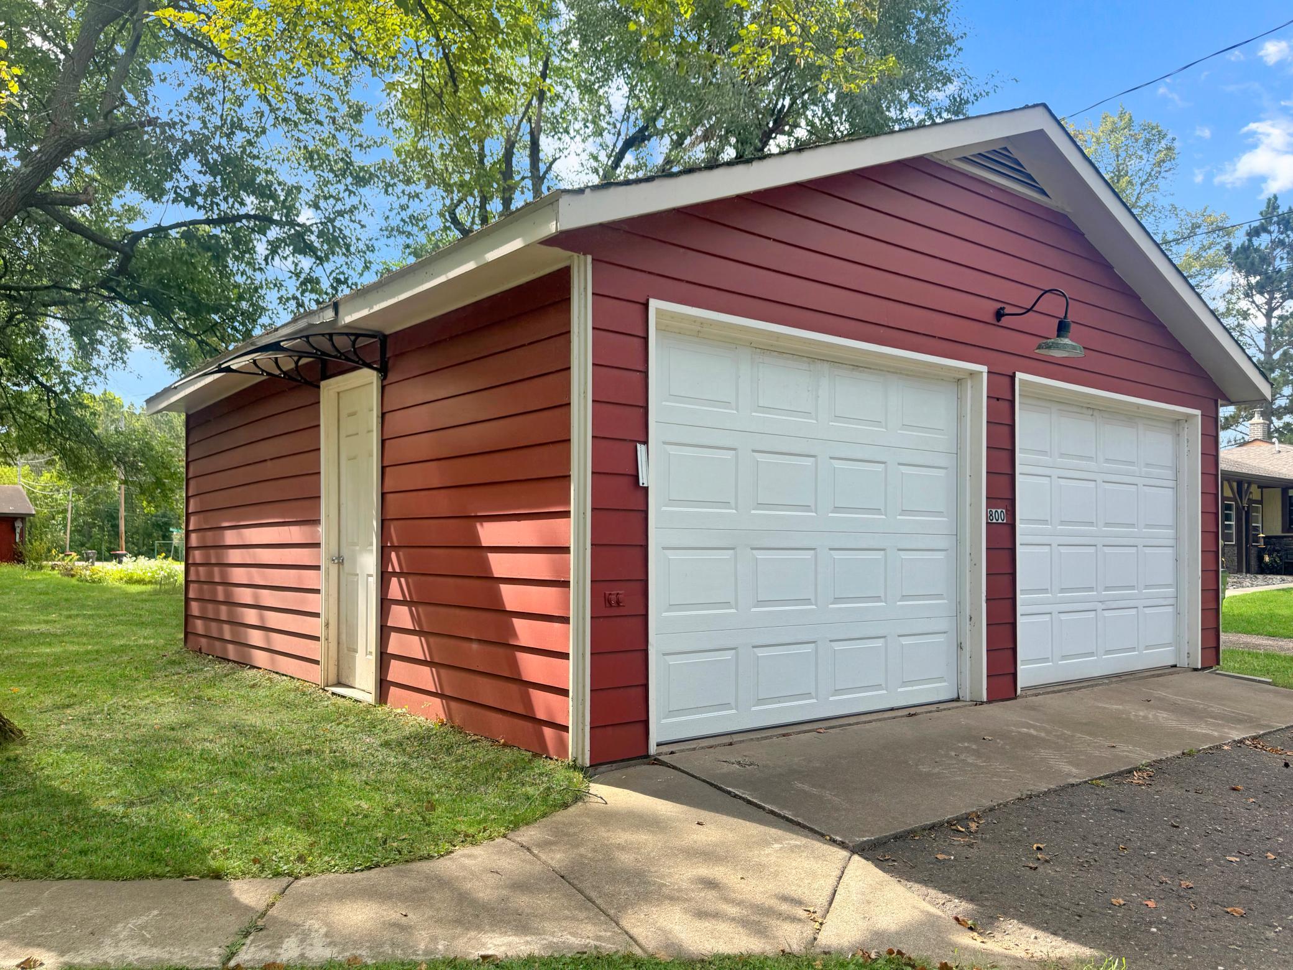
Set on a prime corner lot spanning three city lots, this 2-bedroom, 1-bath home offers a large, generous yard with endless possibilities — room to garden, play, entertain, or simply relax. Enjoy summer evenings in the gazebo and take advantage of the detached 2-stall garage for all your storage and parking needs. Located in the heart of Ironton, you're just minutes from the Cuyuna State Recreation Area, famous for its crystal-clear mine lakes, world-class mountain biking trails, and year-round outdoor recreation. Less than 20 minutes to Brainerd for convenient shopping, dining, and amenities. This is the perfect opportunity to own a piece of the Cuyuna Lakes lifestyle!
Save
Ask
Tour
Hide
Listing Snapshot
Price
$199,000
Days On Site
0 Days
Bedrooms
2
Inside Area (SqFt)
882 sqft
Total Baths
1
Full Baths
1
Partial Baths
N/A
Lot Size
0.12 Acres
Year Built
1975
MLS® Number
7141072
Status
Coming Soon
Property Tax
$864
HOA/Condo/Coop Fees
N/A
Sq Ft Source
N/A
Friends & Family
Recent Activity
| 9 hours ago | Listing updated with changes from the MLS® | |
| 9 hours ago | Listing first seen on site |
General Features
Acres
0.12
Foundation
Block
Garage
Yes
Garage Spaces
2
Land Lease
No
Levels
One
Number Of Stories
1
Property Sub Type
Single Family Residence
Sewer
Public Sewer
SqFt Above
882
SqFt Total
1323
Water Source
Public
Zoning
Residential-Single Family
Interior Features
Appliances
DryerRangeRefrigeratorWasher
Basement
BlockPartialUnfinished
Electric
Circuit Breakers
Heating
Natural Gas
Laundry Features
In Basement
Bedroom
Dimensions - 14x11.6Level - Main
Bedroom 2
Dimensions - 14x10Level - Main
Dining Room
Dimensions - 12x7Level - Main
Kitchen
Dimensions - 16x10Level - Main
Living Room
Dimensions - 15.6x14Level - Main
Save
Ask
Tour
Hide
Exterior Features
Construction Details
Frame
Fencing
None
Lot Features
Corner Lot
Other Structures
Garage(s)Gazebo
Road Frontage
City Street
Community Features
School District
182 - Crosby-Ironton
Township
Ironton
Schools
School District
182 - Crosby-Ironton
Elementary School
Unknown
Middle School
Unknown
High School
Unknown
Listing courtesy of Coldwell Banker Crown Realtors

Listing information is provided by Participants of the Northstar MLS. IDX information is provided exclusively for personal, non-commercial use, and may not be used for any purpose other than to identify prospective properties consumers may be interested in purchasing. Information is deemed reliable but not guaranteed. Copyright 2026, Northstar MLS.
Last checked: 2026-09-12 11:37 PM UTC
Listing information is provided by Participants of the Northstar MLS. IDX information is provided exclusively for personal, non-commercial use, and may not be used for any purpose other than to identify prospective properties consumers may be interested in purchasing. Information is deemed reliable but not guaranteed. Copyright 2026, Northstar MLS.
Last checked: 2026-09-12 11:37 PM UTC
Neighborhood & Commute
Source: Walkscore
Disclosure: Community information and market data powered by Constellation Data Labs. Information is deemed reliable but not guaranteed.
Save
Ask
Tour
Hide

Did you know? You can invite friends and family to your search. They can join your search, rate and discuss listings with you.