
Save
Ask
Tour
Hide
$164,900
New Listing
1221 Madison Avenue 215Detroit Lakes, MN 56501
For Sale|Single Family Residence|Active
2
Beds
1
Total Bath
1
Full Bath
792
SqFt
$208
/SqFt
1971
Built
Subdivision:
CORBETT NBHD
County:
Becker
Listing courtesy of REMAX Lakes Region
Call Now: 218-496-3800
Is this the listing for you? We can help make it yours.
218-496-3800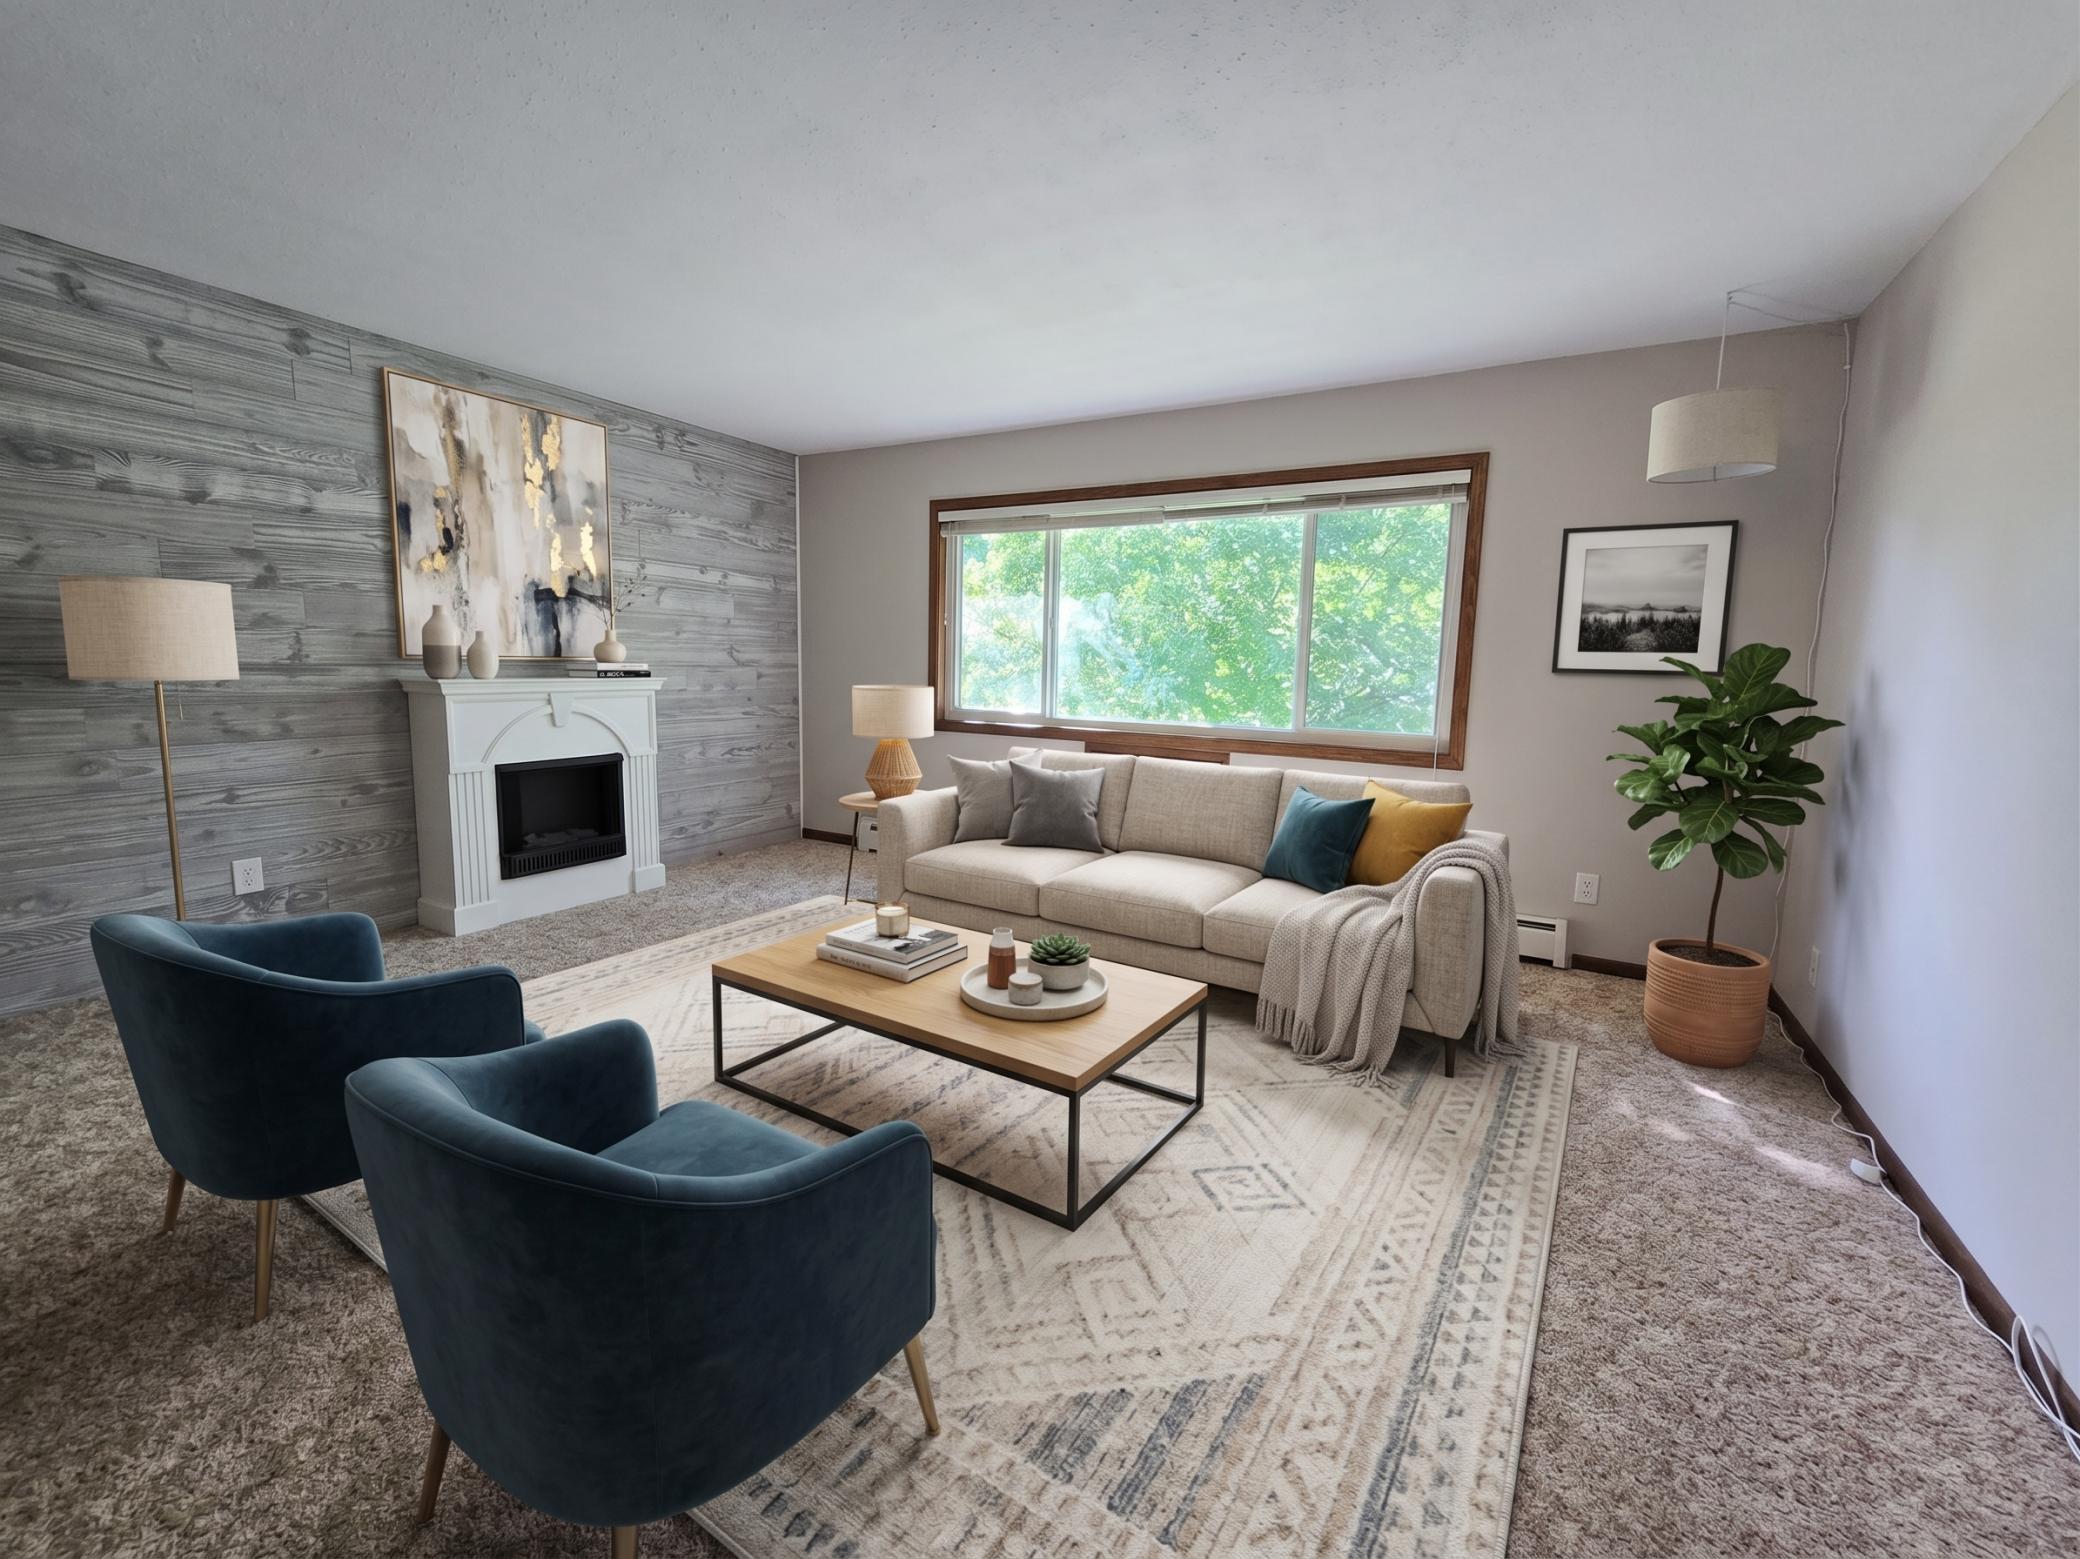
Save
Ask
Tour
Hide
Mortgage Calculator
Monthly Payment (Est.)
$752Calculator powered by Showcase IDX, a Constellation1 Company. Copyright ©2026 Information is deemed reliable but not guaranteed.
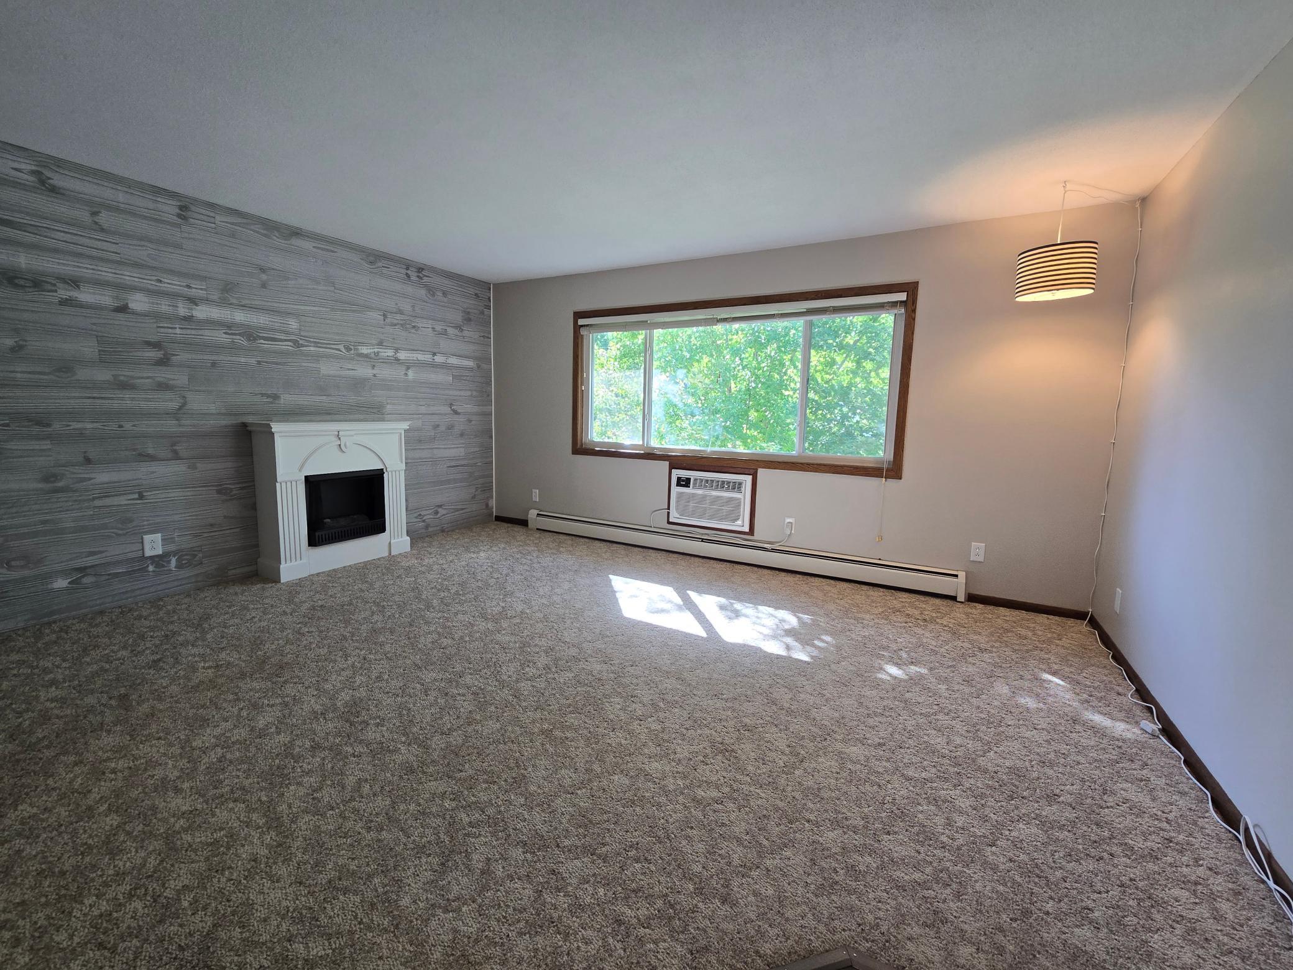
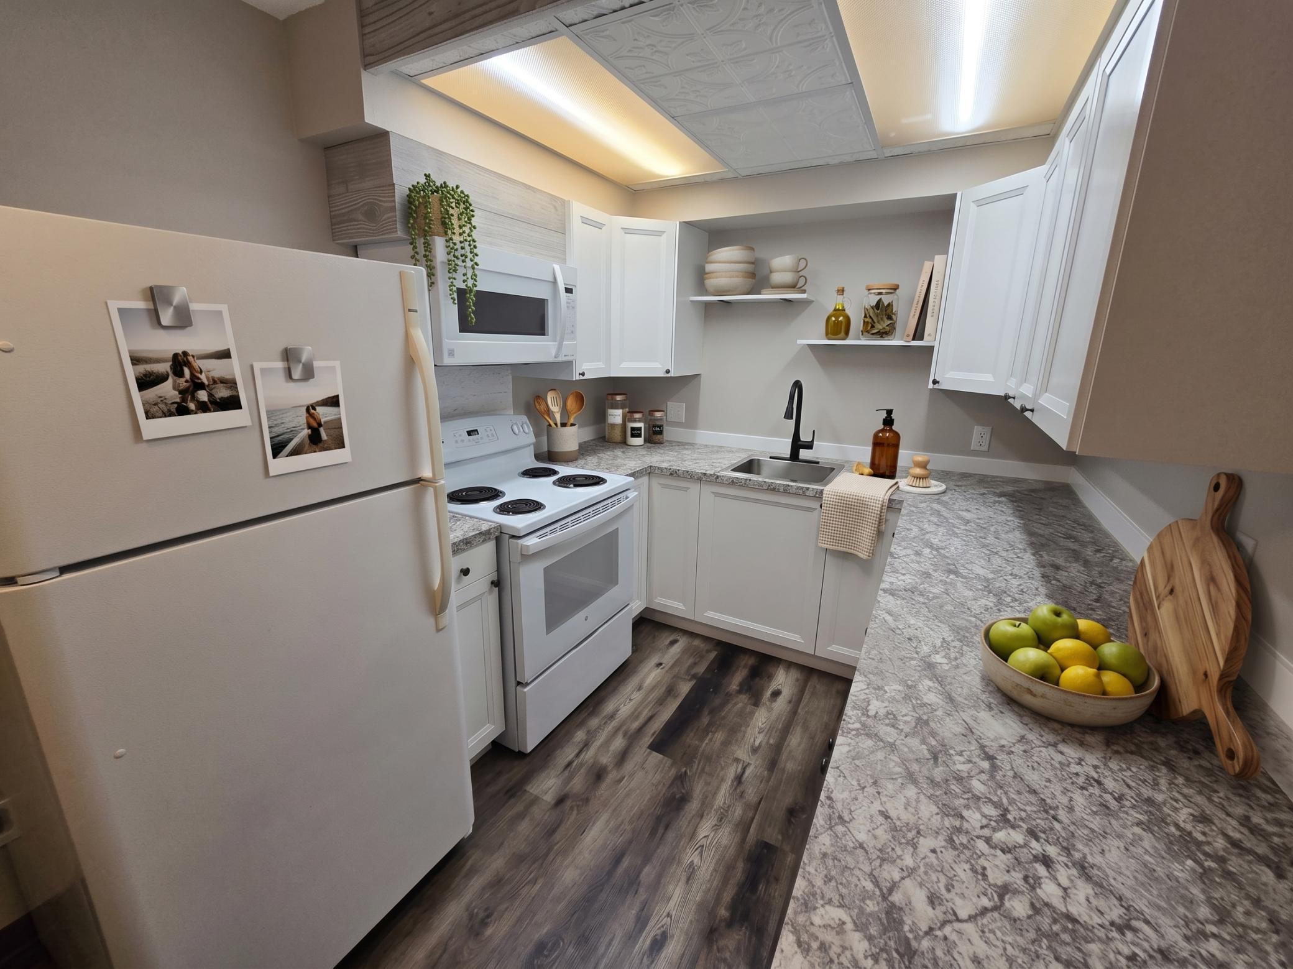
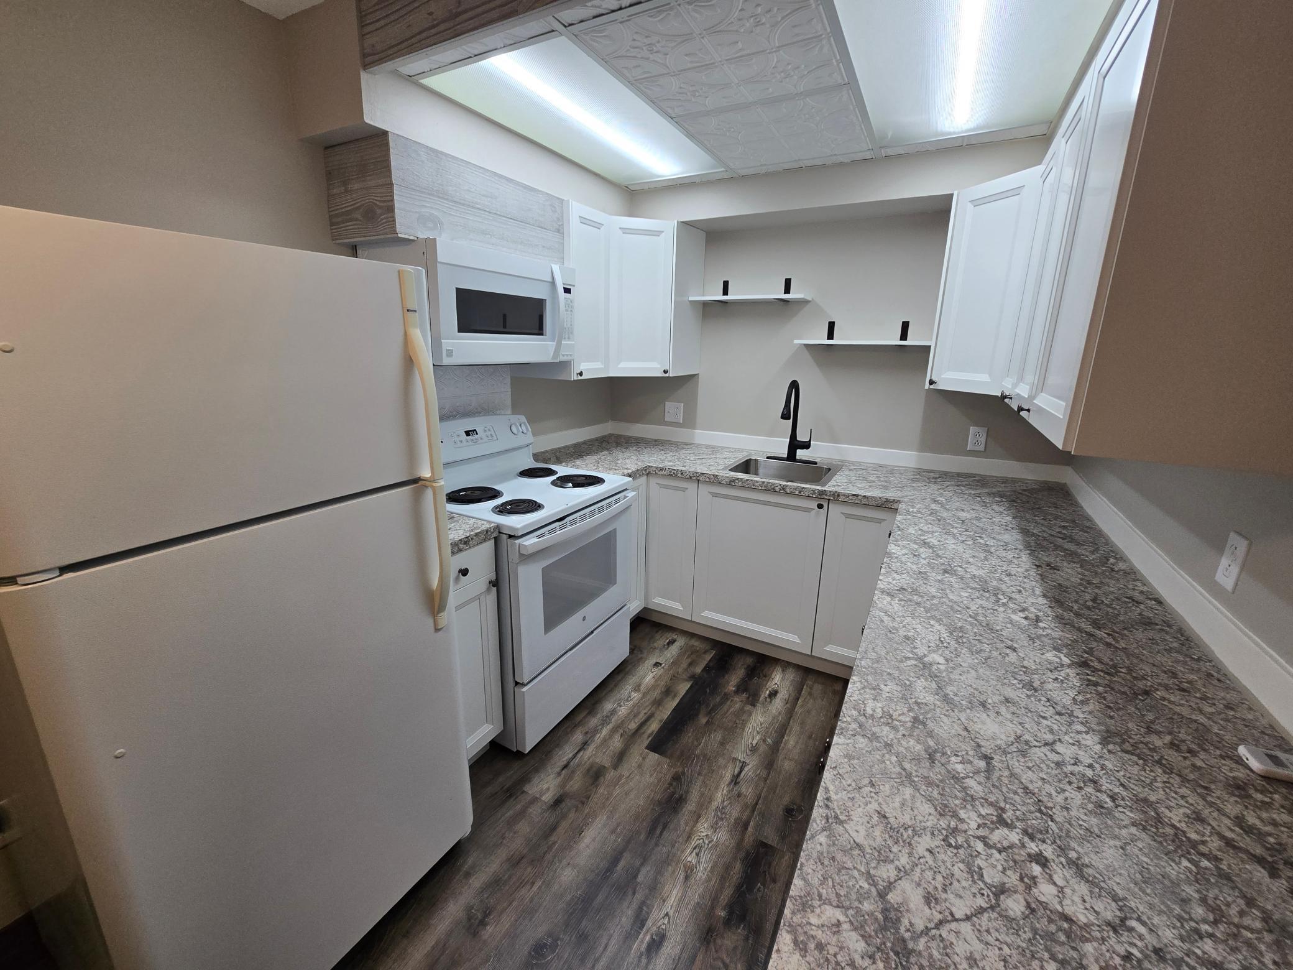
Clean, customized, and completely turn-key. This updated 2-bedroom, 1-bathroom condo offers true low-maintenance living at an affordable price. ?The highlight is the brand-new kitchen cabinets with functional flow and extra counterspace for prep and entertaining. Fresh finishes run throughout the entire space, featuring an efficient open layout, two comfortable bedrooms with ample closet storage, and a sharp, updated full bath. ?Ideally positioned close to the High School, parks, lake and so much more for everyday living in the heart of Detroit Lakes.
Save
Ask
Tour
Hide
Listing Snapshot
Price
$164,900
Days On Site
0 Days
Bedrooms
2
Inside Area (SqFt)
792 sqft
Total Baths
1
Full Baths
1
Partial Baths
N/A
Lot Size
0.06 Acres
Year Built
1971
MLS® Number
7140931
Status
Active
Property Tax
$1,087
HOA/Condo/Coop Fees
$225 monthly
Sq Ft Source
N/A
Friends & Family
Recent Activity
| 4 hours ago | Listing updated with changes from the MLS® | |
| 16 hours ago | Listing first seen on site |
General Features
Acres
0.06
Foundation
Combination
Garage
Yes
Garage Spaces
1
Land Lease
No
Levels
Two
Number Of Stories
2
Parking
AsphaltGarage Door Opener
Property Sub Type
Single Family Residence
Sewer
Public Sewer
SqFt Above
792
SqFt Total
792
Water Source
Public
Zoning
Residential-Single Family
Interior Features
Basement
None
Cooling
Wall Unit(s)
Heating
Natural Gas
Bathroom
Dimensions - 6 X 8Level - Main
Bedroom
Dimensions - 10 X 10Level - Main
Bedroom 2
Dimensions - 10 X 10Level - Main
Dining Room
Dimensions - 8 X 8Level - Main
Kitchen
Dimensions - 8 X 8Level - Main
Living Room
Dimensions - 10 X 15Level - Main
Save
Ask
Tour
Hide
Exterior Features
Construction Details
Aluminum SidingBrick Veneer
Community Features
Association Fee
$225.0
Association Fee Frequency
Monthly
School District
22 - Detroit Lakes
Township
Detroit Lakes
Schools
School District
22 - Detroit Lakes
Elementary School
Unknown
Middle School
Unknown
High School
Unknown
Listing courtesy of REMAX Lakes Region

Listing information is provided by Participants of the Northstar MLS. IDX information is provided exclusively for personal, non-commercial use, and may not be used for any purpose other than to identify prospective properties consumers may be interested in purchasing. Information is deemed reliable but not guaranteed. Copyright 2026, Northstar MLS.
Last checked: 2026-09-09 01:47 PM UTC
Listing information is provided by Participants of the Northstar MLS. IDX information is provided exclusively for personal, non-commercial use, and may not be used for any purpose other than to identify prospective properties consumers may be interested in purchasing. Information is deemed reliable but not guaranteed. Copyright 2026, Northstar MLS.
Last checked: 2026-09-09 01:47 PM UTC
Neighborhood & Commute
Source: Walkscore
Disclosure: Community information and market data powered by Constellation Data Labs. Information is deemed reliable but not guaranteed.
Save
Ask
Tour
Hide
