Save
Ask
Tour
Hide
Share
$535,000
New Listing

21665 Heather Drive
Park Rapids, MN 56470

For Sale|Single Family Residence|Active
1
Bed
1
Total Bath
1
Full Bath
561
SqFt
$954
/SqFt
2007
Built
County:
Hubbard
Listing courtesy of Coldwell Banker Crown Realtors
Call Now: 218-496-3800
Is this the listing for you? We can help make it yours.
218-496-3800
21665 Heather Drive21665 Heather Drive21665 Heather Drive21665 Heather Drive
Save
Ask
Tour
Hide
Share

Mortgage Calculator

Monthly Payment (Est.)

$2,441
Calculator powered by Showcase IDX, a Constellation1 Company. Copyright ©2026 Information is deemed reliable but not guaranteed.

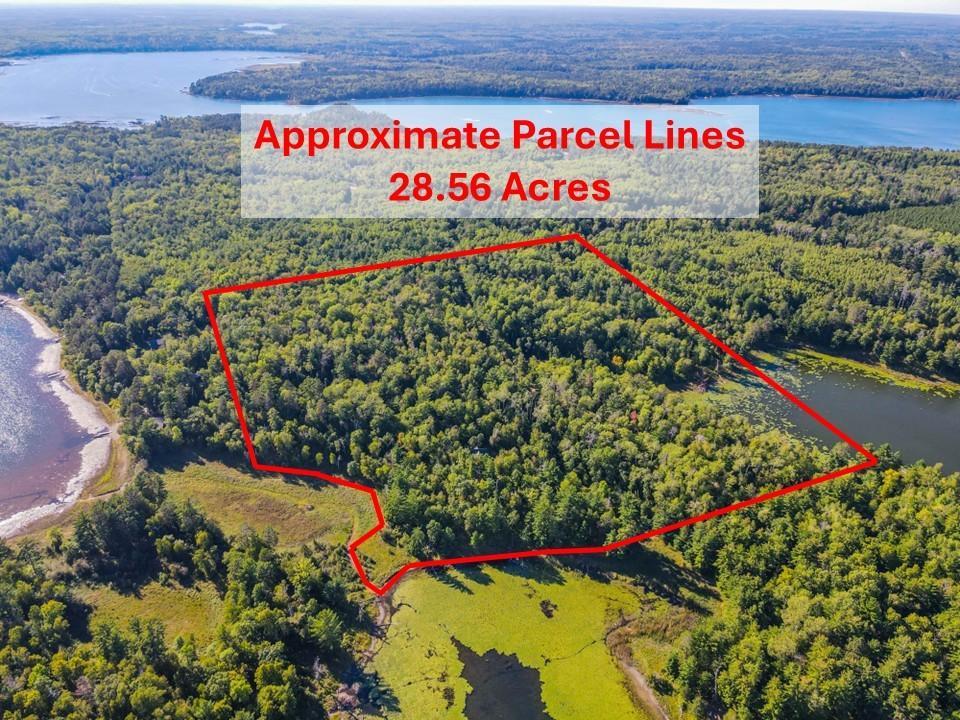
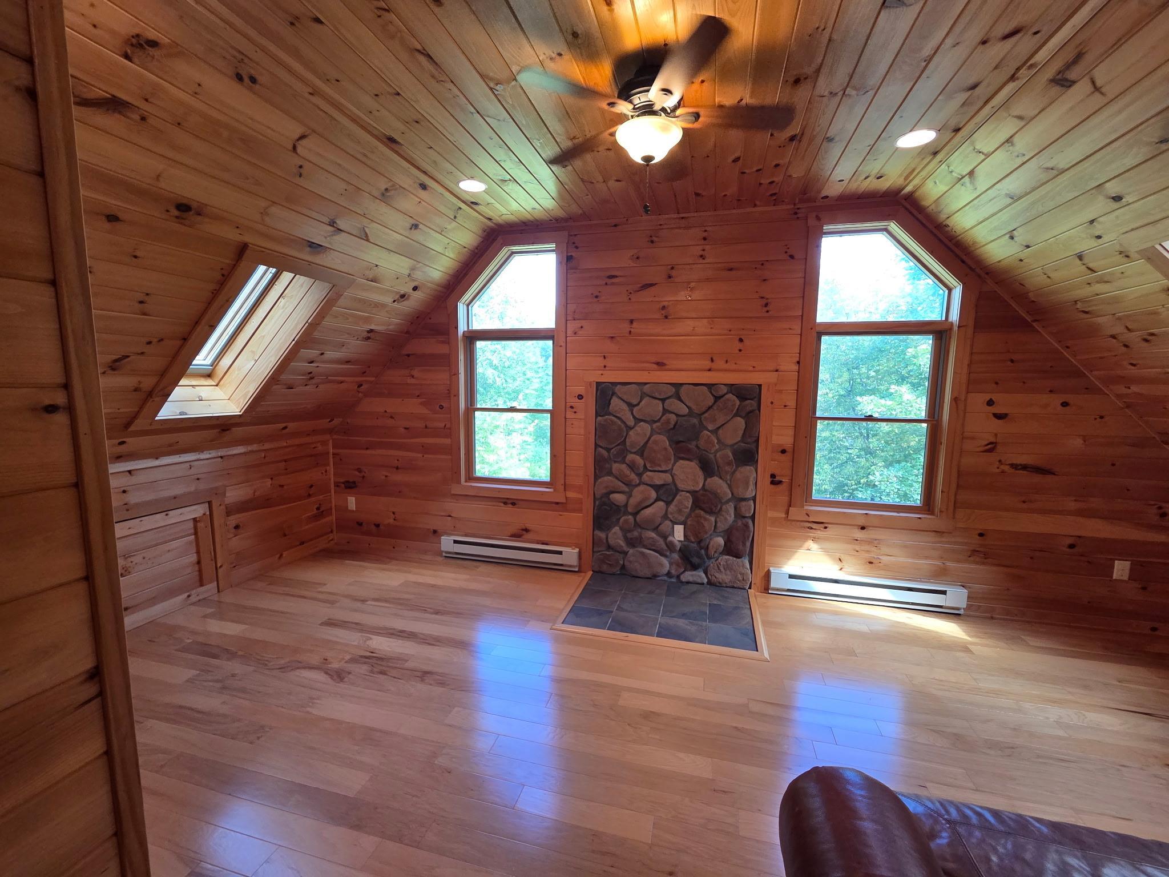
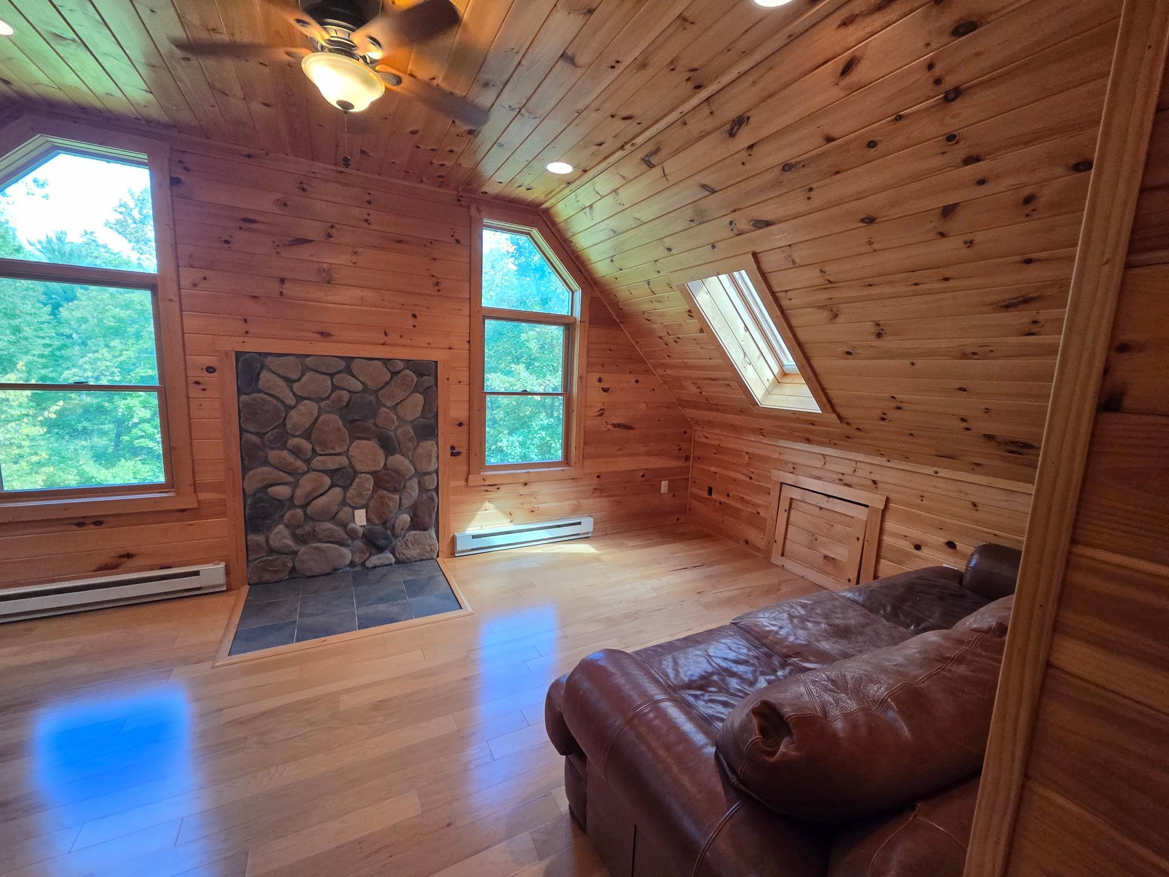
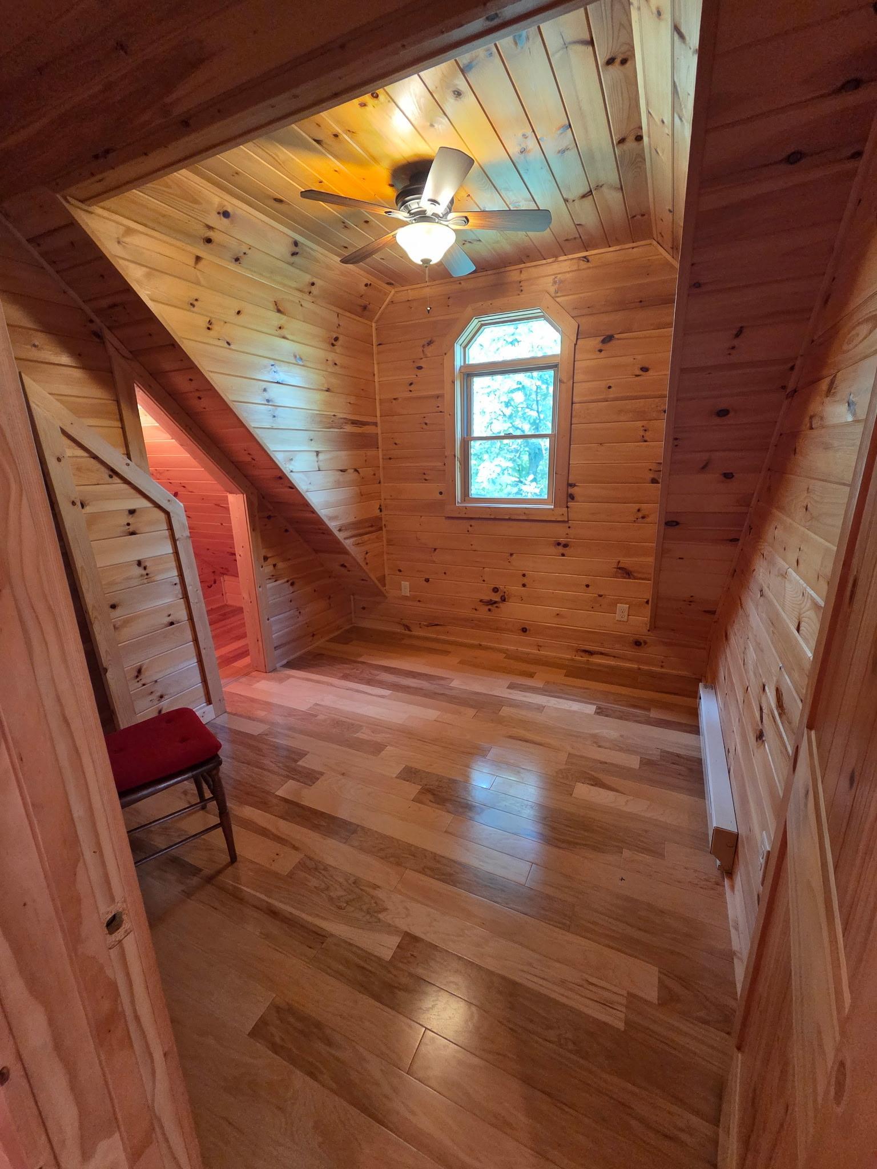
Escape to the Northwoods with this sturdy built one-bedroom cabin set on 28.56 private acres with an impressive 439 feet of lake frontage on Ojibway Lake. Surrounded by undeveloped shoreline and classic northern Minnesota scenery, this property offers exceptional privacy, abundant wildlife, and endless opportunities to enjoy the outdoors. The insulated cabin features beautiful wood trim and a warm Northwoods-inspired interior. A drilled well and newer septic system add convenience for comfortable cabin living. The garage offers a concreate floor with a drain, providing practical space for vehicles, boats, ATVs, snowmobiles, and outdoor gear. Whether you are seeking a peaceful getaway, hunting and fishing retreat, or your own private slice of Minnesota lake country, this rare property delivers acreage, shoreline, and authentic Northwoods character. Your northern Minnesota escape is ready to enjoy!

Save
Ask
Tour
Hide
Share
Listing Snapshot
Price 
$535,000
Days On Site 
0 Days
Bedrooms 
1
Inside Area (SqFt) 
561 sqft
Total Baths 
1
Full Baths 
1
Partial Baths 
N/A
Lot Size 
28.56 Acres
Year Built 
2007
MLS® Number 
7140836
Status 
Active
Property Tax 
$2,716
HOA/Condo/Coop Fees 
N/A
Sq Ft Source 
N/A
Friends & Family
Recent Activity
11 hours agoListing updated with changes from the MLS®
17 hours agoListing first seen on site
General Features
Acres 
28.56
Attached Garage 
Yes
Foundation 
BlockCombinationSlab
Garage 
Yes
Garage Spaces 
2
Land Lease 
No
Levels 
One and One Half
Number Of Stories 
1
Parking 
AttachedDrivewayGarage
Property Sub Type 
Single Family Residence
Sewer 
Private Sewer
SqFt Above 
561
SqFt Total 
1394
Zoning 
Shoreline,Residential-Single Family
Interior Features
Appliances 
Electric Water HeaterMicrowaveRangeRefrigerator
Basement 
None
Cooling 
Ceiling Fan(s)None
Electric 
100 Amp Service
Flooring 
Hardwood
Heating 
ElectricBaseboard
Window Features 
Skylight(s)
Bathroom 
Dimensions - 12 x 8.5Level - Main
Bedroom 
Dimensions - 10.75 x 12.25Level - Main
Family Room 
Dimensions - 24.5 x 11.4Level - Main
Gazebo 
Dimensions - 15 x 15Level - Main
Kitchen 
Dimensions - 13.5 x 13.5Level - Main
Utility Room 
Dimensions - 3 x 1.5Level - Main
Save
Ask
Tour
Hide
Share
Exterior Features
Construction Details 
BlockFrameLog Siding
Exterior 
Balcony
Fencing 
None
Lot Features 
Waterfront
Patio And Porch 
PorchScreened
Pool Features 
None
Road Frontage 
County Road
Roof 
Asphalt
View 
LakePanoramic
Waterfront 
Yes
Waterfront Features 
Lake Front
Waterview 
LakePanoramic
Windows/Doors 
Skylight(s)
Community Features
School District 
309 - Park Rapids
Township 
Park Rapids
Schools
School District
309 - Park Rapids
Elementary School
Unknown
Middle School
Unknown
High School
Unknown
Listing courtesy of Coldwell Banker Crown Realtors


Listing information is provided by Participants of the Northstar MLS. IDX information is provided exclusively for personal, non-commercial use, and may not be used for any purpose other than to identify prospective properties consumers may be interested in purchasing. Information is deemed reliable but not guaranteed. Copyright 2026, Northstar MLS.
Last checked: 2026-09-10 02:31 AM UTC

Neighborhood & Commute
Source: Walkscore
Disclosure: Community information and market data powered by Constellation Data Labs. Information is deemed reliable but not guaranteed.
Save
Ask
Tour
Hide
Share