Save
Ask
Tour
Hide
Share
$324,900
New Listing

910 Pine Street
Park Rapids, MN 56470

For Sale|Single Family Residence|Active
3
Beds
3
Total Baths
3
Partial Baths
2,037
SqFt
$159
/SqFt
2005
Built
Subdivision:
Cutlers Sub
County:
Hubbard
Listing courtesy of Keller Williams Realty Professionals
Call Now: 218-496-3800
Is this the listing for you? We can help make it yours.
218-496-3800
910 Pine Street910 Pine Street910 Pine Street910 Pine Street
Save
Ask
Tour
Hide
Share

Mortgage Calculator

Monthly Payment (Est.)

$1,482
Calculator powered by Showcase IDX, a Constellation1 Company. Copyright ©2026 Information is deemed reliable but not guaranteed.

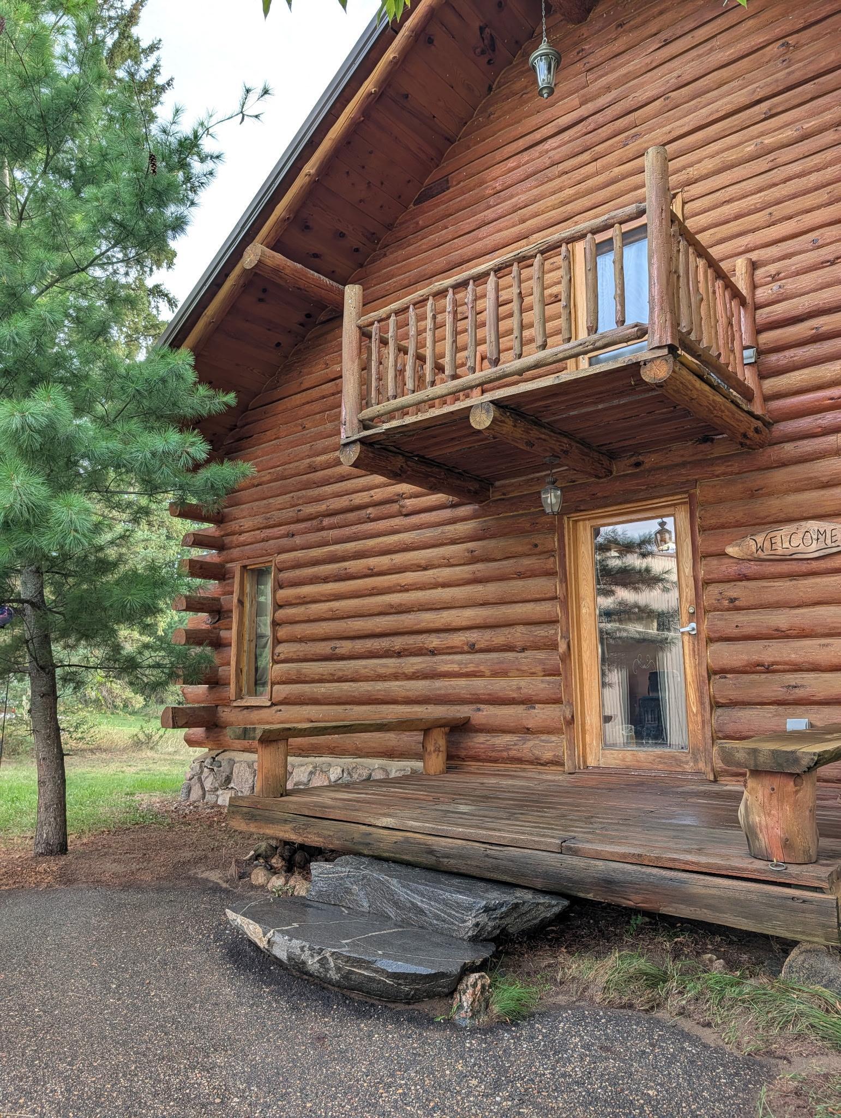
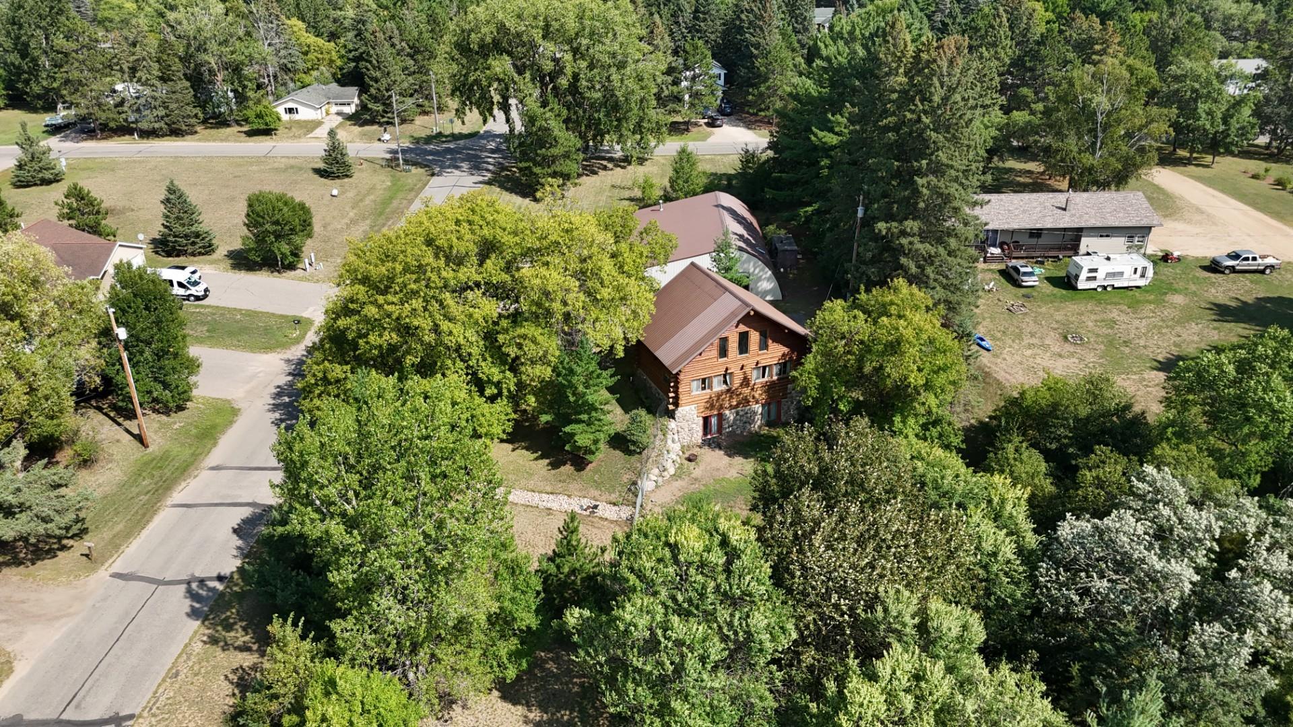
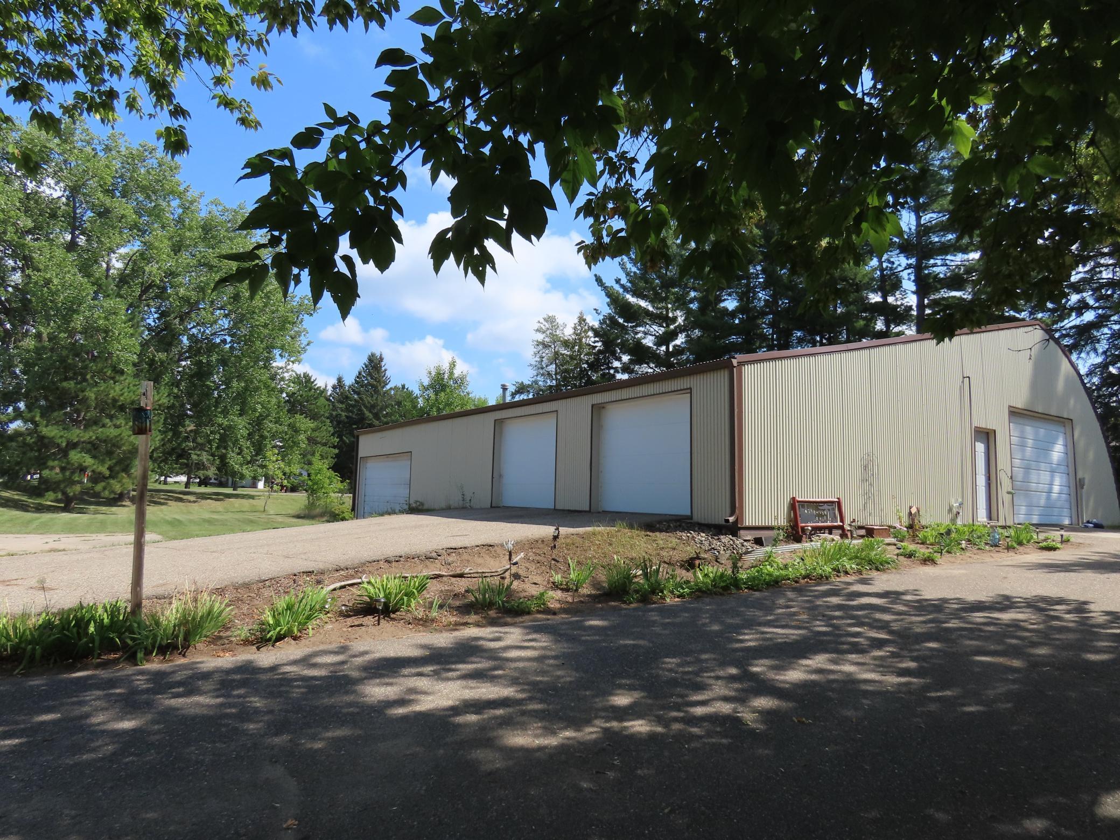
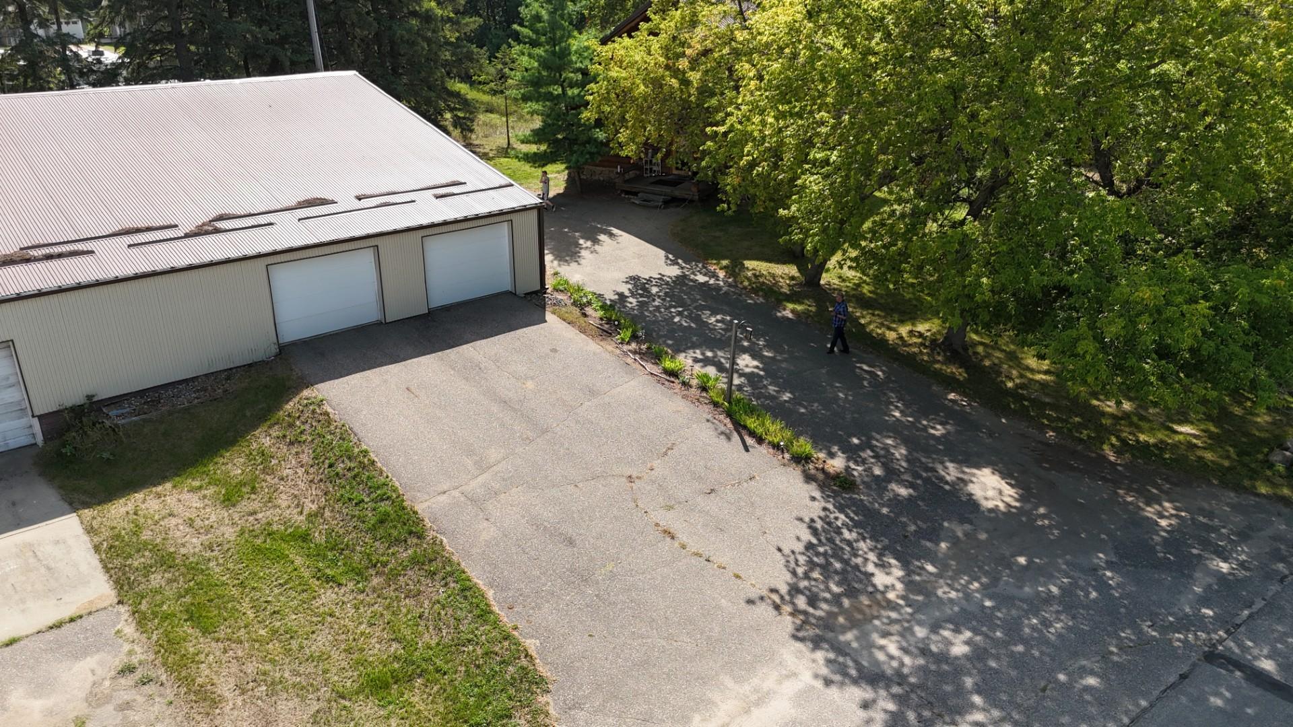
Beautiful 2005 custom built 2000+ sq ft log home offering 3 bedrooms, 3 bathrooms, and an incredible 50'×58' (2,900 sq ft) heated garage. Situated on a .73-acre corner lot with mature trees, this property features a fenced backyard, expansive asphalt driveway, dry creek bed, and excellent location close to town amenities. Inside, the home is warm, inviting, and packed with quality features including in-floor heat, on-demand water heater, natural gas, city water/sewer, and high-speed internet. The stainless-steel kitchen includes a center island, step-in pantry, wall oven, and Bosch® dishwasher. The primary bedroom offers a private bath with a claw-foot tub, walk-in closet, and a private front deck. Lower level includes two walkout bedrooms, and there is a bathroom on all three levels for convenience. The massive 50×58 garage is fully insulated with forced-air heat, a half bath, and a service bay—ideal for projects, storage, or recreational toys perfect for hobbyists, mechanics, or anyone needing serious space. This home blends rustic charm with modern comfort, offering a rare combination of space, craftsmanship, and functionality. Come experience the warmth and beauty of this gorgeous log home.

Save
Ask
Tour
Hide
Share
Listing Snapshot
Price 
$324,900
Days On Site 
0 Days
Bedrooms 
3
Inside Area (SqFt) 
2,037 sqft
Total Baths 
3
Full Baths 
N/A
Partial Baths 
3
Lot Size 
0.73 Acres
Year Built 
2005
MLS® Number 
7140692
Status 
Active
Property Tax 
$3,095
HOA/Condo/Coop Fees 
N/A
Sq Ft Source 
N/A
Friends & Family
Recent Activity
7 hours agoListing updated with changes from the MLS®
12 hours agoListing first seen on site
General Features
Acres 
0.73
Foundation 
Block
Garage 
Yes
Garage Spaces 
6
Land Lease 
No
Levels 
One and One Half
Number Of Stories 
1
Parking 
AsphaltGarage Door OpenerHeated Garage
Property Sub Type 
Single Family Residence
Sewer 
Public Sewer
SqFt Above 
1221
SqFt Below 
816
SqFt Total 
2037
Utilities 
Cable Available
Water Source 
Public
Zoning 
Residential-Single Family
Interior Features
Appliances 
OvenCooktopDishwasherDryerENERGY STAR Qualified AppliancesGas Water HeaterMicrowaveRefrigeratorStainless Steel Appliance(s)Tankless Water HeaterWasher
Basement 
Walk-Out AccessBlockFinishedFull
Cooling 
Ductless
Electric 
Circuit Breakers100 Amp Service
Flooring 
Hardwood
Heating 
Natural GasBaseboard
Interior 
Breakfast BarKitchen IslandVaulted Ceiling(s)Walk-In Closet(s)
Laundry Features 
In Basement
Bedroom 
Dimensions - 15'10"x12'5"Level - Upper
Bedroom 2 
Dimensions - 15'4"x13'9Level - Lower
Bedroom 3 
Dimensions - 16'7"x13'9"Level - Lower
Dining Room 
Dimensions - 7'3"x13'9"Level - Main
Garage 
Dimensions - 50'x58'Level - Main
Kitchen 
Dimensions - 11'7"x13'9"Level - Main
Living Room 
Dimensions - 13'5"x22'5"Level - Main
Primary Bathroom 
Dimensions - 9'6"x12'5"Level - Upper
Save
Ask
Tour
Hide
Share
Exterior Features
Construction Details 
LogStone
Exterior 
Balcony
Fencing 
Chain Link
Lot Features 
Corner Lot
Other Structures 
Garage(s)
Patio And Porch 
DeckPatio
Pool Features 
None
Road Frontage 
City Street
Roof 
Metal
Community Features
School District 
309 - Park Rapids
Township 
Park Rapids
Roads 
Paved
Schools
School District
309 - Park Rapids
Elementary School
Unknown
Middle School
Unknown
High School
Unknown
Listing courtesy of Keller Williams Realty Professionals


Listing information is provided by Participants of the Northstar MLS. IDX information is provided exclusively for personal, non-commercial use, and may not be used for any purpose other than to identify prospective properties consumers may be interested in purchasing. Information is deemed reliable but not guaranteed. Copyright 2026, Northstar MLS.
Last checked: 2026-09-10 02:26 AM UTC

Neighborhood & Commute
Source: Walkscore
Disclosure: Community information and market data powered by Constellation Data Labs. Information is deemed reliable but not guaranteed.
Save
Ask
Tour
Hide
Share