
Save
Ask
Tour
Hide
$209,900
New Listing
295 Tingdale Street NTamarack, MN 55787
For Sale|Single Family Residence|Active
3
Beds
2
Total Baths
2
Full Baths
1,280
SqFt
$164
/SqFt
1999
Built
Subdivision:
Tingdale Bros Second Add
County:
Aitkin
Listing courtesy of RE/MAX Advantage Plus
Call Now: 218-496-3800
Is this the listing for you? We can help make it yours.
218-496-3800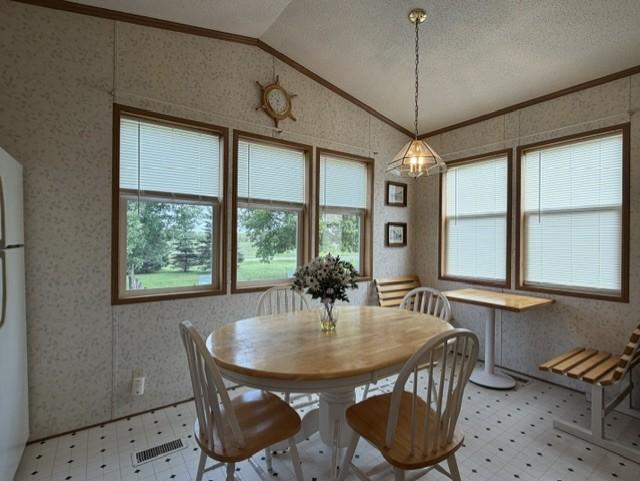
Save
Ask
Tour
Hide
Mortgage Calculator
Monthly Payment (Est.)
$958Calculator powered by Showcase IDX, a Constellation1 Company. Copyright ©2026 Information is deemed reliable but not guaranteed.
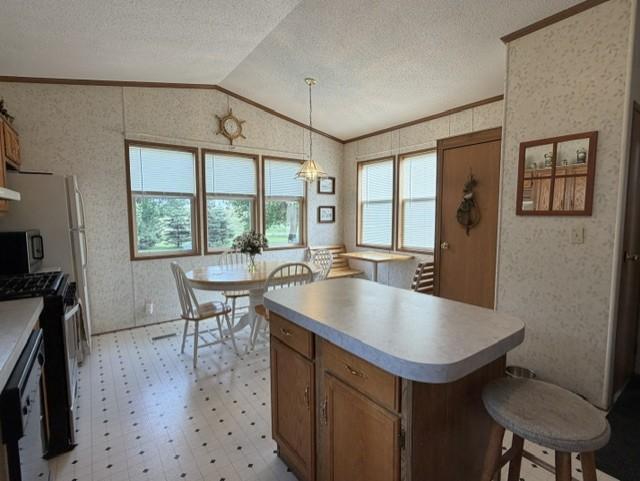
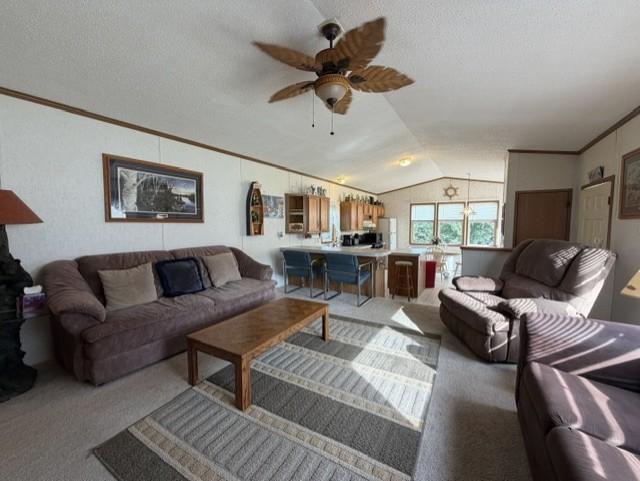
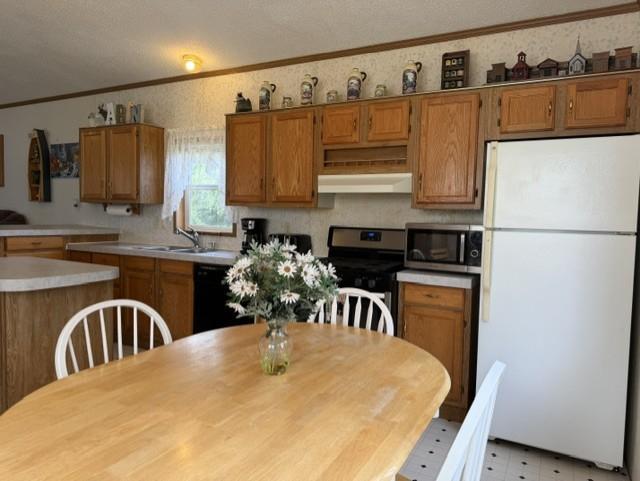
One level living in this beautiful sunny Eastern exposure home, tree large lot. Three bedrooms, 2 baths 26x30 garage. The open airy floor plan shows off a large kitchen/dinette area open to the Livingroom. There is a nice laundry room area and the deck off the back is 16x10 over looking the backyard.New Bu furnace and air conditioning in 2024, Shingle were new-in 2023. Shed with electricity Come live in the country with a small town atmosphere enjoy the amenities- a park with pavilion, baseball field, daycare center ,restaurant/bar. The home is just minutes off of 210. 30 minutes from 35W or 15 minutes from 65. The seller is willing to sell the home furnished
Save
Ask
Tour
Hide
Listing Snapshot
Price
$209,900
Days On Site
0 Days
Bedrooms
3
Inside Area (SqFt)
1,280 sqft
Total Baths
2
Full Baths
2
Partial Baths
N/A
Lot Size
0.172 Acres
Year Built
1999
MLS® Number
7140214
Status
Active
Property Tax
$818
HOA/Condo/Coop Fees
N/A
Sq Ft Source
N/A
Friends & Family
Recent Activity
| 6 hours ago | Listing updated with changes from the MLS® | |
| 12 hours ago | Listing first seen on site |
General Features
Acres
0.172
Foundation
Slab
Land Lease
No
Levels
One
Number Of Stories
1
Parking
GravelGarage Door Opener
Property Sub Type
Single Family Residence
Sewer
Public Sewer
SqFt Above
1280
SqFt Total
1280
Water Source
Private
Zoning
Residential-Single Family
Interior Features
Appliances
DishwasherDryerMicrowaveRangeRefrigeratorWasher
Basement
None
Cooling
Central Air
Heating
ElectricForced Air
Interior
Eat-in Kitchen
Laundry Features
Electric Dryer HookupLaundry RoomMain LevelWasher Hookup
Bedroom
Level - Main
Bedroom 2
Dimensions - 11X8Level - Main
Bedroom 3
Dimensions - 10X8Level - Main
Deck
Dimensions - 16X10Level - Main
Dining Room
Dimensions - 16X16Level - Main
Kitchen
Dimensions - 16X16Level - Main
Laundry
Dimensions - 7X5Level - Main
Primary Bathroom
Dimensions - 14X5Level - Main
Save
Ask
Tour
Hide
Exterior Features
Construction Details
Vinyl Siding
Fencing
Invisible
Lot Features
Corner Lot
Other Structures
Shed(s)Garage(s)
Patio And Porch
DeckPatio
Road Frontage
City Street
Roof
Asphalt
Community Features
School District
4 - McGregor
Township
Tamarack
Schools
School District
4 - McGregor
Elementary School
Unknown
Middle School
Unknown
High School
Unknown
Listing courtesy of RE/MAX Advantage Plus

Listing information is provided by Participants of the Northstar MLS. IDX information is provided exclusively for personal, non-commercial use, and may not be used for any purpose other than to identify prospective properties consumers may be interested in purchasing. Information is deemed reliable but not guaranteed. Copyright 2026, Northstar MLS.
Last checked: 2026-09-08 11:06 PM UTC
Listing information is provided by Participants of the Northstar MLS. IDX information is provided exclusively for personal, non-commercial use, and may not be used for any purpose other than to identify prospective properties consumers may be interested in purchasing. Information is deemed reliable but not guaranteed. Copyright 2026, Northstar MLS.
Last checked: 2026-09-08 11:06 PM UTC
Neighborhood & Commute
Source: Walkscore
Disclosure: Community information and market data powered by Constellation Data Labs. Information is deemed reliable but not guaranteed.
Save
Ask
Tour
Hide
