Save
Ask
Tour
Hide
Share
$214,900
1 Day On Site

1505 Pine Street
Brainerd, MN 56401

For Sale|Single Family Residence|Active
4
Beds
2
Total Baths
1
Full Bath
1
Partial Bath
1,768
SqFt
$122
/SqFt
1940
Built
Subdivision:
Second Add Brainerd
County:
Crow Wing
Listing courtesy of Woods to Water Real Estate
Call Now: 218-496-3800
Is this the listing for you? We can help make it yours.
218-496-3800
1505 Pine Street1505 Pine Street1505 Pine Street1505 Pine Street
Save
Ask
Tour
Hide
Share

Mortgage Calculator

Monthly Payment (Est.)

$980
Calculator powered by Showcase IDX, a Constellation1 Company. Copyright ©2026 Information is deemed reliable but not guaranteed.

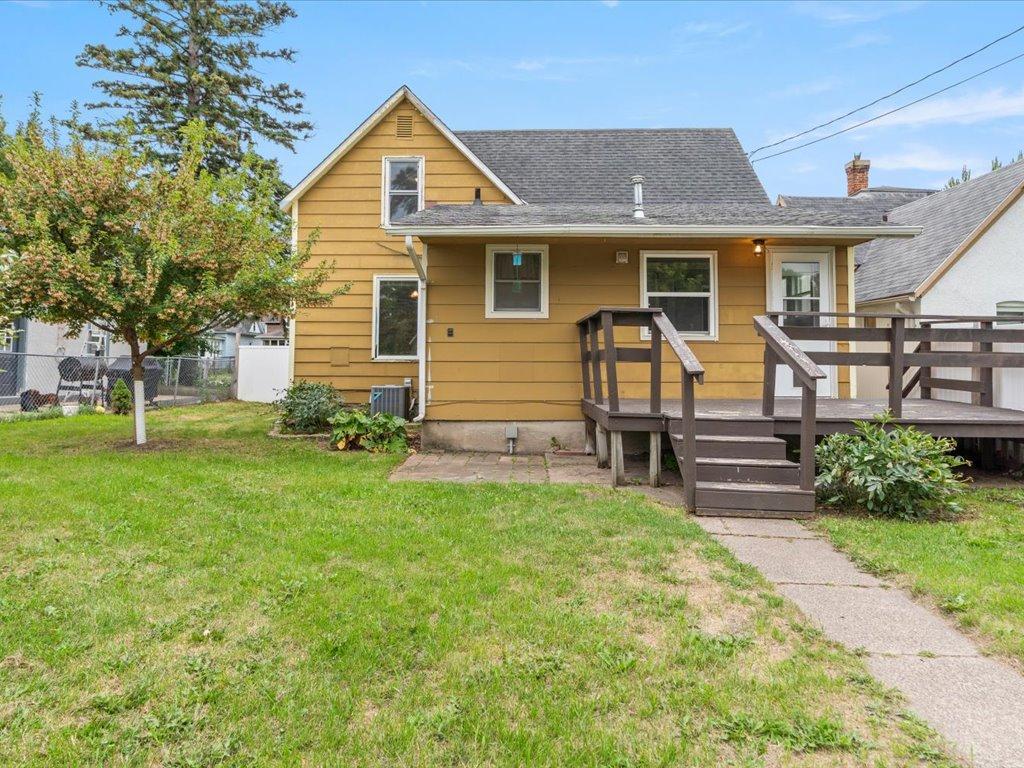
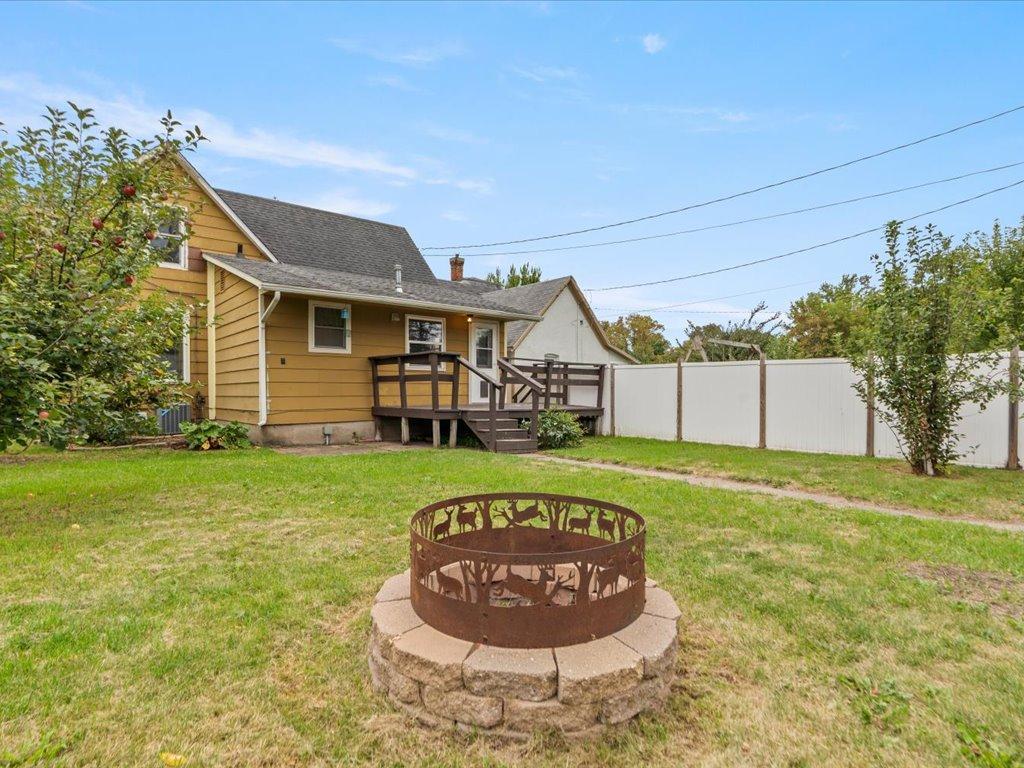
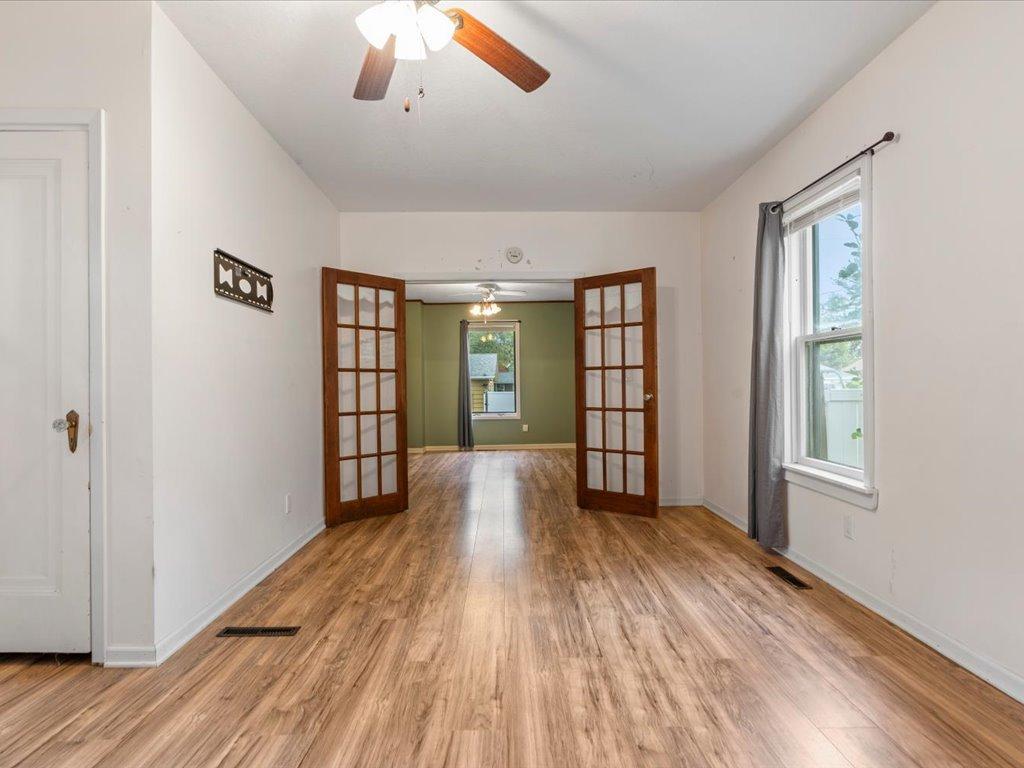
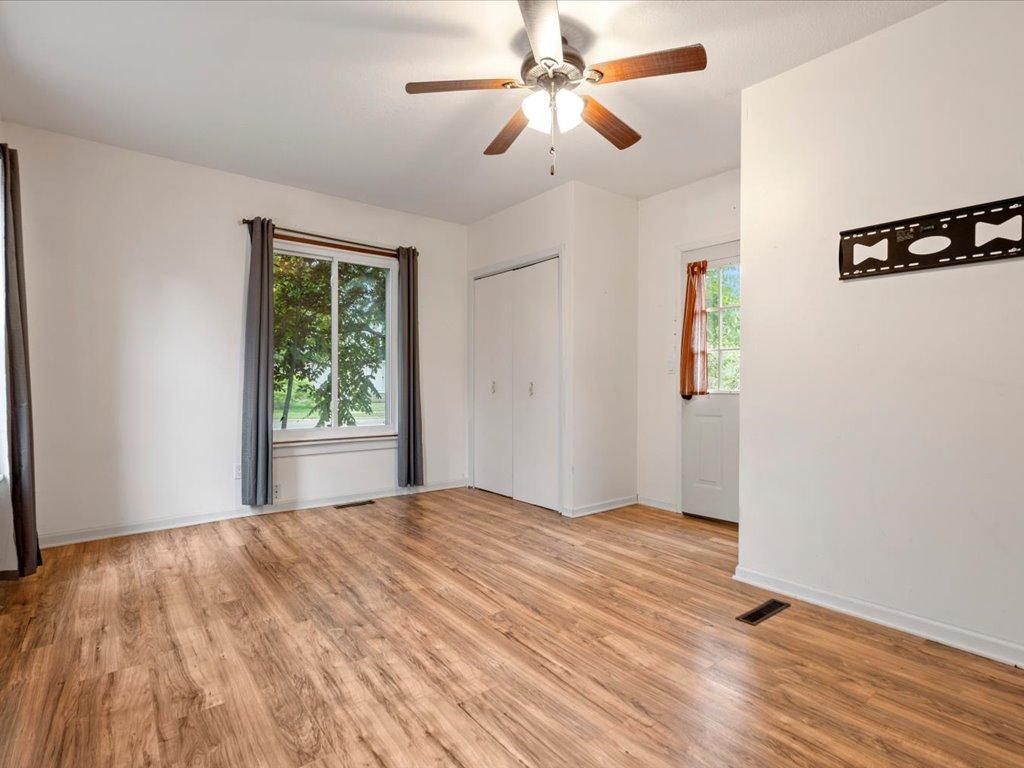
Big Space, Great Flexibility & Plenty of Parking! This clean 4+bedroom, 2-bath Brainerd home offers plenty of room to spread out and make it your own. Recent updates include central air and all-new wiring completed prior to the current owner's purchase. The spacious kitchen features a new gas stove and dishwasher, while the flexible layout gives you multiple options for the 4th bedroom—including the possibility of creating a dedicated office or flex space. Outside, enjoy a fenced backyard with apple trees, plus an oversized one-car garage with two additional rooms for storage, hobbies, or toys. And parking is no problem! The extra-long parking area gives you plenty of room for an RV, boat, fish house, and more. A versatile home with lots of space and lots of possibilities at an affordable price!

Save
Ask
Tour
Hide
Share
Listing Snapshot
Price 
$214,900
Days On Site 
1 Day
Bedrooms 
4
Inside Area (SqFt) 
1,768 sqft
Total Baths 
2
Full Baths 
1
Partial Baths 
1
Lot Size 
0.16 Acres
Year Built 
1940
MLS® Number 
7139533
Status 
Active
Property Tax 
$1,276
HOA/Condo/Coop Fees 
N/A
Sq Ft Source 
N/A
Friends & Family
Recent Activity
12 hours agoListing updated with changes from the MLS®
yesterdayListing first seen on site
General Features
Acres 
0.16
Foundation 
Combination
Garage 
Yes
Garage Spaces 
1
Land Lease 
No
Levels 
One and One Half
Number Of Stories 
1
Property Sub Type 
Single Family Residence
Sewer 
Public Sewer
SqFt Above 
1768
SqFt Total 
1788
Water Source 
Public
Zoning 
Residential-Single Family
Interior Features
Appliances 
DishwasherRangeRefrigerator
Basement 
Partial
Cooling 
Central Air
Electric 
Circuit Breakers
Heating 
Natural GasForced Air
Laundry Features 
Laundry Room
Bedroom 
Dimensions - 13.4x15.5Level - Upper
Bedroom 2 
Dimensions - 13.7x13Level - Upper
Bedroom 3 
Dimensions - 10x13.2Level - Upper
Bedroom 4 
Dimensions - 10x10.5Level - Upper
Dining Room 
Dimensions - 13x14.75Level - Main
Kitchen 
Dimensions - 16x22Level - Main
Living Room 
Dimensions - 10.3x18.5Level - Main
Pantry (Walk-In) 
Dimensions - 3.2x7.6Level - Main
Save
Ask
Tour
Hide
Share
Exterior Features
Construction Details 
ConcreteFiber Cement
Fencing 
Chain LinkVinyl
Patio And Porch 
Deck
Road Frontage 
City Street
Roof 
AsphaltShingle
Community Features
School District 
181 - Brainerd
Township 
Brainerd
Schools
School District
181 - Brainerd
Elementary School
Unknown
Middle School
Unknown
High School
Unknown
Listing courtesy of Woods to Water Real Estate


Listing information is provided by Participants of the Northstar MLS. IDX information is provided exclusively for personal, non-commercial use, and may not be used for any purpose other than to identify prospective properties consumers may be interested in purchasing. Information is deemed reliable but not guaranteed. Copyright 2026, Northstar MLS.
Last checked: 2026-09-07 09:41 PM UTC

Neighborhood & Commute
Source: Walkscore
Disclosure: Community information and market data powered by Constellation Data Labs. Information is deemed reliable but not guaranteed.
Save
Ask
Tour
Hide
Share