
Save
Ask
Tour
Hide
$424,900
New Listing
13374 Cabin Cove TrailCrosslake, MN 56442
Single Family Residence|Coming Soon
3
Beds
1
Total Bath
1
Partial Bath
920
SqFt
$462
/SqFt
1968
Built
County:
Crow Wing
Listing courtesy of eXp Realty
Call Now: 218-496-3800
Is this the listing for you? We can help make it yours.
218-496-3800Upcoming Open Houses
Sat, Sep 12, 10:00 AM - 12:00 PM
Save
Ask
Tour
Hide
Mortgage Calculator
Monthly Payment (Est.)
$1,939Calculator powered by Showcase IDX, a Constellation1 Company. Copyright ©2026 Information is deemed reliable but not guaranteed.
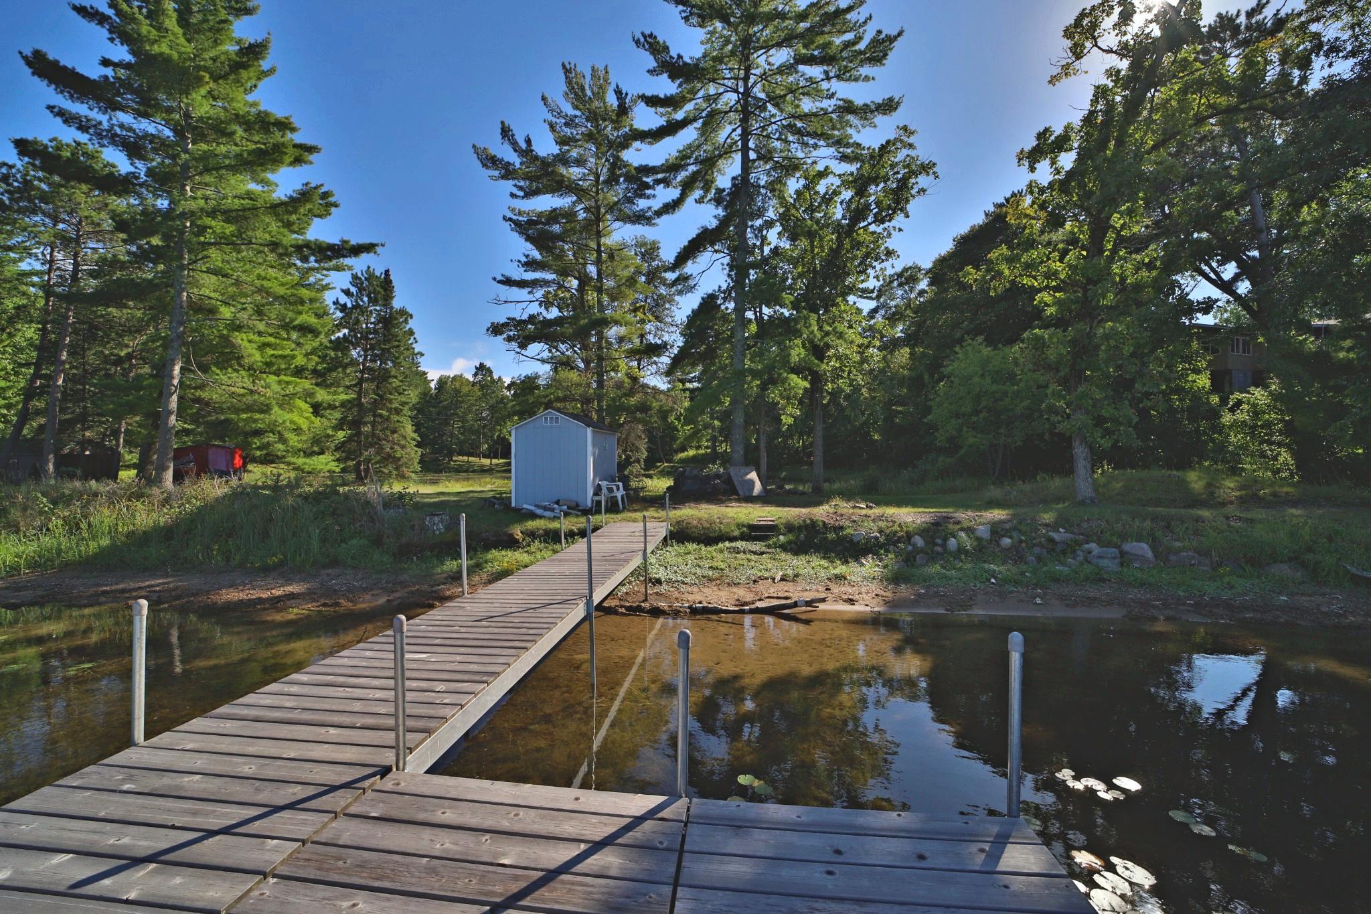
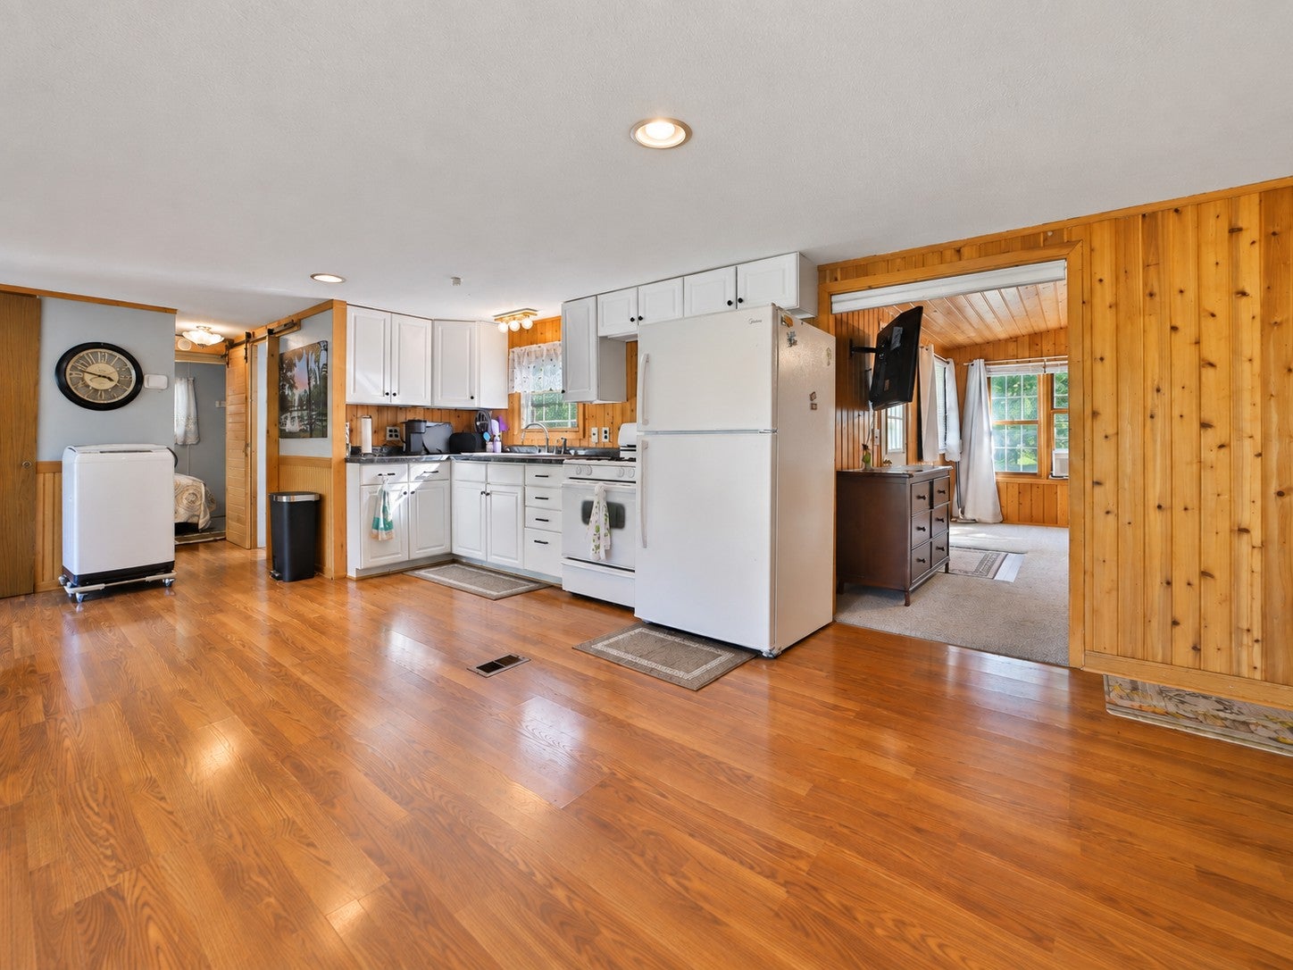
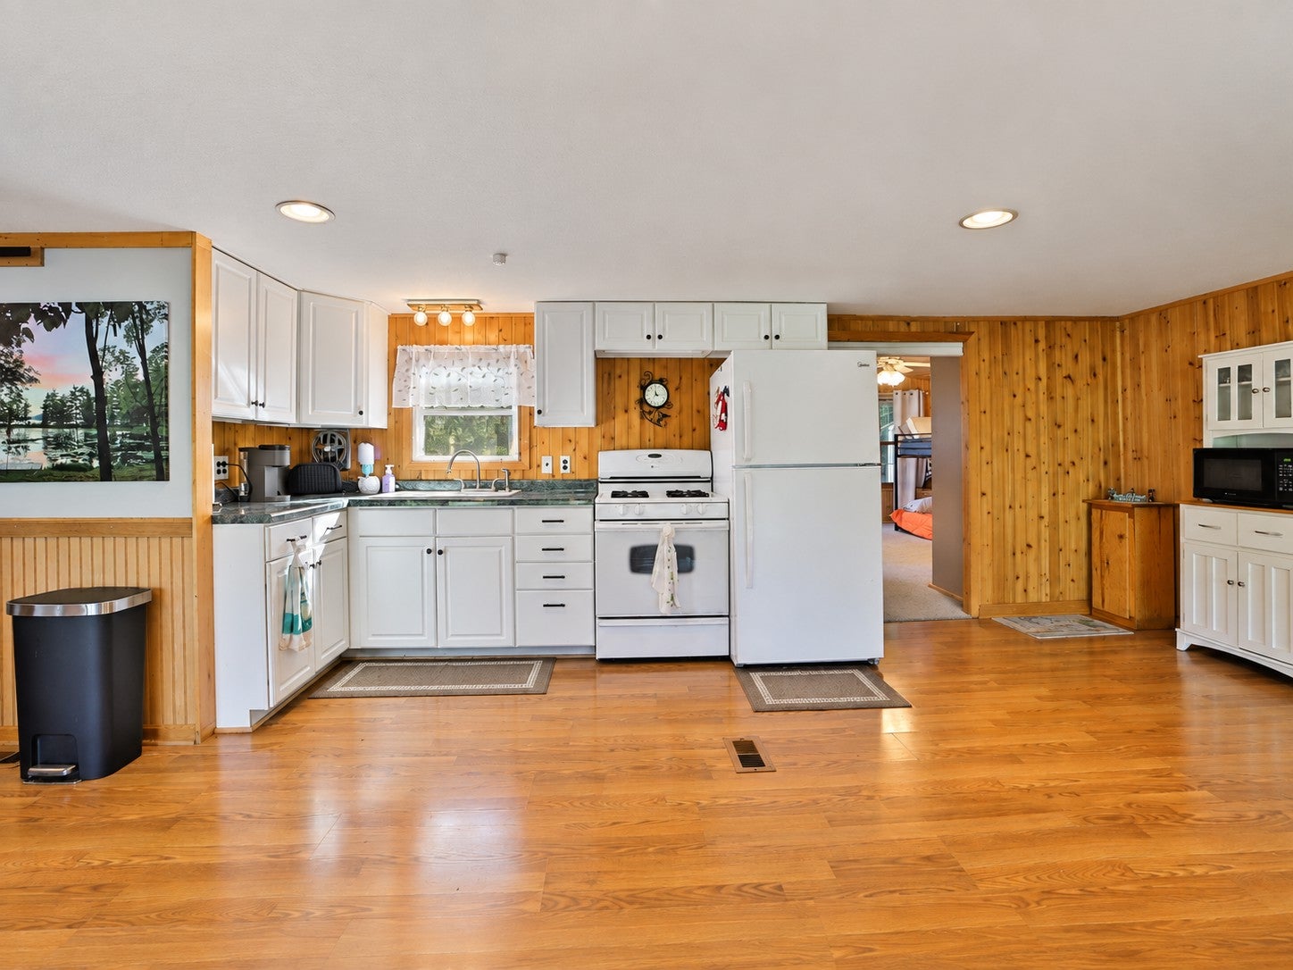
Escape to the lake with this move-in-ready, year-round cabin set on 4.21 acres with 85 feet of sandy frontage on beautiful Ox Lake! Towering pines and a scenic pond come together to create that classic Up North setting. The three-bedroom, one-bathroom cabin is ready to enjoy from day one, with abundant windows framing views of the lake and surrounding landscape. Bring the toys! The property includes a 30 x 27-foot garage, two storage sheds, and a fish cleaning house. Just under five minutes from the shopping, dining, and action of Crosslake, this property offers a peaceful lake setting with the convenience of town nearby. Start making unforgettable memories at Ox Lake.
Save
Ask
Tour
Hide
Listing Snapshot
Price
$424,900
Days On Site
0 Days
Bedrooms
3
Inside Area (SqFt)
920 sqft
Total Baths
1
Full Baths
N/A
Partial Baths
1
Lot Size
4.48 Acres
Year Built
1968
MLS® Number
7139104
Status
Coming Soon
Property Tax
$2,091
HOA/Condo/Coop Fees
N/A
Sq Ft Source
N/A
Friends & Family
Recent Activity
| 3 hours ago | Listing updated with changes from the MLS® | |
| 3 hours ago | Listing first seen on site |
General Features
Acres
4.48
Foundation
None
Garage
Yes
Garage Spaces
2
Land Lease
No
Levels
One
Number Of Stories
1
Parking
Driveway
Property Sub Type
Single Family Residence
Sewer
Private Sewer
SqFt Above
920
SqFt Total
920
Water Source
Private
Zoning
Shoreline,Residential-Single Family
Interior Features
Basement
None
Cooling
Wall Unit(s)Window Unit(s)
Heating
Natural GasForced Air
Bathroom
Dimensions - 7' x 4'6"Level - Main
Bedroom
Dimensions - 15'8" x 13'3"Level - Main
Bedroom 2
Dimensions - 9' x 6'4"Level - Main
Bedroom 3
Dimensions - 11'4" x 7'Level - Main
Dining Room
Dimensions - 11'3" x 7'6"Level - Main
Garage
Dimensions - 30' x 28'Level - Main
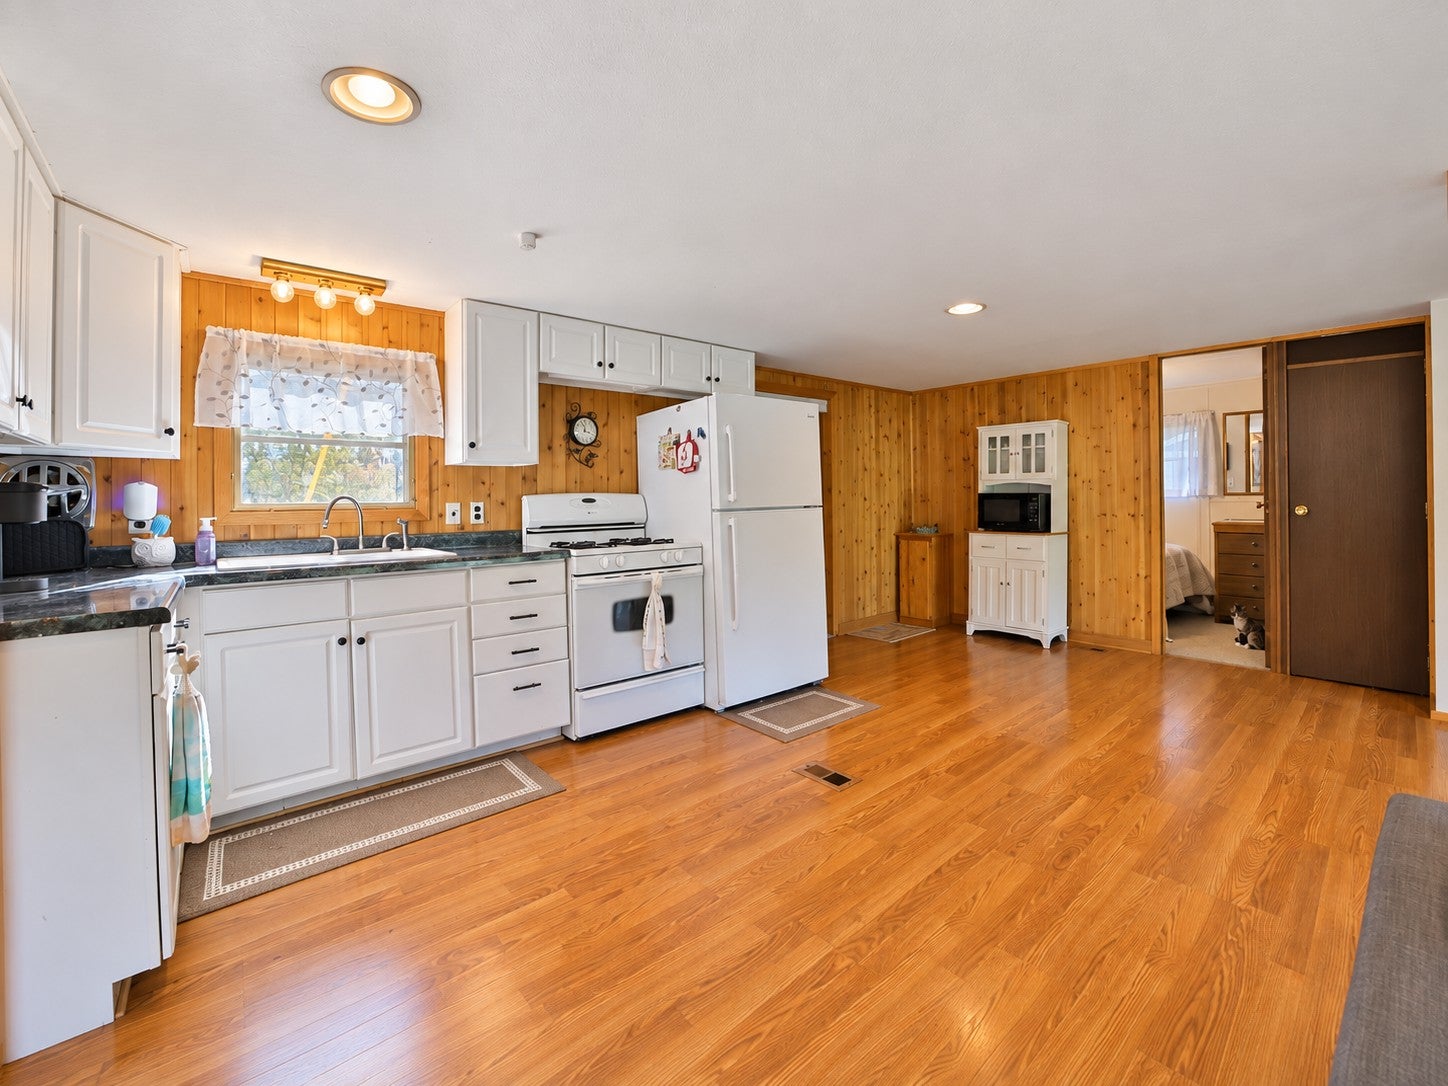
Kitchen
Dimensions - 12'3" x 7'Level - Main
Living Room
Dimensions - 23'6" x 12'Level - Main
Save
Ask
Tour
Hide
Exterior Features
Lot Features
Waterfront
Other Structures
Shed(s)Garage(s)
Patio And Porch
Deck
Pool Features
None
Road Frontage
Private Road
View
Lake
Waterfront
Yes
Waterfront Features
Lake Front
Waterview
Lake
Community Features
School District
186 - Pequot Lakes
Township
Crosslake
Schools
School District
186 - Pequot Lakes
Elementary School
Unknown
Middle School
Unknown
High School
Unknown
Listing courtesy of eXp Realty

Listing information is provided by Participants of the Northstar MLS. IDX information is provided exclusively for personal, non-commercial use, and may not be used for any purpose other than to identify prospective properties consumers may be interested in purchasing. Information is deemed reliable but not guaranteed. Copyright 2026, Northstar MLS.
Last checked: 2026-09-10 02:31 AM UTC
Listing information is provided by Participants of the Northstar MLS. IDX information is provided exclusively for personal, non-commercial use, and may not be used for any purpose other than to identify prospective properties consumers may be interested in purchasing. Information is deemed reliable but not guaranteed. Copyright 2026, Northstar MLS.
Last checked: 2026-09-10 02:31 AM UTC
Neighborhood & Commute
Source: Walkscore
Disclosure: Community information and market data powered by Constellation Data Labs. Information is deemed reliable but not guaranteed.
Save
Ask
Tour
Hide
