Save
Ask
Tour
Hide
Share
$554,900
New Listing

6179 Edmonton Road
Baxter, MN 56425

For Sale|Single Family Residence|Active
3
Beds
4
Total Baths
3
Full Baths
1
Partial Bath
3,299
SqFt
$168
/SqFt
1999
Built
Subdivision:
Paige & Blair Dev
County:
Crow Wing
Listing courtesy of Ashworth Real Estate
Call Now: 218-496-3800
Is this the listing for you? We can help make it yours.
218-496-3800
6179 Edmonton Road6179 Edmonton Road6179 Edmonton Road6179 Edmonton Road
Save
Ask
Tour
Hide
Share

Mortgage Calculator

Monthly Payment (Est.)

$2,532
Calculator powered by Showcase IDX, a Constellation1 Company. Copyright ©2026 Information is deemed reliable but not guaranteed.

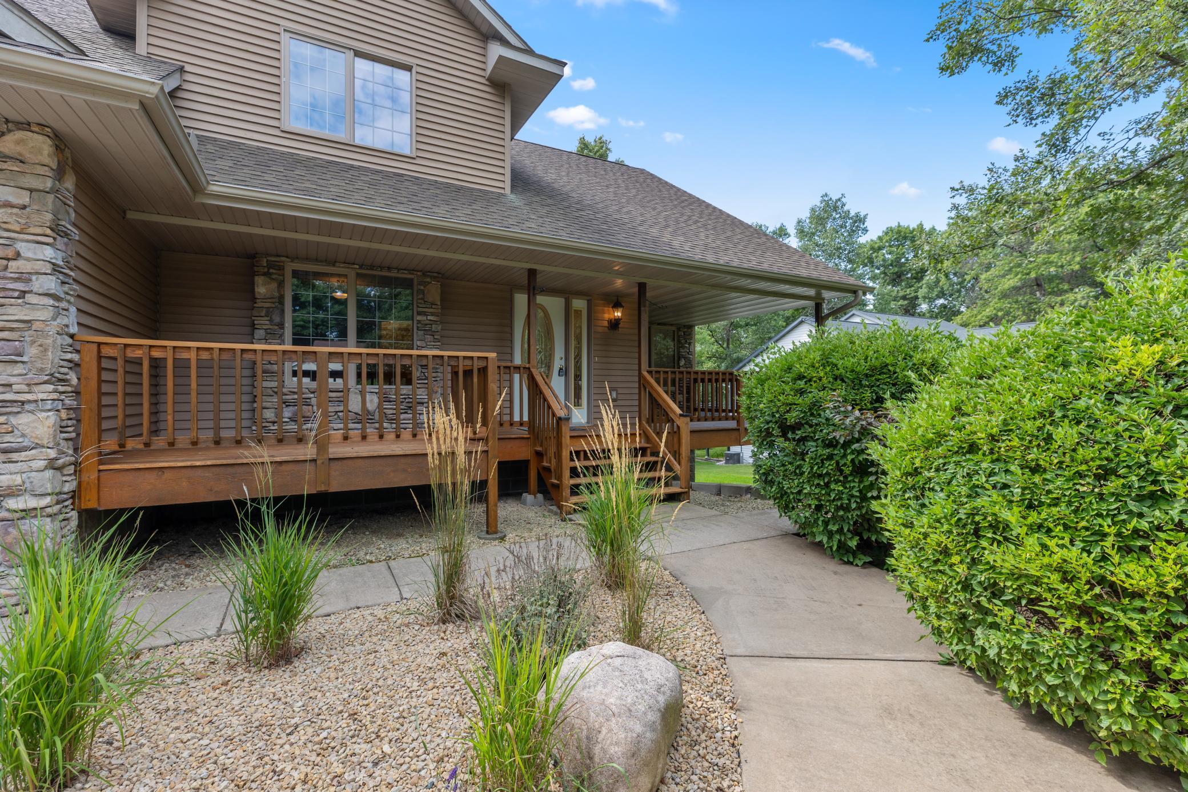
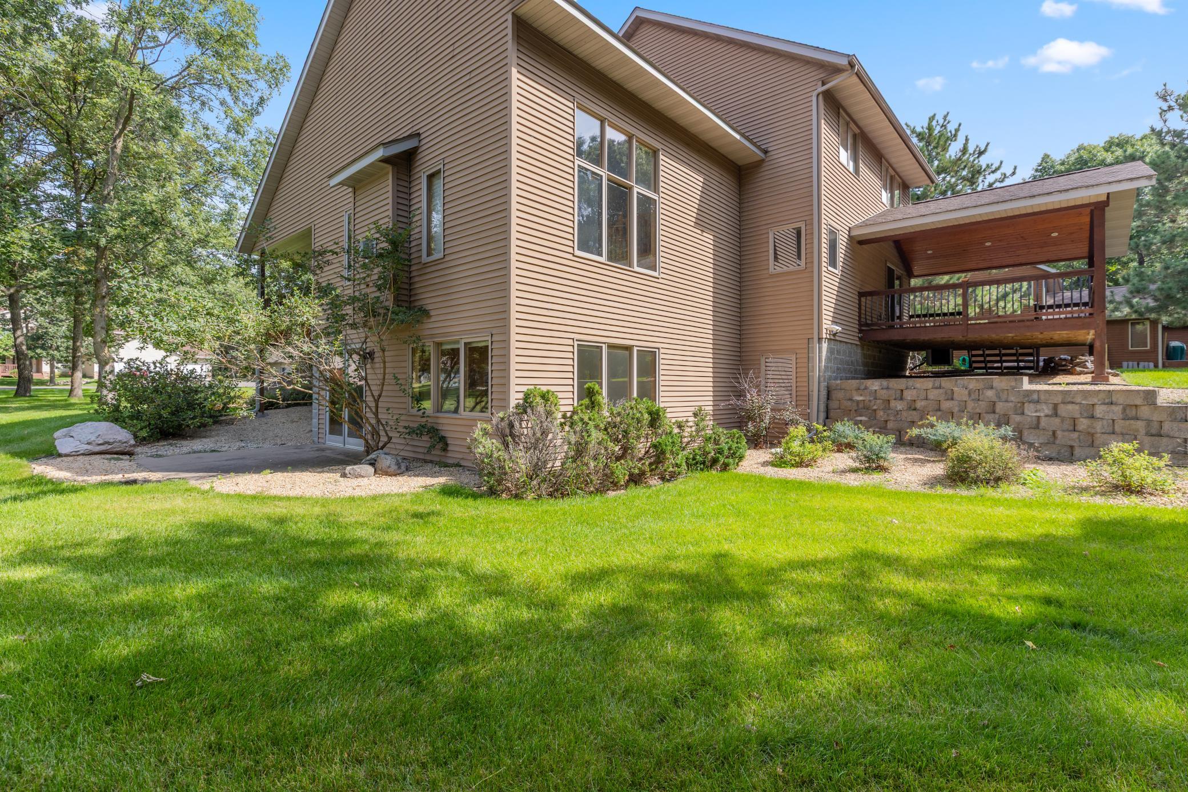
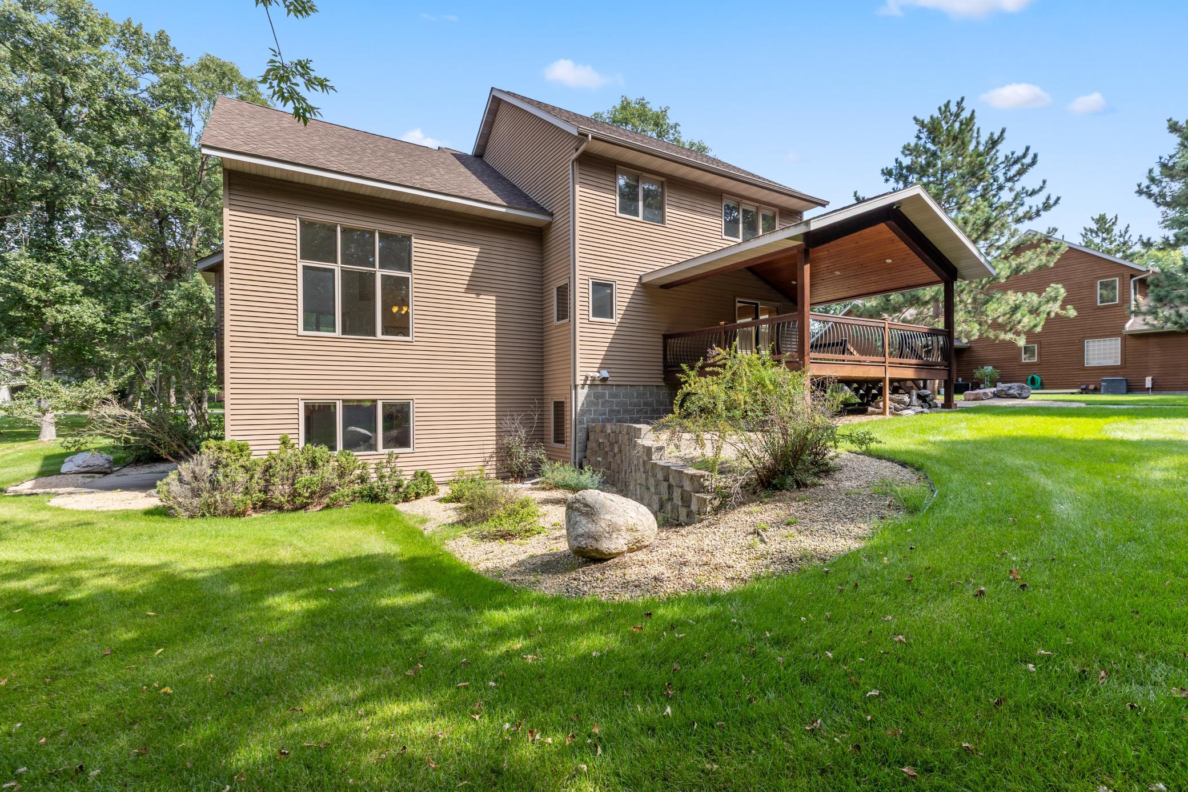
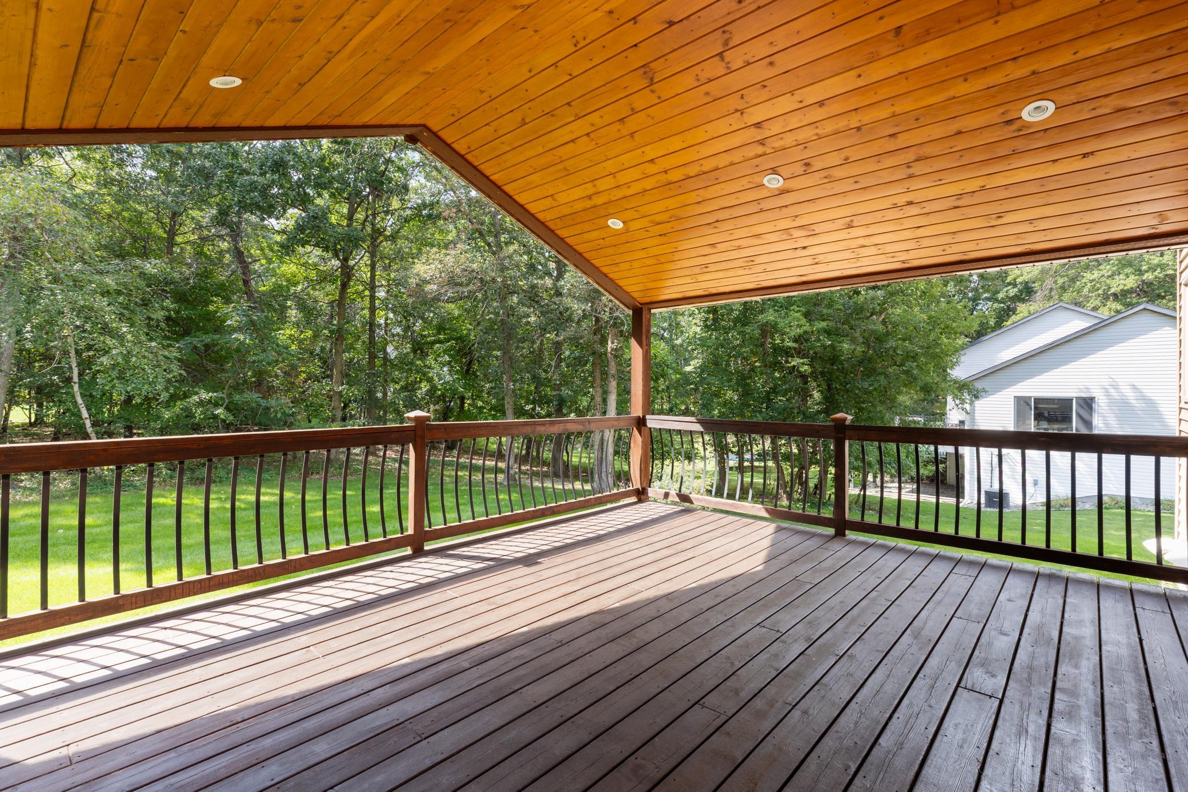
Nestled in a highly desirable Baxter neighborhood, this custom built modified two-story walkout sits on a manicured 0.60 acre lot with a private, heavily wooded backyard. Built with exceptional craftsmanship, the home features solid 6 panel maple doors and refined wood detailing throughout. The main level offers a dedicated home office behind French doors. It has a gourmet kitchen and dining area accented by hardwood floors with a marble border. You'll also find a living room featuring soaring vaulted ceilings and a gas fireplace. Step out onto the spacious covered deck off the dining room to take in the views of the private yard and patio. The upper level houses three bedrooms, including a primary suite complete with custom imported tilework. The expansive lower level offers a cozy family room and a massive secondary space with two egress windows, originally designed to be finished into two additional bedrooms. An attached 3 stall garage provides ample space for vehicles and gear. Enjoy the peaceful neighborhood living just one mile from major retailers, with the area's top lakes, golf courses, and dining all within a 15 minute drive. Well-maintained and built with high quality bones, this executive home is ready for your personal touches. Schedule your private showing today!

Save
Ask
Tour
Hide
Share
Listing Snapshot
Price 
$554,900
Days On Site 
0 Days
Bedrooms 
3
Inside Area (SqFt) 
3,299 sqft
Total Baths 
4
Full Baths 
3
Partial Baths 
1
Lot Size 
0.6 Acres
Year Built 
1999
MLS® Number 
7139006
Status 
Active
Property Tax 
$554,900
HOA/Condo/Coop Fees 
N/A
Sq Ft Source 
N/A
Friends & Family
Recent Activity
7 hours agoListing updated with changes from the MLS®
14 hours agoListing first seen on site
General Features
Acres 
0.6
Attached Garage 
Yes
Foundation 
Block
Garage 
Yes
Garage Spaces 
3
Land Lease 
No
Levels 
Two
Parking 
ConcreteGarage Door OpenerHeated GarageAttachedGarage
Property Sub Type 
Single Family Residence
Security 
Security System
Sewer 
Public Sewer
SqFt Above 
2245
SqFt Below 
1054
SqFt Total 
3299
Water Source 
Public
Zoning 
Residential-Single Family
Interior Features
Appliances 
DishwasherDisposalDryerHumidifierMicrowaveRangeRefrigeratorStainless Steel Appliance(s)Tankless Water HeaterWasherWater Softener Owned
Basement 
Walk-Out AccessBlockFinishedFullDaylight
Cooling 
Ceiling Fan(s)Central AirDuctless
Electric 
200+ Amp Service
Fireplace 
Yes
Fireplace Features 
GasLiving Room
Fireplaces 
1
Flooring 
Hardwood
Heating 
ElectricNatural GasForced Air
Interior 
Kitchen IslandVaulted Ceiling(s)Walk-In Closet(s)
Laundry Features 
Electric Dryer HookupLaundry RoomMain LevelSinkIn UnitWasher Hookup
Bedroom 
Dimensions - 13'9"x14'3"Level - Upper
Bedroom 2 
Dimensions - 10'9"x14'2"Level - Upper
Bedroom 3 
Dimensions - 12'7"x14'8"Level - Upper
Dining Room 
Dimensions - 11'4x13'6"Level - Main
Family Room 
Dimensions - 14'7"x20'7"Level - Lower
Flex Room 
Dimensions - 20'5"x32'2"Level - Lower
Kitchen 
Dimensions - 13'5"x20'5"Level - Main
Laundry 
Dimensions - 7'5"x6'7"Level - Main
Living Room 
Dimensions - 21'11"x20'7"Level - Main
Office 
Dimensions - 12'7"x14'8"Level - Main
Utility Room 
Dimensions - 18'1"x13'6"Level - Lower
Save
Ask
Tour
Hide
Share
Exterior Features
Construction Details 
BlockFrameStoneVinyl Siding
Fencing 
None
Patio And Porch 
DeckPorchCoveredFront Porch
Pool Features 
None
Road Frontage 
City Street
Roof 
Asphalt
Windows/Doors 
French Doors
Community Features
School District 
181 - Brainerd
Township 
Baxter
Schools
School District
181 - Brainerd
Elementary School
Unknown
Middle School
Unknown
High School
Unknown
Listing courtesy of Ashworth Real Estate


Listing information is provided by Participants of the Northstar MLS. IDX information is provided exclusively for personal, non-commercial use, and may not be used for any purpose other than to identify prospective properties consumers may be interested in purchasing. Information is deemed reliable but not guaranteed. Copyright 2026, Northstar MLS.
Last checked: 2026-09-08 11:06 PM UTC

Neighborhood & Commute
Source: Walkscore
Disclosure: Community information and market data powered by Constellation Data Labs. Information is deemed reliable but not guaranteed.
Save
Ask
Tour
Hide
Share