Save
Ask
Tour
Hide
Share
$584,900
New Listing

34257 Birch Trail
Pequot Lakes, MN 56472

Single Family Residence|Coming Soon
3
Beds
2
Total Baths
1
Full Bath
1
Partial Bath
1,240
SqFt
$472
/SqFt
1961
Built
County:
Crow Wing
Listing courtesy of Real Broker, LLC
Call Now: 218-496-3800
Is this the listing for you? We can help make it yours.
218-496-3800
34257 Birch Trail34257 Birch Trail34257 Birch Trail34257 Birch Trail
Save
Ask
Tour
Hide
Share

Mortgage Calculator

Monthly Payment (Est.)

$2,669
Calculator powered by Showcase IDX, a Constellation1 Company. Copyright ©2026 Information is deemed reliable but not guaranteed.

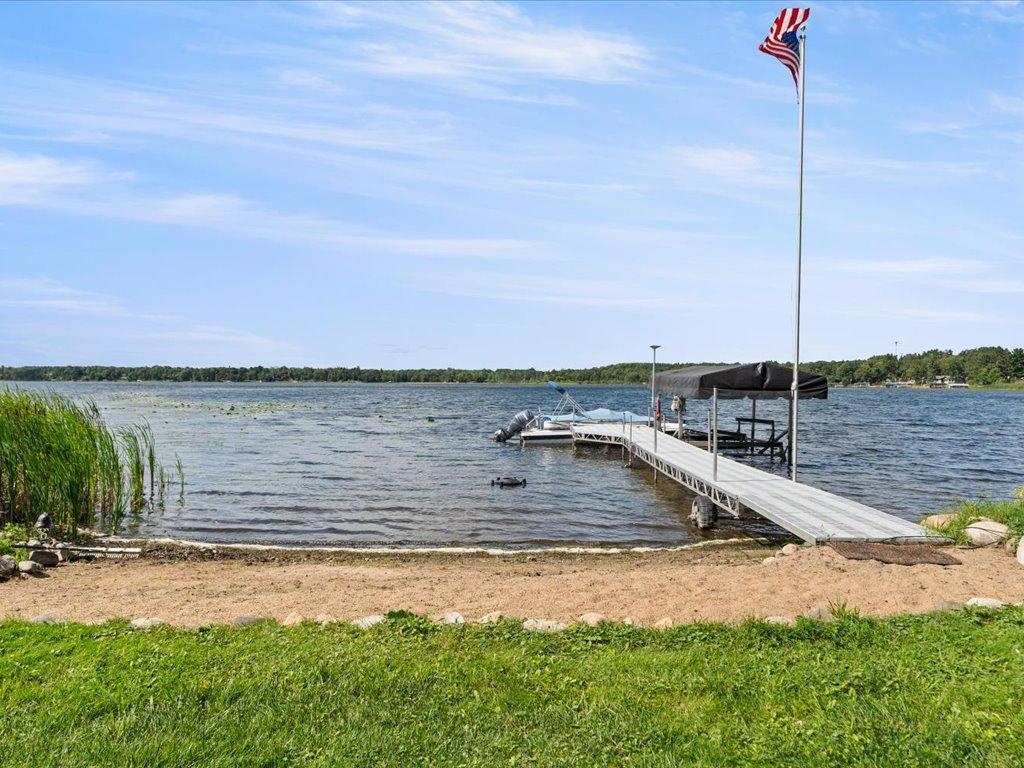
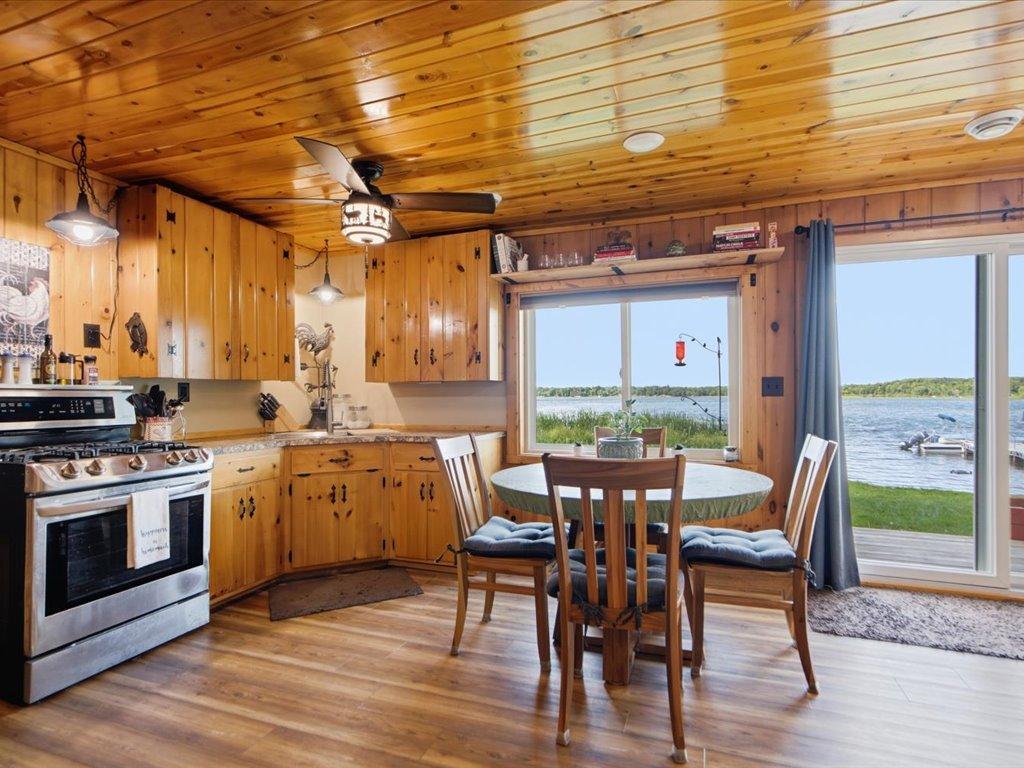
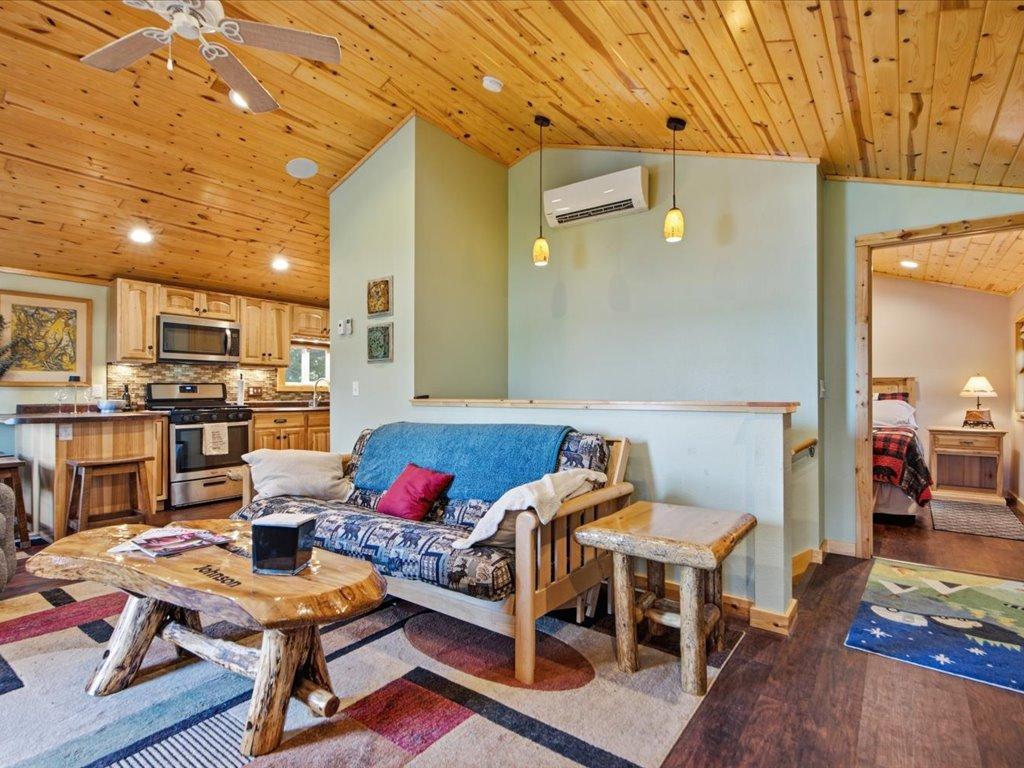
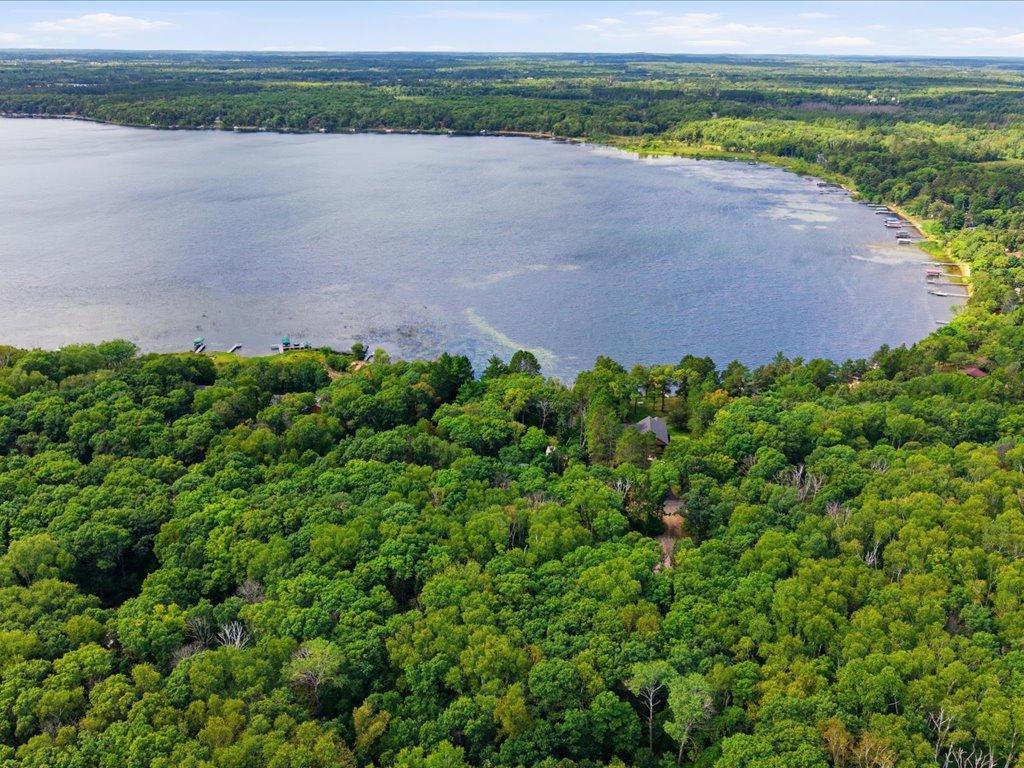
Enjoy lake living on beautiful Upper Hay Lake, ideally located between Nisswa and Pequot Lakes with west-facing views and incredible sunsets just feet from the water! This 3-bedroom, 2-bath home also features an additional 672 sq. ft. of finished living space above the garage, complete with a bedroom, bathroom, kitchen, living area, gas fireplace, and balcony; creating excellent flexibility for guests, extended family, rental income, or investment potential. The fully finished garage features in-floor heat on both levels, along with a mini split in the upper living area. Recent improvements include a brand-new septic system, asphalt driveway, vapor barrier in crawl space, and concrete apron. Enjoy the sandy beach, great fishing, classic up-north cabin feel, privacy, and a property that is truly move-in ready in both living spaces. The lot also extends across the road, offering additional space and potential for a future storage building or additional garage.

Save
Ask
Tour
Hide
Share
Listing Snapshot
Price 
$584,900
Days On Site 
0 Days
Bedrooms 
3
Inside Area (SqFt) 
1,240 sqft
Total Baths 
2
Full Baths 
1
Partial Baths 
1
Lot Size 
1.52 Acres
Year Built 
1961
MLS® Number 
7138925
Status 
Coming Soon
Property Tax 
$2,528
HOA/Condo/Coop Fees 
N/A
Sq Ft Source 
N/A
Friends & Family
Recent Activity
11 hours agoListing updated with changes from the MLS®
11 hours agoListing first seen on site
General Features
Acres 
1.52
Foundation 
Block
Garage 
Yes
Garage Spaces 
2
Land Lease 
No
Levels 
Multi/Split
Parking 
Asphalt
Property Sub Type 
Single Family Residence
SqFt Above 
1240
SqFt Total 
1240
Zoning 
Residential-Single Family
Interior Features
Appliances 
CooktopDryer
Basement 
Crawl SpacePartial
Cooling 
Ceiling Fan(s)Central Air
Electric 
200+ Amp Service
Fireplace 
Yes
Fireplace Features 
Gas
Fireplaces 
1
Heating 
Natural GasForced Air
Interior 
Eat-in KitchenVaulted Ceiling(s)
Laundry Features 
In HallMain LevelSink
Bedroom 
Dimensions - 12x12.8Level - Main
Bedroom 2 
Dimensions - 10.5X7.8Level - Main
Bedroom 3 
Dimensions - 11.6x16Level - Main
Dining Room 
Dimensions - 10.5x7.8Level - Main
Kitchen 
Dimensions - 12x11.3Level - Main
Laundry 
Dimensions - 12.9x9Level - Main
Living Room 
Dimensions - 15x11.3Level - Main
Save
Ask
Tour
Hide
Share
Exterior Features
Construction Details 
Frame
Exterior 
Balcony
Fencing 
None
Lot Features 
Waterfront
Other Structures 
Shed(s)Garage(s)Guest House
Patio And Porch 
DeckPorchRear Porch
Roof 
AsphaltMetal
Waterfront 
Yes
Waterfront Features 
Lake Front
Community Features
School District 
186 - Pequot Lakes
Township 
Jenkins Twp
Roads 
Paved
Schools
School District
186 - Pequot Lakes
Elementary School
Unknown
Middle School
Unknown
High School
Unknown
Listing courtesy of Real Broker, LLC


Listing information is provided by Participants of the Northstar MLS. IDX information is provided exclusively for personal, non-commercial use, and may not be used for any purpose other than to identify prospective properties consumers may be interested in purchasing. Information is deemed reliable but not guaranteed. Copyright 2026, Northstar MLS.
Last checked: 2026-09-09 01:47 PM UTC

Neighborhood & Commute
Source: Walkscore
Disclosure: Community information and market data powered by Constellation Data Labs. Information is deemed reliable but not guaranteed.
Save
Ask
Tour
Hide
Share