Save
Ask
Tour
Hide
Share
$1,300,000
New Listing

39644 Marion Lodge Trl
Perham, MN 56573

For Sale|Single Family Residence|Active
4
Beds
3
Total Baths
1
Full Bath
2
Partial Baths
3,840
SqFt
$339
/SqFt
1980
Built
Subdivision:
Marion Lake Lodge
County:
Otter Tail
Listing courtesy of Jack Chivers Realty
Call Now: 218-496-3800
Is this the listing for you? We can help make it yours.
218-496-3800
39644 Marion Lodge Trl39644 Marion Lodge Trl39644 Marion Lodge Trl39644 Marion Lodge Trl
Save
Ask
Tour
Hide
Share

Mortgage Calculator

Monthly Payment (Est.)

Enter an interest rate to see your estimated monthly payment.
Calculator powered by Showcase IDX, a Constellation1 Company. Copyright ©2026 Information is deemed reliable but not guaranteed.

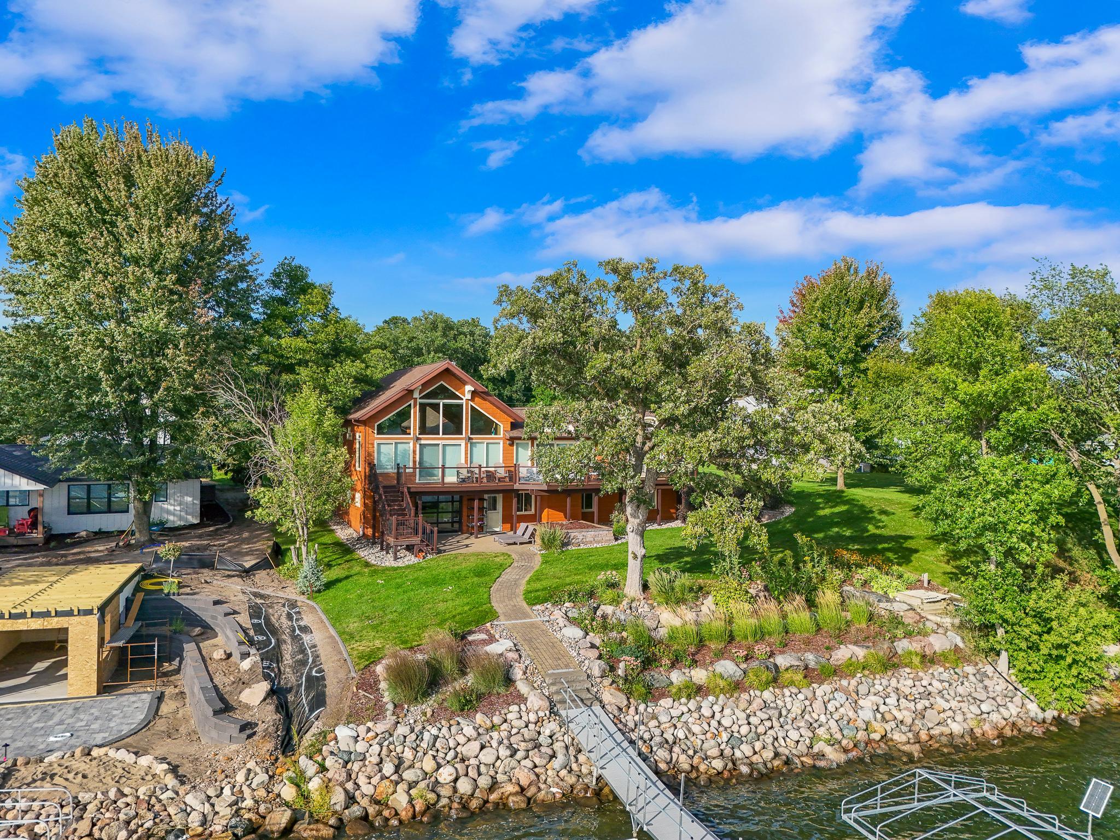
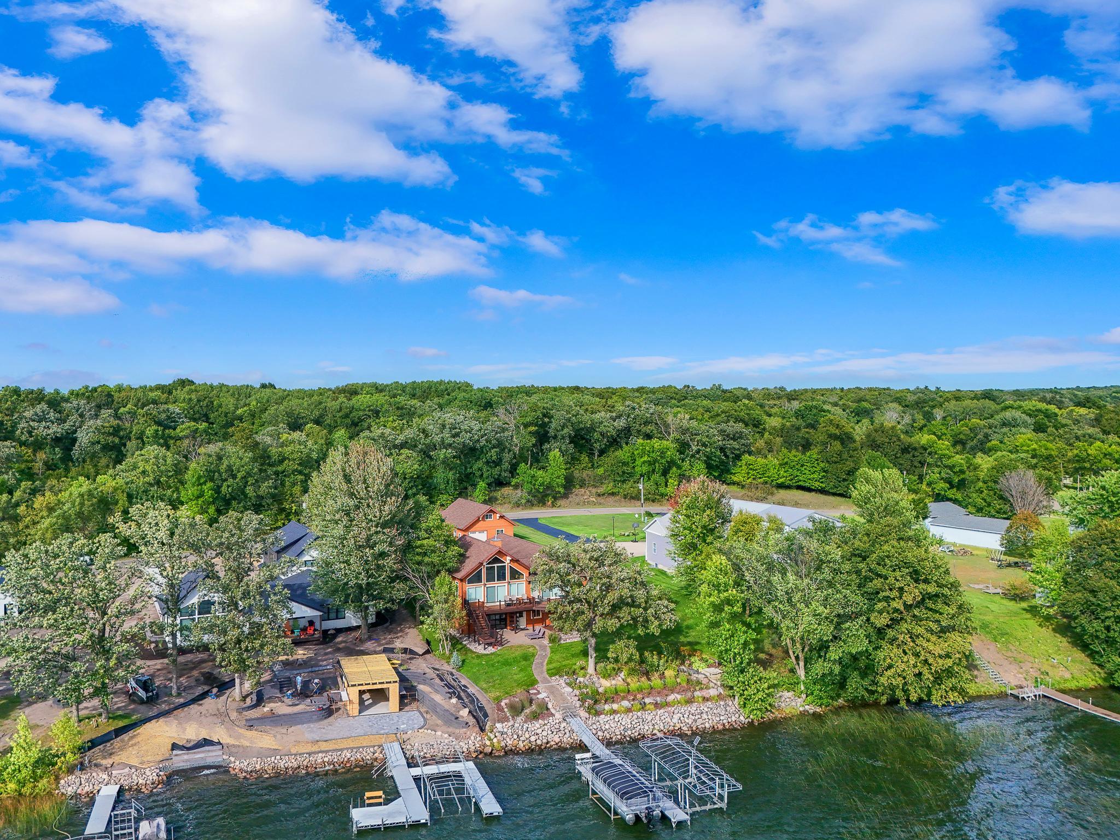
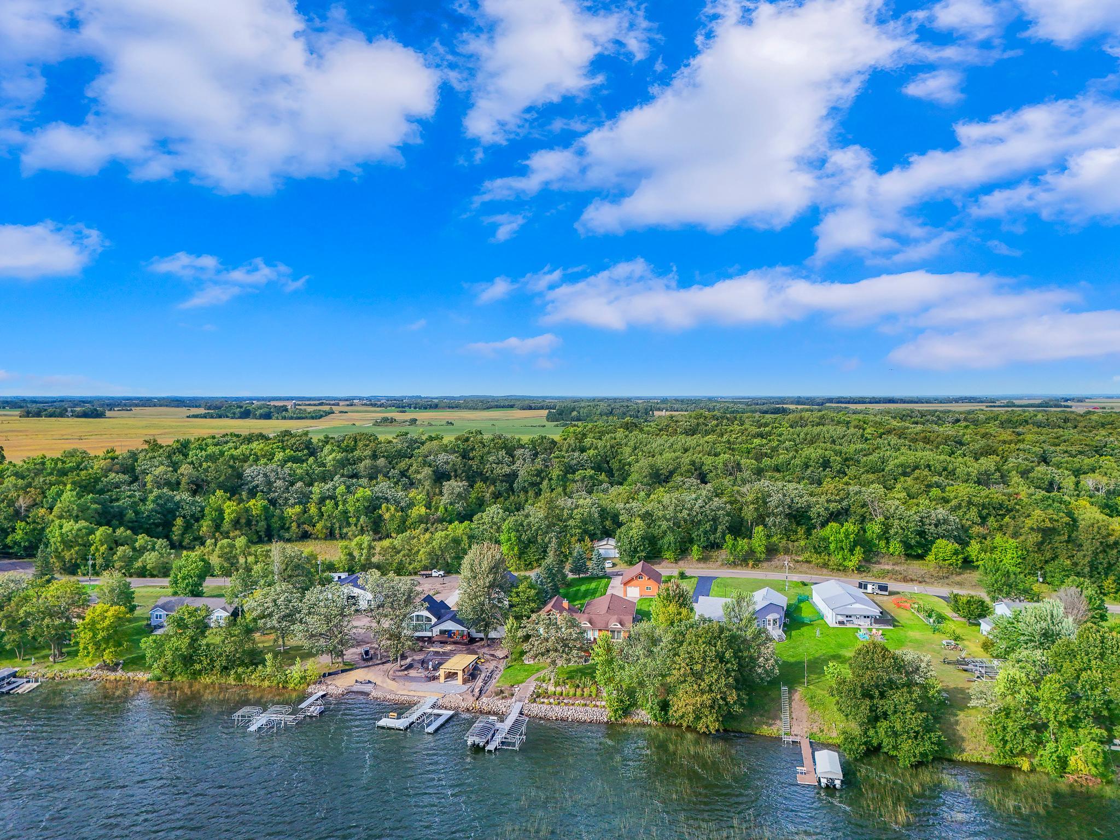
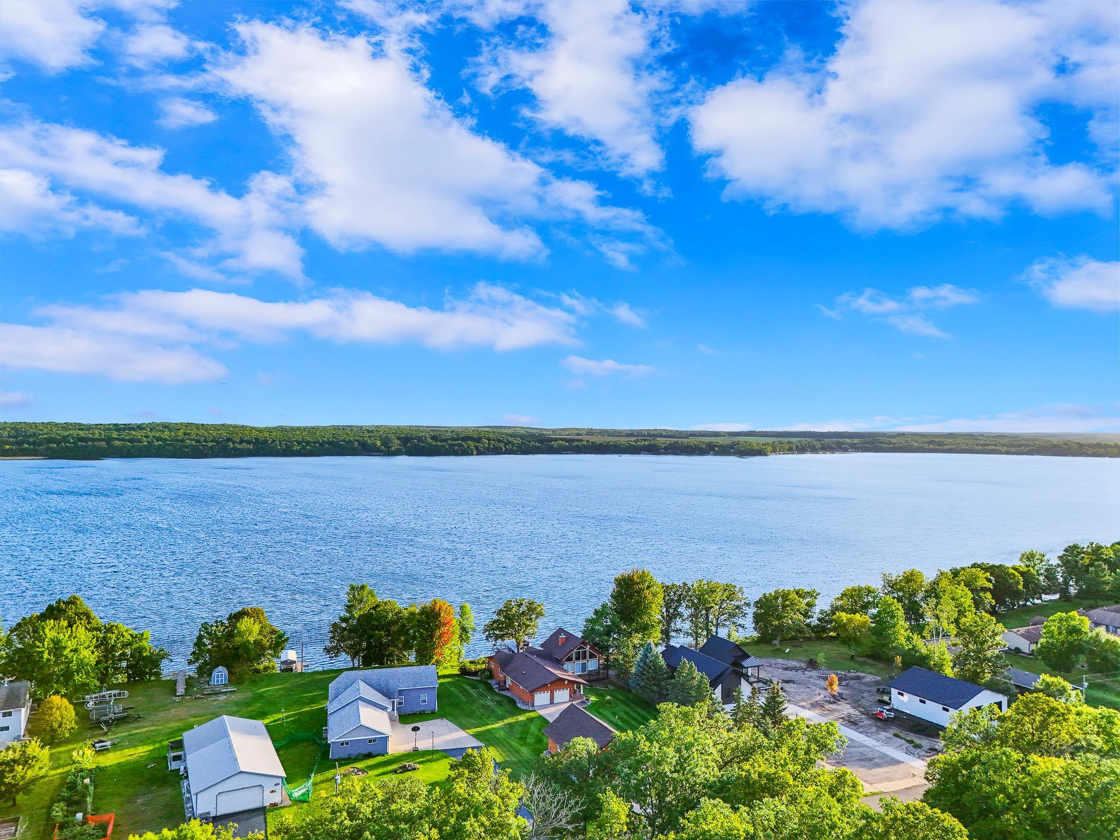
CUSTOM-BUILT HOME ON MARION LAKE! Set on a beautifully Level 0.55-Acre Lot, this stunning home combines exceptional Curb Appeal with 100 ft. of Hard-Sand Bottom Shoreline. Professional Landscaping and a beautifully maintained Rain Garden enhance the water’s edge, creating an inviting setting to enjoy life on the lake. Inside, the Living Room is the home’s striking centerpiece, featuring 17 ft. Knotty Pine Vaulted Ceilings, Brazilian Cherry Hardwood Floors, and Floor-to-Ceiling Windows that fill the space with Natural Light and frame Sweeping Lake Views. Rich wood tones and Knotty Pine Accents bring warmth to the Open-Concept Floorplan, while the beautifully appointed Kitchen features a Granite-Topped Island, Maple Cabinetry, and high-end Jenn-Air & KitchenAid Appliances. Roadside & Lakeside Decks extend the entertaining space outdoors, offering inviting places to gather and unwind. Downstairs, the Fully Finished Basement adds versatility with a Family Room, Bedrooms, and an impressive Entertainment Room with Walk-Out Access to the Lakeside Patio. Additional highlights include Geothermal Heating & Cooling, a 24x26 Attached Garage, and a 26x36 Insulated & Finished Detached Garage. From the setting and shoreline to the finishes and craftsmanship, this property delivers a one-of-a-kind experience that perfectly captures everything there is to love about Lakes Country.

Save
Ask
Tour
Hide
Share
Listing Snapshot
Price 
$1,300,000
Days On Site 
0 Days
Bedrooms 
4
Inside Area (SqFt) 
3,840 sqft
Total Baths 
3
Full Baths 
1
Partial Baths 
2
Lot Size 
0.55 Acres
Year Built 
1980
MLS® Number 
7138861
Status 
Active
Property Tax 
$6,047
HOA/Condo/Coop Fees 
N/A
Sq Ft Source 
N/A
Friends & Family
Recent Activity
11 hours agoListing updated with changes from the MLS®
16 hours agoListing first seen on site
General Features
Acres 
0.55
Attached Garage 
Yes
Foundation 
Block
Garage 
Yes
Garage Spaces 
5
Land Lease 
No
Levels 
One
Number Of Stories 
1
Parking 
ConcreteAttached
Property Sub Type 
Single Family Residence
Security 
Security System
Sewer 
Septic TankPrivate Sewer
SqFt Above 
1920
SqFt Below 
1920
SqFt Total 
3840
Water Source 
PrivateWell
Zoning 
Shoreline
Interior Features
Appliances 
OvenCooktopDishwasherDryerElectric Water HeaterENERGY STAR Qualified AppliancesMicrowaveRangeRefrigeratorStainless Steel Appliance(s)WasherWater Softener Owned
Basement 
Walk-Out AccessFinishedFullStorage Space
Cooling 
Ceiling Fan(s)Central AirGeothermal
Electric 
200+ Amp Service
Fireplace 
Yes
Fireplace Features 
GasLiving RoomWood Burning
Fireplaces 
2
Flooring 
Hardwood
Heating 
GeothermalElectricPropaneForced AirFireplace(s)
Laundry Features 
In HallMain Level
Amusement Room 
Level - Lower
Bar/Wet Bar Room 
Level - Lower
Bathroom 
Level - Main
Bedroom 
Level - Main
Bedroom 2 
Level - Main
Bedroom 3 
Level - Lower
Bedroom 4 
Level - Lower
Deck 
Level - Main
Family Room 
Level - Lower
Game Room 
Level - Lower
Garage 
Dimensions - 26 x 36Level - Main
Informal Dining Room 
Level - Main
Kitchen 
Level - Main
Laundry 
Level - Main
Living Room 
Level - Main
Patio 
Level - Lower
Primary Bathroom 
Level - Main
Storage 
Level - Lower
Utility Room 
Level - Lower
Save
Ask
Tour
Hide
Share
Exterior Features
Construction Details 
ConcreteFrameOtherFiber Cement
Exterior 
Balcony
Lot Features 
Waterfront
Other Structures 
Garage(s)
Patio And Porch 
DeckPatioPorchFront PorchRear Porch
Roof 
Asphalt
View 
LakePanoramic
Waterfront 
Yes
Waterfront Features 
Lake Front
Waterview 
LakePanoramic
Community Features
School District 
549 - Perham-Dent
Township 
Perham
Roads 
Paved
Schools
School District
549 - Perham-Dent
Elementary School
Unknown
Middle School
Unknown
High School
Unknown
Listing courtesy of Jack Chivers Realty


Listing information is provided by Participants of the Northstar MLS. IDX information is provided exclusively for personal, non-commercial use, and may not be used for any purpose other than to identify prospective properties consumers may be interested in purchasing. Information is deemed reliable but not guaranteed. Copyright 2026, Northstar MLS.
Last checked: 2026-09-27 02:27 PM UTC

Neighborhood & Commute
Source: Walkscore
Disclosure: Community information and market data powered by Constellation Data Labs. Information is deemed reliable but not guaranteed.
Save
Ask
Tour
Hide
Share