Save
Ask
Tour
Hide
Share
$698,000
New Listing

38834 Railroad Dr
Richville, MN 56576

For Sale|Single Family Residence|Active
3
Beds
2
Total Baths
1
Full Bath
1
Partial Bath
1,822
SqFt
$383
/SqFt
1983
Built
County:
Otter Tail
Listing courtesy of Jack Chivers Realty
Call Now: 218-496-3800
Is this the listing for you? We can help make it yours.
218-496-3800
38834 Railroad Dr38834 Railroad Dr38834 Railroad Dr38834 Railroad Dr
Save
Ask
Tour
Hide
Share

Mortgage Calculator

Monthly Payment (Est.)

$3,185
Calculator powered by Showcase IDX, a Constellation1 Company. Copyright ©2026 Information is deemed reliable but not guaranteed.

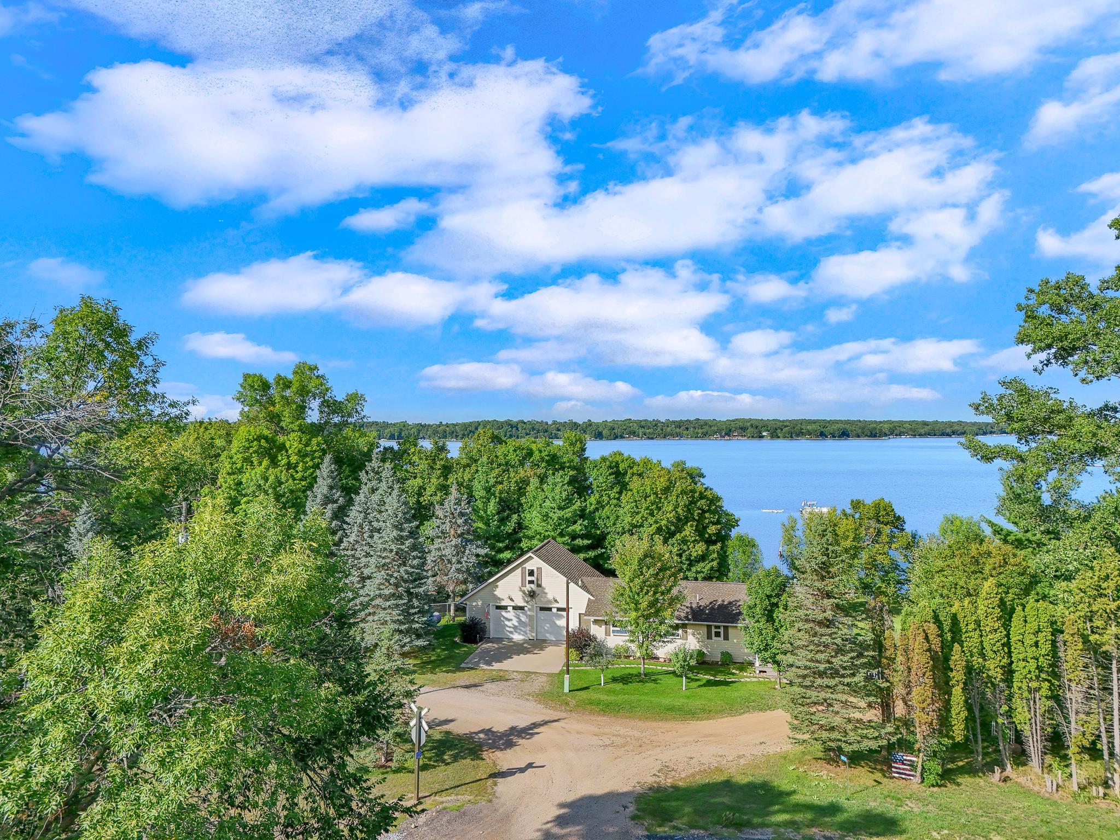
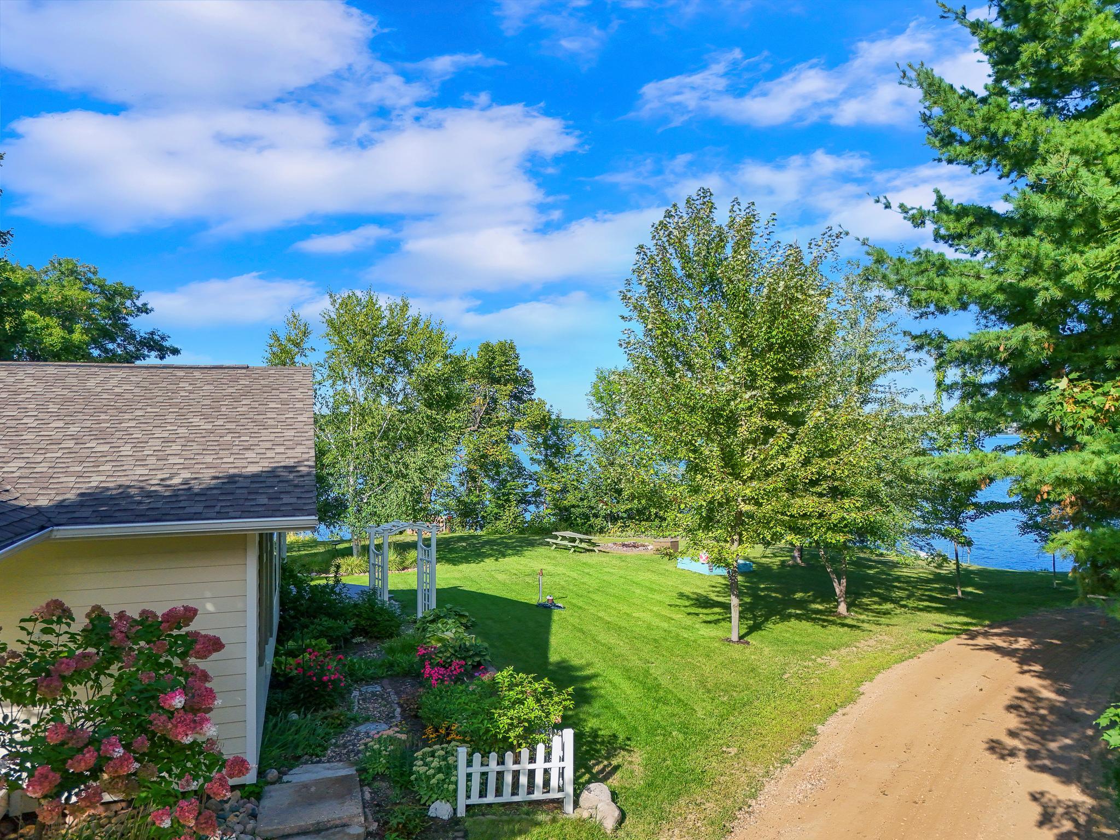
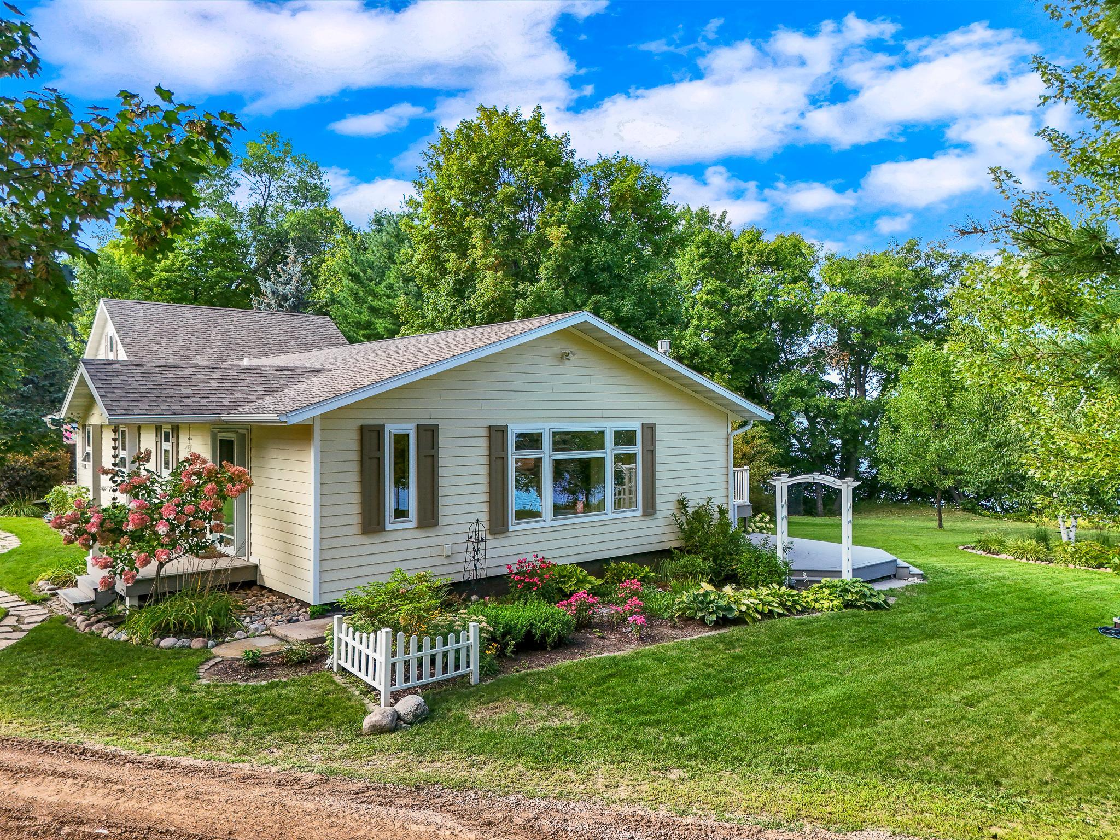
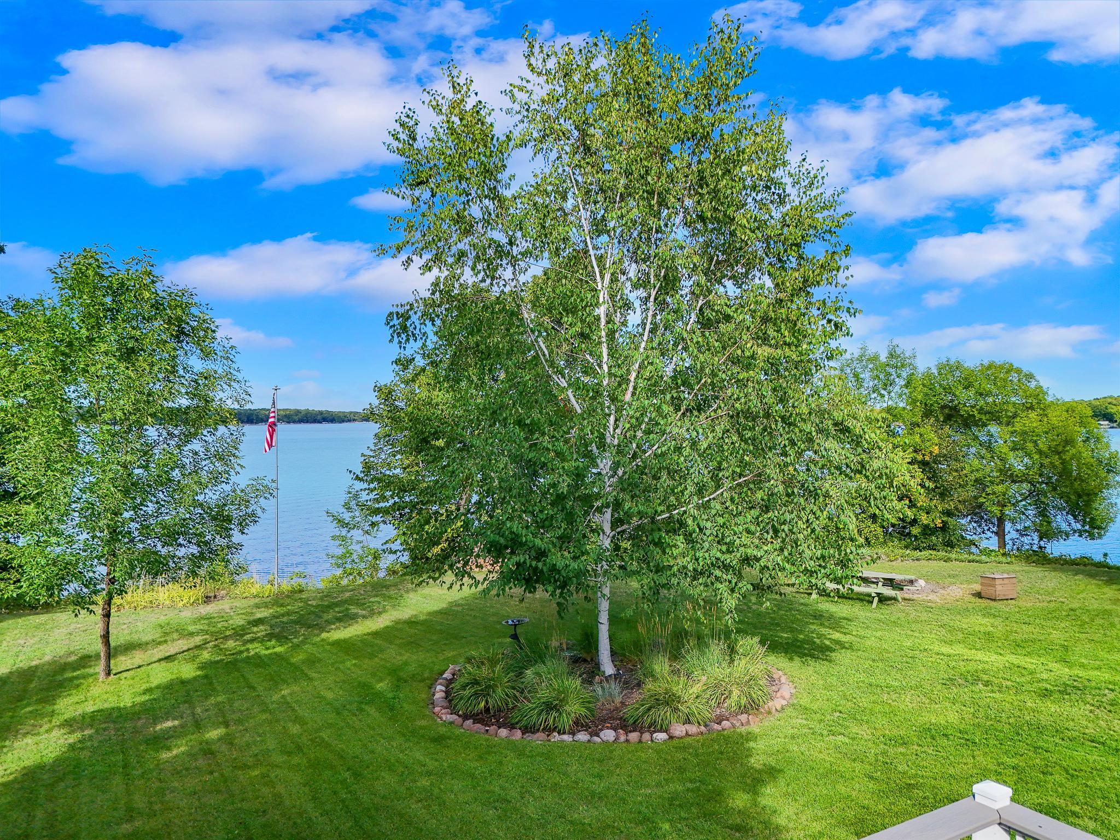
MARION LAKE! Set on 3.62 Beautifully Landscaped Acres with 316 ft. of Hard-Bottom Shoreline, this exceptional lake property offers Mature Tree Coverage, a peaceful Hilltop Setting, and an oversized Wooded Backlot on Marion Lake. The home is perfectly positioned to capture Stunning Lake Views, while the gradual slope to the Sand Beach provides convenient access to the water’s edge. Inside, you’ll find a Beautifully Updated Year-Round Home designed for Functional One-Level Living, complete with 3 Bed, 2 Bath, and a thoughtfully remodeled kitchen featuring Stainless-Steel Appliances, Quartz Countertops, and Custom Cabinetry. The living room offers abundant Natural Light, a free-standing Gas Fireplace, and direct access to the Maintenance-Free Deck, creating an ideal space to relax or entertain while overlooking the lake. Adding even more versatility, the Attached Two-Stall Garage provides Year-Round convenience and features an upper-level Finished Loft that could make an excellent bunk room, home office, or future guest quarters. Outside, the Meticulously Landscaped Yard is framed by Mature Trees and complemented by a convenient 22x24 Detached Garage/Boathouse near the water’s edge. Not to be overlooked, the 2-Acre Wooded Backlot offers a Wooded Nature Trail, frequent Deer Sightings, and an Outstanding Build Site for a future shop. With an Exceptional Shoreline, Wooded Privacy, and a Beautifully Updated Year-Round Home, this Marion Lake gem is one you won’t want to miss!

Save
Ask
Tour
Hide
Share
Listing Snapshot
Price 
$698,000
Days On Site 
0 Days
Bedrooms 
3
Inside Area (SqFt) 
1,822 sqft
Total Baths 
2
Full Baths 
1
Partial Baths 
1
Lot Size 
3.62 Acres
Year Built 
1983
MLS® Number 
7138834
Status 
Active
Property Tax 
$5,265
HOA/Condo/Coop Fees 
N/A
Sq Ft Source 
N/A
Friends & Family
Recent Activity
an hour agoListing updated with changes from the MLS®
6 hours agoListing first seen on site
General Features
Acres 
3.62
Attached Garage 
Yes
Foundation 
Block
Garage 
Yes
Garage Spaces 
2
Land Lease 
No
Levels 
One
Number Of Stories 
1
Parking 
GravelGarage Door OpenerAttached
Property Sub Type 
Single Family Residence
Sewer 
Septic TankPrivate Sewer
SqFt Above 
1822
SqFt Total 
1822
Water Source 
Private
Zoning 
Shoreline,Residential-Single Family
Interior Features
Appliances 
DryerElectric Water HeaterMicrowaveRangeRefrigeratorStainless Steel Appliance(s)WasherWater Softener Owned
Basement 
BlockCrawl SpaceStorage Space
Cooling 
Central Air
Electric 
200+ Amp Service
Fireplace 
Yes
Fireplace Features 
Free StandingGasLiving Room
Fireplaces 
1
Heating 
ElectricPropaneBaseboardForced AirFireplace(s)
Laundry Features 
In HallMain Level
Bathroom 
Dimensions - 5 x 5Level - Main
Bedroom 
Dimensions - 11 x 11Level - Main
Bedroom 2 
Dimensions - 11 x 10Level - Main
Bedroom 3 
Dimensions - 11 x 10Level - Main
Bonus Room 
Dimensions - 14 x 23Level - Upper
Deck 
Dimensions - 12 x 12Level - Lower
Garage 
Dimensions - 22 x 24Level - Lower
Informal Dining Room 
Dimensions - 11 x 17Level - Main
Kitchen 
Dimensions - 12 x 9Level - Main
Living Room 
Dimensions - 13 x 17Level - Main
Mud Room 
Dimensions - 13 x 11Level - Main
Primary Bathroom 
Dimensions - 7 x 8Level - Main
Save
Ask
Tour
Hide
Share
Exterior Features
Construction Details 
FrameCement SidingFiber Cement
Fencing 
Chain LinkPartial
Lot Features 
SlopedWaterfront
Other Structures 
Garage(s)Boat House
Patio And Porch 
DeckPatioPorchFront Porch
Road Frontage 
Private Road
Roof 
Asphalt
View 
LakePanoramic
Waterfront 
Yes
Waterfront Features 
Lake Front
Waterview 
LakePanoramic
Community Features
School District 
549 - Perham-Dent
Township 
Richville
Schools
School District
549 - Perham-Dent
Elementary School
Unknown
Middle School
Unknown
High School
Unknown
Listing courtesy of Jack Chivers Realty


Listing information is provided by Participants of the Northstar MLS. IDX information is provided exclusively for personal, non-commercial use, and may not be used for any purpose other than to identify prospective properties consumers may be interested in purchasing. Information is deemed reliable but not guaranteed. Copyright 2026, Northstar MLS.
Last checked: 2026-09-10 02:26 AM UTC

Neighborhood & Commute
Source: Walkscore
Disclosure: Community information and market data powered by Constellation Data Labs. Information is deemed reliable but not guaranteed.
Save
Ask
Tour
Hide
Share