Save
Ask
Tour
Hide
Share
$499,900
New Listing

7778 Chickasaw Circle
Breezy Point, MN 56472

Single Family Residence|Coming Soon
3
Beds
4
Total Baths
2
Full Baths
2
Partial Baths
2,607
SqFt
$192
/SqFt
2004
Built
Subdivision:
Whitebirch Seven
County:
Crow Wing
Listing courtesy of Kurilla Real Estate LTD
Call Now: 218-496-3800
Is this the listing for you? We can help make it yours.
218-496-3800
7778 Chickasaw Circle7778 Chickasaw Circle7778 Chickasaw Circle7778 Chickasaw Circle
Save
Ask
Tour
Hide
Share

Mortgage Calculator

Monthly Payment (Est.)

$2,281
Calculator powered by Showcase IDX, a Constellation1 Company. Copyright ©2026 Information is deemed reliable but not guaranteed.

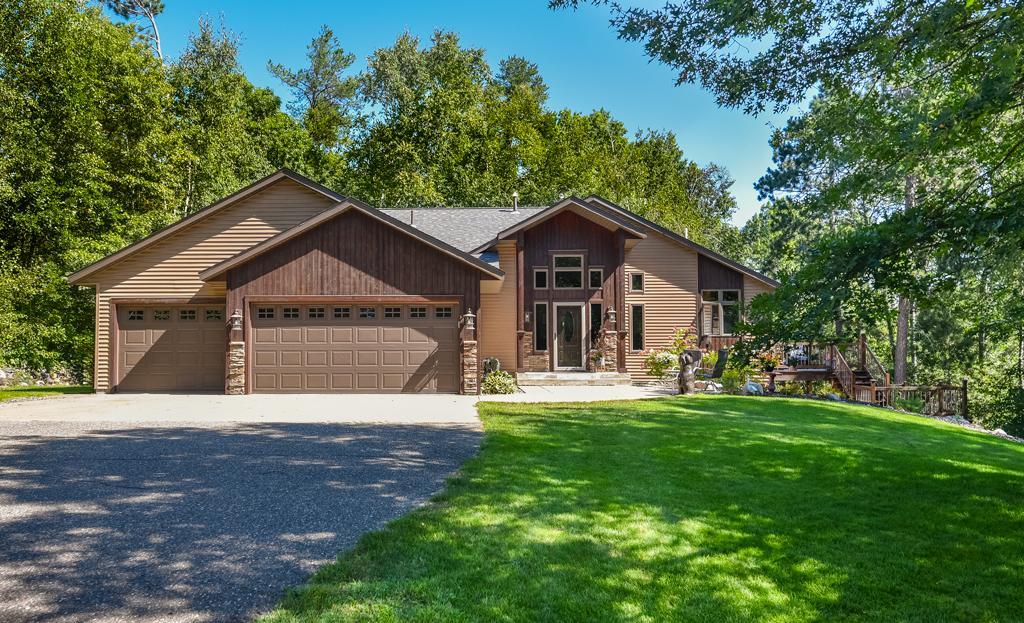
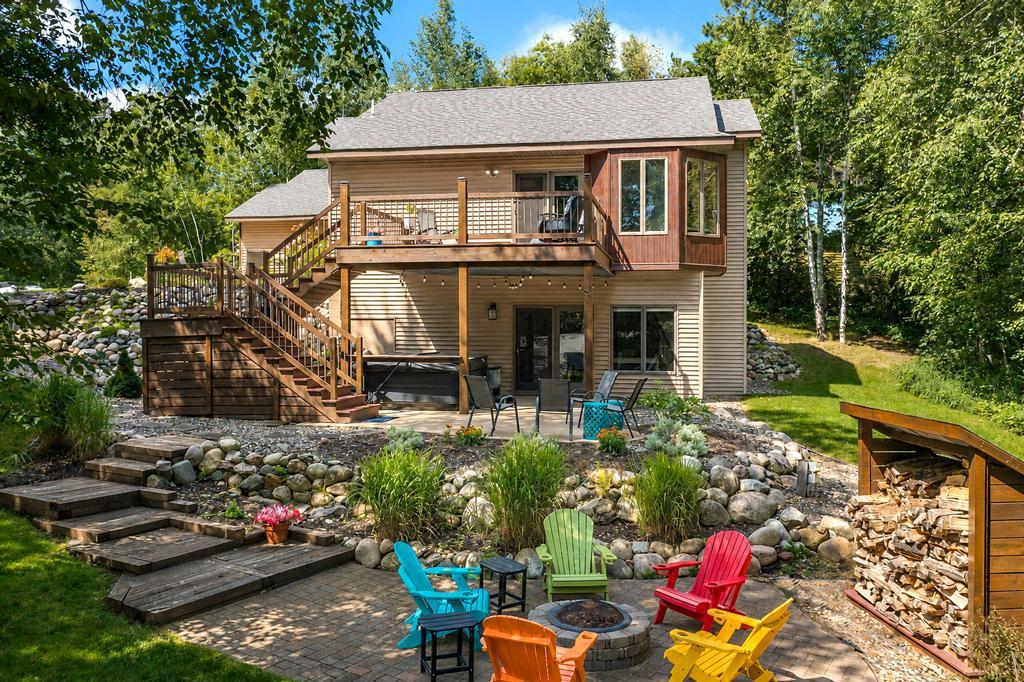
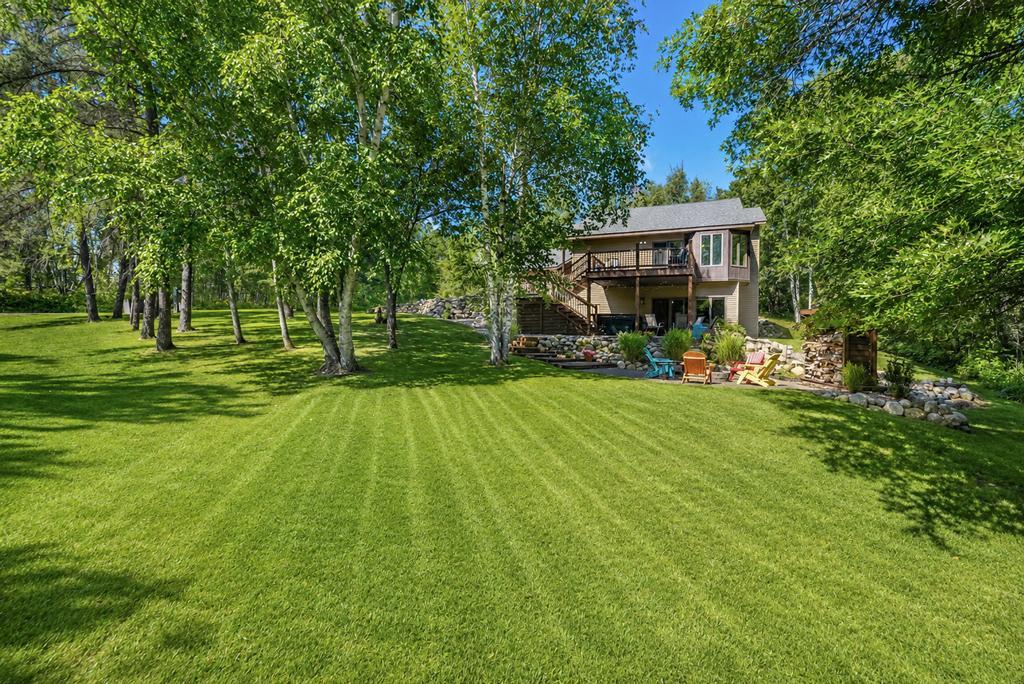
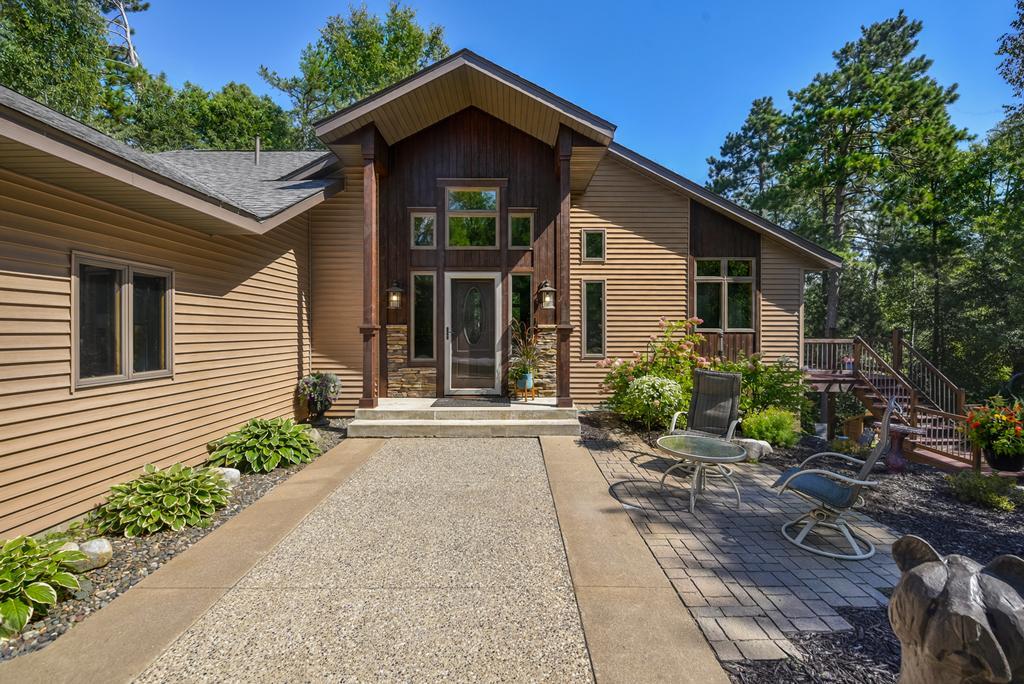
WELCOME HOME! This beautifully designed 3-bedroom, 4-bath home is nestled in an amazing Breezy Point area neighborhood and offers the warmth, comfort and welcoming feeling the moment you walk through the door. Thoughtfully designed with family and friends in mind, this home offers wonderful spaces for everyday living, relaxing and entertaining. The inviting main level features a spacious entry, private primary suite with ensuite bath and an impressive open great-room design. The beautifully appointed kitchen showcases custom cabinetry-updated stainless-steel appliances and rustic maple hardwood floors, flowing seamlessly into the informal dining area where huge windows fill the space with natural light. The cozy living room is highlighted by a beautiful stone gas fireplace and soaring cathedral tongue-and-groove ceilings. The walk-out lower level features a spacious family room with high ceilings opens directly to a beautiful patio overlooking the thoughtfully cared-for grounds, two bedrooms including one with its own private ensuite, another bath…plus an additional sleeping area that could easily serve as a private office or additional laundry space. Outside, enjoy gorgeous perennial gardens and beautifully maintained park-like grounds, along with a custom-designed paver firepit area…perfect for family and friend gatherings. An oversized 3-stall garage provides plenty of room for vehicles, toys and storage. This location is hard to beat! Situated in Breezy Point… where so much of what makes lake life special is just a golf cart ride away. Enjoy great beaches, local restaurants, golf courses, summer concerts and so much more!

Save
Ask
Tour
Hide
Share
Listing Snapshot
Price 
$499,900
Days On Site 
0 Days
Bedrooms 
3
Inside Area (SqFt) 
2,607 sqft
Total Baths 
4
Full Baths 
2
Partial Baths 
2
Lot Size 
1.094 Acres
Year Built 
2004
MLS® Number 
7138316
Status 
Coming Soon
Property Tax 
$3,468
HOA/Condo/Coop Fees 
N/A
Sq Ft Source 
N/A
Friends & Family
Recent Activity
8 hours agoListing updated with changes from the MLS®
9 hours agoListing first seen on site
General Features
Attached Garage 
Yes
Foundation 
Block
Garage 
Yes
Garage Spaces 
3
Land Lease 
No
Levels 
One
Number Of Stories 
1
Parking 
AsphaltConcreteGarage Door OpenerHeated GarageAttachedGarage
Property Sub Type 
Single Family Residence
Sewer 
Private Sewer
SqFt Above 
1447
SqFt Below 
1160
SqFt Total 
2807
Utilities 
Underground UtilitiesCable Available
Water Source 
PrivateWell
Zoning 
Residential-Single Family
Interior Features
Appliances 
DishwasherDryerElectric Water HeaterMicrowaveRangeRefrigeratorStainless Steel Appliance(s)WasherWater Softener Owned
Basement 
Walk-Out AccessBlockFinishedFullStorage Space
Cooling 
Ceiling Fan(s)Central Air
Electric 
Circuit Breakers200+ Amp Service
Fireplace 
Yes
Fireplace Features 
GasLiving RoomStone
Fireplaces 
1
Flooring 
Hardwood
Heating 
Natural GasForced Air
Interior 
Breakfast BarVaulted Ceiling(s)Walk-In Closet(s)Chandelier
Laundry Features 
Laundry RoomMain LevelSink
Spa 
Yes
Bedroom 
Dimensions - 14.8 x 15.8Level - Main
Bedroom 2 
Dimensions - 11 x 13.8Level - Lower
Bedroom 3 
Dimensions - 12.5 x 12.6Level - Lower
Deck 
Dimensions - 12 x 16Level - Main
Dining Room 
Dimensions - 10.5 x 14Level - Main
Family Room 
Dimensions - 15 x 26Level - Lower
Kitchen 
Dimensions - 11 x 15Level - Main
Laundry 
Dimensions - 9.8 x 11Level - Main
Living Room 
Dimensions - 17 x 17Level - Main
Patio 
Dimensions - 16 x 20Level - Lower
Primary Bathroom 
Dimensions - 9.8 x 12Level - Main
Save
Ask
Tour
Hide
Share
Exterior Features
Construction Details 
StoneVinyl Siding
Lot Features 
Cul-De-Sac
Patio And Porch 
DeckPatio
Roof 
Asphalt
Spa 
Yes
Community Features
School District 
186 - Pequot Lakes
Township 
Breezy Point
Roads 
Paved
Schools
School District
186 - Pequot Lakes
Elementary School
Unknown
Middle School
Unknown
High School
Unknown
Listing courtesy of Kurilla Real Estate LTD


Listing information is provided by Participants of the Northstar MLS. IDX information is provided exclusively for personal, non-commercial use, and may not be used for any purpose other than to identify prospective properties consumers may be interested in purchasing. Information is deemed reliable but not guaranteed. Copyright 2026, Northstar MLS.
Last checked: 2026-09-08 11:01 PM UTC

Neighborhood & Commute
Source: Walkscore
Disclosure: Community information and market data powered by Constellation Data Labs. Information is deemed reliable but not guaranteed.
Save
Ask
Tour
Hide
Share