
602 Summit Avenue NEHill City, MN 55748
Mortgage Calculator
Monthly Payment (Est.)
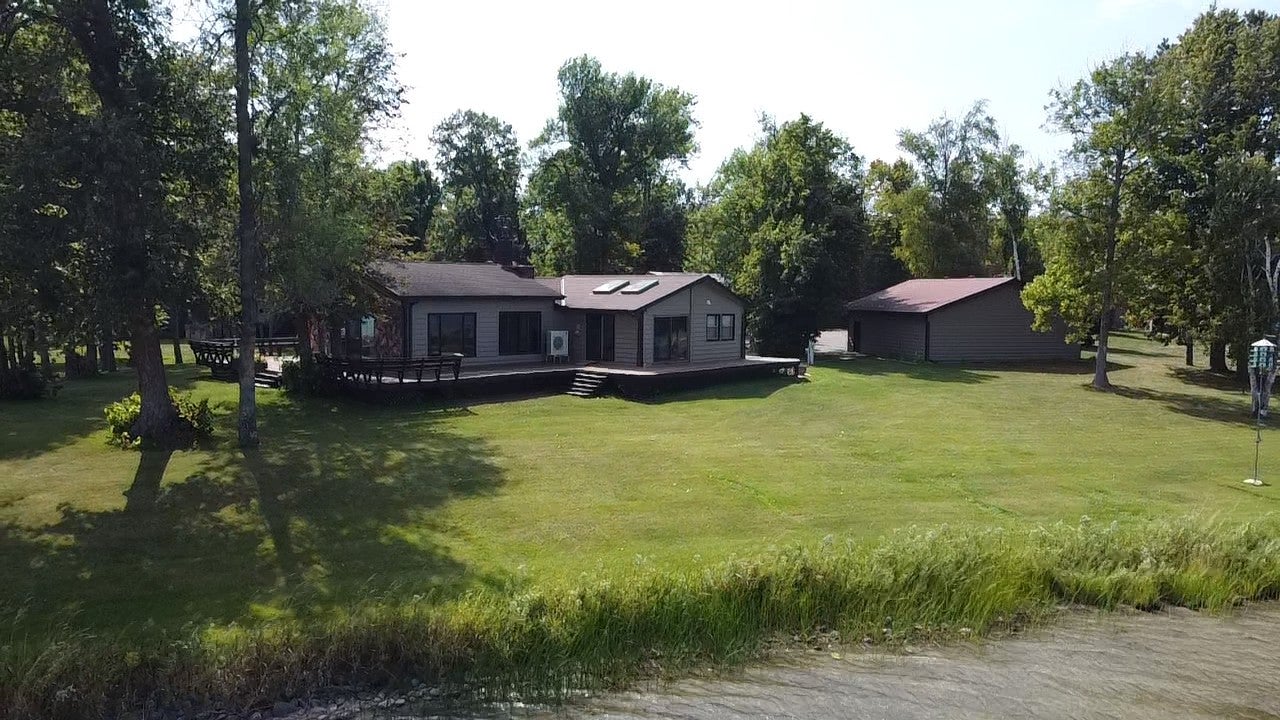
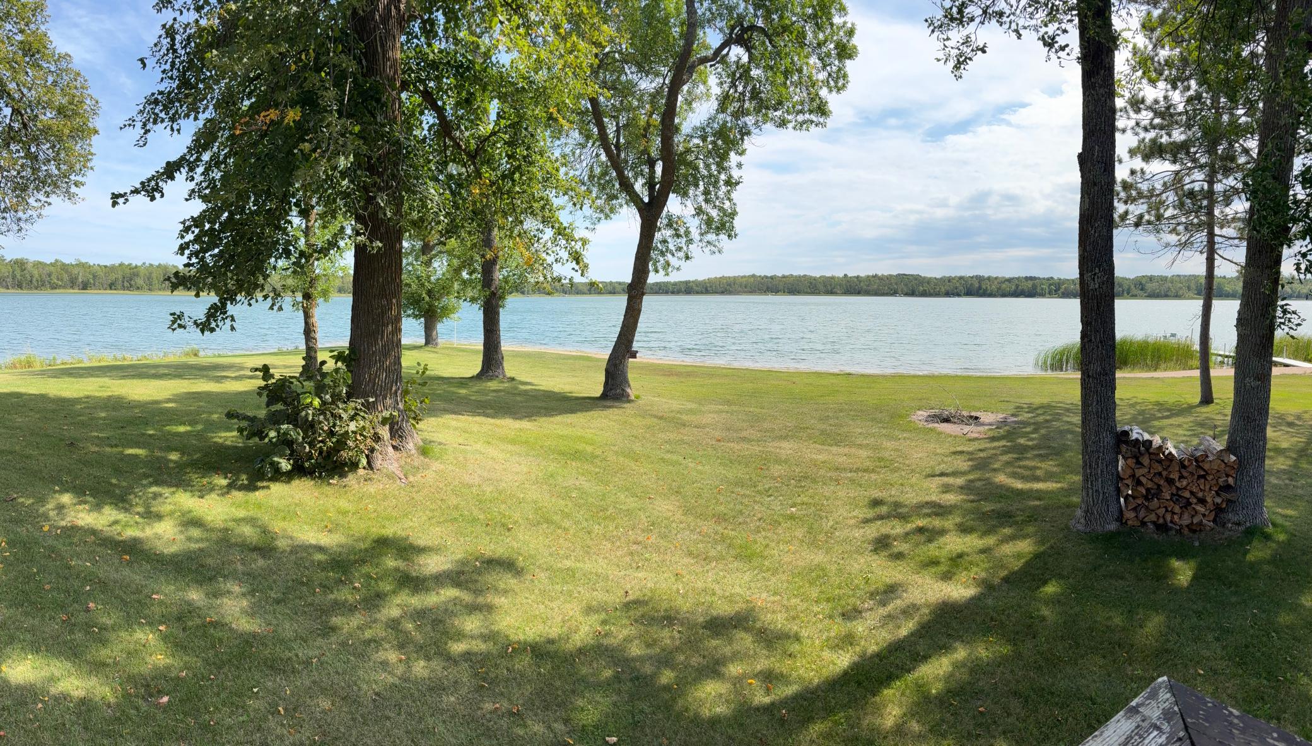
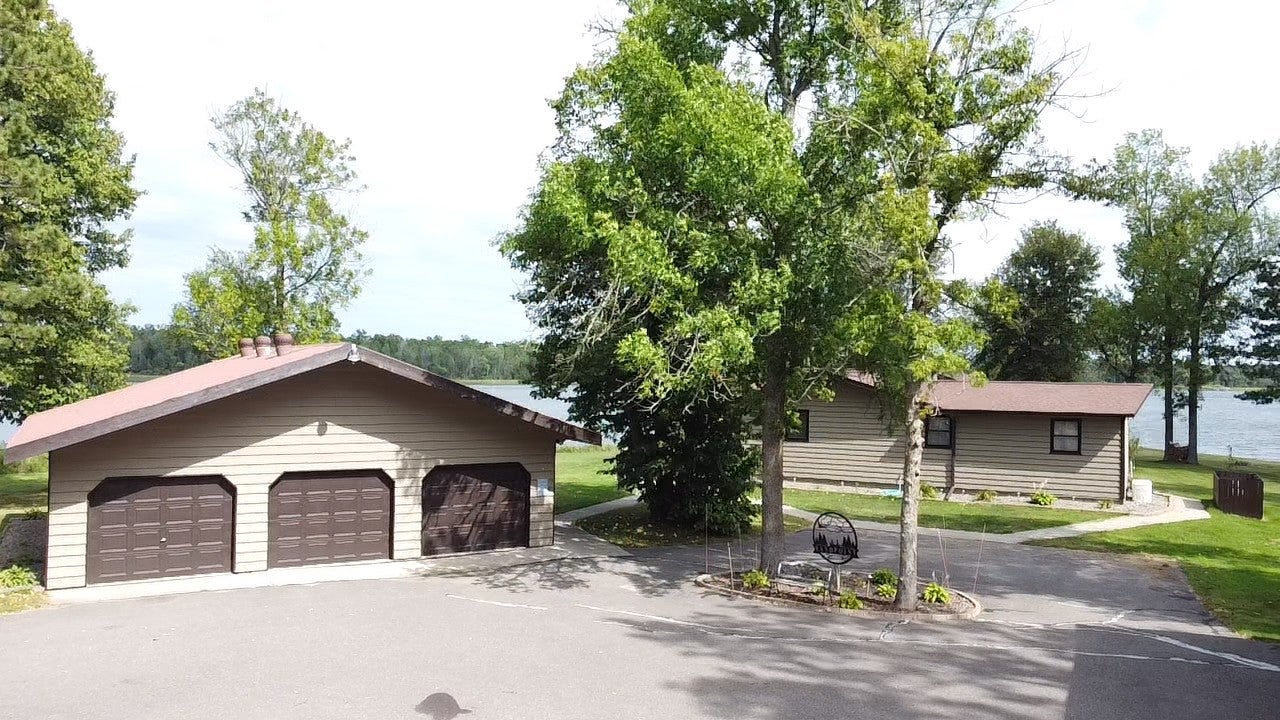
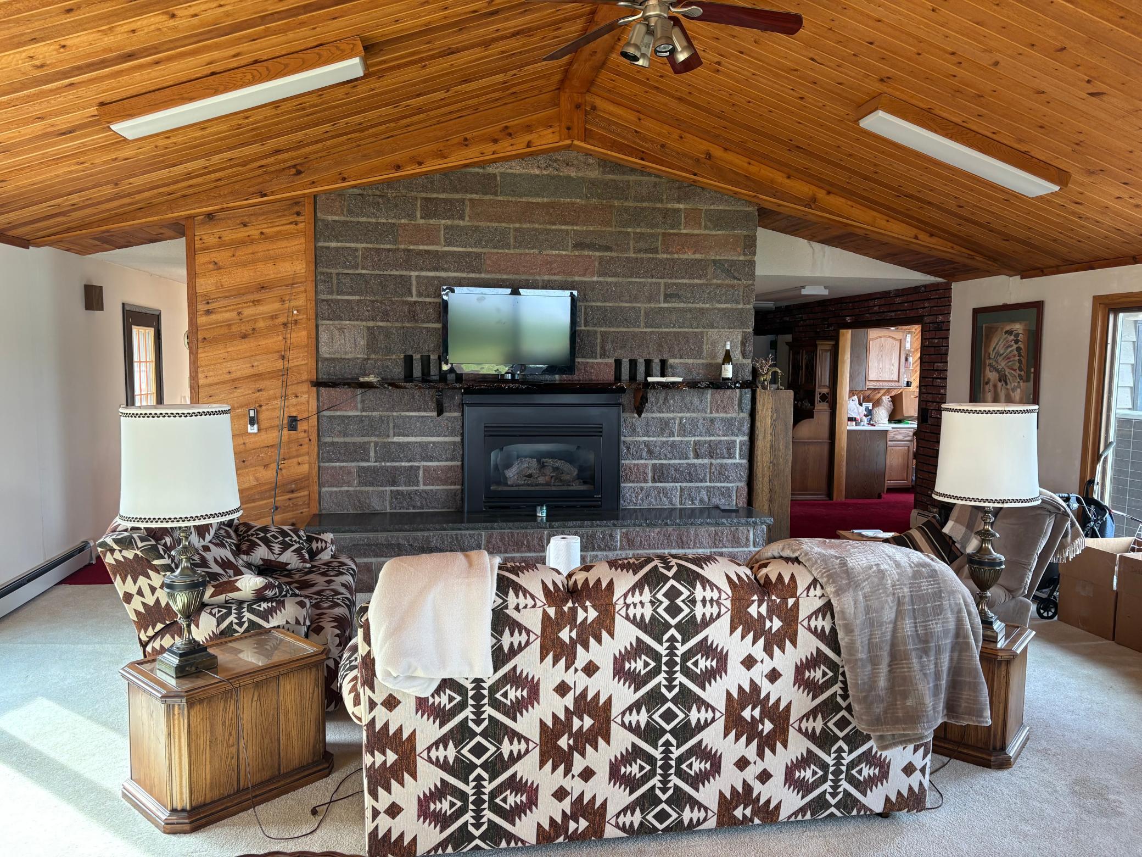
$2,281This is an Auction Property Sunday October 11th at 12:30 PM. A wonderful opportunity to own this one of kind “Sand Point” property situated on beautiful Hill Lake. This park like setting nestled on 3.2 private acres, features gorgeous views, 660 feet of sand shoreline with 150 feet of maintained sand beach. Nicely manicured lawn with apple & pear trees and dense forest making up 1/3 of the lot. Enjoy this spacious 2500 square foot 3 bedroom 2 ½ bath home w/extra finished sleeping quarters in the full finished basement. Large Granite gas fireplace to take away the morning or evening chill and some knotty pine finish for the up north cabin feel. Spacious rooms with many windows of natural light and views of the lake from nearly anywhere in the home. Externally the property features 150 lineal feet of wrap around deck, a 32x40 three stall pole shed, a 24x36 detached three car garage, 15x22 open storage shed and 16x16 garden shed for all your storage needs. Some of the amenities include a 14KW propane backup generator, 3 zone underground sprinkler system, new 50 FT roll in dock, new dishwasher, refrigerator & washer/dryer. This property is hooked up to city sewer & water with fire hydrant within 100 yards of the front door. Don’t miss this opportunity on this first time offering of this beautiful Hill Lake Property. If you are the successful bidder, required is a $30,000 non-refundable certified earnest money check due the day of the auction, accompanied by a financial institution letter/statement showing proof of funds. A standard MN purchase agreement will be filled out and signed on auction day. This property is being sold AS IS without contingencies, which includes but is not limited to the condition of the home, the outbuildings or any property lines. Real Estate to be sold on Sunday October 11th at 12:30 PM. The closing will take place within 30-40 days of the Auction Day. There will be a 5% buyer’s premium added to the final accepted high bid creating the contract price. Example 600,000 x 5% is $30,000 creating the contract price of $630,000. Real Estate sale subject to the seller’s confirmation. Set up your showing now!
| 14 hours ago | Listing updated with changes from the MLS® | |
| 14 hours ago | Price changed to $500,000 | |
| a week ago | Listing first seen on site |

Listing information is provided by Participants of the Northstar MLS. IDX information is provided exclusively for personal, non-commercial use, and may not be used for any purpose other than to identify prospective properties consumers may be interested in purchasing. Information is deemed reliable but not guaranteed. Copyright 2026, Northstar MLS.
Last checked: 2026-09-16 08:44 AM UTC

Did you know? You can invite friends and family to your search. They can join your search, rate and discuss listings with you.